Carpé Residential
    Traffic Dashboard
    Home
    • About Us
    • Buying
      • Home Buying Steps
      • Featured Listings
    • Selling
      • Home Selling Steps
      • Pricing your Home
    • A Carpé Getaway
      • Our Vacation Homes
    • Agents
      • Agent Team
      • Residential Real Estate Expertise
      • The Carpé Difference
      • Testimonials
    • Find Homes
      • Search for Homes
      • Featured Listings
      • Mortgage Calculator
    • Careers
    • Contact
    Traffic Dashboard
    • Carpé Residential
      8951 Cypress Waters Boulevard Suite 160
      Dallas, TX 75019
      (972) 200-7312
      info@carperealty.com
    About Us
    • About Us
    Agents
    • Agent Team
    • Residential Real Estate Expertise
    • The Carpé Difference
    • Testimonials
    A Carpé Getaway
    • Our Vacation Homes
    Buying
    • Home Buying Steps
    • Featured Listings
    Selling
    • Home Selling Steps
    • Pricing Your Home
    Find Homes
    • Search for Homes
    • Featured Listings
    • Mortgage Calculator
    Careers
    • Careers
    Local Guide
    • Search by City
    • Search by Subdivision
    • Search by Zip
    • Search by Area
    Legal
    • Privacy
    • Terms
    • DMCA
    • Accessibility
    • Fair Housing
    Account
    • Dashboard
    • Logout
    • Login
    Carpé Residential  - Footer Logo
    ©2026 Carpé Residential. All rights reserved.
    Website built by CloseHack.
    • Texas Real Estate Commission Consumer Protection Notice
    North Texas Real Estate Information Systems

    © 2023 North Texas Real Estate Information Systems, Inc. All rights reserved. Disclaimer: All information deemed reliable but not guaranteed and should be independently verified. All properties are subject to prior sale, change or withdrawal. Neither listing broker(s) nor Carpé Residential shall be responsible for any typographical errors, misinformation, misprints and shall be held totally harmless. The database information herein is provided from and copyrighted by the North Texas Real Estate Information Systems, Inc. NTREIS data may not be reproduced or redistributed and is only for people viewing this site. All information provided is deemed reliable but is not guaranteed and should be independently verified. The advertisements herein are merely indications to bid and are not offers to sell which may be accepted. All properties are subject to prior sale or withdrawal. All rights are reserved by copyright

    Return
    • All Types
    • House+2 more
    • $200K-$6M
    • Bed/Bath
    • 0-2500
    • Dates
    • Filters
    • Amenities
    • Save
    • Share
    Listings
    No results
    Sort
    Home / Dallas / 9745 Ash Creek Drive
    9745 Ash Creek Drive Dallas, TX 75228 9745 Ash Creek Drive Dallas, TX 75228 9745 Ash Creek Drive Dallas, TX 75228 9745 Ash Creek Drive Dallas, TX 75228 9745 Ash Creek Drive Dallas, TX 75228 9745 Ash Creek Drive Dallas, TX 75228 9745 Ash Creek Drive Dallas, TX 75228 9745 Ash Creek Drive Dallas, TX 75228 9745 Ash Creek Drive Dallas, TX 75228 9745 Ash Creek Drive Dallas, TX 75228 9745 Ash Creek Drive Dallas, TX 75228 9745 Ash Creek Drive Dallas, TX 75228 9745 Ash Creek Drive Dallas, TX 75228 9745 Ash Creek Drive Dallas, TX 75228 9745 Ash Creek Drive Dallas, TX 75228 9745 Ash Creek Drive Dallas, TX 75228 9745 Ash Creek Drive Dallas, TX 75228 9745 Ash Creek Drive Dallas, TX 75228 9745 Ash Creek Drive Dallas, TX 75228 9745 Ash Creek Drive Dallas, TX 75228 9745 Ash Creek Drive Dallas, TX 75228 9745 Ash Creek Drive Dallas, TX 75228 9745 Ash Creek Drive Dallas, TX 75228 9745 Ash Creek Drive Dallas, TX 75228 9745 Ash Creek Drive Dallas, TX 75228 9745 Ash Creek Drive Dallas, TX 75228 9745 Ash Creek Drive Dallas, TX 75228 9745 Ash Creek Drive Dallas, TX 75228 9745 Ash Creek Drive Dallas, TX 75228 View All Photos

    $427,800

    | Active

    9745 Ash Creek Drive

    Dallas, TX 75228

    1,632
    Square Feet
    3
    Beds
    2
    Baths
    3
    Days on Market
    21358122
    MLS#
    House
    Structure
    Residential
    Zone
    Contact

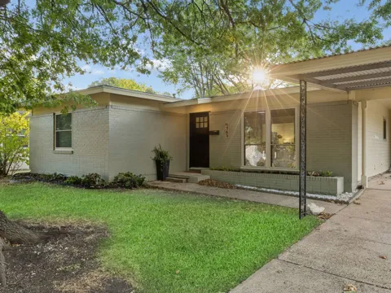
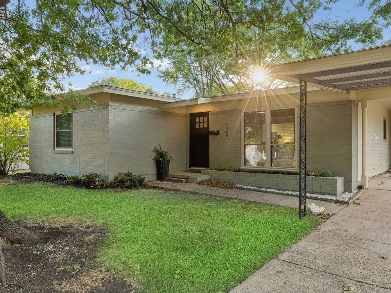
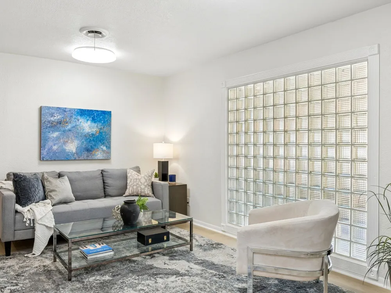
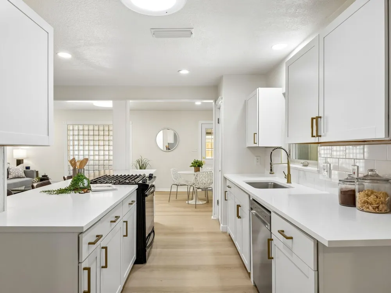
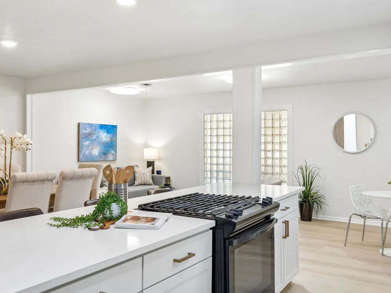
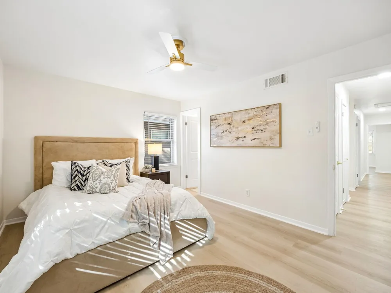
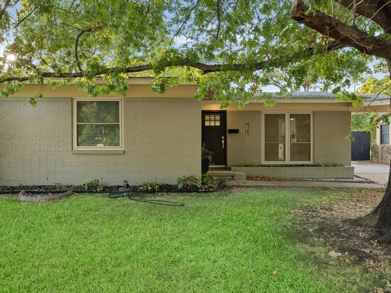
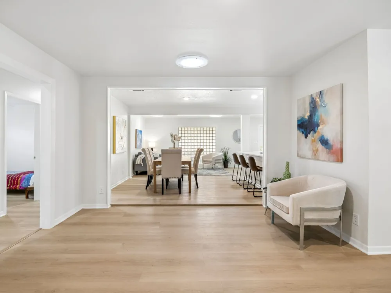
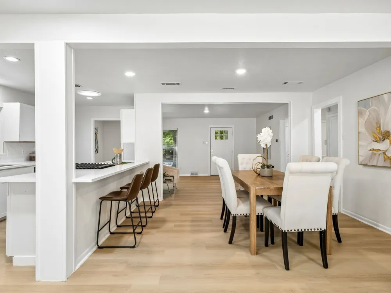
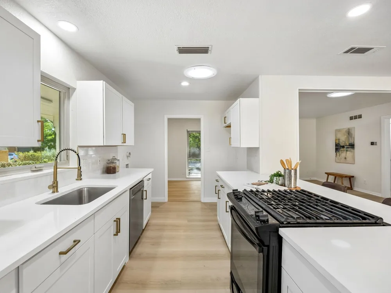
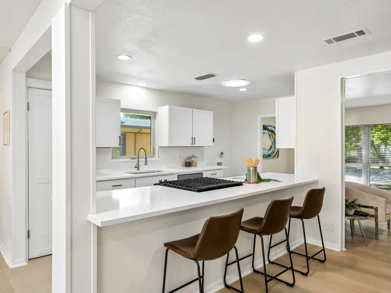
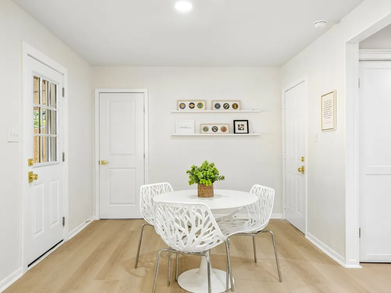
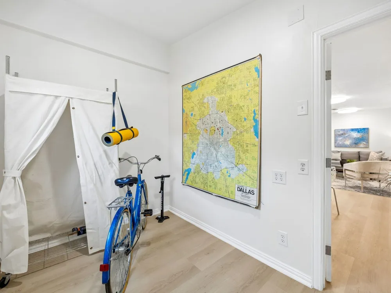
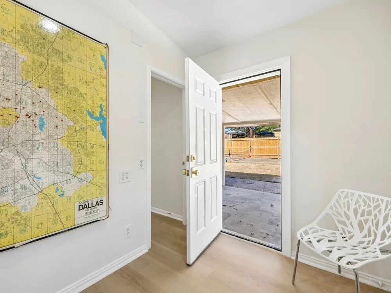
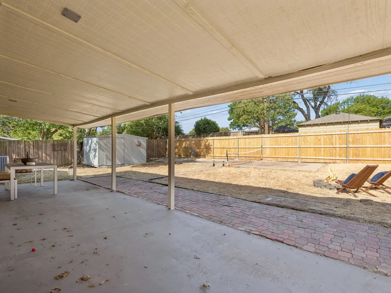
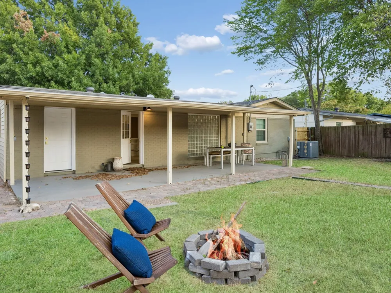
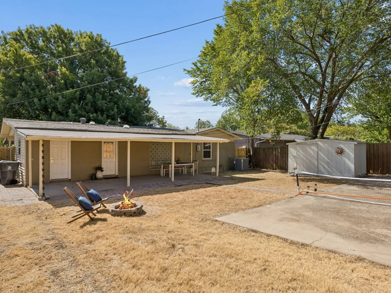
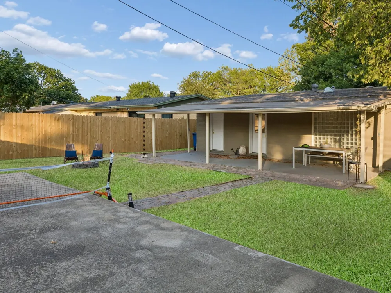
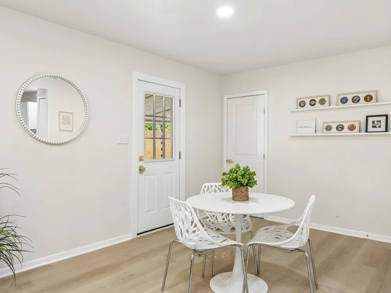
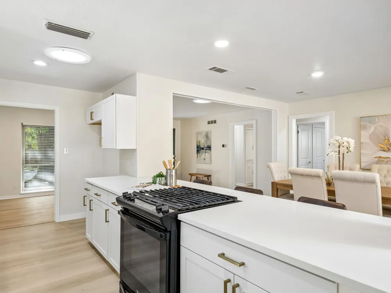
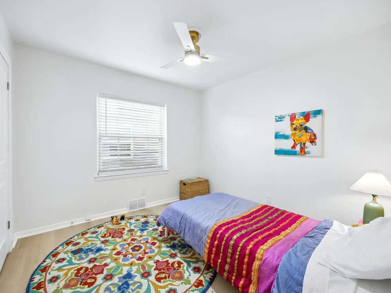
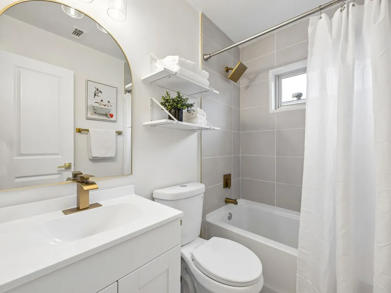
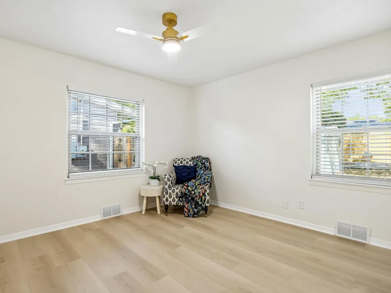
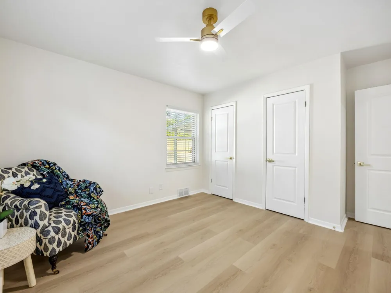
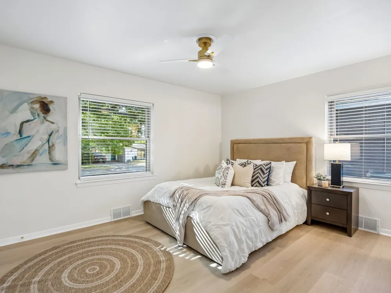
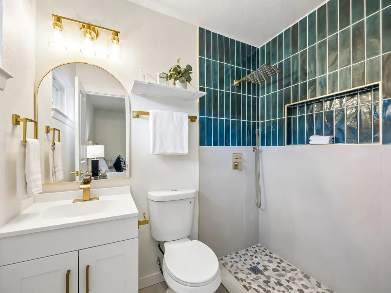
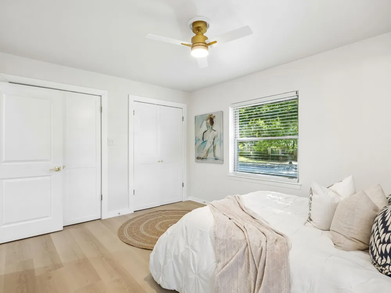
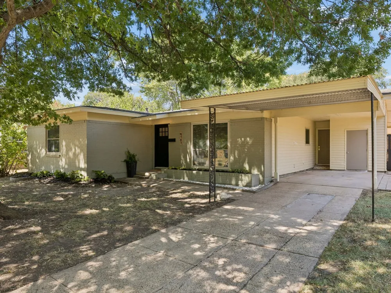
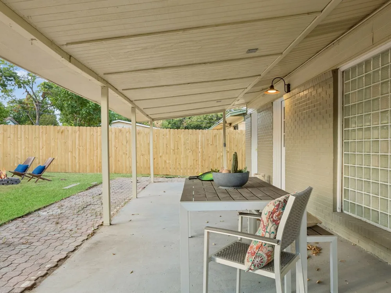
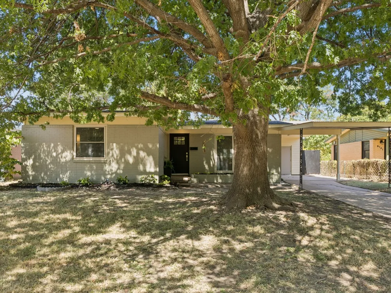
    What makes a 1,632-square-foot home feel generous? Rooms that refuse to do only one job. This three-bedroom, two-bath 1955 East Dallas MCM ranch makes a strong case for the best ideas of midcentury living: natural light, useful spaces and an easy connection to outdoors. The large L-shaped entry can become living and dining, or make room for an office, library or play space. At the back, a second living area features a striking glass-block wall reportedly sourced from Dallas Alley and opens to a 10-by-10 breakfast room near the back door. Altogether, there are two living areas and two dining spaces, with room to change your mind. The recently refreshed kitchen includes updated cabinetry, stainless appliances, gold hardware, a deep farmhouse-style sink and a dedicated refrigerator water line. Its substantial peninsula, topped with two-inch quartz, delivers serious prep space, casual seating and a natural gathering point. Even the laundry has its own dedicated space, keeping everyday chores out of the kitchen. Three large solar tubes bring daylight exactly where it counts: the kitchen, dining room and rear living area. The primary bath adds a double-width designer-tiled shower with a rain showerhead and handheld wand. Storage is another pleasant surprise. A sports-equipment (bonus) room connects directly to the house and backyard, the single-car carport has its own attached storage room, and a separate 10-by-8 backyard building holds tools and seasonal gear. A 30' covered patio and oversized level concrete pad, currently used as a sports court, keep life moving outdoors. All this approximately 1.5 miles from White Rock Lake, near the Dallas Arboretum and Casa Linda Plaza—Rodeo Goat, anyone?—with no HOA. Bring the bikes, kayaks and pickleball paddles, you outdoor-loving peoples. This one is for you!

    Property Details
    Interior
    Open Floorplan
    Cooling
    1
    Heating
    Central, Natural Gas
    Cooling Features
    Central Air, Ceiling Fans, Electric
    Bedrooms
    3
    Bathrooms
    2.0
    Full Baths
    2
    Lot Features
    Back Yard, Cleared, Interior Lot, Lawn, Few Trees
    Lot Description
    Back Yard, Cleared, Interior Lot, Lawn, Few Trees
    Exterior Features
    Fire Pit, Lighting, Other, Private Yard, Rain Gutters, Storage
    Exterior Materials
    Fire Pit, Lighting, Other, Private Yard, Rain Gutters, Storage
    Acres
    0.0
    Square Feet
    1632.0
    Lot Size (sqft)
    0.17
    Parking Features
    Attached Carport, Additional Parking, Concrete, Covered, Carport, Direct Access, Driveway, Kitchen Level, Lighted, Off
    Parking Type
    Garage
    Parking Carport Spaces
    2.0
    Property Type
    Purchase
    Style
    Mid Century Modern, Detached
    Property Subtype Additional
    Single Family Residence
    Year Built
    1955
    Foundation
    Slab
    Roof
    Composition, Shingle
    Sewer Information
    Public Sewer
    Utility Source
    Public
    Utility Features
    Cable Available, Natural Gas Available, Overhead Utilities, Phone Available, Sewer Available, Separate Meters, Water Available
    Appliances
    Some Gas Appliances, Dishwasher, Disposal, Gas Range, Gas Water Heater, Plumbed For Gas
    Subdivision
    Woodcrest
    Community Features
    Fishing, Lake, Other, Playground, Park, Trails Paths, Curbs, Sidewalks
    School District
    Dallas ISD
    Elementary School
    Reinhardt
    Middle School
    Gaston
    High School
    Adams
    County
    Dallas
    Region
    Dallas
    Days on Market (Cumulative)
    3
    Taxes Annual
    $9,333
    MLS #
    21358122
    Location
    Legal

    © 2023 North Texas Real Estate Information Systems, Inc. All rights reserved. Disclaimer: All information deemed reliable but not guaranteed and should be independently verified. All properties are subject to prior sale, change or withdrawal. Neither listing broker(s) nor Carpé Residential shall be responsible for any typographical errors, misinformation, or misprints and shall be held totally harmless. The database information herein is provided from and copyrighted by the North Texas Real Estate Information Systems, Inc. NTREIS data may not be reproduced or redistributed and is only for people viewing this site. All information provided is deemed reliable but is not guaranteed and should be independently verified. The advertisements herein are merely indications to bid and are not offers to sell which may be accepted. All properties are subject to prior sale or withdrawal. All rights are reserved by copyright

    Provided By
    Listed by Bess Dickson (#0616782)
    Listing Office: Briggs Freeman Sotheby's Int'l (#BRIG06)

    Carpé Residential Have a question about this home?

    Interested in Purchasing 9745 Ash Creek Drive?

    Get an estimate on monthly payments on this property.

    $
    years
    Down Payment
    $
    %
    Interest Rate
    %
    Tax Rate
    %
    $
    $annually
    $monthly
    Estimated Monthly Payment
    $0.00
    Loan Amount
    $0.00