Carpé Residential
    Traffic Dashboard
    Home
    • About Us
    • Buying
      • Home Buying Steps
      • Featured Listings
    • Selling
      • Home Selling Steps
      • Pricing your Home
    • A Carpé Getaway
      • Our Vacation Homes
    • Agents
      • Agent Team
      • Residential Real Estate Expertise
      • The Carpé Difference
      • Testimonials
    • Find Homes
      • Search for Homes
      • Featured Listings
      • Mortgage Calculator
    • Careers
    • Contact
    Traffic Dashboard
    • Carpé Residential
      8951 Cypress Waters Boulevard Suite 160
      Dallas, TX 75019
      (972) 200-7312
      info@carperealty.com
    About Us
    • About Us
    Agents
    • Agent Team
    • Residential Real Estate Expertise
    • The Carpé Difference
    • Testimonials
    A Carpé Getaway
    • Our Vacation Homes
    Buying
    • Home Buying Steps
    • Featured Listings
    Selling
    • Home Selling Steps
    • Pricing Your Home
    Find Homes
    • Search for Homes
    • Featured Listings
    • Mortgage Calculator
    Careers
    • Careers
    Local Guide
    • Search by City
    • Search by Subdivision
    • Search by Zip
    • Search by Area
    Legal
    • Privacy
    • Terms
    • DMCA
    • Accessibility
    • Fair Housing
    Account
    • Dashboard
    • Logout
    • Login
    Carpé Residential  - Footer Logo
    ©2026 Carpé Residential. All rights reserved.
    Website built by CloseHack.
    • Texas Real Estate Commission Consumer Protection Notice
    North Texas Real Estate Information Systems

    © 2023 North Texas Real Estate Information Systems, Inc. All rights reserved. Disclaimer: All information deemed reliable but not guaranteed and should be independently verified. All properties are subject to prior sale, change or withdrawal. Neither listing broker(s) nor Carpé Residential shall be responsible for any typographical errors, misinformation, misprints and shall be held totally harmless. The database information herein is provided from and copyrighted by the North Texas Real Estate Information Systems, Inc. NTREIS data may not be reproduced or redistributed and is only for people viewing this site. All information provided is deemed reliable but is not guaranteed and should be independently verified. The advertisements herein are merely indications to bid and are not offers to sell which may be accepted. All properties are subject to prior sale or withdrawal. All rights are reserved by copyright

    Return
    • All Types
    • House+2 more
    • $200K-$6M
    • Bed/Bath
    • 0-2500
    • Dates
    • Filters
    • Amenities
    • Save
    • Share
    Listings
    No results
    Sort
    Home / Van Alstyne / 944 Ravenwood Lane
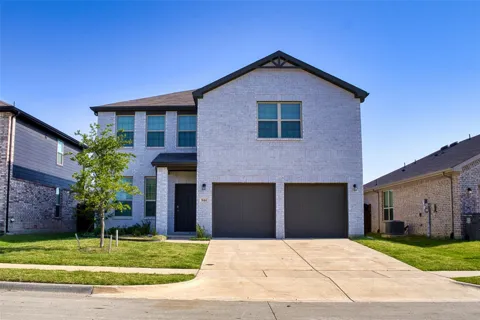
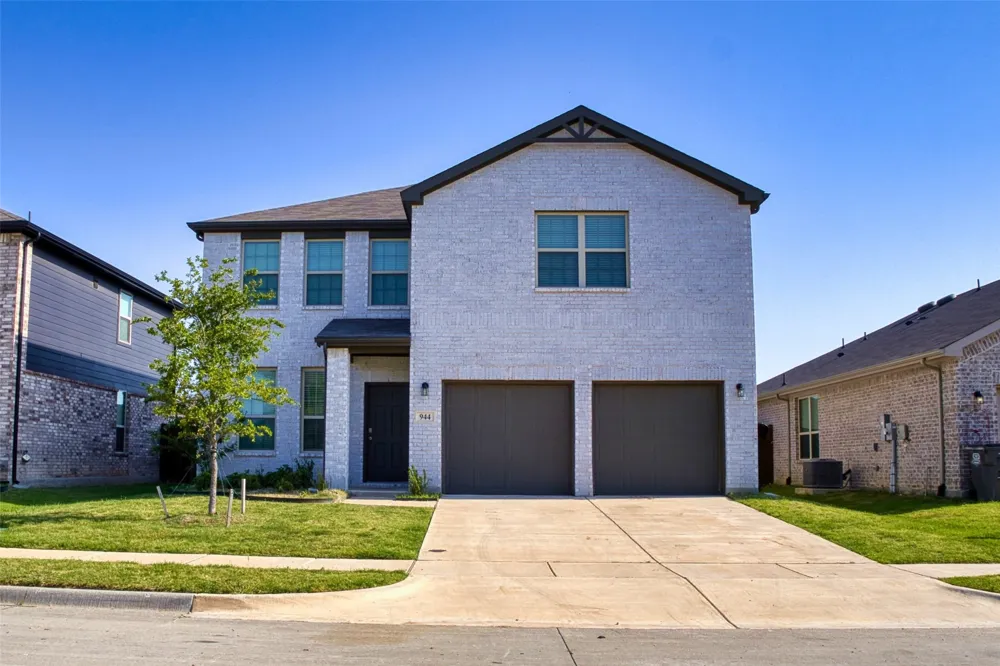
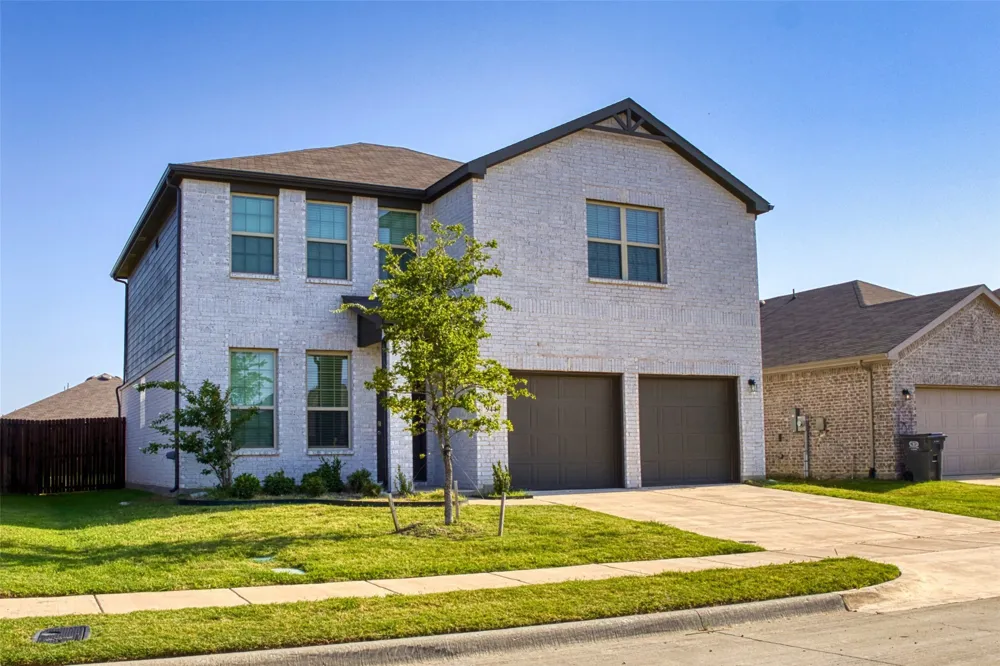
    944 Ravenwood Lane Van Alstyne, TX 75495 944 Ravenwood Lane Van Alstyne, TX 75495 944 Ravenwood Lane Van Alstyne, TX 75495 944 Ravenwood Lane Van Alstyne, TX 75495 944 Ravenwood Lane Van Alstyne, TX 75495 944 Ravenwood Lane Van Alstyne, TX 75495 944 Ravenwood Lane Van Alstyne, TX 75495 944 Ravenwood Lane Van Alstyne, TX 75495 944 Ravenwood Lane Van Alstyne, TX 75495 944 Ravenwood Lane Van Alstyne, TX 75495 944 Ravenwood Lane Van Alstyne, TX 75495 944 Ravenwood Lane Van Alstyne, TX 75495 944 Ravenwood Lane Van Alstyne, TX 75495 944 Ravenwood Lane Van Alstyne, TX 75495 944 Ravenwood Lane Van Alstyne, TX 75495 944 Ravenwood Lane Van Alstyne, TX 75495 944 Ravenwood Lane Van Alstyne, TX 75495 944 Ravenwood Lane Van Alstyne, TX 75495 944 Ravenwood Lane Van Alstyne, TX 75495 944 Ravenwood Lane Van Alstyne, TX 75495 944 Ravenwood Lane Van Alstyne, TX 75495 944 Ravenwood Lane Van Alstyne, TX 75495 944 Ravenwood Lane Van Alstyne, TX 75495 944 Ravenwood Lane Van Alstyne, TX 75495 944 Ravenwood Lane Van Alstyne, TX 75495 944 Ravenwood Lane Van Alstyne, TX 75495 944 Ravenwood Lane Van Alstyne, TX 75495 944 Ravenwood Lane Van Alstyne, TX 75495 944 Ravenwood Lane Van Alstyne, TX 75495 944 Ravenwood Lane Van Alstyne, TX 75495 944 Ravenwood Lane Van Alstyne, TX 75495 944 Ravenwood Lane Van Alstyne, TX 75495 944 Ravenwood Lane Van Alstyne, TX 75495 944 Ravenwood Lane Van Alstyne, TX 75495 944 Ravenwood Lane Van Alstyne, TX 75495 944 Ravenwood Lane Van Alstyne, TX 75495 944 Ravenwood Lane Van Alstyne, TX 75495 944 Ravenwood Lane Van Alstyne, TX 75495 944 Ravenwood Lane Van Alstyne, TX 75495 944 Ravenwood Lane Van Alstyne, TX 75495 View All Photos

    $2,375

    | Active

    944 Ravenwood Lane

    Van Alstyne, TX 75495

    2,223
    Square Feet
    3
    Beds
    2.5
    Baths
    49
    Days on Market
    21341464
    MLS#
    Rental
    Type
    House
    Structure
    Residential
    Zone
    Contact

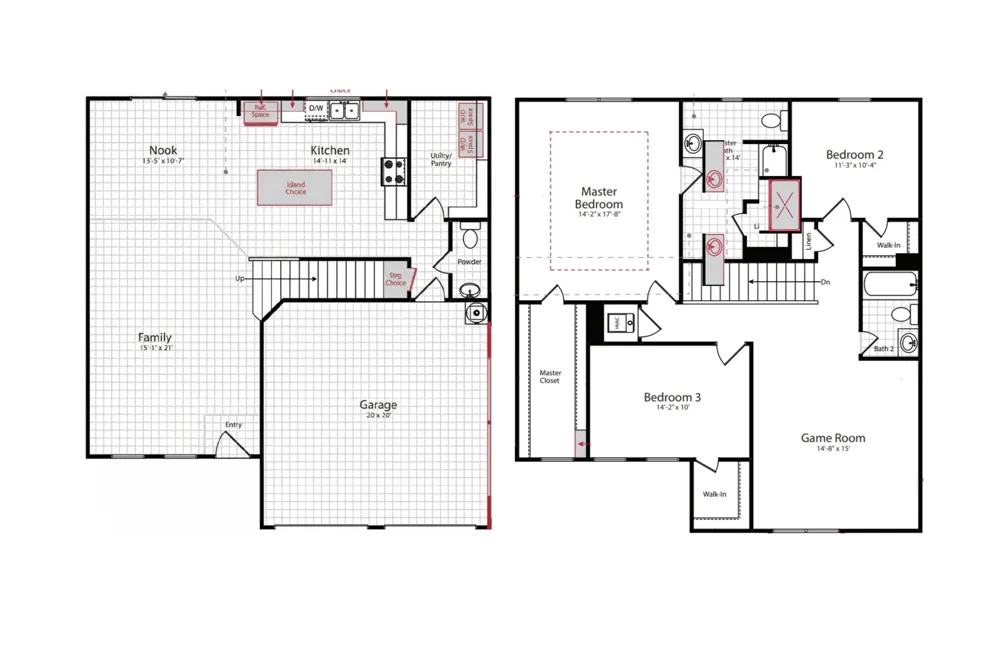
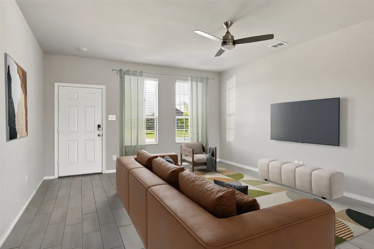
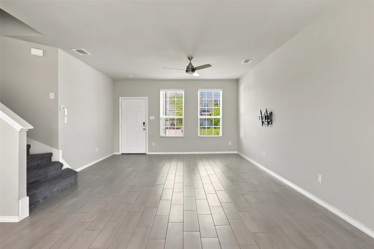
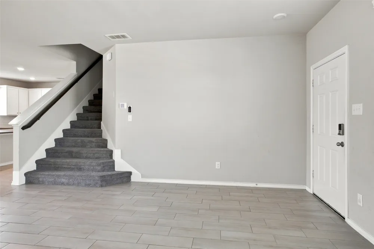
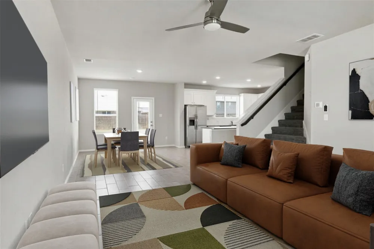
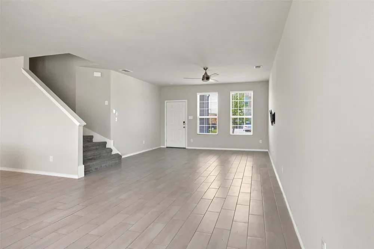
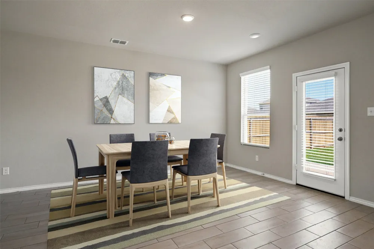
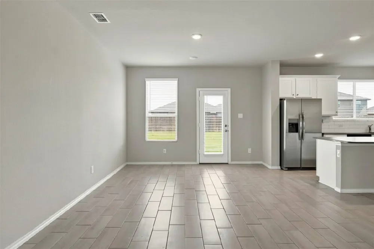
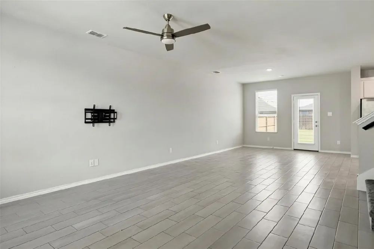
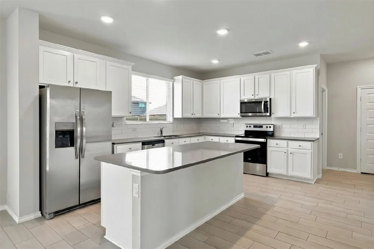
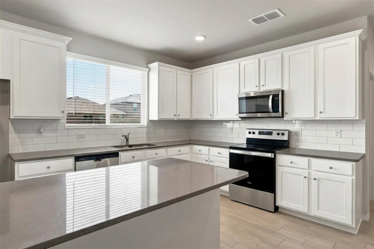
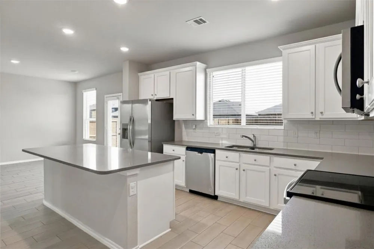
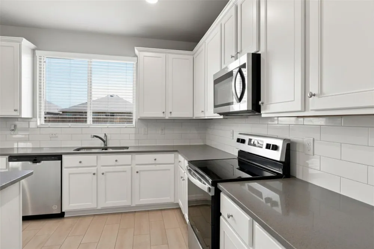
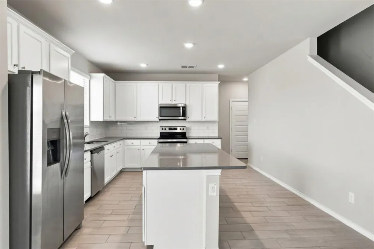
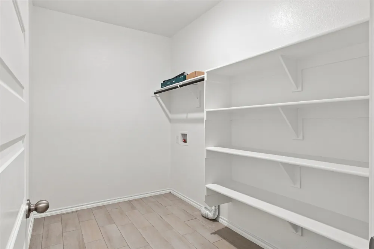
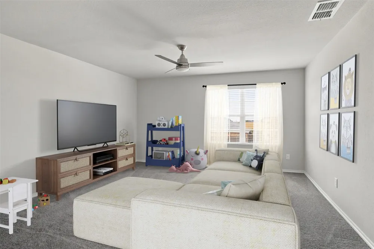
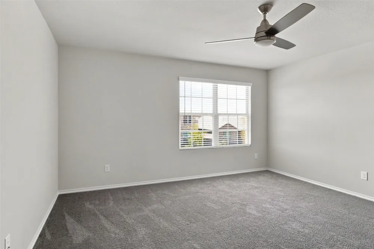
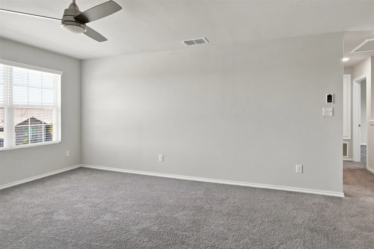
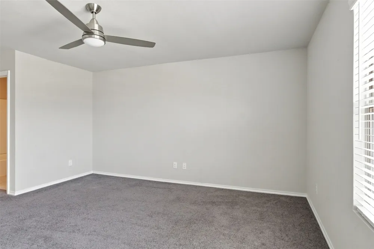
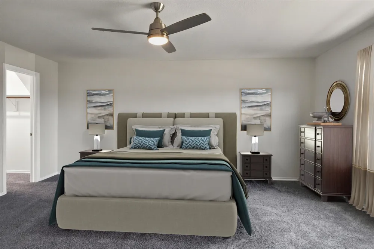
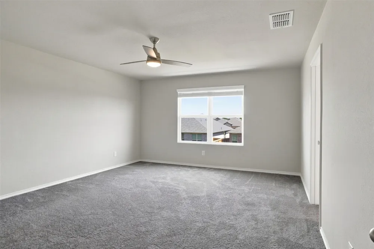
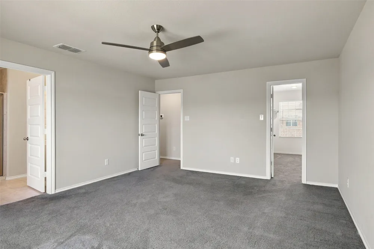
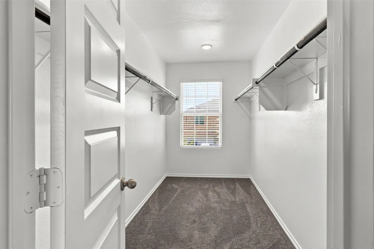
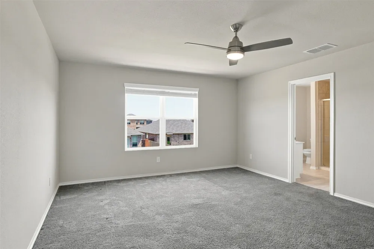
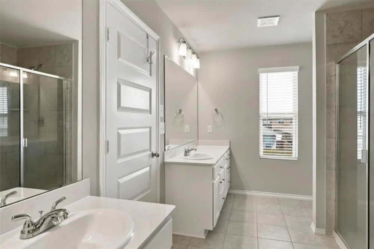
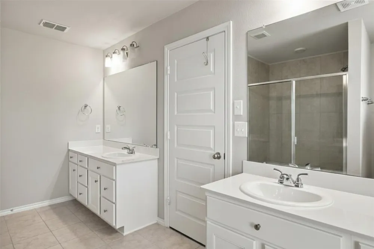
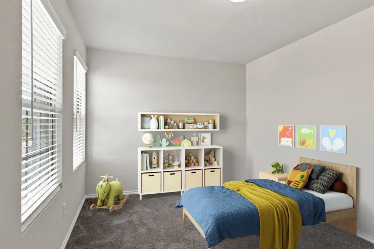
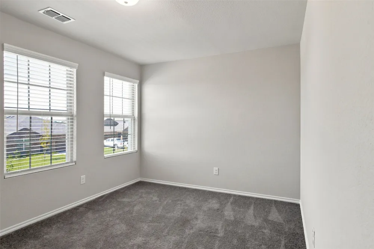
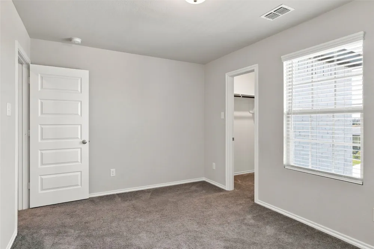
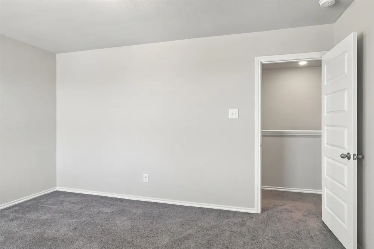
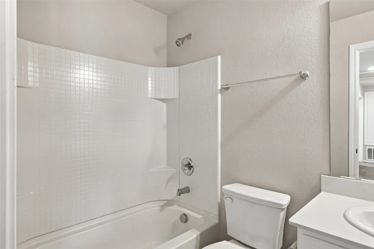
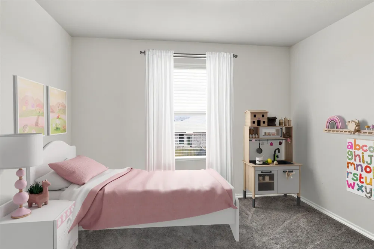
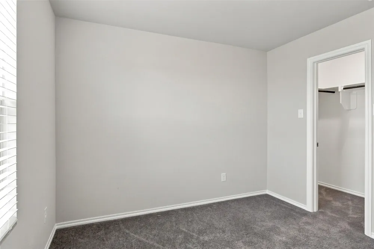
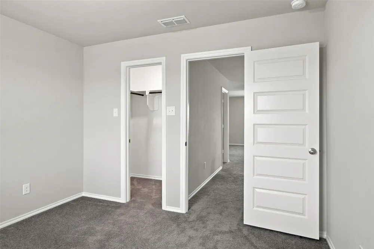
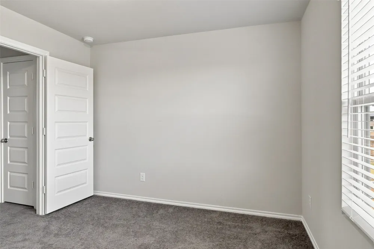
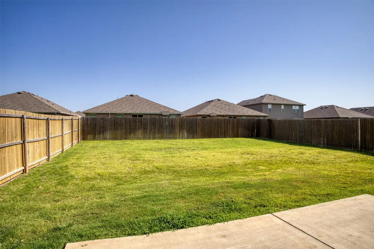
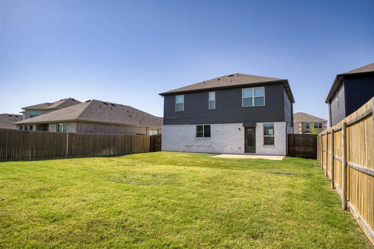
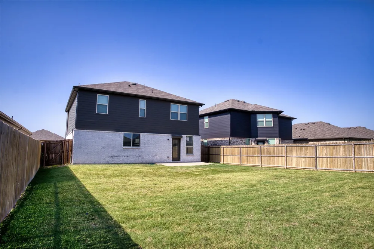
    This move-in ready rental house has everything you want - Private Landlord, Pet Friendly, Refrigerator Included, Landlord Pays HOA Fees, Huge Backyard, and Walking Distance to Sanford Elementary School & Van Alstyne Middle School. This home was designed for entertaining with a huge open concept living room, kitchen & dining room floorplan with access the oversized backyard patio, perfect for summer BBQ's and parties. Low maintenance ceramic plank tile flooring throughout 1st floor. Living room with wall-mounted TV bracket and ceiling fan. Dining room with recessed lights and plenty of space for a large table. Gorgeous Kitchen with abundant white cabinets, grey quartz countertops, white tiled backsplash, extra large island with breakfast bar, newer appliances including Stainless Steel Refrigerator and smooth-top electric stove & oven. Combo Walk-In Pantry & Laundry Room off kitchen and separate half-bathroom for guests with pedestal sink. Gigantic Loft with Ceiling Fan is perfectly designed for families with extra space for playroom, game room, home office, homeschool room or media room. Primary Suite sanctuary overlooks the backyard and features walk-in closet, ceiling fan and ensuite bathroom featuring 60-inch shower, dual sinks and separate vanities, and over-sized linen closet. Secondary bedrooms are spacious with walk-in closets and share the hall bathroom with shower and tub combo. Easy Access to highway 75 and about 20 minute commute to McKinney or Sherman. Close to Downtown Van Alstyne, Restaurants, Shopping, Library, Parks and Schools. Pets are Subject to Landlord Approval - $500 non-refundable pet deposit and $20 a month. 650+ Credit Score, Income to be 3 times the rent, Good Rental History & Good Employment History. Credit Check & Background Screening is $64 per applicant. Tenants responsible for lawncare, maintenance of yards and pest control. Tenants to pay for utilities - electricity, water, sewer and trash. No smoking or vaping allowed.

    Property Details
    Interior
    Granite Counters, High Speed Internet, Kitchen Island, Loft, Open Floorplan, Pantry, Cable Tv, Walk In Closets
    Cooling
    1
    Heating
    Central
    Cooling Features
    Central Air, Ceiling Fans
    Bedrooms
    3
    Bathrooms
    2.5
    Full Baths
    2
    Half Baths
    1
    Lot Features
    Back Yard, Interior Lot, Lawn, Landscaped, Sprinkler System
    Stories
    2
    Lot Description
    Back Yard, Interior Lot, Lawn, Landscaped, Sprinkler System
    Exterior Features
    Private Entrance, Private Yard
    Exterior Materials
    Private Entrance, Private Yard
    Acres
    0.0
    Square Feet
    2223.0
    Lot Size (sqft)
    0.142
    Parking Features
    Door Multi, Garage Faces Front, Garage, Garage Door Opener, Inside Entrance, Kitchen Level
    Parking
    1
    Parking Type
    Garage
    Parking Garage Spaces
    2.0
    Parking Carport Spaces
    0.0
    Property Type
    Rental
    Style
    Traditional, Detached
    Property Subtype Additional
    Single Family Residence
    Year Built
    2023
    Foundation
    Slab
    Roof
    Composition
    Sewer Information
    Public Sewer
    Utility Source
    Public
    Utility Features
    Electricity Connected, Sewer Available, Separate Meters, Underground Utilities, Water Available, Cable Available
    Appliances
    Dishwasher, Electric Range, Disposal, Microwave, Refrigerator
    Subdivision
    Greywood Heights
    Community Features
    Community Mailbox, Curbs, Sidewalks
    School District
    Van Alstyne ISD
    Elementary School
    Bob and Lola Sanford
    Middle School
    Van Alstyne
    High School
    Van Alstyne
    County
    Grayson
    Region
    Van Alstyne
    Date Available
    July 27, 2026
    Days on Market (Cumulative)
    49
    HOA
    1
    Pets
    Cats Ok, Dogs Ok, Yes, Pet Restrictions
    MLS #
    21341464
    Location
    Legal

    © 2023 North Texas Real Estate Information Systems, Inc. All rights reserved. Disclaimer: All information deemed reliable but not guaranteed and should be independently verified. All properties are subject to prior sale, change or withdrawal. Neither listing broker(s) nor Carpé Residential shall be responsible for any typographical errors, misinformation, or misprints and shall be held totally harmless. The database information herein is provided from and copyrighted by the North Texas Real Estate Information Systems, Inc. NTREIS data may not be reproduced or redistributed and is only for people viewing this site. All information provided is deemed reliable but is not guaranteed and should be independently verified. The advertisements herein are merely indications to bid and are not offers to sell which may be accepted. All properties are subject to prior sale or withdrawal. All rights are reserved by copyright

    Provided By
    Listed by Katricia Navarrete (#0789231)
    Listing Office: Dalton Wade Real Estate Group (#DWI00TO)

    Carpé Residential Have a question about this home?

    Interested in Purchasing 944 Ravenwood Lane?

    Get an estimate on monthly payments on this property.

    $
    years
    Down Payment
    $
    %
    Interest Rate
    %
    Tax Rate
    %
    $
    $annually
    $monthly
    Estimated Monthly Payment
    $0.00
    Loan Amount
    $0.00