Carpé Residential
    Traffic Dashboard
    Home
    • About Us
    • Buying
      • Home Buying Steps
      • Featured Listings
    • Selling
      • Home Selling Steps
      • Pricing your Home
    • A Carpé Getaway
      • Our Vacation Homes
    • Agents
      • Agent Team
      • Residential Real Estate Expertise
      • The Carpé Difference
      • Testimonials
    • Find Homes
      • Search for Homes
      • Featured Listings
      • Mortgage Calculator
    • Careers
    • Contact
    Traffic Dashboard
    • Carpé Residential
      8951 Cypress Waters Boulevard Suite 160
      Dallas, TX 75019
      (972) 200-7312
      info@carperealty.com
    About Us
    • About Us
    Agents
    • Agent Team
    • Residential Real Estate Expertise
    • The Carpé Difference
    • Testimonials
    A Carpé Getaway
    • Our Vacation Homes
    Buying
    • Home Buying Steps
    • Featured Listings
    Selling
    • Home Selling Steps
    • Pricing Your Home
    Find Homes
    • Search for Homes
    • Featured Listings
    • Mortgage Calculator
    Careers
    • Careers
    Local Guide
    • Search by City
    • Search by Subdivision
    • Search by Zip
    • Search by Area
    Legal
    • Privacy
    • Terms
    • DMCA
    • Accessibility
    • Fair Housing
    Account
    • Dashboard
    • Logout
    • Login
    Carpé Residential  - Footer Logo
    ©2026 Carpé Residential. All rights reserved.
    Website built by CloseHack.
    • Texas Real Estate Commission Consumer Protection Notice
    North Texas Real Estate Information Systems

    © 2023 North Texas Real Estate Information Systems, Inc. All rights reserved. Disclaimer: All information deemed reliable but not guaranteed and should be independently verified. All properties are subject to prior sale, change or withdrawal. Neither listing broker(s) nor Carpé Residential shall be responsible for any typographical errors, misinformation, misprints and shall be held totally harmless. The database information herein is provided from and copyrighted by the North Texas Real Estate Information Systems, Inc. NTREIS data may not be reproduced or redistributed and is only for people viewing this site. All information provided is deemed reliable but is not guaranteed and should be independently verified. The advertisements herein are merely indications to bid and are not offers to sell which may be accepted. All properties are subject to prior sale or withdrawal. All rights are reserved by copyright

    Return
    • All Types
    • House+2 more
    • $200K-$6M
    • Bed/Bath
    • 0-2500
    • Dates
    • Filters
    • Amenities
    • Save
    • Share
    Listings
    No results
    Sort
    Home / Stephenville / 939 W Frey Street
    939 W Frey Street Stephenville, TX 76401 939 W Frey Street Stephenville, TX 76401 939 W Frey Street Stephenville, TX 76401 939 W Frey Street Stephenville, TX 76401 939 W Frey Street Stephenville, TX 76401 939 W Frey Street Stephenville, TX 76401 939 W Frey Street Stephenville, TX 76401 939 W Frey Street Stephenville, TX 76401 939 W Frey Street Stephenville, TX 76401 939 W Frey Street Stephenville, TX 76401 939 W Frey Street Stephenville, TX 76401 939 W Frey Street Stephenville, TX 76401 939 W Frey Street Stephenville, TX 76401 939 W Frey Street Stephenville, TX 76401 939 W Frey Street Stephenville, TX 76401 939 W Frey Street Stephenville, TX 76401 View All Photos

    $2,100

    | Active

    939 W Frey Street

    Stephenville, TX 76401

    1,482
    Square Feet
    3
    Beds
    2
    Baths
    40
    Days on Market
    21350002
    MLS#
    Rental
    Type
    House
    Structure
    Residential
    Zone
    Contact

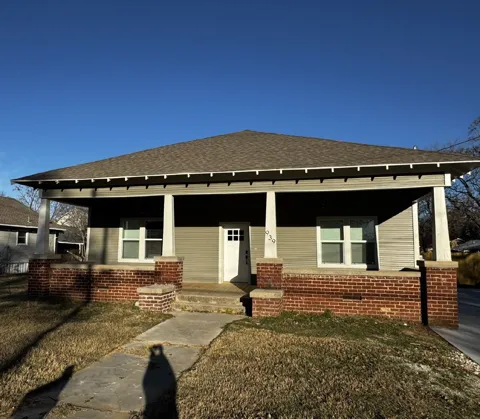
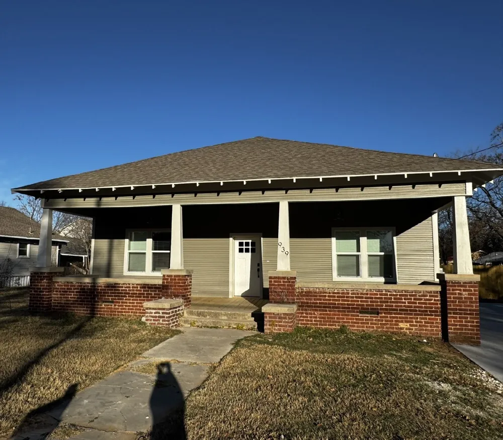
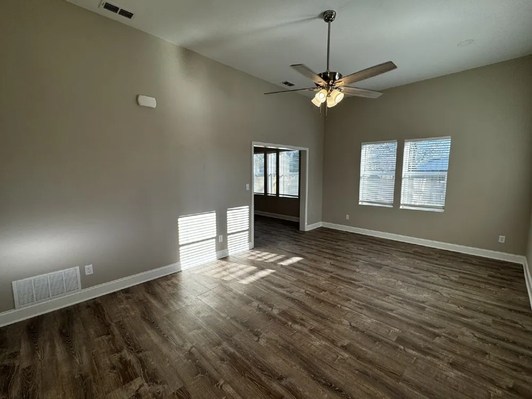
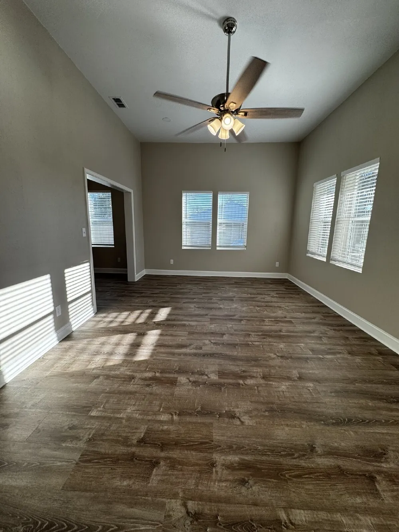
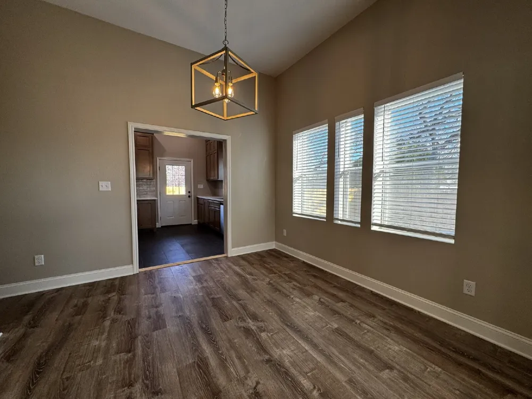
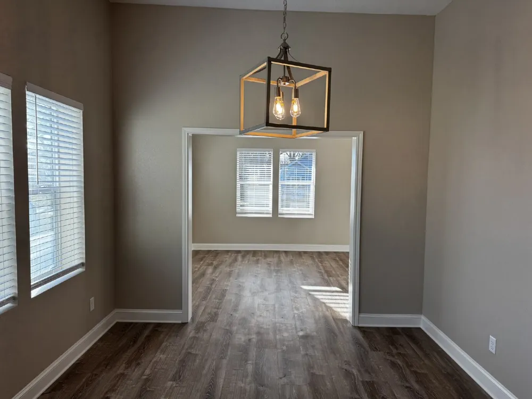
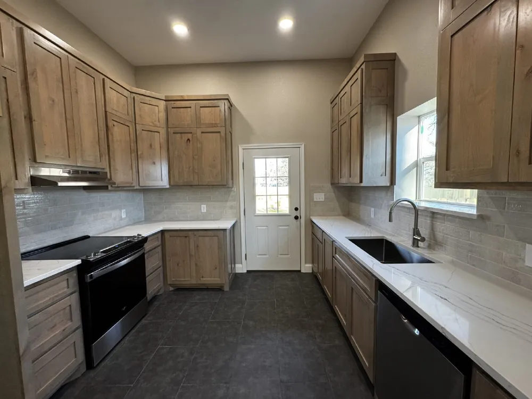
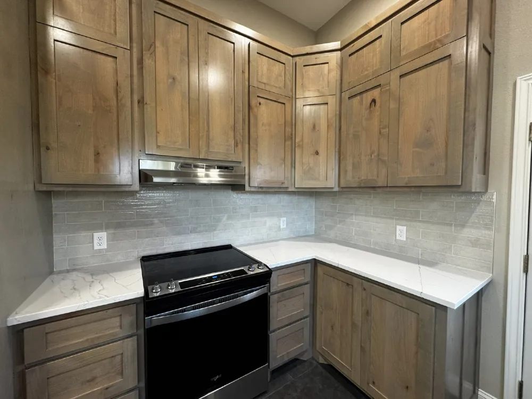
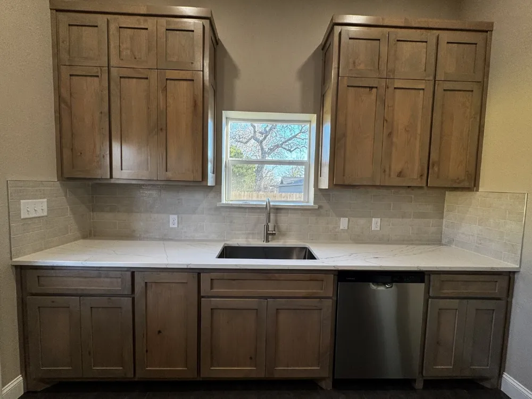
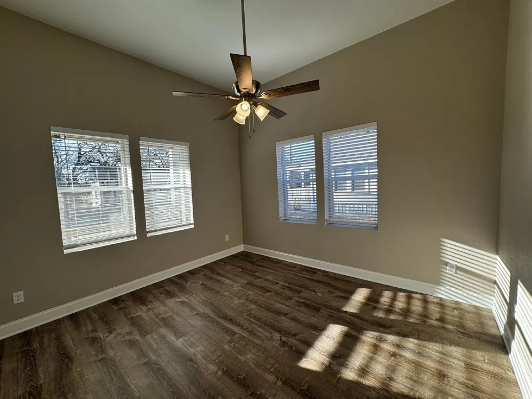
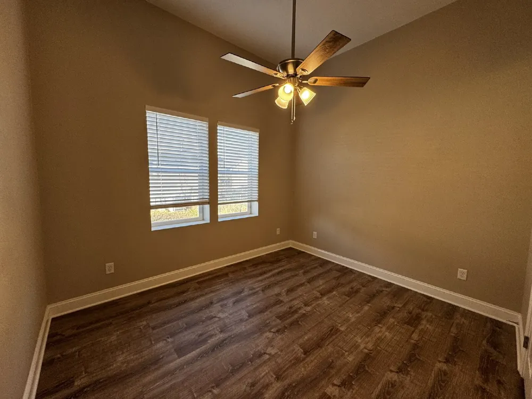
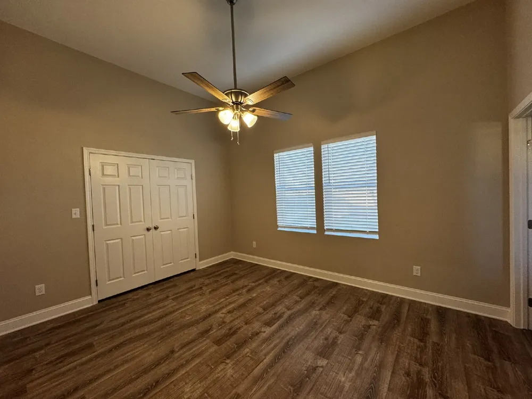
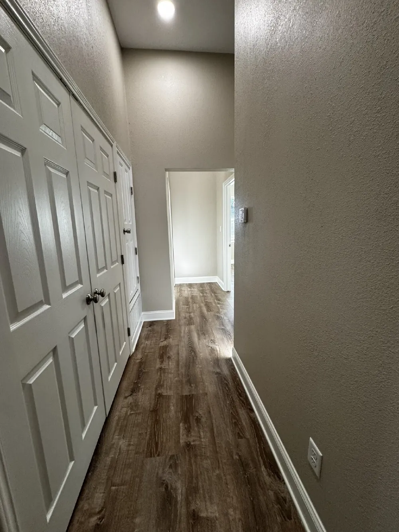
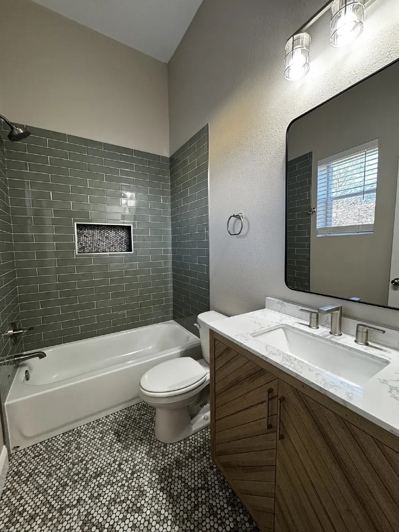
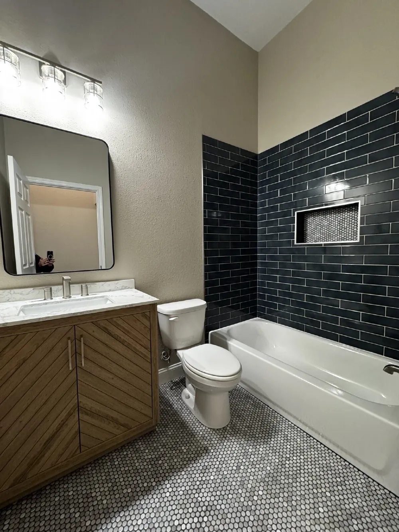
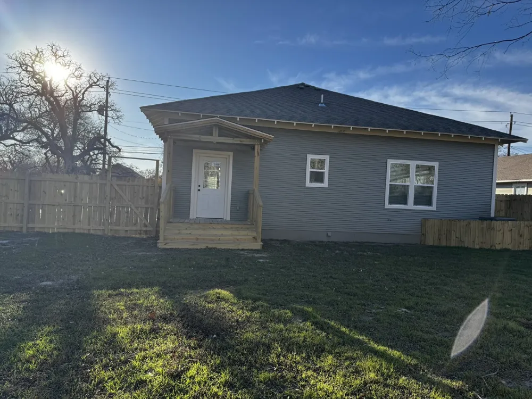
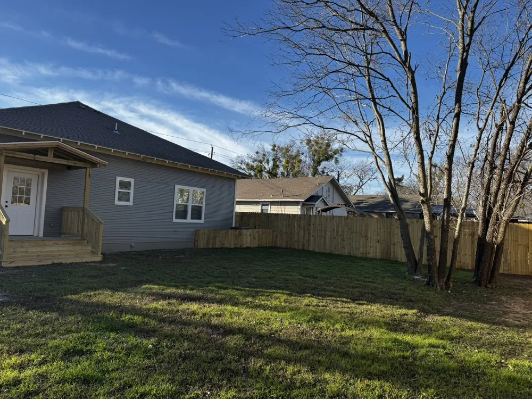
    Freshly Remodeled 3 Bed 2 Bath Close to Campus Pets Welcome! Looking for a place that actually feels cool to live in? This newly remodeled 3-bedroom, 2-bath home checks all the boxes for college life and beyond. With a clean neutral color palette, tons of natural light, and high ceilings, the space feels open, bright, and perfect for studying, hosting friends, or just relaxing. The kitchen is a total upgrade, featuring granite countertops, brand-new appliances, and a large modern sink that makes cooking (and cleanup) way easier. Whether it’s meal prep or late-night snacks, this kitchen delivers. Both bathrooms have been completely remodeled with cool tones and a luxury feel, giving you spa-level vibes without leaving home. Outside, enjoy a huge front porch, perfect for morning coffee or hanging out—and a large fenced backyard that’s great for pets or weekend get-togethers. There’s plenty of parking, and the home is super close to campus, making commutes quick and stress-free. Why you’ll love it: 3 bedrooms 2 bathrooms Fully remodeled with modern finishes Bright, open layout with high ceilings Granite countertops & brand-new appliances Remodeled bathrooms with a luxury vibe Large fenced yard + massive front porch Lots of parking Close to campus Pets welcome! This is the kind of place that goes fast—modern, spacious, pet-friendly, and campus-close. Don’t miss it—schedule a tour today!

    Property Details
    Cooling
    1
    Heating
    Central
    Cooling Features
    Central Air
    Bedrooms
    3
    Bathrooms
    2.0
    Full Baths
    2
    Acres
    0.0
    Square Feet
    1482.0
    Lot Size (sqft)
    0.201
    Parking Features
    Driveway
    Parking Type
    Driveway
    Parking Carport Spaces
    0.0
    Property Type
    Rental
    Style
    Detached
    Property Subtype Additional
    Single Family Residence
    Year Built
    1940
    Sewer Information
    Public Sewer
    Utility Source
    Public
    Utility Features
    Sewer Available, Water Available
    Appliances
    Dishwasher, Electric Range
    Subdivision
    Kight Add 02
    School District
    Stephenville ISD
    Elementary School
    Central
    Middle School
    Gilbert,Stephenvil
    High School
    Stephenvil
    County
    Erath
    Region
    Stephenville
    Date Available
    August 16, 2026
    Days on Market (Cumulative)
    40
    Pets
    Cats Ok, Dogs Ok, Number Limit, Yes, Pet Restrictions
    MLS #
    21350002
    Location
    Legal

    © 2023 North Texas Real Estate Information Systems, Inc. All rights reserved. Disclaimer: All information deemed reliable but not guaranteed and should be independently verified. All properties are subject to prior sale, change or withdrawal. Neither listing broker(s) nor Carpé Residential shall be responsible for any typographical errors, misinformation, or misprints and shall be held totally harmless. The database information herein is provided from and copyrighted by the North Texas Real Estate Information Systems, Inc. NTREIS data may not be reproduced or redistributed and is only for people viewing this site. All information provided is deemed reliable but is not guaranteed and should be independently verified. The advertisements herein are merely indications to bid and are not offers to sell which may be accepted. All properties are subject to prior sale or withdrawal. All rights are reserved by copyright

    Provided By
    Listed by Mary Hall (#596445)
    Listing Office: SOUTHWEST PROPERTIES (#SWPR00SV)

    Carpé Residential Have a question about this home?

    Interested in Purchasing 939 W Frey Street?

    Get an estimate on monthly payments on this property.

    $
    years
    Down Payment
    $
    %
    Interest Rate
    %
    Tax Rate
    %
    $
    $annually
    $monthly
    Estimated Monthly Payment
    $0.00
    Loan Amount
    $0.00