Carpé Residential
    Traffic Dashboard
    Home
    • About Us
    • Buying
      • Home Buying Steps
      • Featured Listings
    • Selling
      • Home Selling Steps
      • Pricing your Home
    • A Carpé Getaway
      • Our Vacation Homes
    • Agents
      • Agent Team
      • Residential Real Estate Expertise
      • The Carpé Difference
      • Testimonials
    • Find Homes
      • Search for Homes
      • Featured Listings
      • Mortgage Calculator
    • Careers
    • Contact
    Traffic Dashboard
    • Carpé Residential
      8951 Cypress Waters Boulevard Suite 160
      Dallas, TX 75019
      (972) 200-7312
      info@carperealty.com
    About Us
    • About Us
    Agents
    • Agent Team
    • Residential Real Estate Expertise
    • The Carpé Difference
    • Testimonials
    A Carpé Getaway
    • Our Vacation Homes
    Buying
    • Home Buying Steps
    • Featured Listings
    Selling
    • Home Selling Steps
    • Pricing Your Home
    Find Homes
    • Search for Homes
    • Featured Listings
    • Mortgage Calculator
    Careers
    • Careers
    Local Guide
    • Search by City
    • Search by Subdivision
    • Search by Zip
    • Search by Area
    Legal
    • Privacy
    • Terms
    • DMCA
    • Accessibility
    • Fair Housing
    Account
    • Dashboard
    • Logout
    • Login
    Carpé Residential  - Footer Logo
    ©2026 Carpé Residential. All rights reserved.
    Website built by CloseHack.
    • Texas Real Estate Commission Consumer Protection Notice
    North Texas Real Estate Information Systems

    © 2023 North Texas Real Estate Information Systems, Inc. All rights reserved. Disclaimer: All information deemed reliable but not guaranteed and should be independently verified. All properties are subject to prior sale, change or withdrawal. Neither listing broker(s) nor Carpé Residential shall be responsible for any typographical errors, misinformation, misprints and shall be held totally harmless. The database information herein is provided from and copyrighted by the North Texas Real Estate Information Systems, Inc. NTREIS data may not be reproduced or redistributed and is only for people viewing this site. All information provided is deemed reliable but is not guaranteed and should be independently verified. The advertisements herein are merely indications to bid and are not offers to sell which may be accepted. All properties are subject to prior sale or withdrawal. All rights are reserved by copyright

    Return
    • All Types
    • House+2 more
    • $200K-$6M
    • Bed/Bath
    • 0-2500
    • Dates
    • Filters
    • Amenities
    • Save
    • Share
    Listings
    No results
    Sort
    Home / Bryan / 913 Lazy Lane
    913 Lazy Lane Bryan, TX 77802 913 Lazy Lane Bryan, TX 77802 913 Lazy Lane Bryan, TX 77802 913 Lazy Lane Bryan, TX 77802 913 Lazy Lane Bryan, TX 77802 913 Lazy Lane Bryan, TX 77802 913 Lazy Lane Bryan, TX 77802 913 Lazy Lane Bryan, TX 77802 913 Lazy Lane Bryan, TX 77802 913 Lazy Lane Bryan, TX 77802 913 Lazy Lane Bryan, TX 77802 913 Lazy Lane Bryan, TX 77802 913 Lazy Lane Bryan, TX 77802 913 Lazy Lane Bryan, TX 77802 913 Lazy Lane Bryan, TX 77802 913 Lazy Lane Bryan, TX 77802 913 Lazy Lane Bryan, TX 77802 View All Photos

    $195,000

    | Active

    913 Lazy Lane

    Bryan, TX 77802

    2,187
    Square Feet
    3
    Beds
    2.5
    Baths
    80
    Days on Market
    21313354
    MLS#
    House
    Structure
    Residential
    Zone
    Contact

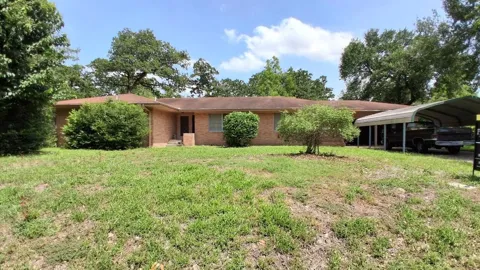
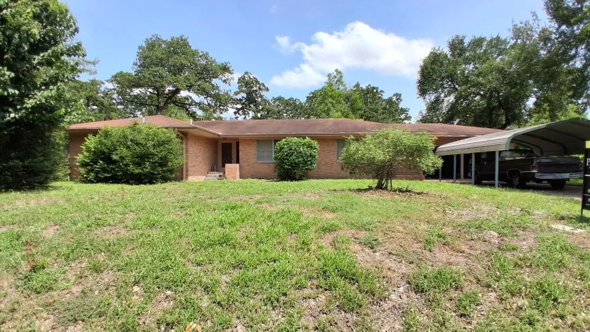
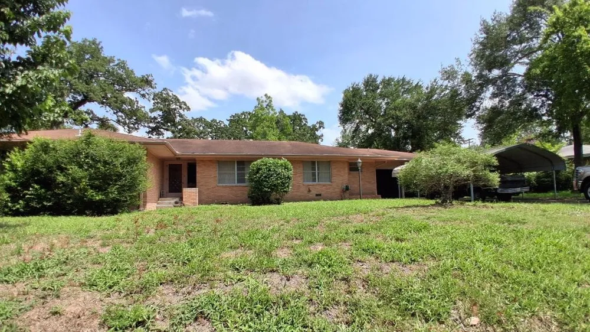
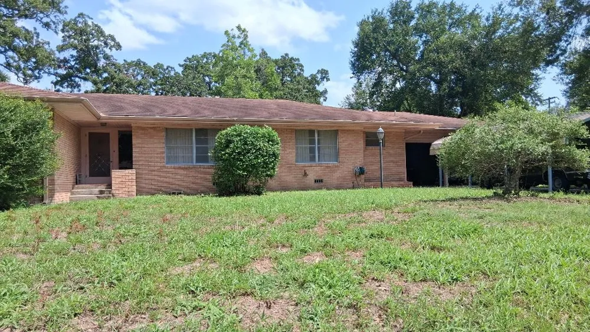
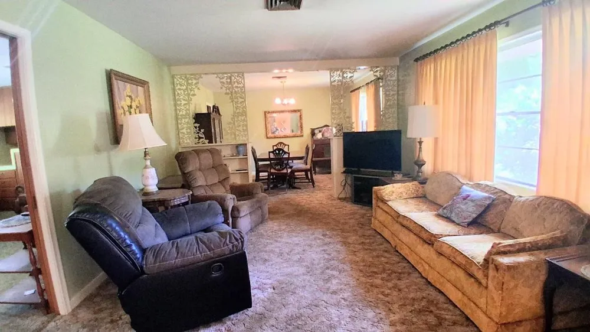
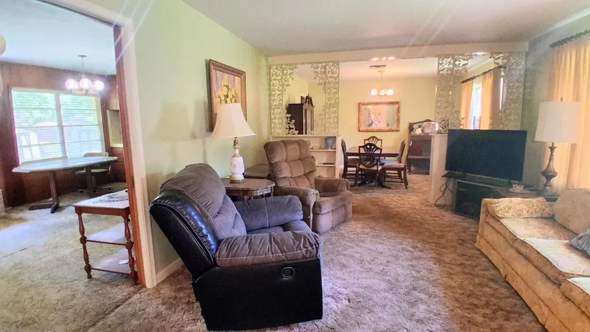
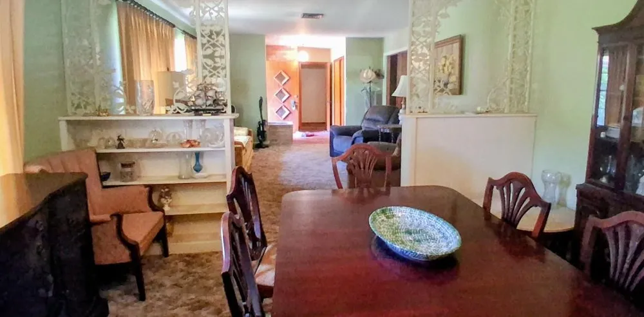
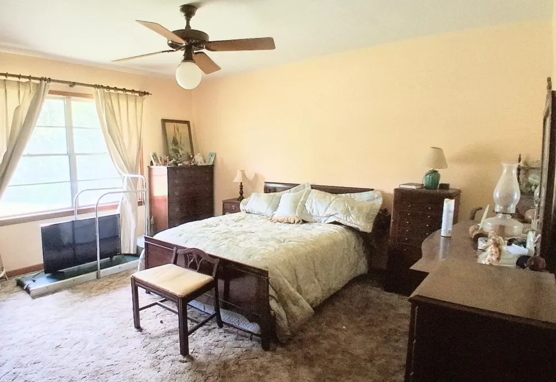
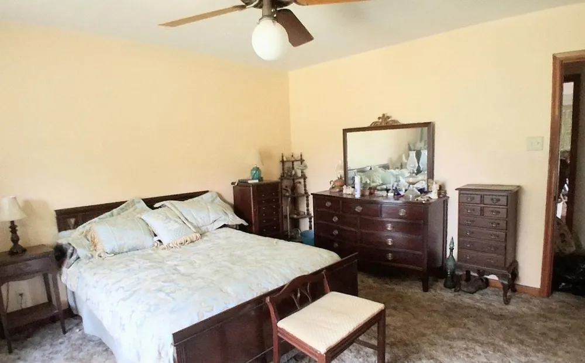
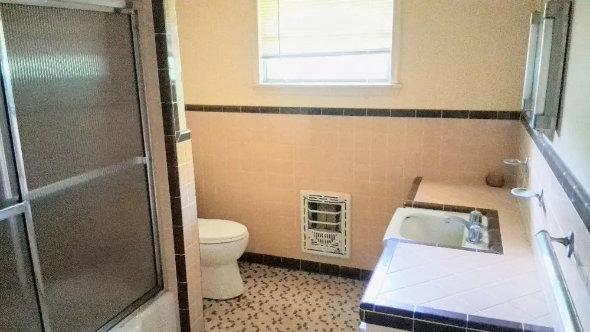
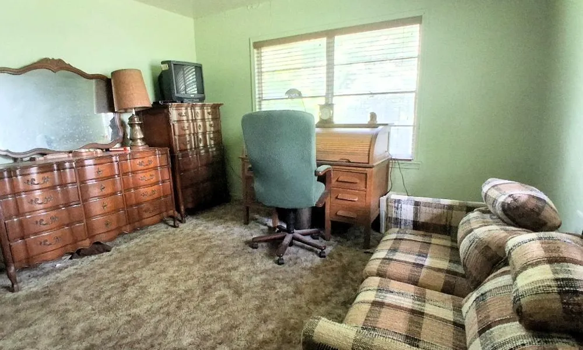
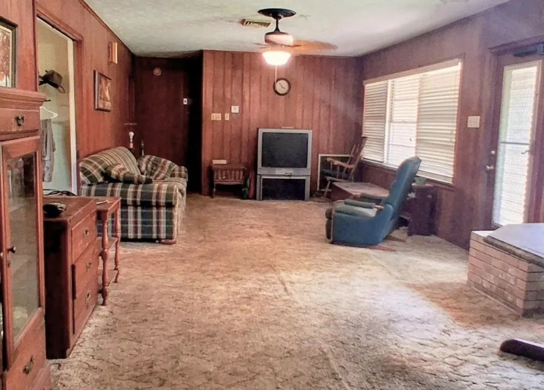
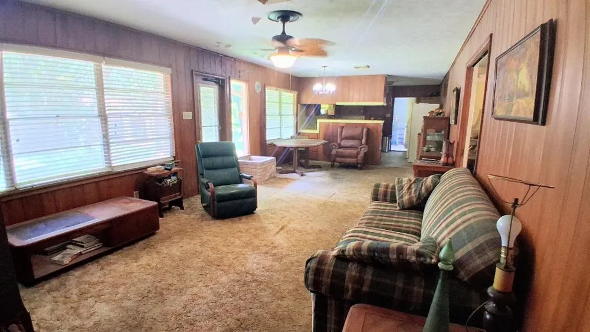
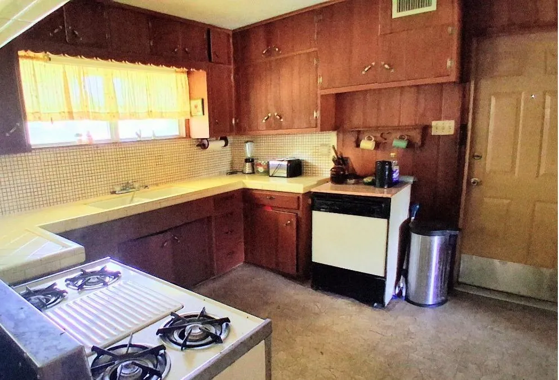
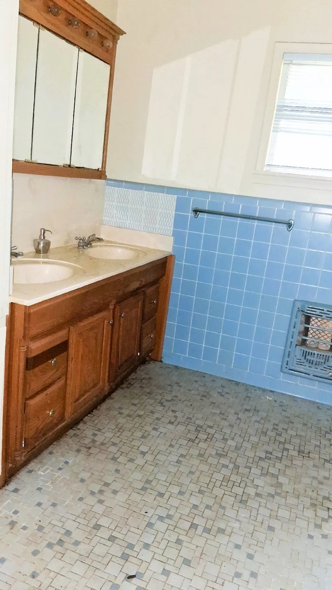
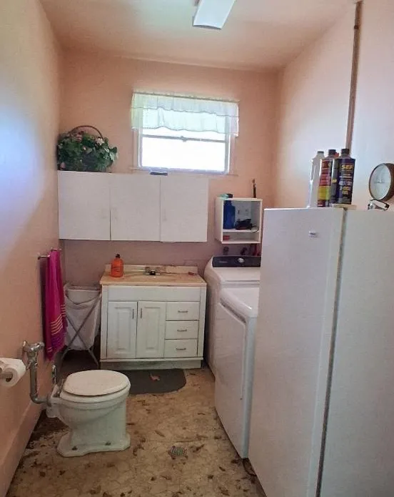
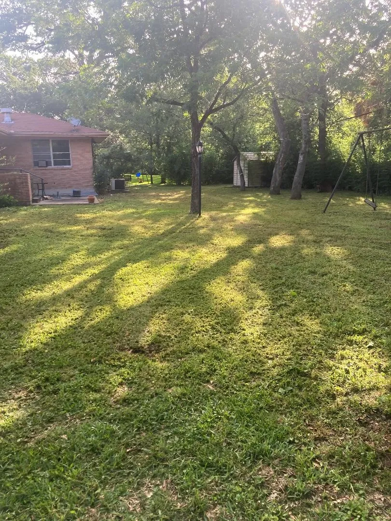
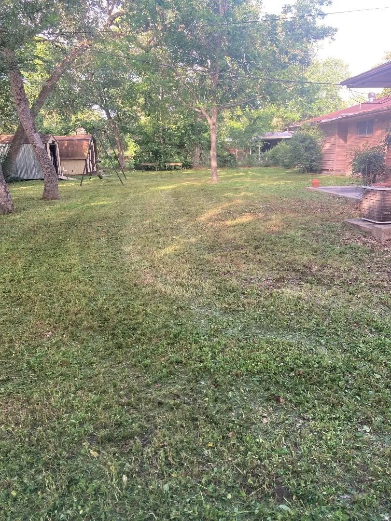
    This is a wonderful opportunity for a cash investor as either a fix and flip or lease or just purchase and put in the work and repairs and make it your own. Being sold AS-IS, WHERE IS and is part of an estate. This will need to be a CASH or HARD MONEY purchase. This long and low midcentury modern home was built in 1954 and has been in the same family the entire time. The last 2 years, it has been unoccupied and is now in need of some love. An appraiser has determined that the living square footage of this home is 2187 square feet, not the 1986 per tax rolls. It has 3 bedrooms, 2.5 baths, 2 car attached carport (that could be an enclosed garage with garage doors installed) It also has an additional detached carport as well. There are two living areas and two dining areas. It boasts a large .37-acre lot with trees and three outbuildings. There are gutters, downspouts and vinyl soffits under eaves and fascia. There is no survey available and if needed, buyer will need to purchase. Come and imagine how you can bring this home back to its original shine.

    Property Details
    Interior
    Tile Counters
    Heating
    Central
    Cooling Features
    Ceiling Fans
    Bedrooms
    3
    Bathrooms
    2.5
    Full Baths
    2
    Half Baths
    1
    Lot Features
    Back Yard, Interior Lot, Lawn, Landscaped, Many Trees
    Lot Description
    Back Yard, Interior Lot, Lawn, Landscaped, Many Trees
    Exterior Features
    Rain Gutters
    Exterior Materials
    Rain Gutters
    Acres
    0.0
    Square Feet
    2187.0
    Lot Size (sqft)
    0.37
    Parking Features
    Carport, Detached Carport, Driveway, Garage Faces Front
    Parking
    1
    Parking Type
    Carport
    Parking Garage Spaces
    2.0
    Parking Carport Spaces
    4.0
    Property Type
    Purchase
    Style
    Traditional, Detached
    Property Subtype Additional
    Single Family Residence
    Year Built
    1954
    Foundation
    Pillar Post Pier
    Roof
    Composition
    Sewer Information
    Public Sewer
    Utility Source
    Public
    Utility Features
    Sewer Available, Water Available
    Appliances
    Gas Cooktop, Gas Oven
    Subdivision
    Ridgecrest
    Community Features
    Curbs
    School District
    Bryan ISD
    Elementary School
    Sulross
    Middle School
    Austin
    High School
    Bryan
    County
    Brazos
    Region
    Bryan
    Days on Market (Cumulative)
    80
    Taxes Annual
    $5,724
    MLS #
    21313354
    Location
    Legal

    © 2023 North Texas Real Estate Information Systems, Inc. All rights reserved. Disclaimer: All information deemed reliable but not guaranteed and should be independently verified. All properties are subject to prior sale, change or withdrawal. Neither listing broker(s) nor Carpé Residential shall be responsible for any typographical errors, misinformation, or misprints and shall be held totally harmless. The database information herein is provided from and copyrighted by the North Texas Real Estate Information Systems, Inc. NTREIS data may not be reproduced or redistributed and is only for people viewing this site. All information provided is deemed reliable but is not guaranteed and should be independently verified. The advertisements herein are merely indications to bid and are not offers to sell which may be accepted. All properties are subject to prior sale or withdrawal. All rights are reserved by copyright

    Last Updated: Sep 14, 2026 11:02 AM. Source: NTREIS

    Provided By
    Listed by Tracy Hollis (#0469626), 817-923-7321
    Listing Office: Helen Painter Group, REALTORS (#PAIN00FW)

    Carpé Residential Have a question about this home?

    Interested in Purchasing 913 Lazy Lane?

    Get an estimate on monthly payments on this property.

    $
    years
    Down Payment
    $
    %
    Interest Rate
    %
    Tax Rate
    %
    $
    $annually
    $monthly
    Estimated Monthly Payment
    $0.00
    Loan Amount
    $0.00