Carpé Residential
    Traffic Dashboard
    Home
    • About Us
    • Buying
      • Home Buying Steps
      • Featured Listings
    • Selling
      • Home Selling Steps
      • Pricing your Home
    • A Carpé Getaway
      • Our Vacation Homes
    • Agents
      • Agent Team
      • Residential Real Estate Expertise
      • The Carpé Difference
      • Testimonials
    • Find Homes
      • Search for Homes
      • Featured Listings
      • Mortgage Calculator
    • Careers
    • Contact
    Traffic Dashboard
    • Carpé Residential
      8951 Cypress Waters Boulevard Suite 160
      Dallas, TX 75019
      (972) 200-7312
      info@carperealty.com
    About Us
    • About Us
    Agents
    • Agent Team
    • Residential Real Estate Expertise
    • The Carpé Difference
    • Testimonials
    A Carpé Getaway
    • Our Vacation Homes
    Buying
    • Home Buying Steps
    • Featured Listings
    Selling
    • Home Selling Steps
    • Pricing Your Home
    Find Homes
    • Search for Homes
    • Featured Listings
    • Mortgage Calculator
    Careers
    • Careers
    Local Guide
    • Search by City
    • Search by Subdivision
    • Search by Zip
    • Search by Area
    Legal
    • Privacy
    • Terms
    • DMCA
    • Accessibility
    • Fair Housing
    Account
    • Dashboard
    • Logout
    • Login
    Carpé Residential  - Footer Logo
    ©2026 Carpé Residential. All rights reserved.
    Website built by CloseHack.
    • Texas Real Estate Commission Consumer Protection Notice
    North Texas Real Estate Information Systems

    © 2023 North Texas Real Estate Information Systems, Inc. All rights reserved. Disclaimer: All information deemed reliable but not guaranteed and should be independently verified. All properties are subject to prior sale, change or withdrawal. Neither listing broker(s) nor Carpé Residential shall be responsible for any typographical errors, misinformation, misprints and shall be held totally harmless. The database information herein is provided from and copyrighted by the North Texas Real Estate Information Systems, Inc. NTREIS data may not be reproduced or redistributed and is only for people viewing this site. All information provided is deemed reliable but is not guaranteed and should be independently verified. The advertisements herein are merely indications to bid and are not offers to sell which may be accepted. All properties are subject to prior sale or withdrawal. All rights are reserved by copyright
    Return
    • All Types
    • House+2 more
    • $200K-$6M
    • Bed/Bath
    • 0-2500
    • Dates
    • Filters
    • Amenities
    • Save
    • Share
    Listings
    No results
    Sort
    Home / McGregor / 894 Blue Cut Road
    894 Blue Cut Road McGregor, TX 76657 894 Blue Cut Road McGregor, TX 76657 894 Blue Cut Road McGregor, TX 76657 894 Blue Cut Road McGregor, TX 76657 894 Blue Cut Road McGregor, TX 76657 894 Blue Cut Road McGregor, TX 76657 894 Blue Cut Road McGregor, TX 76657 894 Blue Cut Road McGregor, TX 76657 894 Blue Cut Road McGregor, TX 76657 894 Blue Cut Road McGregor, TX 76657 894 Blue Cut Road McGregor, TX 76657 894 Blue Cut Road McGregor, TX 76657 894 Blue Cut Road McGregor, TX 76657 894 Blue Cut Road McGregor, TX 76657 894 Blue Cut Road McGregor, TX 76657 894 Blue Cut Road McGregor, TX 76657 894 Blue Cut Road McGregor, TX 76657 894 Blue Cut Road McGregor, TX 76657 894 Blue Cut Road McGregor, TX 76657 894 Blue Cut Road McGregor, TX 76657 894 Blue Cut Road McGregor, TX 76657 894 Blue Cut Road McGregor, TX 76657 894 Blue Cut Road McGregor, TX 76657 894 Blue Cut Road McGregor, TX 76657 894 Blue Cut Road McGregor, TX 76657 894 Blue Cut Road McGregor, TX 76657 894 Blue Cut Road McGregor, TX 76657 894 Blue Cut Road McGregor, TX 76657 894 Blue Cut Road McGregor, TX 76657 894 Blue Cut Road McGregor, TX 76657 894 Blue Cut Road McGregor, TX 76657 894 Blue Cut Road McGregor, TX 76657 894 Blue Cut Road McGregor, TX 76657 894 Blue Cut Road McGregor, TX 76657 894 Blue Cut Road McGregor, TX 76657 894 Blue Cut Road McGregor, TX 76657 894 Blue Cut Road McGregor, TX 76657 894 Blue Cut Road McGregor, TX 76657 894 Blue Cut Road McGregor, TX 76657 894 Blue Cut Road McGregor, TX 76657 894 Blue Cut Road McGregor, TX 76657 894 Blue Cut Road McGregor, TX 76657 894 Blue Cut Road McGregor, TX 76657 894 Blue Cut Road McGregor, TX 76657 894 Blue Cut Road McGregor, TX 76657 894 Blue Cut Road McGregor, TX 76657 894 Blue Cut Road McGregor, TX 76657 894 Blue Cut Road McGregor, TX 76657 894 Blue Cut Road McGregor, TX 76657 894 Blue Cut Road McGregor, TX 76657 894 Blue Cut Road McGregor, TX 76657 894 Blue Cut Road McGregor, TX 76657 894 Blue Cut Road McGregor, TX 76657 View All Photos

    $2,850,000

    | Active

    894 Blue Cut Road

    McGregor, TX 76657

    4,389
    Square Feet
    5
    Beds
    4.5
    Baths
    0.00
    Acres
    26
    Days on Market
    21362712
    MLS#
    House
    Structure
    Residential
    Zone
    Contact

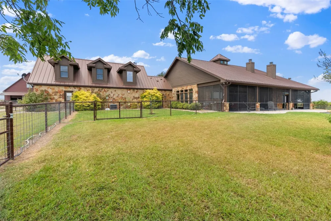
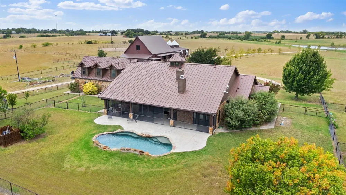
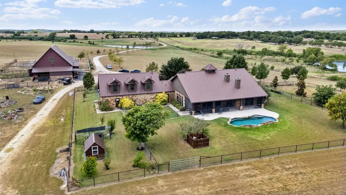
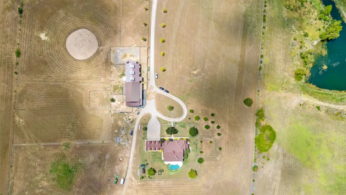
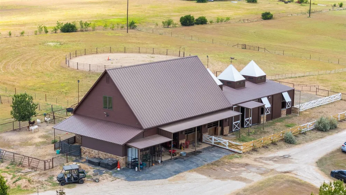
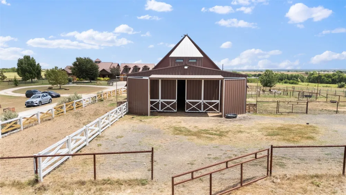
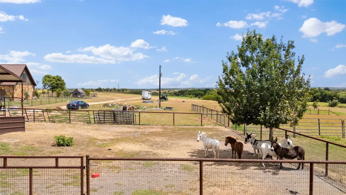
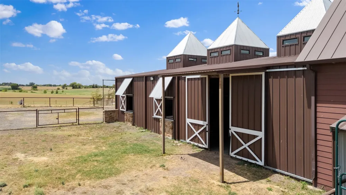
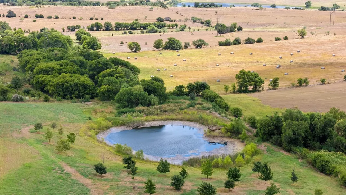
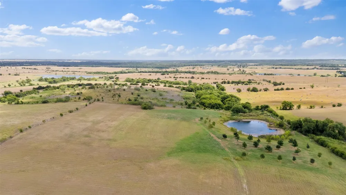
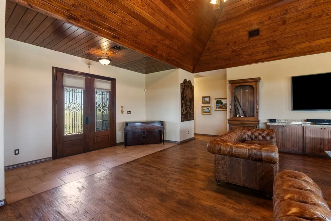
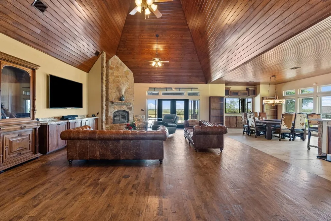
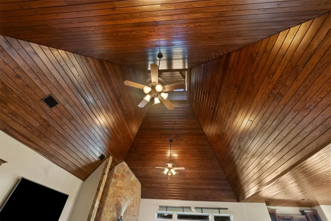
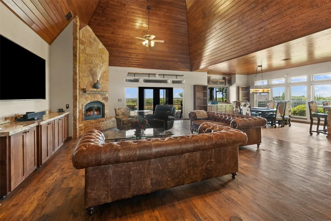
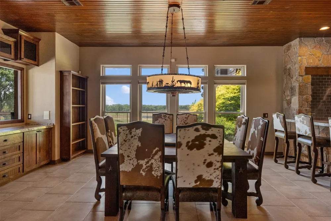
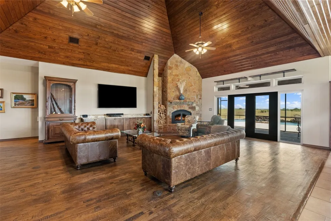
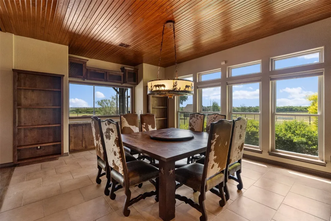
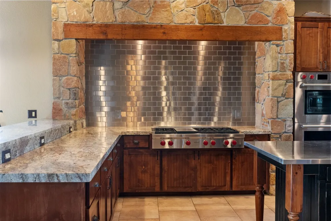
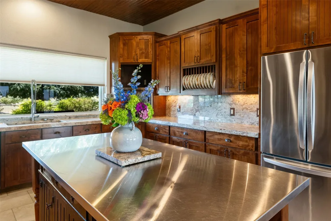
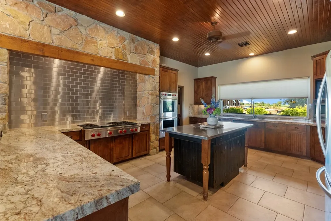
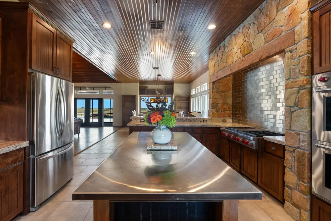
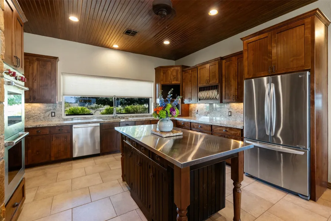
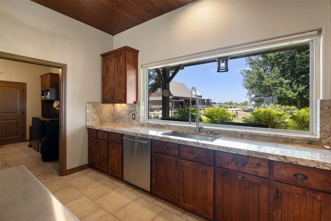
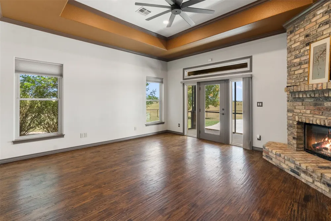
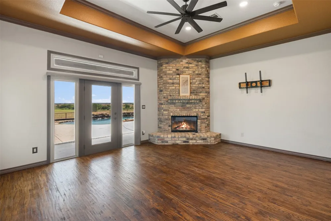
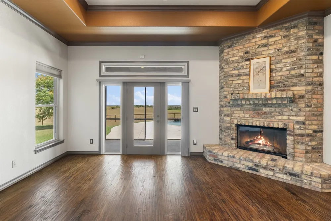
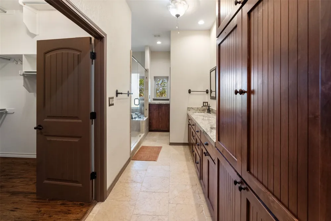
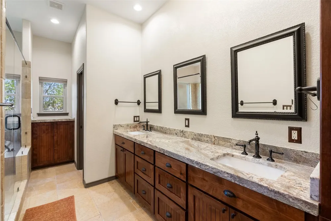
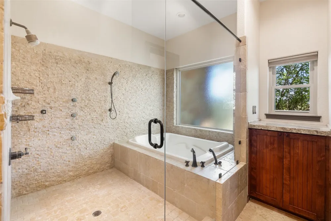

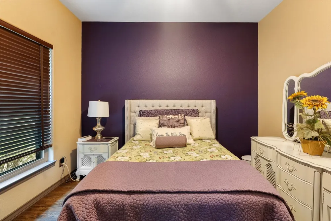
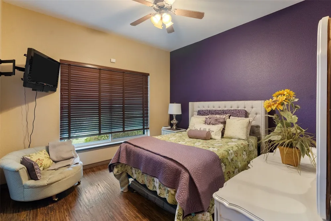
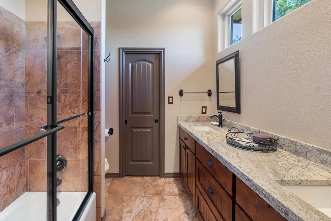
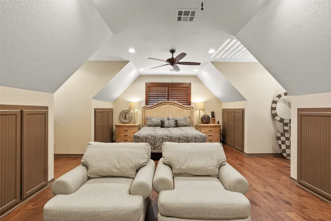
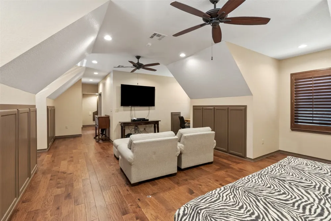
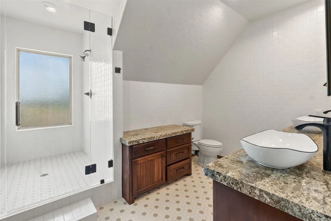
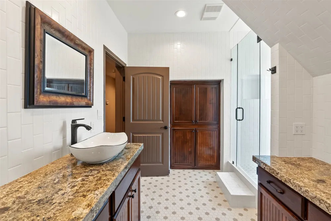
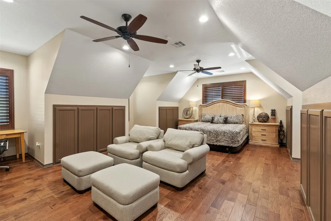
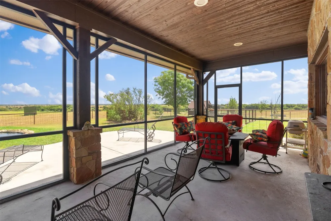
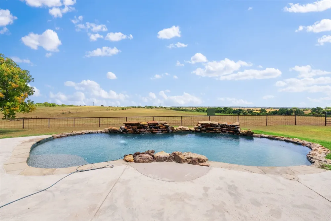
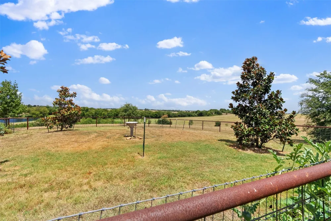
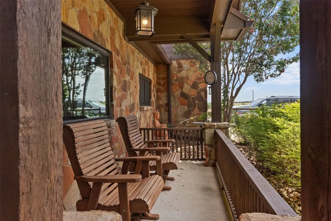
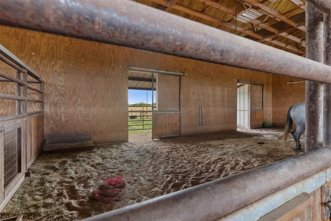
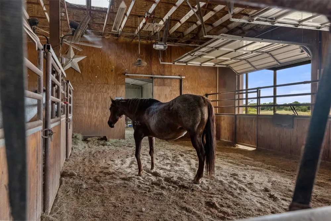
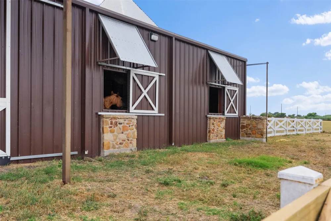
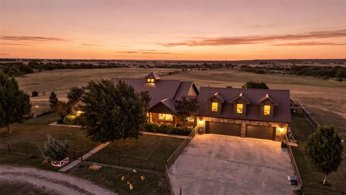
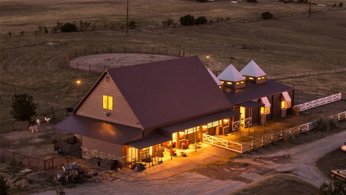
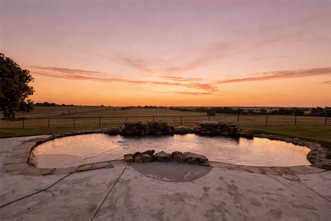
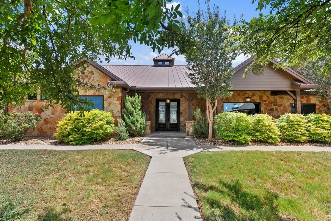
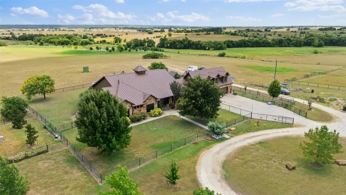
    Three King Stables is a thoughtfully designed 52.83-acre equestrian estate where the land, residence and horse facilities come together with purpose. A tree-lined drive, framed by oak trees sourced from President George W. Bush’s Crawford ranch, winds through rolling pasture toward the custom stone residence and sweeping countryside views. Inside, warm wood ceilings, stone fireplaces, expansive windows and a richly detailed kitchen create a refined ranch aesthetic, while the screened outdoor living area and resort-style pool overlook the surrounding acreage. The equestrian facilities were designed with horse comfort, care and year-round usability in mind. Oversized stalls feature generous run-outs, covered porches, misting fans and heaters, with direct access to a rare indoor riding arena also equipped with fans and heaters. Florida-sourced sugar sand was used beneath anchored, removable black mats. The flexible stall layout can be reconfigured to create up to seven stalls approximately 15x15 or larger, each with individual sliding-door access. A climate-controlled feed and tack room includes a full bath, hot water and full-size refrigerator freezer for medications, supplements and equine care supplies. Insulated equestrian buildings have running water throughout. Custom fencing, oversized gates and walk-through access connect paddocks and pastures, while an approximately 122' round pen sits on one of the property's highest points and can be reconfigured using the Priefert panel system. A stocked tank, improved grasses, organic farming practices and an insulated poultry house add to the property's versatility. While exceptionally suited for private training, rehabilitation, breeding, senior-horse or recreational equestrian use, the property's thoughtful infrastructure and flexible layout can also be readily adapted to accommodate a variety of other livestock operations and agricultural needs.

    Property Details
    Interior
    Built In Features, Chandelier, Central Vacuum, Decorative Designer Lighting Fixtures, Double Vanity, Granite Counters, High Spee
    Fireplaces
    2
    Cooling
    1
    Heating
    Central, Fireplaces, Propane
    Cooling Features
    Central Air, Ceiling Fans, Electric, Multi Units
    Bedrooms
    5
    Bathrooms
    4.5
    Full Baths
    4
    Half Baths
    1
    Lot Features
    Acreage, Agricultural, Back Yard, Cleared, Hardwood Trees, Lawn, Landscaped, Pasture, Pond On Lot, Rolling Slope, Many Trees, Sp
    Lot Description
    Acreage, Agricultural, Back Yard, Cleared, Hardwood Trees, Lawn, Landscaped, Pasture, Pond On Lot, Rolling Slope, Many Trees, Sp
    Pool Description
    Gunite, In Ground, Outdoor Pool, Pool
    Pool Features
    Gunite, In Ground, Outdoor Pool, Pool
    Exterior Features
    Awnings, Dock, Lighting, Rain Gutters, Storage
    Exterior Materials
    Awnings, Dock, Lighting, Rain Gutters, Storage
    Acres
    0.001
    Square Feet
    4389.0
    Lot Size (sqft)
    52.83
    Horse Stable
    1
    Parking Features
    Additional Parking, Circular Driveway, Concrete, Door Multi, Driveway, Electric Gate, Garage Faces Front, Garage, Garage
    Parking
    1
    Parking Type
    Driveway
    Parking Garage Spaces
    3.0
    Parking Carport Spaces
    0.0
    Property Type
    Purchase
    Style
    Ranch, Farmhouse
    Property Subtype Additional
    Farm
    Year Built
    2005
    Foundation
    Slab
    Roof
    Metal
    Sewer Information
    Aerobic Septic, Septic Tank
    Utility Source
    Community Coop
    Utility Features
    Electricity Available, Electricity Connected, Propane, None, Overhead Utilities, Septic Available, Sewer Not Available, Water Av
    Appliances
    Double Oven, Dishwasher, Gas Cooktop, Disposal, Gas Oven, Gas Water Heater, Microwave, Refrigerator, Vented Exhaust Fan
    Subdivision
    Drake James
    School District
    Moody ISD
    Elementary School
    Moody
    Middle School
    Moody
    High School
    Moody
    County
    McLennan
    Region
    McGregor
    Days on Market (Cumulative)
    26
    Taxes Annual
    $19,559
    MLS #
    21362712
    Location
    Legal

    © 2023 North Texas Real Estate Information Systems, Inc. All rights reserved. Disclaimer: All information deemed reliable but not guaranteed and should be independently verified. All properties are subject to prior sale, change or withdrawal. Neither listing broker(s) nor Carpé Residential shall be responsible for any typographical errors, misinformation, or misprints and shall be held totally harmless. The database information herein is provided from and copyrighted by the North Texas Real Estate Information Systems, Inc. NTREIS data may not be reproduced or redistributed and is only for people viewing this site. All information provided is deemed reliable but is not guaranteed and should be independently verified. The advertisements herein are merely indications to bid and are not offers to sell which may be accepted. All properties are subject to prior sale or withdrawal. All rights are reserved by copyright
    Provided By
    Listed by Bricker Bruner (#0643978)
    Listing Office: Kelly, Realtors (#KLRE01)

    Carpé Residential Have a question about this home?
    Interested in Purchasing 894 Blue Cut Road?

    Get an estimate on monthly payments on this property.

    $
    years
    Down Payment
    $
    %
    Interest Rate
    %
    Tax Rate
    %
    $
    $annually
    $monthly
    Estimated Monthly Payment
    $0.00
    Loan Amount
    $0.00