Carpé Residential
    Traffic Dashboard
    Home
    • About Us
    • Buying
      • Home Buying Steps
      • Featured Listings
    • Selling
      • Home Selling Steps
      • Pricing your Home
    • A Carpé Getaway
      • Our Vacation Homes
    • Agents
      • Agent Team
      • Residential Real Estate Expertise
      • The Carpé Difference
      • Testimonials
    • Find Homes
      • Search for Homes
      • Featured Listings
      • Mortgage Calculator
    • Careers
    • Contact
    Traffic Dashboard
    • Carpé Residential
      8951 Cypress Waters Boulevard Suite 160
      Dallas, TX 75019
      (972) 200-7312
      info@carperealty.com
    About Us
    • About Us
    Agents
    • Agent Team
    • Residential Real Estate Expertise
    • The Carpé Difference
    • Testimonials
    A Carpé Getaway
    • Our Vacation Homes
    Buying
    • Home Buying Steps
    • Featured Listings
    Selling
    • Home Selling Steps
    • Pricing Your Home
    Find Homes
    • Search for Homes
    • Featured Listings
    • Mortgage Calculator
    Careers
    • Careers
    Local Guide
    • Search by City
    • Search by Subdivision
    • Search by Zip
    • Search by Area
    Legal
    • Privacy
    • Terms
    • DMCA
    • Accessibility
    • Fair Housing
    Account
    • Dashboard
    • Logout
    • Login
    Carpé Residential  - Footer Logo
    ©2026 Carpé Residential. All rights reserved.
    Website built by CloseHack.
    • Texas Real Estate Commission Consumer Protection Notice
    North Texas Real Estate Information Systems

    © 2023 North Texas Real Estate Information Systems, Inc. All rights reserved. Disclaimer: All information deemed reliable but not guaranteed and should be independently verified. All properties are subject to prior sale, change or withdrawal. Neither listing broker(s) nor Carpé Residential shall be responsible for any typographical errors, misinformation, misprints and shall be held totally harmless. The database information herein is provided from and copyrighted by the North Texas Real Estate Information Systems, Inc. NTREIS data may not be reproduced or redistributed and is only for people viewing this site. All information provided is deemed reliable but is not guaranteed and should be independently verified. The advertisements herein are merely indications to bid and are not offers to sell which may be accepted. All properties are subject to prior sale or withdrawal. All rights are reserved by copyright
    Return
    • All Types
    • House+2 more
    • $200K-$6M
    • Bed/Bath
    • 0-2500
    • Dates
    • Filters
    • Amenities
    • Save
    • Share
    Listings
    No results
    Sort
    Home / Abbott / 887 Hcr. 3110
    887 Hcr. 3110 Abbott, TX 76621 887 Hcr. 3110 Abbott, TX 76621 887 Hcr. 3110 Abbott, TX 76621 887 Hcr. 3110 Abbott, TX 76621 887 Hcr. 3110 Abbott, TX 76621 887 Hcr. 3110 Abbott, TX 76621 887 Hcr. 3110 Abbott, TX 76621 887 Hcr. 3110 Abbott, TX 76621 887 Hcr. 3110 Abbott, TX 76621 887 Hcr. 3110 Abbott, TX 76621 887 Hcr. 3110 Abbott, TX 76621 887 Hcr. 3110 Abbott, TX 76621 887 Hcr. 3110 Abbott, TX 76621 887 Hcr. 3110 Abbott, TX 76621 887 Hcr. 3110 Abbott, TX 76621 887 Hcr. 3110 Abbott, TX 76621 887 Hcr. 3110 Abbott, TX 76621 887 Hcr. 3110 Abbott, TX 76621 887 Hcr. 3110 Abbott, TX 76621 887 Hcr. 3110 Abbott, TX 76621 887 Hcr. 3110 Abbott, TX 76621 887 Hcr. 3110 Abbott, TX 76621 887 Hcr. 3110 Abbott, TX 76621 887 Hcr. 3110 Abbott, TX 76621 887 Hcr. 3110 Abbott, TX 76621 887 Hcr. 3110 Abbott, TX 76621 887 Hcr. 3110 Abbott, TX 76621 887 Hcr. 3110 Abbott, TX 76621 887 Hcr. 3110 Abbott, TX 76621 887 Hcr. 3110 Abbott, TX 76621 887 Hcr. 3110 Abbott, TX 76621 887 Hcr. 3110 Abbott, TX 76621 887 Hcr. 3110 Abbott, TX 76621 887 Hcr. 3110 Abbott, TX 76621 887 Hcr. 3110 Abbott, TX 76621 887 Hcr. 3110 Abbott, TX 76621 887 Hcr. 3110 Abbott, TX 76621 887 Hcr. 3110 Abbott, TX 76621 887 Hcr. 3110 Abbott, TX 76621 887 Hcr. 3110 Abbott, TX 76621 View All Photos

    $4,693,600

    | Active

    887 Hcr. 3110

    Abbott, TX 76621

    6,514
    Square Feet
    6
    Beds
    5
    Baths
    0.01
    Acres
    137
    Days on Market
    21248972
    MLS#
    House
    Structure
    Residential
    Zone
    Contact

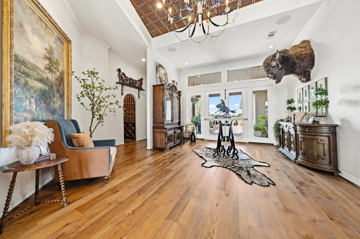
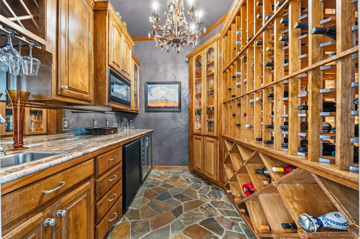
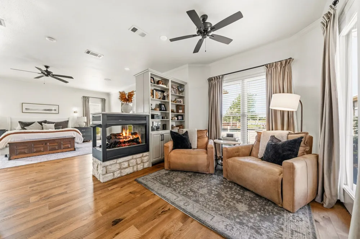
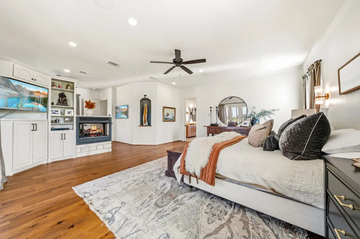
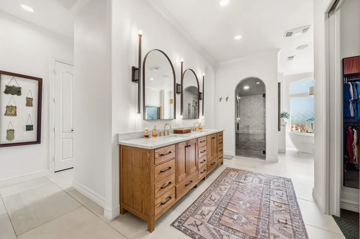
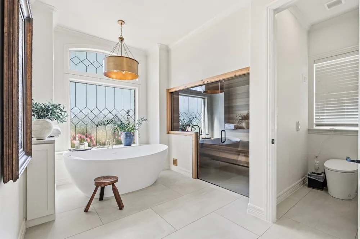
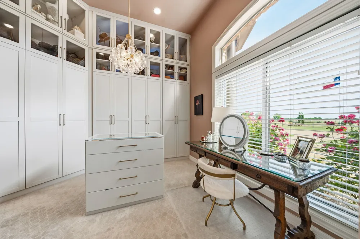
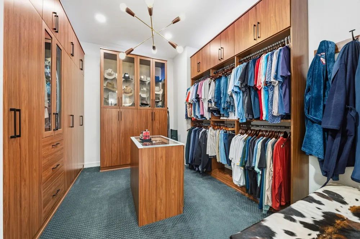
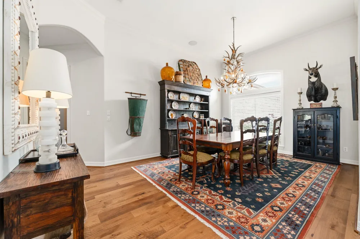
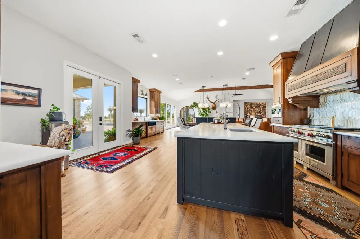
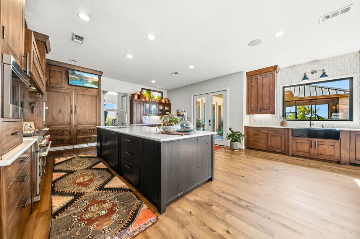
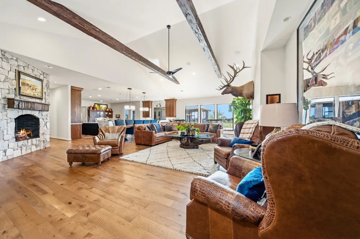
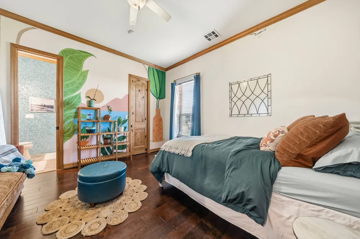
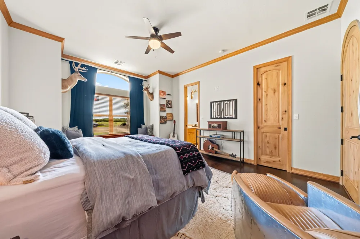
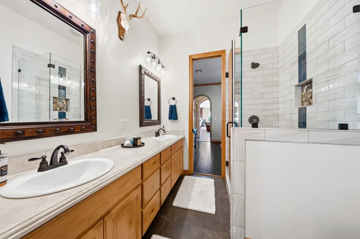
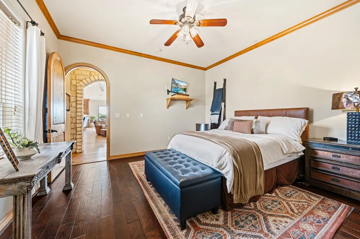
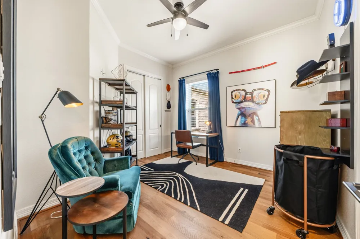
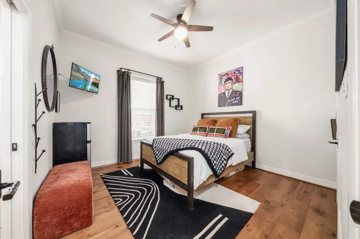
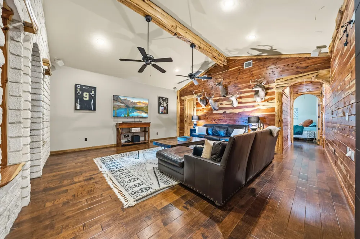
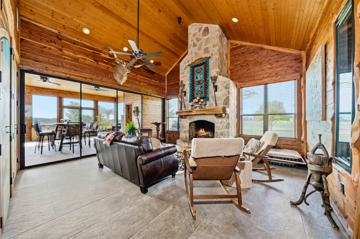
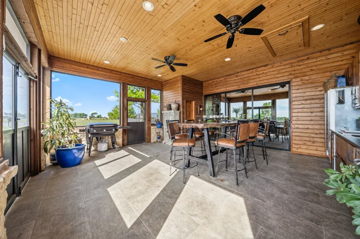
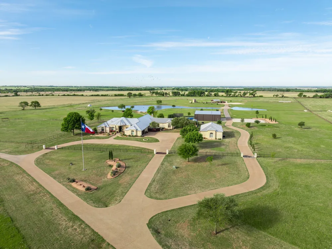
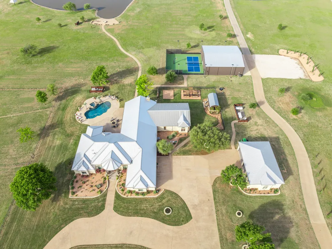
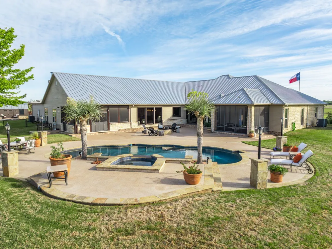
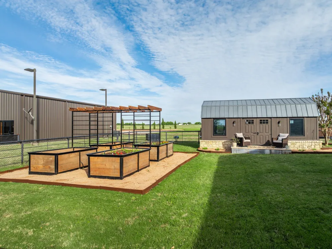
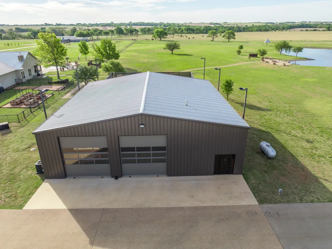
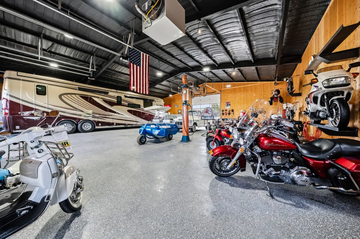
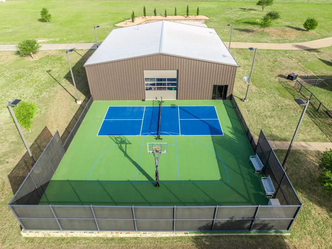
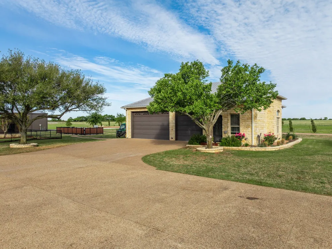
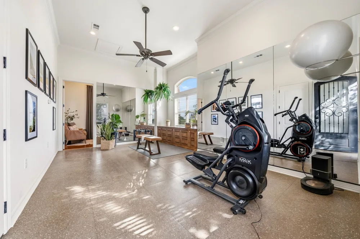
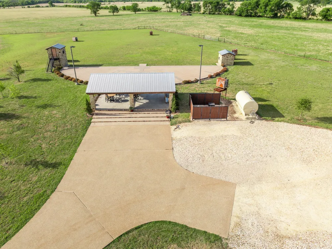
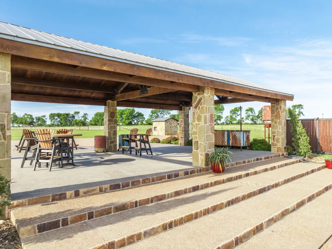
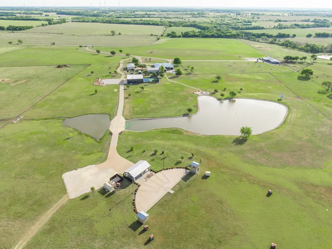
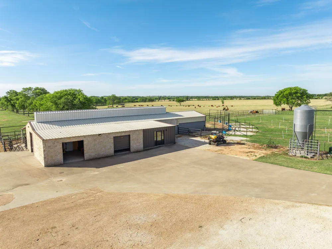
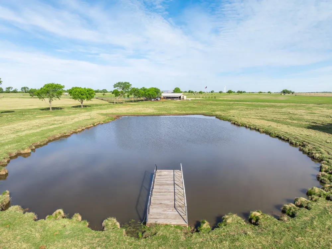
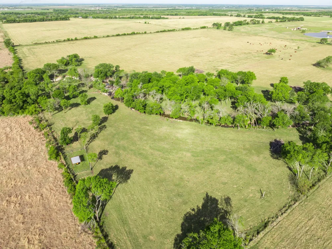
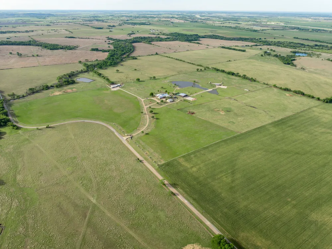
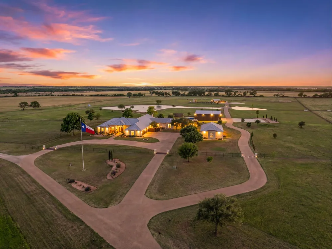
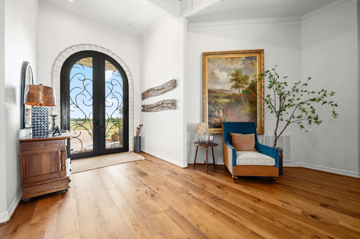
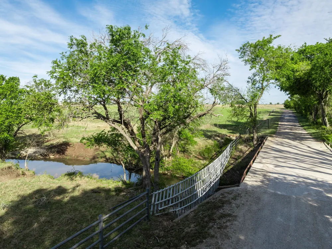
    This fully remodeled 6,514 square foot estate offers an unmatched combination of luxury living, privacy, and expansive acreage. The main residence features 6 bedrooms, 4 full baths, and 2 half baths. The home features all wood floors throughout, 3 fireplaces, 2 gas and 1 wood burning, and a storm safe room. A dry sauna and steam room shower add resort-style amenities rarely found in a private residence. A whole house generator and security system were added in 2025. The property includes an oversized 2 car-attached garage and is served by co-op water and 2 private water wells, and whole-property water filtration serving the house, yard, and garden. The grounds offer a pool with hot tub, 2 fire pits, both plumbed with gas, a skeet and sporting clay range with a 1,000 sq ft pavilion, a pickleball and basketball court, a 3,000-gallon on-site fuel tank, a 1.5-acre pond with fountain and stocked with bass. The estate sits on an estimated 117 total acres with 75 acres of improved coastal and 42 acres of farmland. Additional structures include a detached 1,600 sq ft 4-car oversized garage with full HVAC, a workout room, and office space. A 3,600 sq ft shop built in 2023 features 20-foot walls, full foam insulation, 3-12x14 electric doors, pine-finished walls, LED lighting, full HVAC, 50-amp RV plug, and a private septic. The property also includes a 5,500 sq ft livestock show barn with five stalls, an office, and half bath.

    Property Details
    Interior
    Wet Bar, Built In Features, Chandelier, Cathedral Ceilings, Dry Bar, Decorative Designer Lighting Fixtures, Double Vanity, Eat I
    Fireplaces
    3
    Cooling
    1
    Heating
    Central, Electric
    Cooling Features
    Central Air, Ceiling Fans
    Bedrooms
    6
    Bathrooms
    5.0
    Full Baths
    4
    Half Baths
    2
    Lot Features
    Acreage, Back Yard, Cleared, Lawn, Landscaped, Level, Pasture, Pond On Lot, Many Trees, Sprinkler System
    Lot Description
    Acreage, Back Yard, Cleared, Lawn, Landscaped, Level, Pasture, Pond On Lot, Many Trees, Sprinkler System
    Pool
    1
    Pool Description
    Gunite, Heated, In Ground, Pool, Private, Pool Spa Combo, Water Feature, Community
    Pool Features
    Gunite, Heated, In Ground, Pool, Private, Pool Spa Combo, Water Feature, Community
    Exterior Features
    Basketball Court, Courtyard, Dog Run, Fire Pit, Lighting, Outdoor Living Area, Private Yard, Rain Gutters, Storage, Sport Court,
    Exterior Materials
    Basketball Court, Courtyard, Dog Run, Fire Pit, Lighting, Outdoor Living Area, Private Yard, Rain Gutters, Storage, Sport Court,
    Pool Shared
    1
    Acres
    0.005
    Square Feet
    6514.0
    Lot Size (sqft)
    206.36
    Horse Stable
    1
    Parking Features
    Additional Parking, Circular Driveway, Concrete, Drive Through, Driveway, Epoxy Flooring, Electric Gate, Enclosed, Garag
    Parking
    1
    Parking Type
    Driveway
    Parking Garage Spaces
    6.0
    Parking Carport Spaces
    0.0
    Property Type
    Purchase
    Style
    Traditional, Farmhouse
    Property Subtype Additional
    Farm
    Year Built
    2001
    Foundation
    Slab
    Roof
    Metal
    Sewer Information
    Aerobic Septic
    Utility Source
    Community Coop
    Utility Features
    Electricity Available, Electricity Connected, None, Septic Available, Separate Meters, Water Available, Cable Available
    Appliances
    Built In Gas Range, Built In Refrigerator, Double Oven, Dishwasher, Gas Cooktop, Microwave, Range, Refrigerator, Some Commercial
    Subdivision
    0535
    Community Features
    Fishing, Gated, Pickleball, Pool, Tennis Courts
    School District
    Bynum ISD
    Elementary School
    Bynum
    Middle School
    Bynum
    High School
    Bynum
    County
    Hill
    Region
    Abbott
    Days on Market (Cumulative)
    137
    Taxes Annual
    $20,066
    MLS #
    21248972
    Location
    Legal

    © 2023 North Texas Real Estate Information Systems, Inc. All rights reserved. Disclaimer: All information deemed reliable but not guaranteed and should be independently verified. All properties are subject to prior sale, change or withdrawal. Neither listing broker(s) nor Carpé Residential shall be responsible for any typographical errors, misinformation, or misprints and shall be held totally harmless. The database information herein is provided from and copyrighted by the North Texas Real Estate Information Systems, Inc. NTREIS data may not be reproduced or redistributed and is only for people viewing this site. All information provided is deemed reliable but is not guaranteed and should be independently verified. The advertisements herein are merely indications to bid and are not offers to sell which may be accepted. All properties are subject to prior sale or withdrawal. All rights are reserved by copyright
    Provided By
    Listed by Jamie Siddons (#0443689)
    Listing Office: Julie Siddons REALTORS, LLC (#JULI01)

    Carpé Residential Have a question about this home?
    Interested in Purchasing 887 Hcr. 3110?

    Get an estimate on monthly payments on this property.

    $
    years
    Down Payment
    $
    %
    Interest Rate
    %
    Tax Rate
    %
    $
    $annually
    $monthly
    Estimated Monthly Payment
    $0.00
    Loan Amount
    $0.00