Carpé Residential
    Traffic Dashboard
    Home
    • About Us
    • Buying
      • Home Buying Steps
      • Featured Listings
    • Selling
      • Home Selling Steps
      • Pricing your Home
    • A Carpé Getaway
      • Our Vacation Homes
    • Agents
      • Agent Team
      • Residential Real Estate Expertise
      • The Carpé Difference
      • Testimonials
    • Find Homes
      • Search for Homes
      • Featured Listings
      • Mortgage Calculator
    • Careers
    • Contact
    Traffic Dashboard
    • Carpé Residential
      8951 Cypress Waters Boulevard Suite 160
      Dallas, TX 75019
      (972) 200-7312
      info@carperealty.com
    About Us
    • About Us
    Agents
    • Agent Team
    • Residential Real Estate Expertise
    • The Carpé Difference
    • Testimonials
    A Carpé Getaway
    • Our Vacation Homes
    Buying
    • Home Buying Steps
    • Featured Listings
    Selling
    • Home Selling Steps
    • Pricing Your Home
    Find Homes
    • Search for Homes
    • Featured Listings
    • Mortgage Calculator
    Careers
    • Careers
    Local Guide
    • Search by City
    • Search by Subdivision
    • Search by Zip
    • Search by Area
    Legal
    • Privacy
    • Terms
    • DMCA
    • Accessibility
    • Fair Housing
    Account
    • Dashboard
    • Logout
    • Login
    Carpé Residential  - Footer Logo
    ©2026 Carpé Residential. All rights reserved.
    Website built by CloseHack.
    • Texas Real Estate Commission Consumer Protection Notice
    North Texas Real Estate Information Systems

    © 2023 North Texas Real Estate Information Systems, Inc. All rights reserved. Disclaimer: All information deemed reliable but not guaranteed and should be independently verified. All properties are subject to prior sale, change or withdrawal. Neither listing broker(s) nor Carpé Residential shall be responsible for any typographical errors, misinformation, misprints and shall be held totally harmless. The database information herein is provided from and copyrighted by the North Texas Real Estate Information Systems, Inc. NTREIS data may not be reproduced or redistributed and is only for people viewing this site. All information provided is deemed reliable but is not guaranteed and should be independently verified. The advertisements herein are merely indications to bid and are not offers to sell which may be accepted. All properties are subject to prior sale or withdrawal. All rights are reserved by copyright

    Return
    • All Types
    • House+2 more
    • $200K-$6M
    • Bed/Bath
    • 0-2500
    • Dates
    • Filters
    • Amenities
    • Save
    • Share
    Listings
    No results
    Sort
    Home / Larue / 8726 Toler Pointe
    8726 Toler Pointe Larue, TX 75770 8726 Toler Pointe Larue, TX 75770 8726 Toler Pointe Larue, TX 75770 8726 Toler Pointe Larue, TX 75770 8726 Toler Pointe Larue, TX 75770 8726 Toler Pointe Larue, TX 75770 8726 Toler Pointe Larue, TX 75770 8726 Toler Pointe Larue, TX 75770 8726 Toler Pointe Larue, TX 75770 8726 Toler Pointe Larue, TX 75770 8726 Toler Pointe Larue, TX 75770 8726 Toler Pointe Larue, TX 75770 8726 Toler Pointe Larue, TX 75770 8726 Toler Pointe Larue, TX 75770 8726 Toler Pointe Larue, TX 75770 8726 Toler Pointe Larue, TX 75770 8726 Toler Pointe Larue, TX 75770 8726 Toler Pointe Larue, TX 75770 8726 Toler Pointe Larue, TX 75770 8726 Toler Pointe Larue, TX 75770 8726 Toler Pointe Larue, TX 75770 8726 Toler Pointe Larue, TX 75770 8726 Toler Pointe Larue, TX 75770 8726 Toler Pointe Larue, TX 75770 8726 Toler Pointe Larue, TX 75770 8726 Toler Pointe Larue, TX 75770 8726 Toler Pointe Larue, TX 75770 8726 Toler Pointe Larue, TX 75770 View All Photos

    $1,199,000

    | Active

    8726 Toler Pointe

    Larue, TX 75770

    2,506
    Square Feet
    3
    Beds
    3.5
    Baths
    70
    Days on Market
    21312588
    MLS#
    House
    Structure
    Residential
    Zone
    Contact

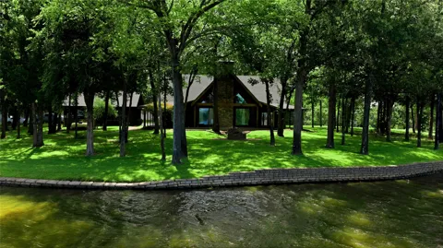
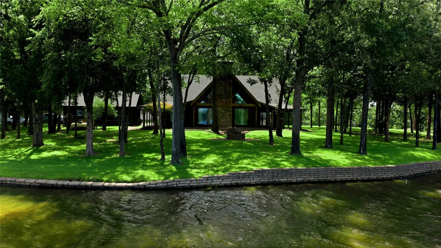
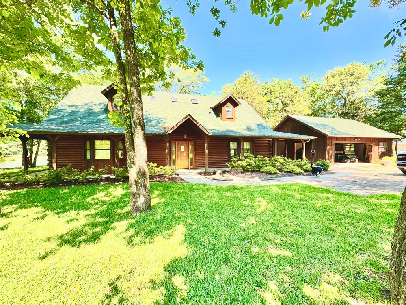
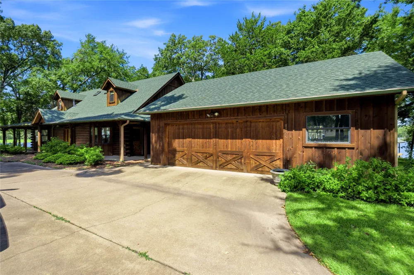
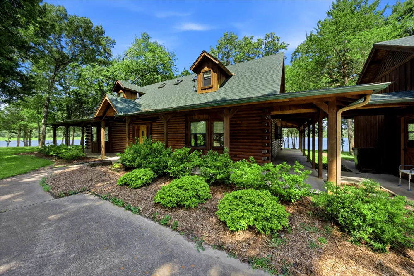
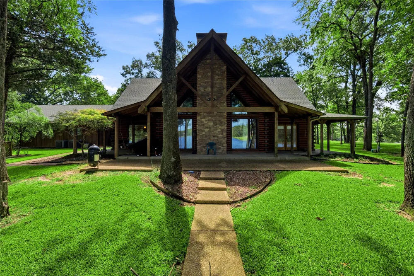
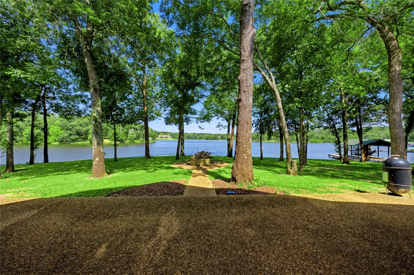
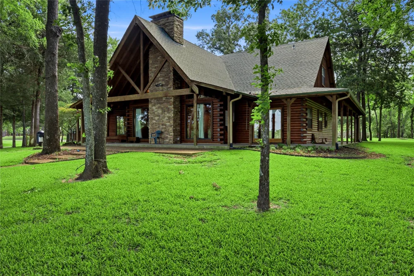
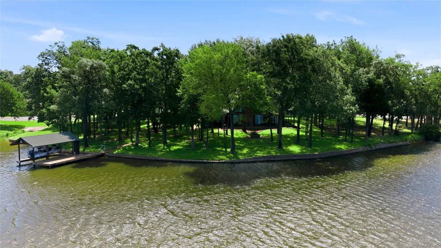
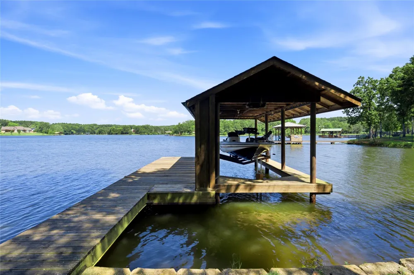
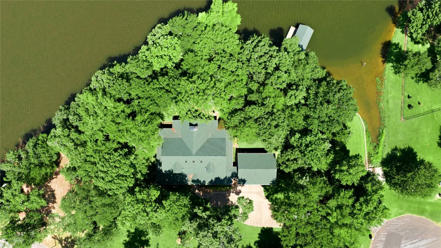
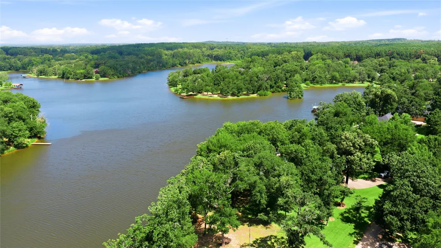
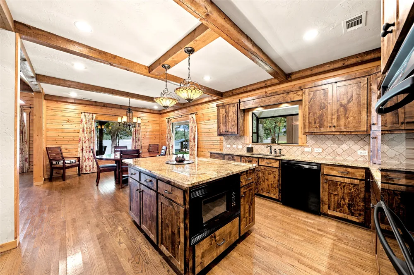
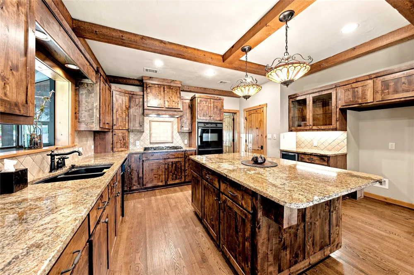
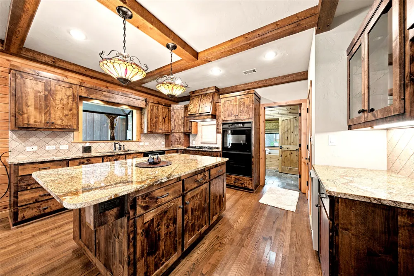
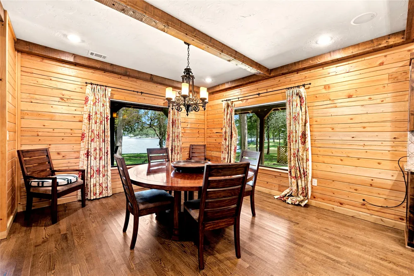
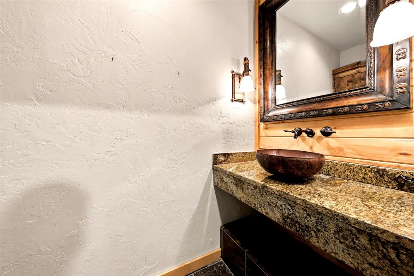
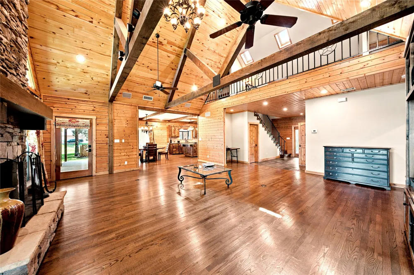
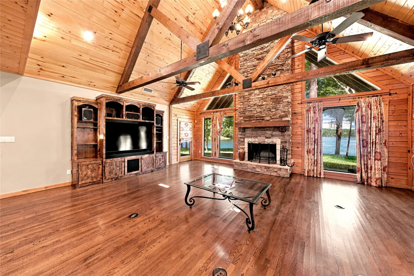
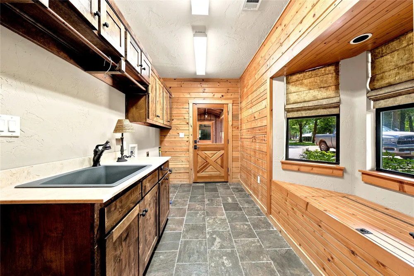
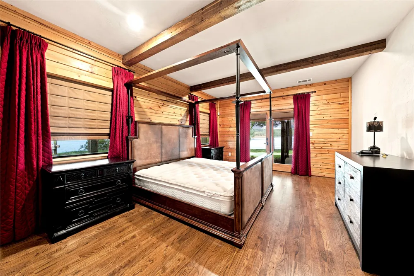
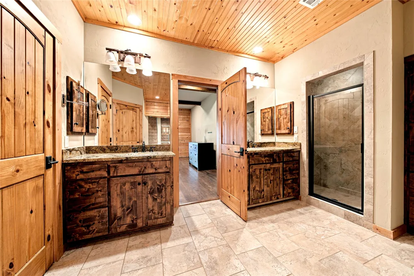
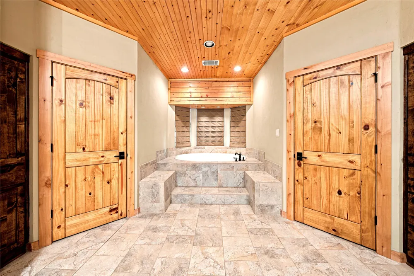
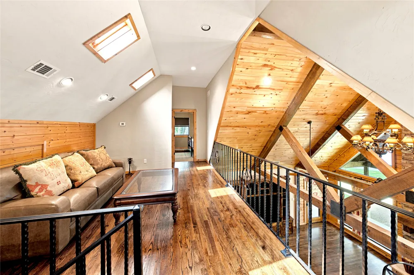
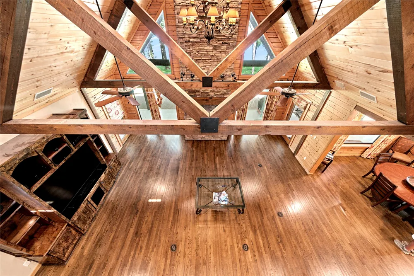
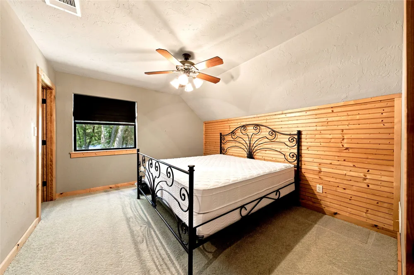
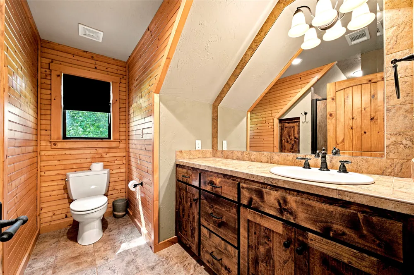
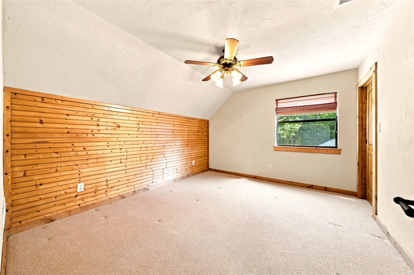
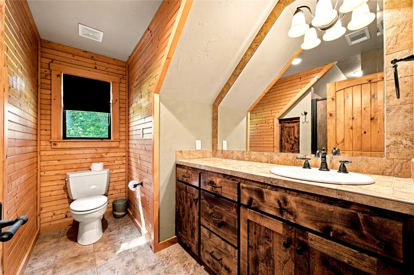
    Welcome to your DREAM RETREAT! This 2-story log home offer 2506 sq ft of luxurious living space, perfectly situated on a picturesque 1.31-acre waterfront lot with over 400+ ft of serene lake frontage. 3-spacious bedrooms and 3.5 bathrooms, each bedroom features its own en-suite. The primary suite, located on the main floor has access to the lake, en-suite offers a spa atmosphere, separate walk-in closets, garden tub and separate walk-in shower, while the two additional bedrooms upstairs, accompanied by a cozy loft area that overlooks the living room. The living room features a wbfp, expansive picture windows that showcase breathtaking views of the lake and provides natural light. The heart of the home is the gourmet kitchen equipped with custom cabinets, stunning granite countertops and island, double oven, gas range, and beverage fridge. The main level showcases beautiful hardwood floors, while the upstairs has plush carpet, each bathroom is finished with stylish tile flooring and the wrought iron banister adds a touch of sophistication to the upper level. Step outside to enjoy the sprawling grounds, complete with landscaping and gutters. This gated community is truly unique, offering ag exemption due to the diverse wildlife (zebras, deer & elk). You will be able to enjoy fishing right off your dock or the other 2 lakes, and this community offers pickleball court. Experience the beauty and serenity of lakefront living is this beautiful log home.

    Property Details
    Interior
    Built In Features, Decorative Designer Lighting Fixtures, Eat In Kitchen, Granite Counters, High Speed Internet, Kitchen Island,
    Fireplaces
    1
    Cooling
    1
    Heating
    Central, Electric, Fireplaces
    Cooling Features
    Central Air, Ceiling Fans, Electric
    Bedrooms
    3
    Bathrooms
    3.5
    Full Baths
    3
    Half Baths
    1
    View
    Water
    Lot Features
    Acreage, Corner Lot, Landscaped, Subdivision, Sprinkler System, Few Trees, Waterfront, Retaining Wall
    Lot Description
    Acreage, Corner Lot, Landscaped, Subdivision, Sprinkler System, Few Trees, Waterfront, Retaining Wall
    Exterior Features
    Boat Slip, Dock
    Exterior Materials
    Boat Slip, Dock
    Acres
    0.0
    Square Feet
    2506.0
    Lot Size (sqft)
    1.31
    Parking Features
    Concrete, Driveway
    Parking
    1
    Parking Type
    Driveway
    Parking Garage Spaces
    2.0
    Parking Carport Spaces
    0.0
    Property Type
    Purchase
    Style
    Ranch, Log Home
    Property Subtype Additional
    Single Family Residence
    Year Built
    2004
    Roof
    Composition
    Sewer Information
    Aerobic Septic, Septic Tank
    Utility Source
    Rural
    Utility Features
    Electricity Available, Septic Available, Cable Available
    Appliances
    Built In Gas Range, Double Oven, Dishwasher, Disposal, Gas Oven
    Subdivision
    Safari Waters Ranch Ph 1
    Community Features
    Gated
    School District
    Athens ISD
    Elementary School
    South Athens
    Middle School
    Athens
    High School
    Athens
    County
    Henderson
    Region
    Larue
    Days on Market (Cumulative)
    70
    Taxes Annual
    $11,493
    HOA
    1
    HOA Fees
    2400.0
    MLS #
    21312588
    Location
    Legal

    © 2023 North Texas Real Estate Information Systems, Inc. All rights reserved. Disclaimer: All information deemed reliable but not guaranteed and should be independently verified. All properties are subject to prior sale, change or withdrawal. Neither listing broker(s) nor Carpé Residential shall be responsible for any typographical errors, misinformation, or misprints and shall be held totally harmless. The database information herein is provided from and copyrighted by the North Texas Real Estate Information Systems, Inc. NTREIS data may not be reproduced or redistributed and is only for people viewing this site. All information provided is deemed reliable but is not guaranteed and should be independently verified. The advertisements herein are merely indications to bid and are not offers to sell which may be accepted. All properties are subject to prior sale or withdrawal. All rights are reserved by copyright

    Provided By
    Listed by Stacey Norman (#0725805)
    Listing Office: KW-Cedar Creek Lake Properties (#KWCC01)

    Carpé Residential Have a question about this home?

    Interested in Purchasing 8726 Toler Pointe?

    Get an estimate on monthly payments on this property.

    $
    years
    Down Payment
    $
    %
    Interest Rate
    %
    Tax Rate
    %
    $
    $annually
    $monthly
    Estimated Monthly Payment
    $0.00
    Loan Amount
    $0.00