Carpé Residential
    Traffic Dashboard
    Home
    • About Us
    • Buying
      • Home Buying Steps
      • Featured Listings
    • Selling
      • Home Selling Steps
      • Pricing your Home
    • A Carpé Getaway
      • Our Vacation Homes
    • Agents
      • Agent Team
      • Residential Real Estate Expertise
      • The Carpé Difference
      • Testimonials
    • Find Homes
      • Search for Homes
      • Featured Listings
      • Mortgage Calculator
    • Careers
    • Contact
    Traffic Dashboard
    • Carpé Residential
      8951 Cypress Waters Boulevard Suite 160
      Dallas, TX 75019
      (972) 200-7312
      info@carperealty.com
    About Us
    • About Us
    Agents
    • Agent Team
    • Residential Real Estate Expertise
    • The Carpé Difference
    • Testimonials
    A Carpé Getaway
    • Our Vacation Homes
    Buying
    • Home Buying Steps
    • Featured Listings
    Selling
    • Home Selling Steps
    • Pricing Your Home
    Find Homes
    • Search for Homes
    • Featured Listings
    • Mortgage Calculator
    Careers
    • Careers
    Local Guide
    • Search by City
    • Search by Subdivision
    • Search by Zip
    • Search by Area
    Legal
    • Privacy
    • Terms
    • DMCA
    • Accessibility
    • Fair Housing
    Account
    • Dashboard
    • Logout
    • Login
    Carpé Residential  - Footer Logo
    ©2026 Carpé Residential. All rights reserved.
    Website built by CloseHack.
    • Texas Real Estate Commission Consumer Protection Notice
    North Texas Real Estate Information Systems

    © 2023 North Texas Real Estate Information Systems, Inc. All rights reserved. Disclaimer: All information deemed reliable but not guaranteed and should be independently verified. All properties are subject to prior sale, change or withdrawal. Neither listing broker(s) nor Carpé Residential shall be responsible for any typographical errors, misinformation, misprints and shall be held totally harmless. The database information herein is provided from and copyrighted by the North Texas Real Estate Information Systems, Inc. NTREIS data may not be reproduced or redistributed and is only for people viewing this site. All information provided is deemed reliable but is not guaranteed and should be independently verified. The advertisements herein are merely indications to bid and are not offers to sell which may be accepted. All properties are subject to prior sale or withdrawal. All rights are reserved by copyright

    Return
    • All Types
    • House+2 more
    • $200K-$6M
    • Bed/Bath
    • 0-2500
    • Dates
    • Filters
    • Amenities
    • Save
    • Share
    Listings
    No results
    Sort
    Home / Valley View / 86 Sunny Side Road
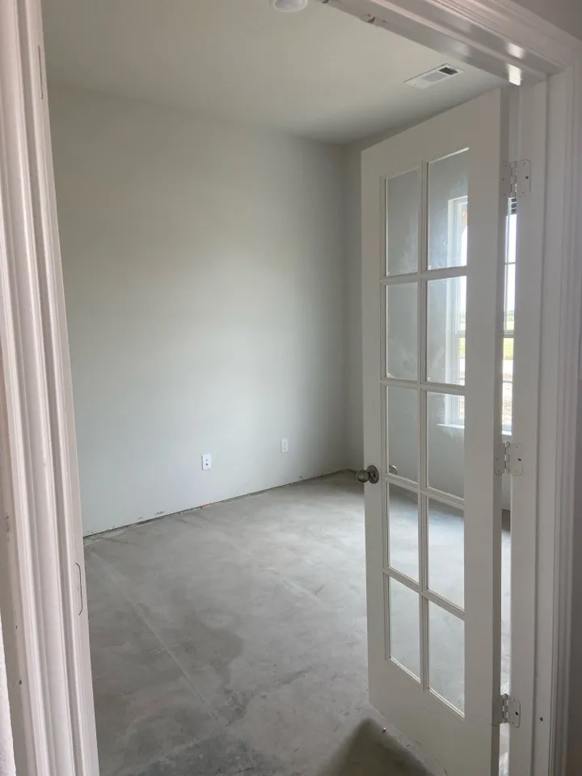
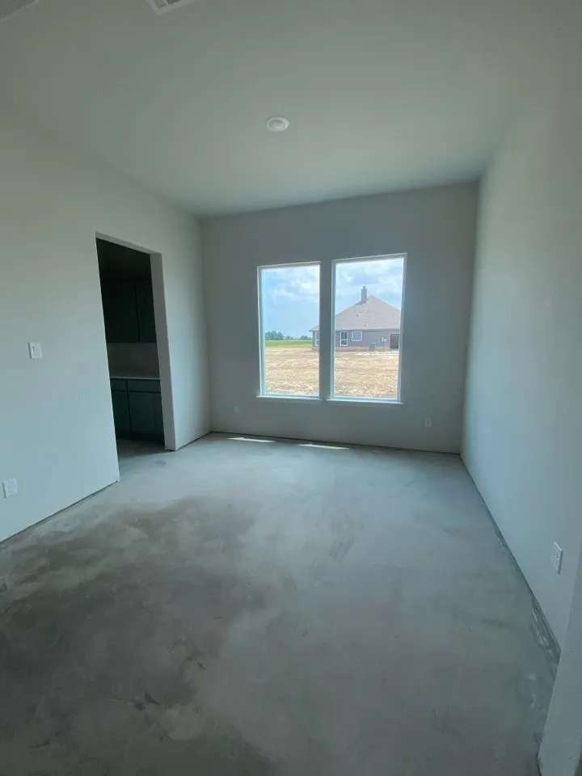
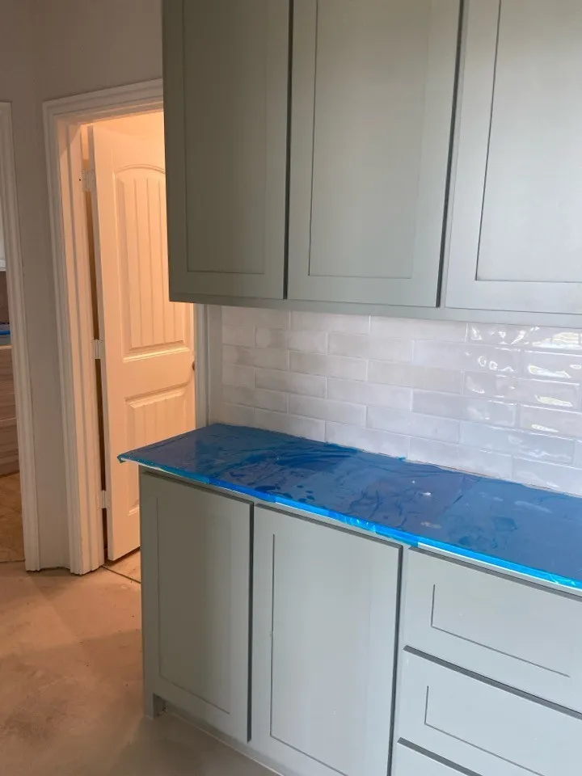
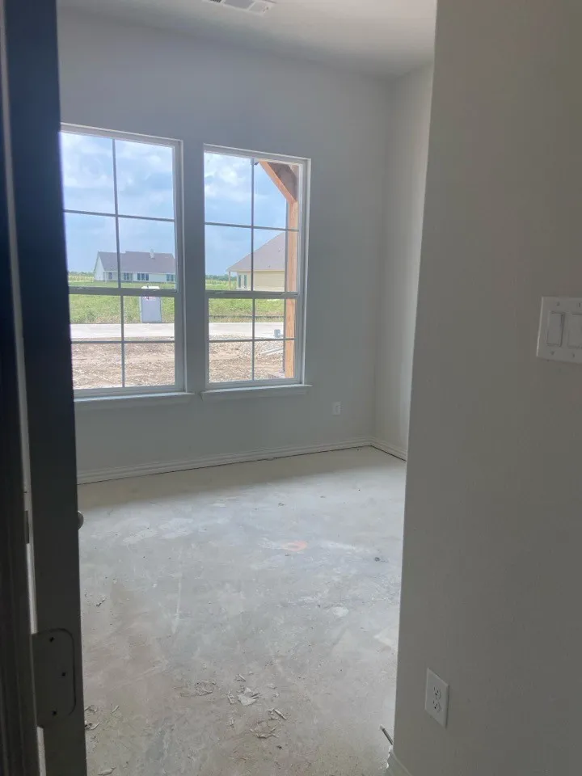
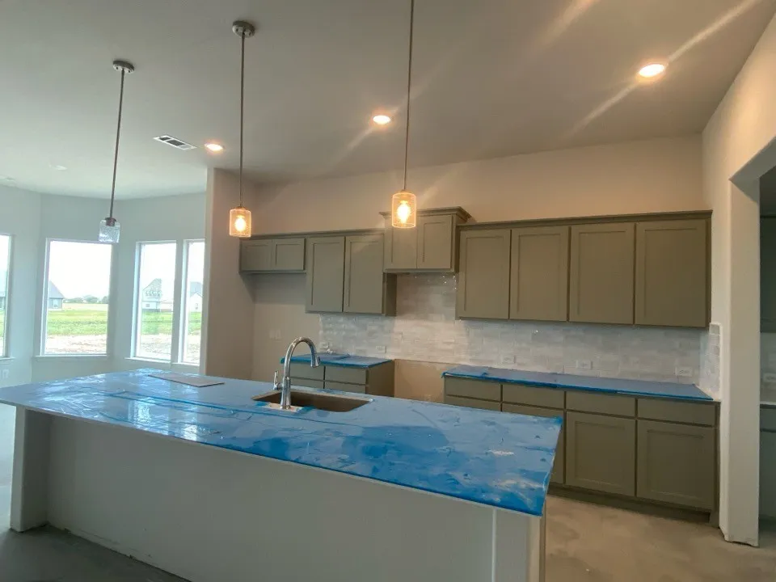
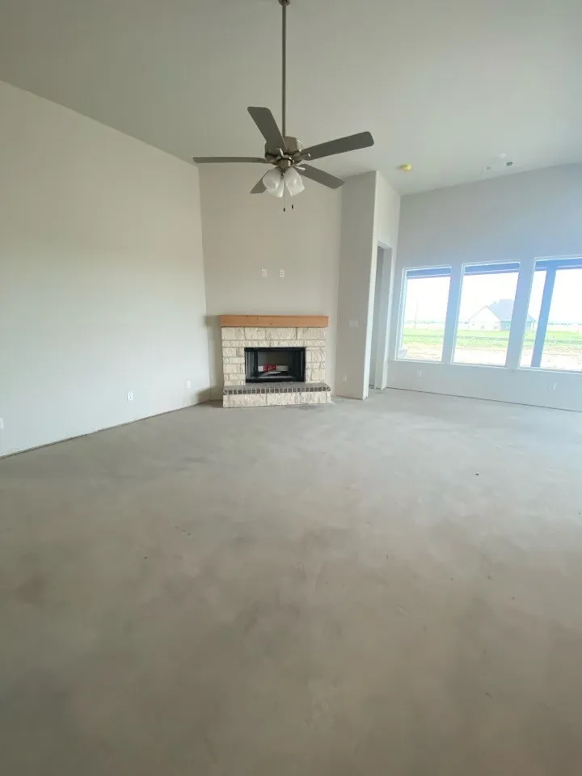
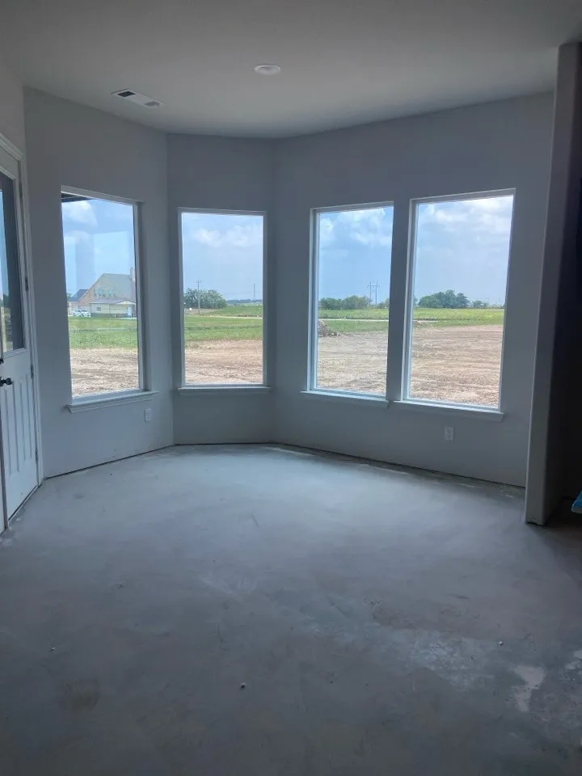
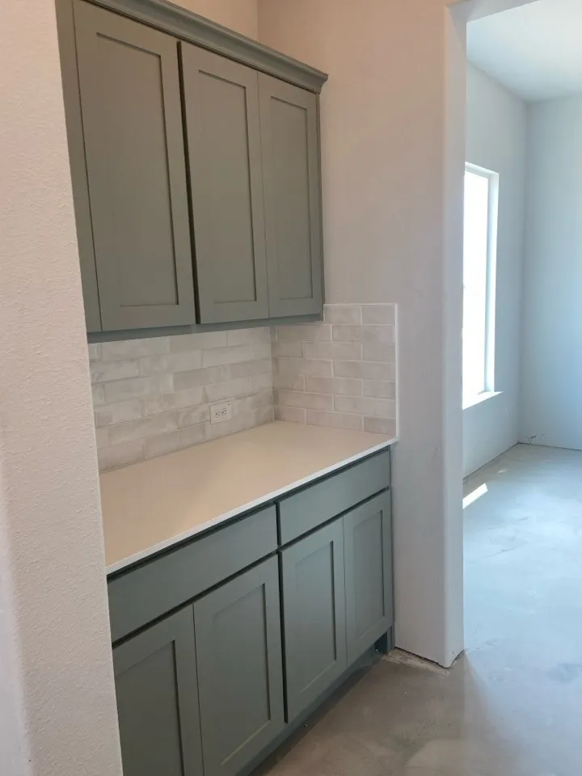
    86 Sunny Side Road Valley View, TX 76272 86 Sunny Side Road Valley View, TX 76272 86 Sunny Side Road Valley View, TX 76272 86 Sunny Side Road Valley View, TX 76272 86 Sunny Side Road Valley View, TX 76272 86 Sunny Side Road Valley View, TX 76272 86 Sunny Side Road Valley View, TX 76272 86 Sunny Side Road Valley View, TX 76272 86 Sunny Side Road Valley View, TX 76272 86 Sunny Side Road Valley View, TX 76272 86 Sunny Side Road Valley View, TX 76272 86 Sunny Side Road Valley View, TX 76272 86 Sunny Side Road Valley View, TX 76272 86 Sunny Side Road Valley View, TX 76272 86 Sunny Side Road Valley View, TX 76272 86 Sunny Side Road Valley View, TX 76272 86 Sunny Side Road Valley View, TX 76272 86 Sunny Side Road Valley View, TX 76272 View All Photos

    $569,900

    | Active

    86 Sunny Side Road

    Valley View, TX 76272

    2,686
    Square Feet
    4
    Beds
    3
    Baths
    80
    Days on Market
    21312852
    MLS#
    House
    Structure
    Residential
    Zone
    Contact

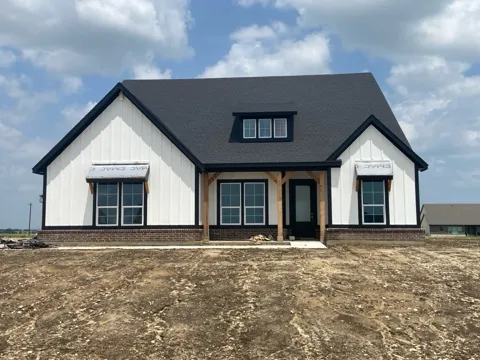
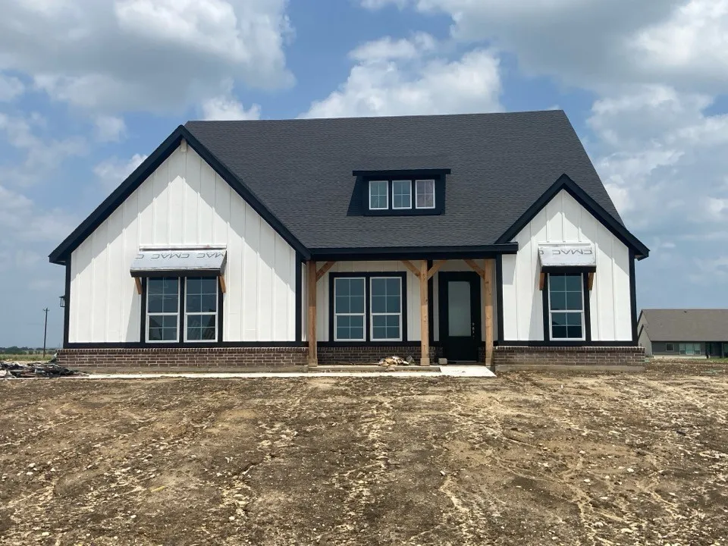
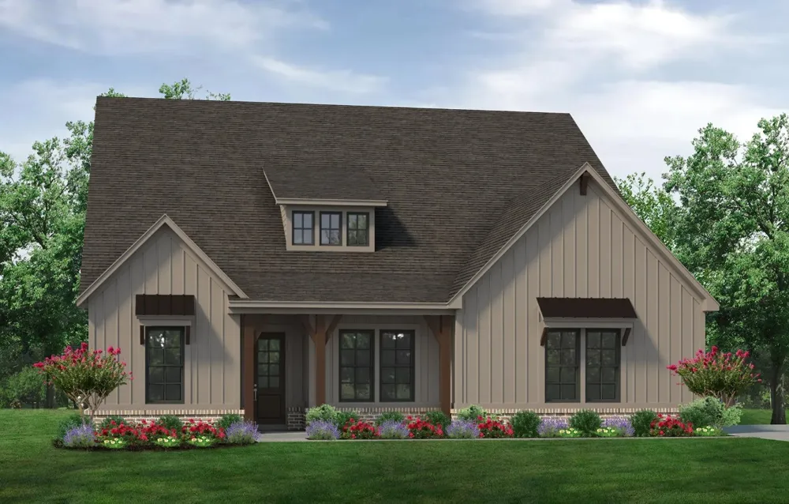
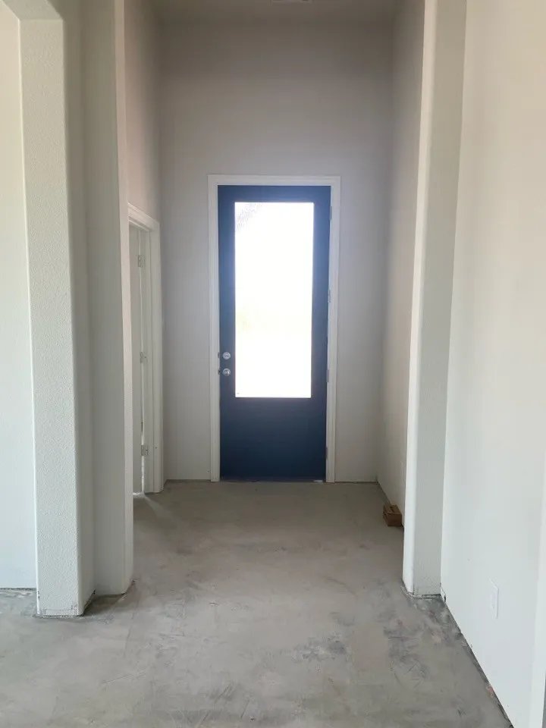
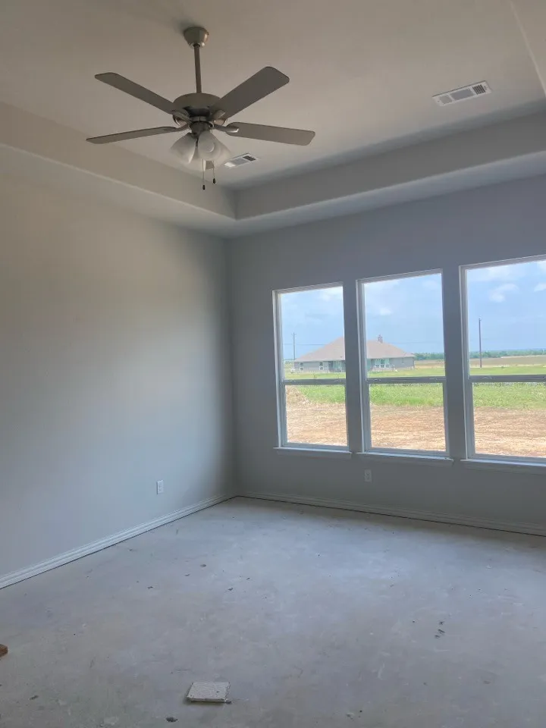
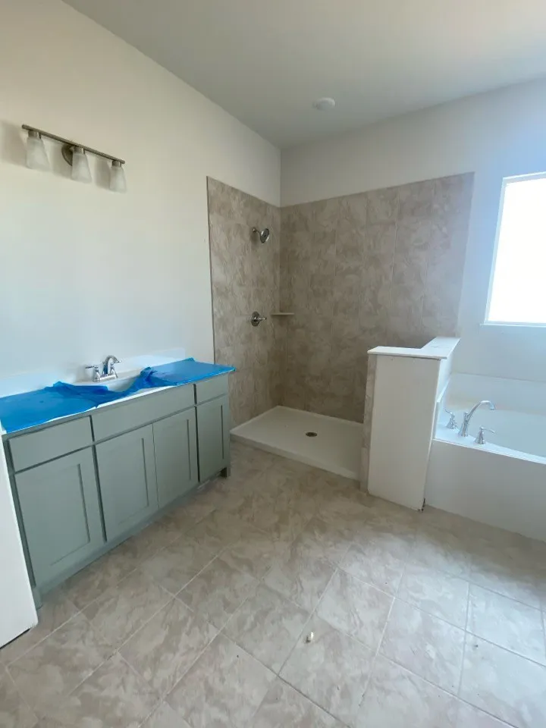
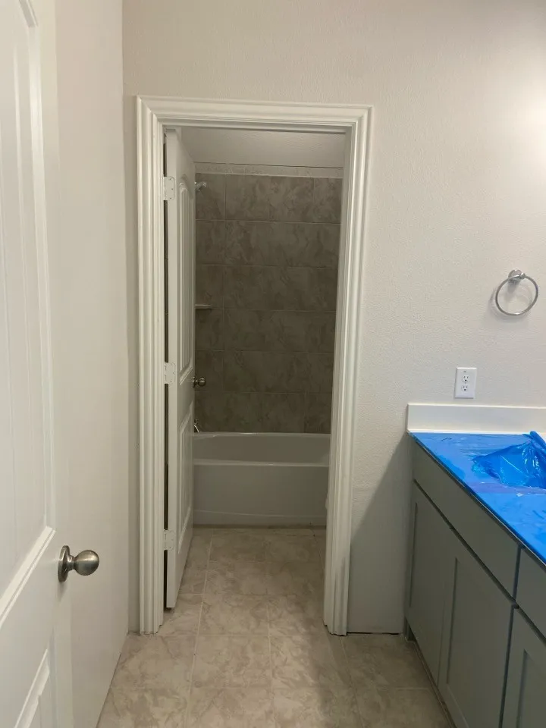
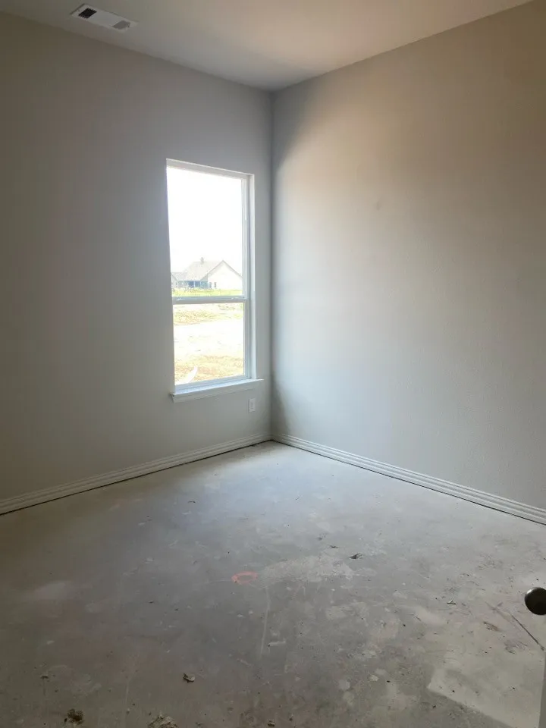
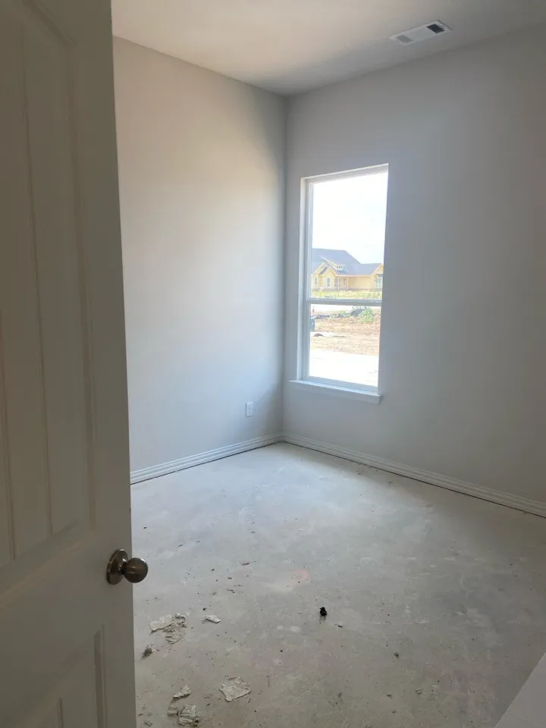
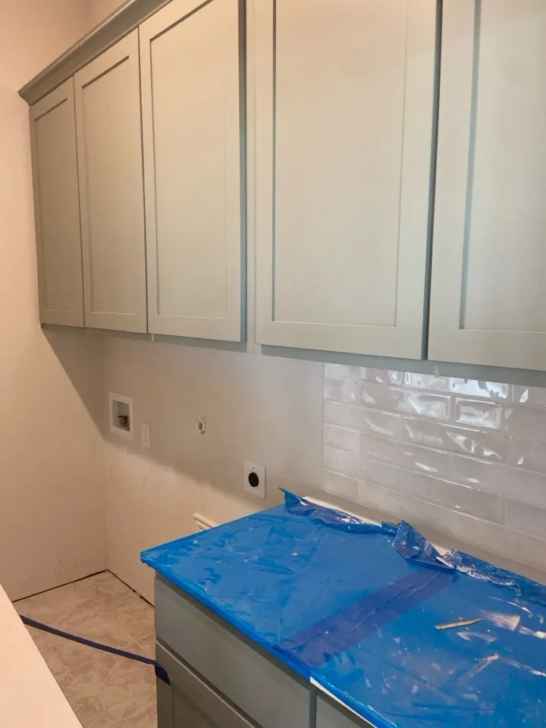
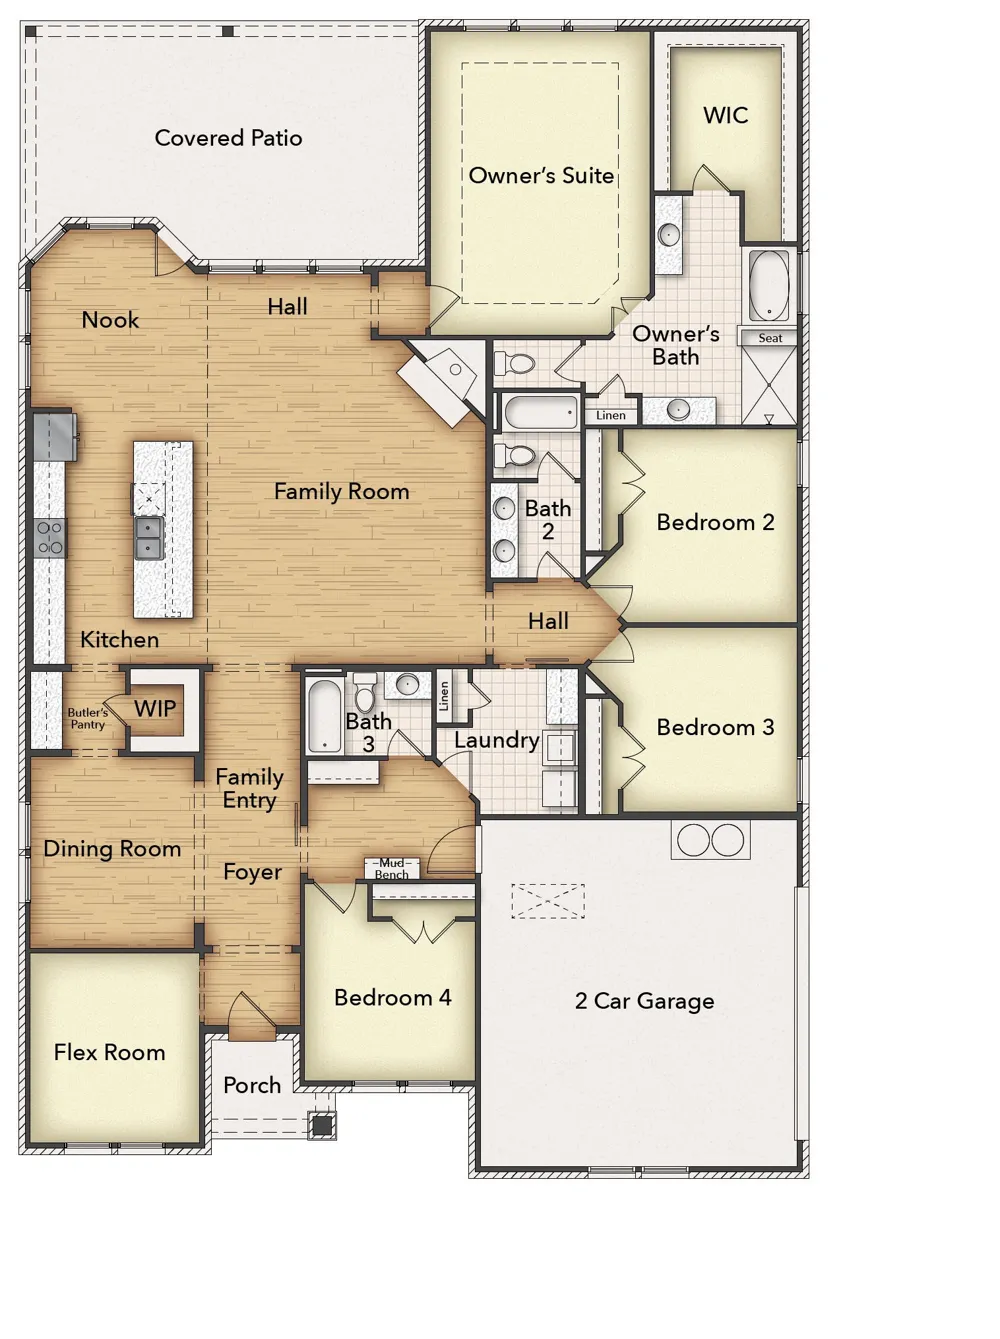
    Estimated September 2026 completion! Ask us about our Trade In Trade Up program, we can buy your home! 1+ Acre Homesite! Step into the Bluebonnet by Riverside Homebuilders and embrace a lifestyle of comfort and functionality. With 4 bedrooms and 3 bathrooms sprawled over 2,686 square feet, this single-story haven offers ample space for every member of the family. As you enter through the inviting porch, the airy foyer sets the tone for the home's open layout. The owner's retreat boasts a spacious walk-in closet and a spa-like bathroom, offering a sanctuary for relaxation. Convenience is paramount with the laundry situated just off the bedrooms, accompanied by a mud bench near the garage entrance. To embrace the beautiful DFW weather without having to leave your home, step outside to the generous covered patio—where endless possibilities for outdoor enjoyment await. Owner financing available.

    Property Details
    Interior
    Decorative Designer Lighting Fixtures, Eat In Kitchen, High Speed Internet, Kitchen Island, Open Floorplan, Pantry, Cable Tv, Wa
    Fireplaces
    1
    Cooling
    1
    Heating
    Central, Electric, Energy Star Qualified Equipment, Fireplaces, Heat Pump
    Cooling Features
    Central Air, Ceiling Fans, Electric, Energy Star Qualified Equipment, Heat Pump
    Bedrooms
    4
    Bathrooms
    3.0
    Full Baths
    3
    Lot Features
    Acreage, Back Yard, Interior Lot, Lawn, Landscaped, Subdivision, Sprinkler System
    Lot Description
    Acreage, Back Yard, Interior Lot, Lawn, Landscaped, Subdivision, Sprinkler System
    Exterior Features
    Rain Gutters
    Exterior Materials
    Rain Gutters
    Acres
    0.0
    Square Feet
    2686.0
    Lot Size (sqft)
    1.0
    Parking Features
    Concrete, Door Multi, Driveway, Garage, Garage Door Opener, Garage Faces Side
    Parking
    1
    Parking Type
    Driveway
    Parking Garage Spaces
    2.0
    Parking Carport Spaces
    0.0
    Property Type
    Purchase
    Style
    Traditional, Detached
    Property Subtype Additional
    Single Family Residence
    Year Built
    2025
    Foundation
    Slab
    Roof
    Composition
    Sewer Information
    Aerobic Septic
    Utility Source
    Community Coop
    Utility Features
    Municipal Utilities, Septic Available, Underground Utilities, Water Available, Cable Available
    Appliances
    Dishwasher, Electric Range, Electric Water Heater, Disposal, Microwave, Vented Exhaust Fan
    Subdivision
    Clear Sky Addition
    Community Features
    Community Mailbox
    School District
    Valley View ISD
    Elementary School
    Valleyview
    Middle School
    Valleyview
    High School
    Valleyview
    County
    Cooke
    Region
    Valley View
    Days on Market (Cumulative)
    80
    HOA
    1
    HOA Fees
    400.0
    MLS #
    21312852
    Location
    Legal

    © 2023 North Texas Real Estate Information Systems, Inc. All rights reserved. Disclaimer: All information deemed reliable but not guaranteed and should be independently verified. All properties are subject to prior sale, change or withdrawal. Neither listing broker(s) nor Carpé Residential shall be responsible for any typographical errors, misinformation, or misprints and shall be held totally harmless. The database information herein is provided from and copyrighted by the North Texas Real Estate Information Systems, Inc. NTREIS data may not be reproduced or redistributed and is only for people viewing this site. All information provided is deemed reliable but is not guaranteed and should be independently verified. The advertisements herein are merely indications to bid and are not offers to sell which may be accepted. All properties are subject to prior sale or withdrawal. All rights are reserved by copyright

    Provided By
    Listed by Clinton Shipley (#0602655)
    Listing Office: NTex Realty, LP (#VLMC00FW)

    Carpé Residential Have a question about this home?

    Interested in Purchasing 86 Sunny Side Road?

    Get an estimate on monthly payments on this property.

    $
    years
    Down Payment
    $
    %
    Interest Rate
    %
    Tax Rate
    %
    $
    $annually
    $monthly
    Estimated Monthly Payment
    $0.00
    Loan Amount
    $0.00