Carpé Residential
    Traffic Dashboard
    Home
    • About Us
    • Buying
      • Home Buying Steps
      • Featured Listings
    • Selling
      • Home Selling Steps
      • Pricing your Home
    • A Carpé Getaway
      • Our Vacation Homes
    • Agents
      • Agent Team
      • Residential Real Estate Expertise
      • The Carpé Difference
      • Testimonials
    • Find Homes
      • Search for Homes
      • Featured Listings
      • Mortgage Calculator
    • Careers
    • Contact
    Traffic Dashboard
    • Carpé Residential
      8951 Cypress Waters Boulevard Suite 160
      Dallas, TX 75019
      (972) 200-7312
      info@carperealty.com
    About Us
    • About Us
    Agents
    • Agent Team
    • Residential Real Estate Expertise
    • The Carpé Difference
    • Testimonials
    A Carpé Getaway
    • Our Vacation Homes
    Buying
    • Home Buying Steps
    • Featured Listings
    Selling
    • Home Selling Steps
    • Pricing Your Home
    Find Homes
    • Search for Homes
    • Featured Listings
    • Mortgage Calculator
    Careers
    • Careers
    Local Guide
    • Search by City
    • Search by Subdivision
    • Search by Zip
    • Search by Area
    Legal
    • Privacy
    • Terms
    • DMCA
    • Accessibility
    • Fair Housing
    Account
    • Dashboard
    • Logout
    • Login
    Carpé Residential  - Footer Logo
    ©2026 Carpé Residential. All rights reserved.
    Website built by CloseHack.
    • Texas Real Estate Commission Consumer Protection Notice
    North Texas Real Estate Information Systems

    © 2023 North Texas Real Estate Information Systems, Inc. All rights reserved. Disclaimer: All information deemed reliable but not guaranteed and should be independently verified. All properties are subject to prior sale, change or withdrawal. Neither listing broker(s) nor Carpé Residential shall be responsible for any typographical errors, misinformation, misprints and shall be held totally harmless. The database information herein is provided from and copyrighted by the North Texas Real Estate Information Systems, Inc. NTREIS data may not be reproduced or redistributed and is only for people viewing this site. All information provided is deemed reliable but is not guaranteed and should be independently verified. The advertisements herein are merely indications to bid and are not offers to sell which may be accepted. All properties are subject to prior sale or withdrawal. All rights are reserved by copyright

    Return
    • All Types
    • House+2 more
    • $200K-$6M
    • Bed/Bath
    • 0-2500
    • Dates
    • Filters
    • Amenities
    • Save
    • Share
    Listings
    No results
    Sort
    Home / Dallas / 832 Winnetka Avenue
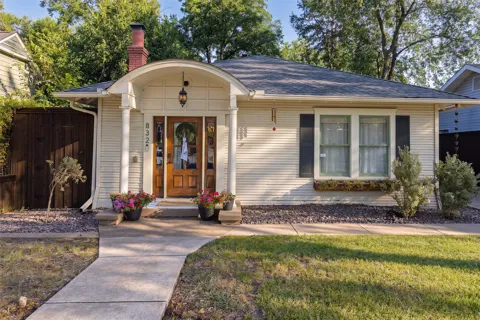
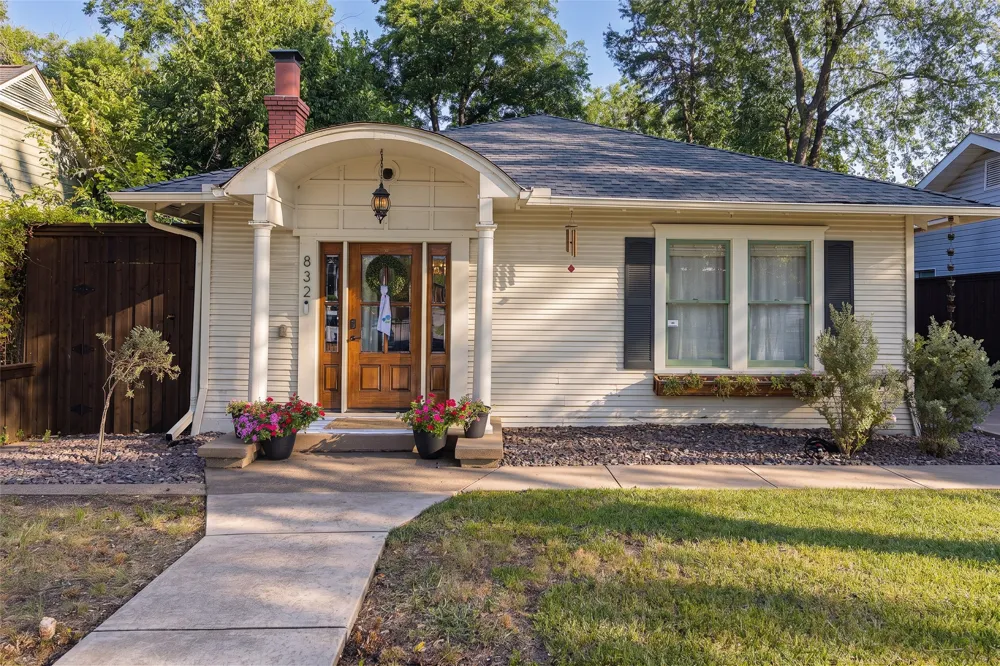
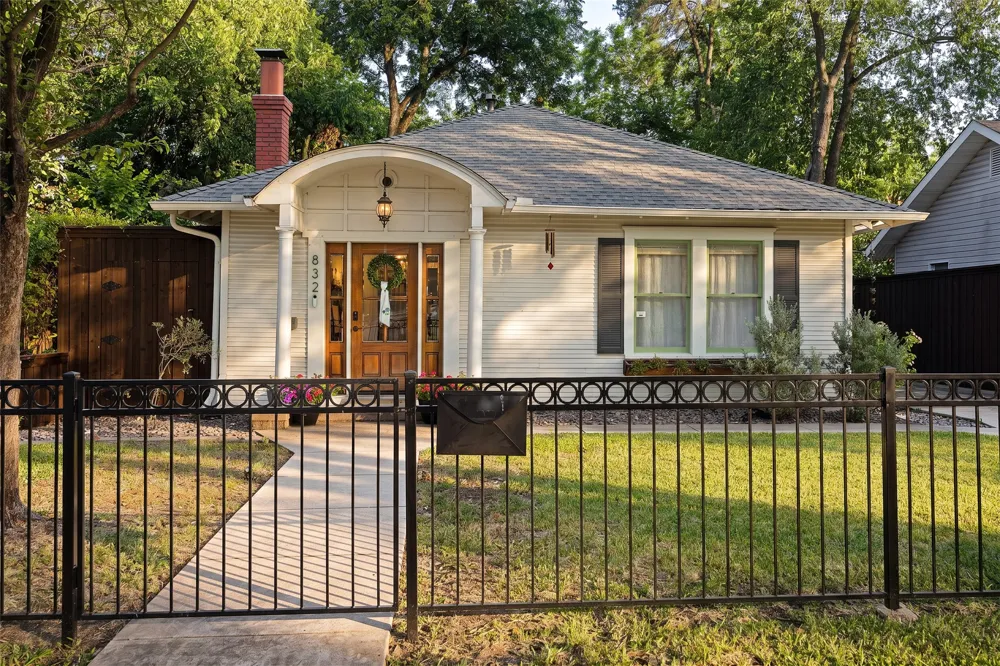
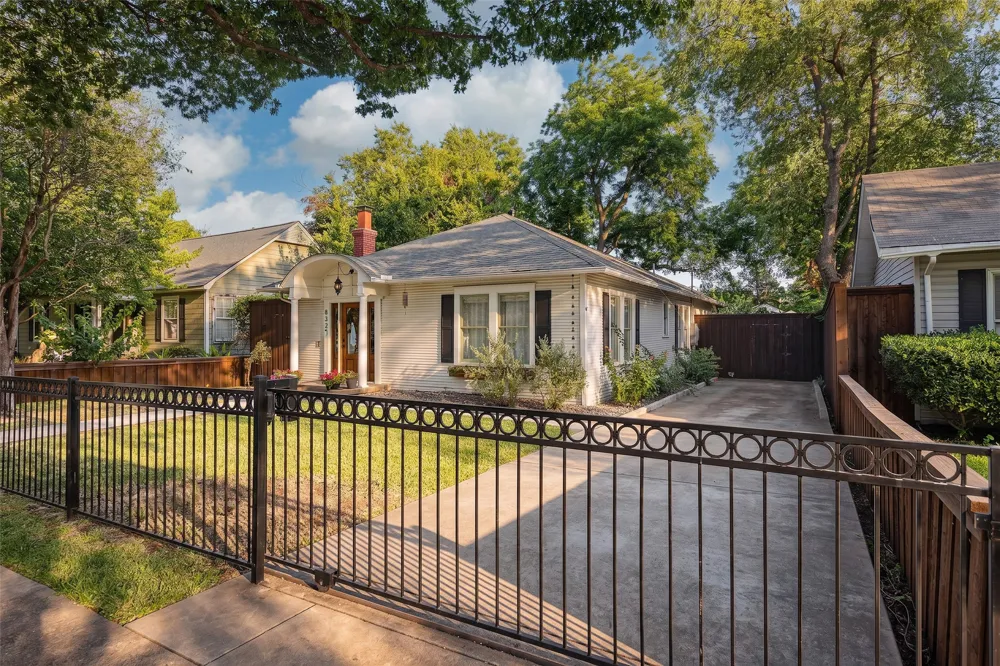
    832 Winnetka Avenue Dallas, TX 75208 832 Winnetka Avenue Dallas, TX 75208 832 Winnetka Avenue Dallas, TX 75208 832 Winnetka Avenue Dallas, TX 75208 832 Winnetka Avenue Dallas, TX 75208 832 Winnetka Avenue Dallas, TX 75208 832 Winnetka Avenue Dallas, TX 75208 832 Winnetka Avenue Dallas, TX 75208 832 Winnetka Avenue Dallas, TX 75208 832 Winnetka Avenue Dallas, TX 75208 832 Winnetka Avenue Dallas, TX 75208 832 Winnetka Avenue Dallas, TX 75208 832 Winnetka Avenue Dallas, TX 75208 832 Winnetka Avenue Dallas, TX 75208 832 Winnetka Avenue Dallas, TX 75208 832 Winnetka Avenue Dallas, TX 75208 832 Winnetka Avenue Dallas, TX 75208 832 Winnetka Avenue Dallas, TX 75208 832 Winnetka Avenue Dallas, TX 75208 832 Winnetka Avenue Dallas, TX 75208 832 Winnetka Avenue Dallas, TX 75208 832 Winnetka Avenue Dallas, TX 75208 832 Winnetka Avenue Dallas, TX 75208 832 Winnetka Avenue Dallas, TX 75208 832 Winnetka Avenue Dallas, TX 75208 832 Winnetka Avenue Dallas, TX 75208 832 Winnetka Avenue Dallas, TX 75208 View All Photos

    $609,000

    | Active

    832 Winnetka Avenue

    Dallas, TX 75208

    1,410
    Square Feet
    2
    Beds
    2
    Baths
    55
    Days on Market
    21328903
    MLS#
    House
    Structure
    Residential
    Zone
    Contact

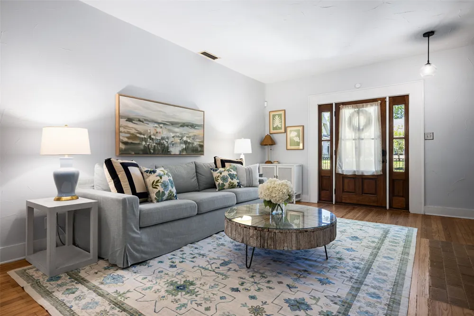
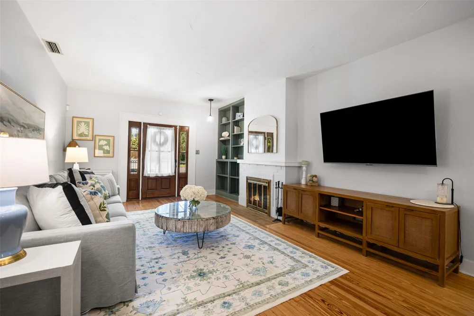
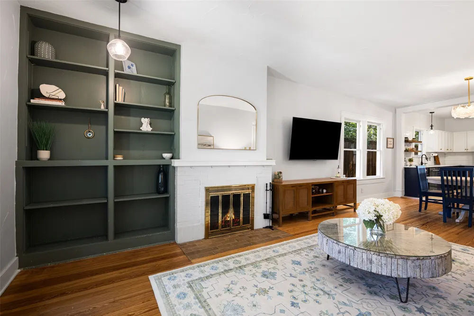
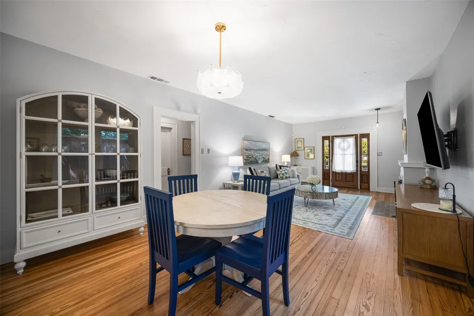
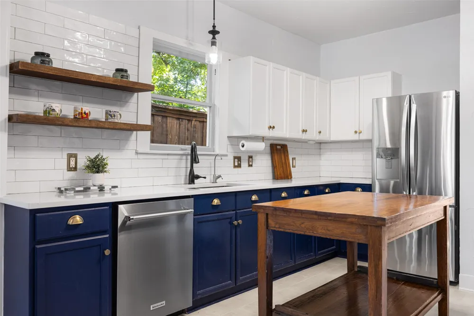
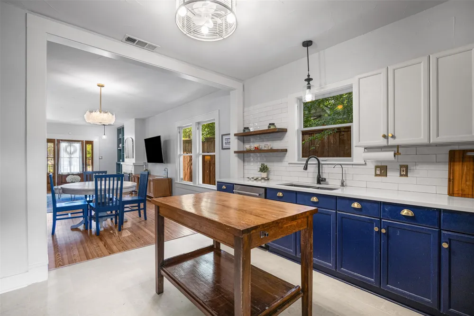
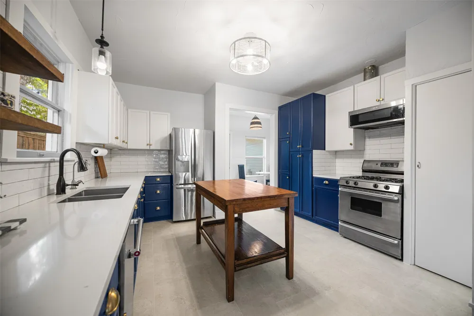
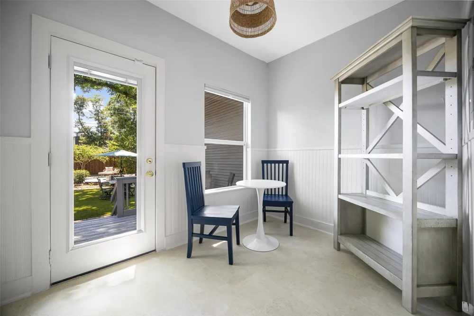
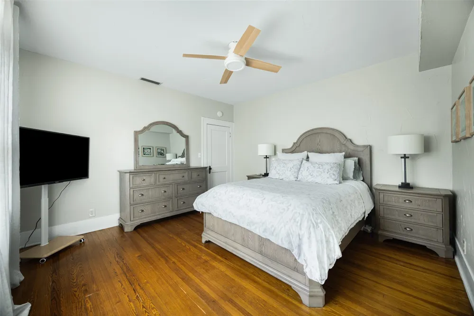
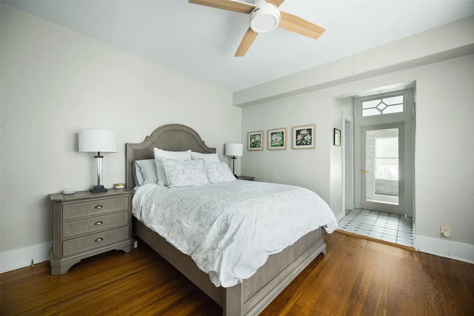
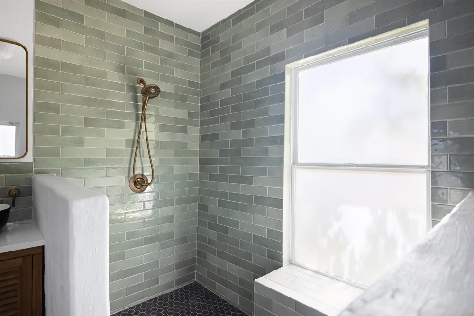
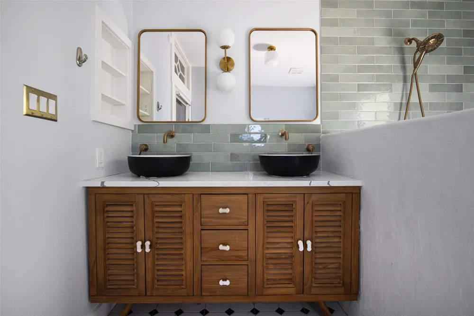
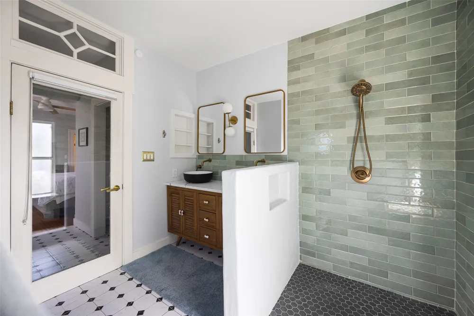
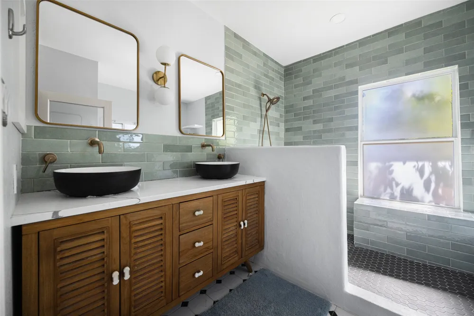
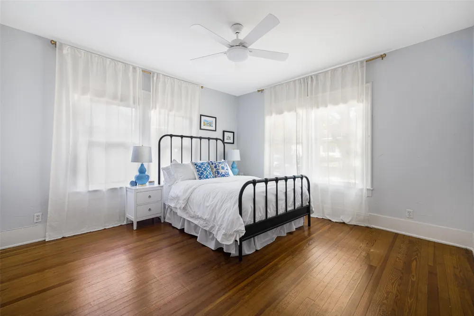
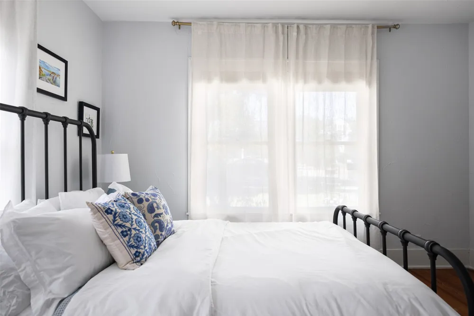
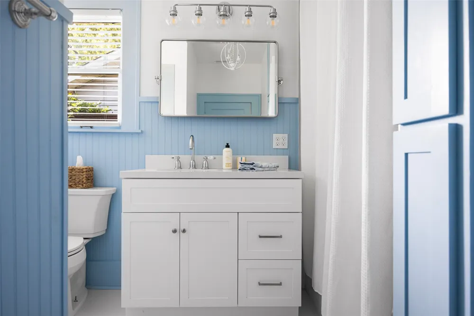
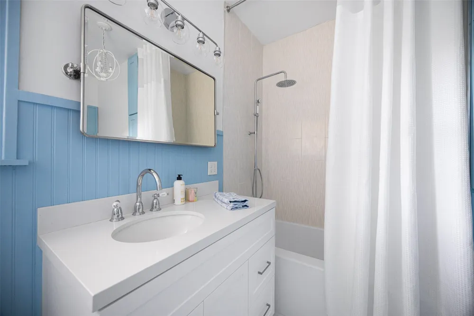
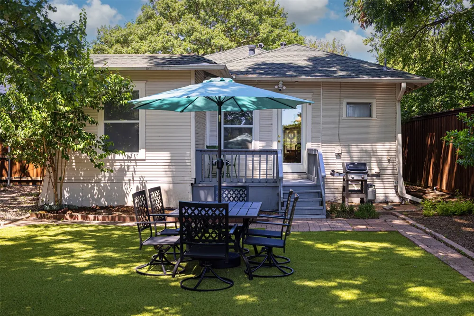
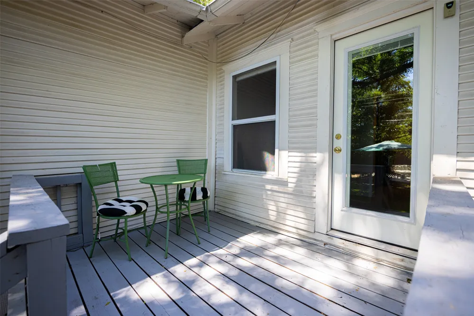
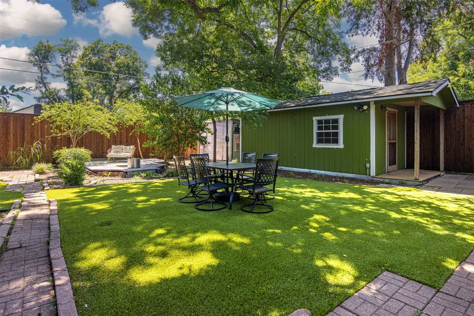
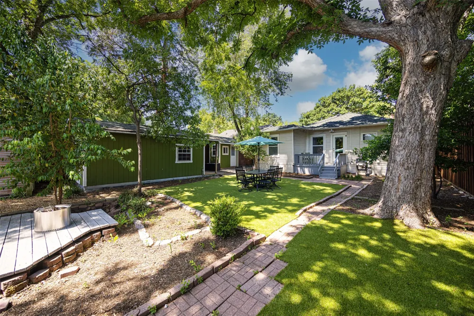
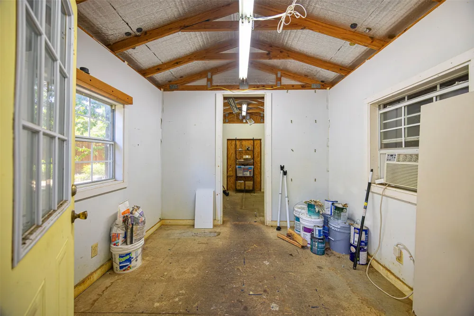
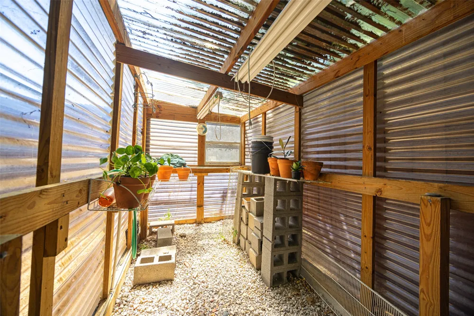
    Step into a home that invites you to slow down and reconnect with what matters most. Built during a time when craftsmanship was an art and every detail was created with purpose, this historic Craftsman is a timeless reminder of simpler days. Thoughtfully updated for present-day living, it offers the rare opportunity to enjoy the warmth, character, and authenticity of yesterday while creating the memories of tomorrow. Nestled in the highly sought-after Kings Highway Conservation District, this beautifully updated 2-bedroom, 2-bath home showcases original hardwood floors, abundant natural light, and an inviting open-concept layout. The kitchen, the place for preparing meals, sharing stories and where family and friends will gather...flows effortlessly into the living and dining spaces. While just beyond, a charming sunlit nook offers the perfect place to sip your morning coffee, read a favorite book, or simply watch the sunrise as a new day begins. The spacious primary suite features a beautifully updated ensuite bath with double sinks, large walk in shower. Fully gated in both the front and backyard, the property provides exceptional privacy and outdoor spaces to entertain, garden, or simply unwind. The backyard retreat features lush, low-maintenance turf, a charming greenhouse, and a detached building with electricity—ideal to turn into a home office, art studio, fitness room, workshop, or creative space. Located just a short stroll or bike ride from the vibrant Bishop Arts District and scenic Kidd Springs Park, you'll enjoy one of North Oak Cliff's most desirable lifestyles, with award-winning restaurants, boutique shopping, coffee shops, walking trails, and community events just moments from your front door.

    Property Details
    Interior
    Built In Features, Decorative Designer Lighting Fixtures, Eat In Kitchen, Granite Counters, High Speed Internet, Kitchen Island,
    Fireplaces
    1
    Bedrooms
    2
    Bathrooms
    2.0
    Full Baths
    2
    Lot Features
    Interior Lot, Few Trees
    Lot Description
    Interior Lot, Few Trees
    Exterior Features
    Rain Gutters
    Exterior Materials
    Rain Gutters
    Acres
    0.0
    Square Feet
    1410.0
    Lot Size (sqft)
    0.168
    Parking Features
    Concrete, Driveway, Gated
    Parking Type
    Driveway
    Parking Carport Spaces
    0.0
    Property Type
    Purchase
    Style
    Historic Antique
    Property Subtype Additional
    Single Family Residence
    Year Built
    1923
    Sewer Information
    Public Sewer
    Utility Features
    Electricity Connected, Sewer Available, Cable Available
    Appliances
    Built In Gas Range, Dishwasher, Disposal, Microwave, Tankless Water Heater
    Subdivision
    Oak Cliff Annex
    Community Features
    Curbs, Sidewalks
    School District
    Dallas ISD
    Elementary School
    Rosemont
    Middle School
    Greiner
    High School
    Sunset
    County
    Dallas
    Region
    Dallas
    Days on Market (Cumulative)
    55
    Taxes Annual
    $12,002
    MLS #
    21328903
    Location
    Legal

    © 2023 North Texas Real Estate Information Systems, Inc. All rights reserved. Disclaimer: All information deemed reliable but not guaranteed and should be independently verified. All properties are subject to prior sale, change or withdrawal. Neither listing broker(s) nor Carpé Residential shall be responsible for any typographical errors, misinformation, or misprints and shall be held totally harmless. The database information herein is provided from and copyrighted by the North Texas Real Estate Information Systems, Inc. NTREIS data may not be reproduced or redistributed and is only for people viewing this site. All information provided is deemed reliable but is not guaranteed and should be independently verified. The advertisements herein are merely indications to bid and are not offers to sell which may be accepted. All properties are subject to prior sale or withdrawal. All rights are reserved by copyright

    Provided By
    Listed by Miranda Pereyda (#0604883)
    Listing Office: Agency Dallas Park Cities, LLC (#AGEN01)

    Carpé Residential Have a question about this home?

    Interested in Purchasing 832 Winnetka Avenue?

    Get an estimate on monthly payments on this property.

    $
    years
    Down Payment
    $
    %
    Interest Rate
    %
    Tax Rate
    %
    $
    $annually
    $monthly
    Estimated Monthly Payment
    $0.00
    Loan Amount
    $0.00