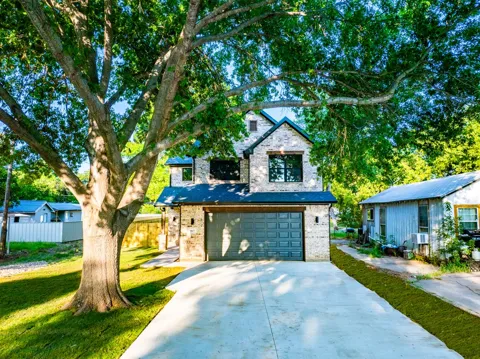
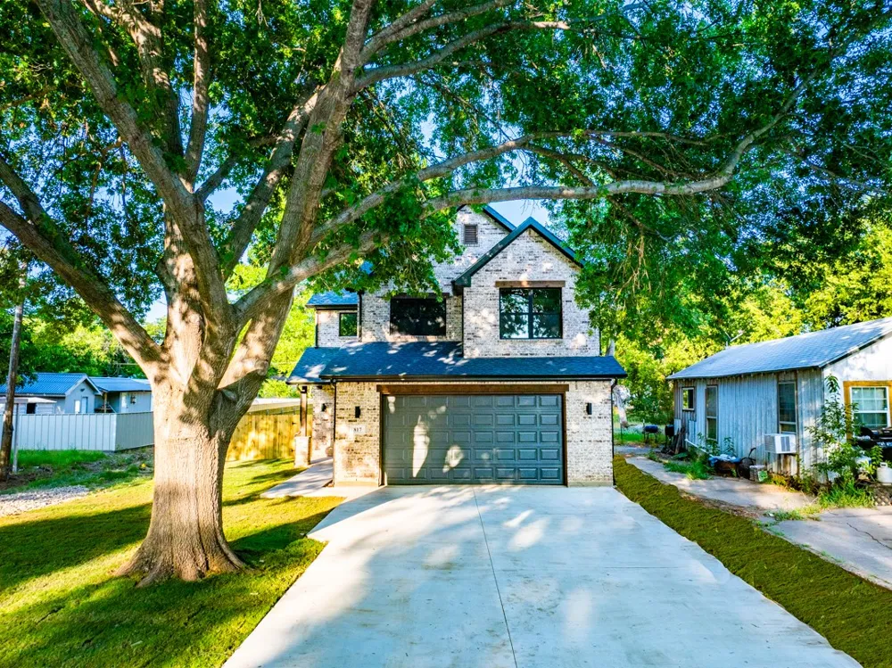
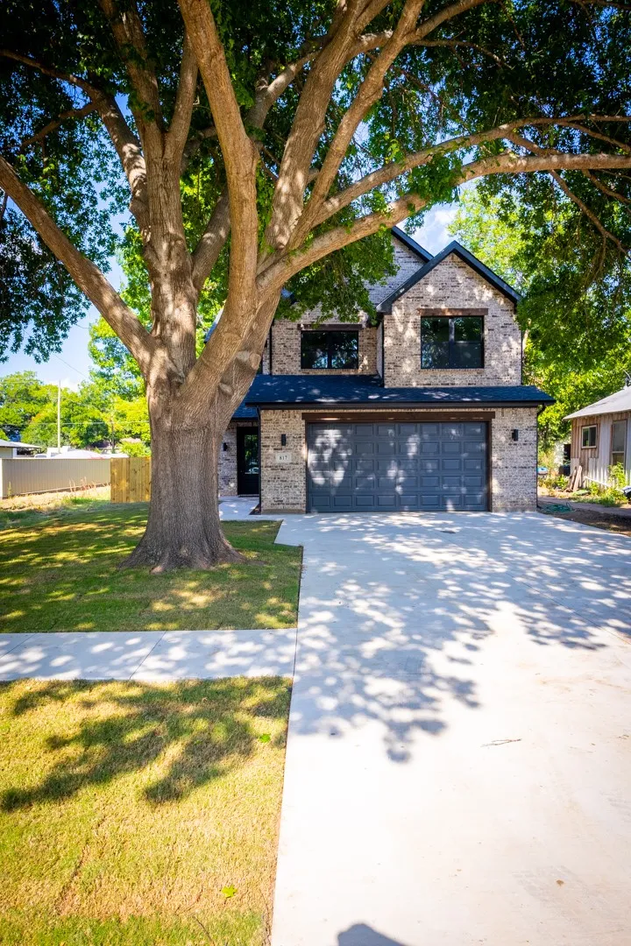
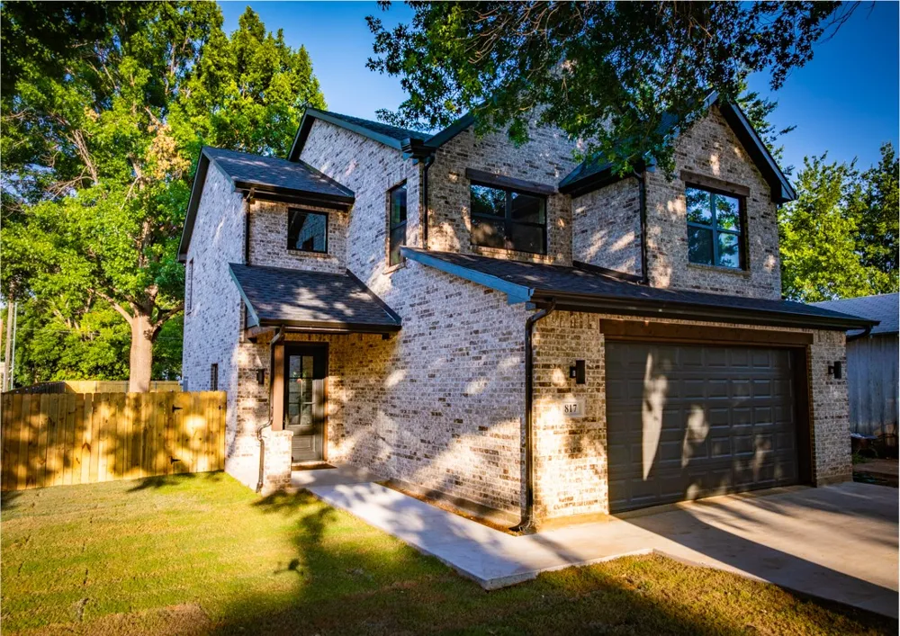
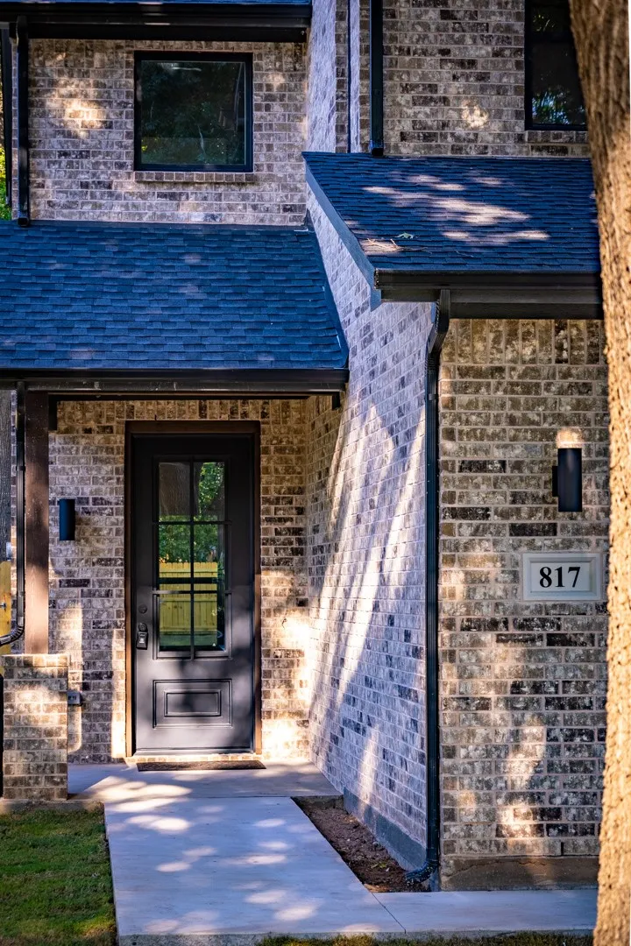
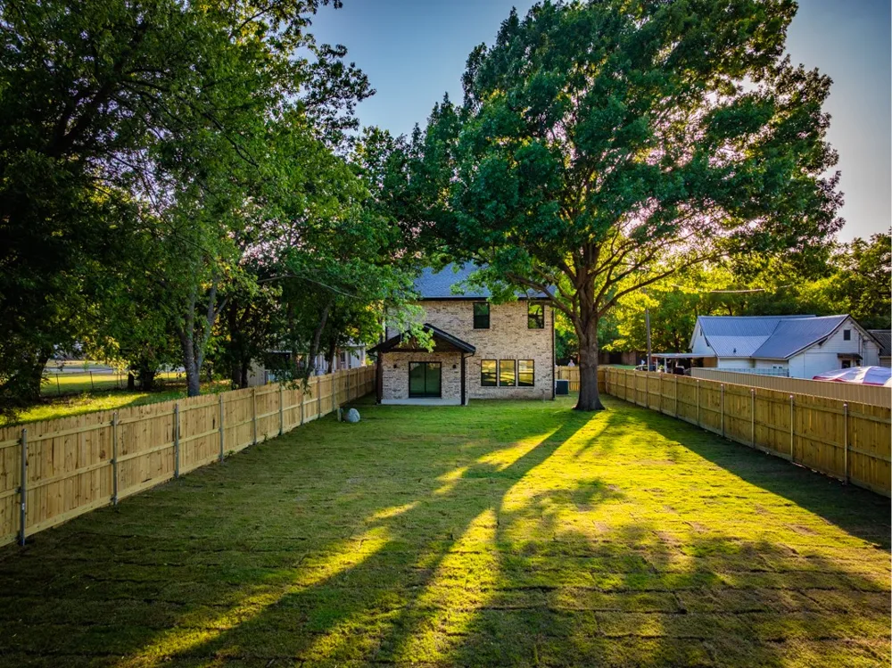
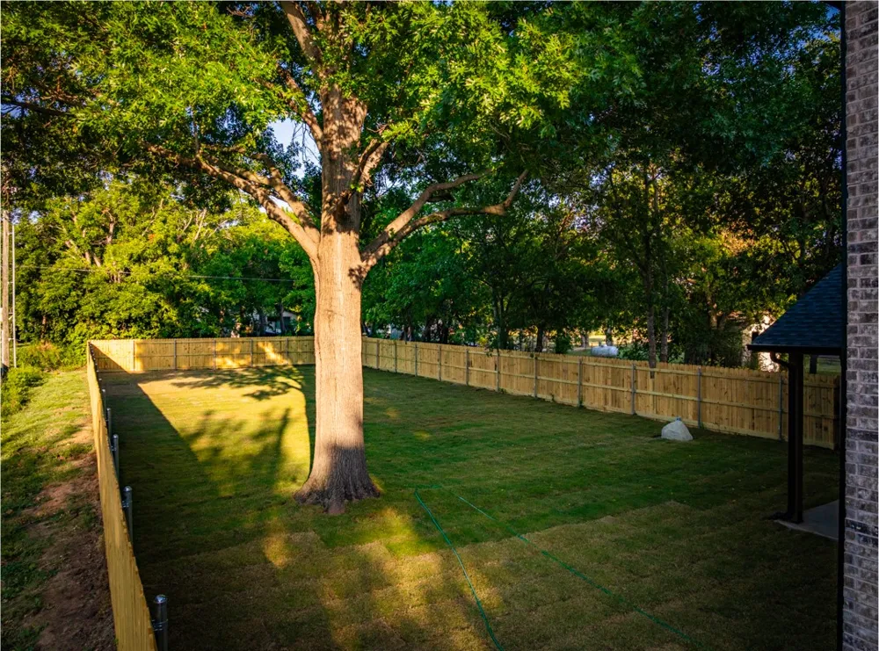
Nestled in one of Graham's most charming neighborhoods just minutes from the vibrant downtown square, this beautifully crafted new construction home offers quality finishes, thoughtful design, and exceptional livability. Enjoy nearby restaurants, shopping, community events, and local amenities while coming home to a peaceful setting shaded by magnificent mature maple trees.
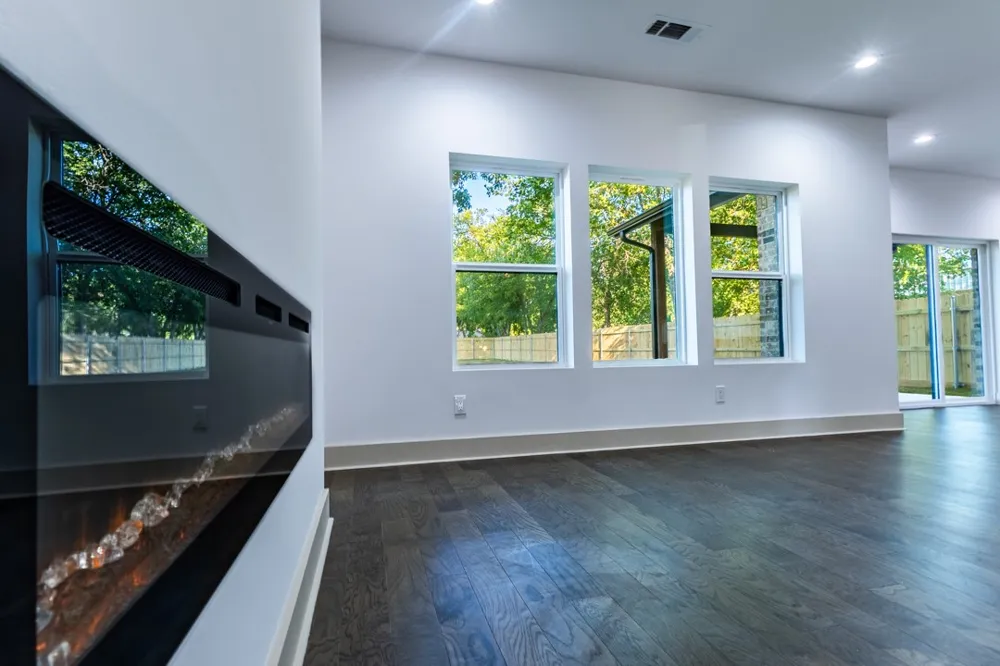
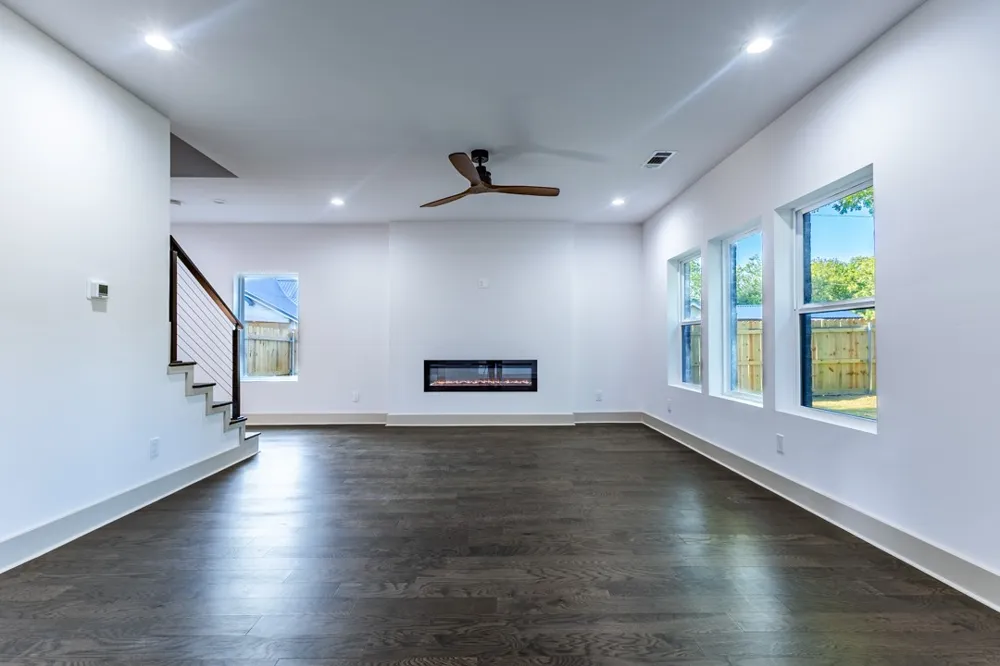
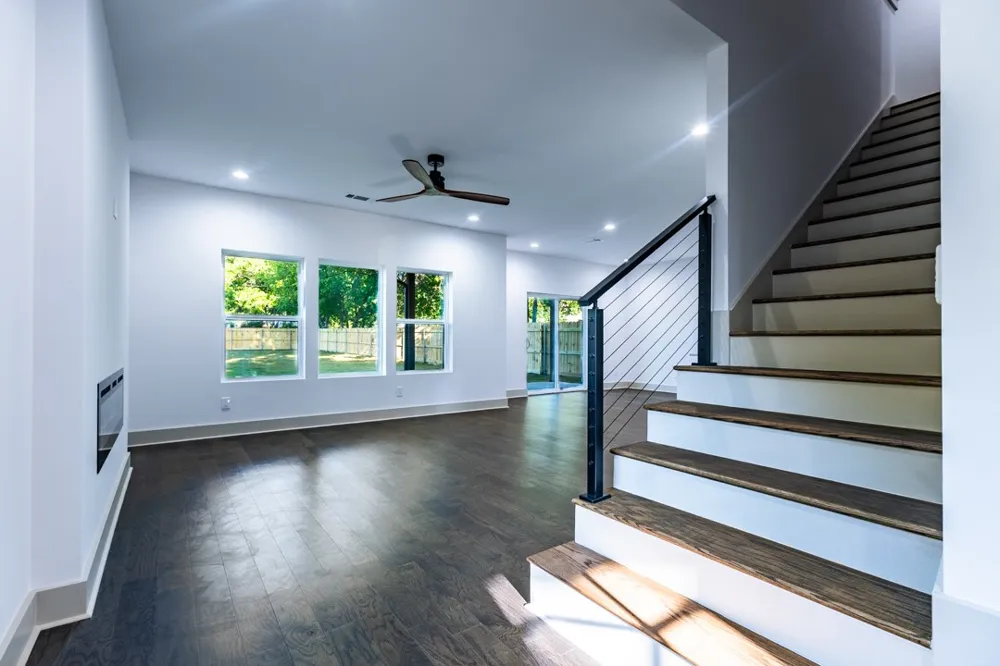
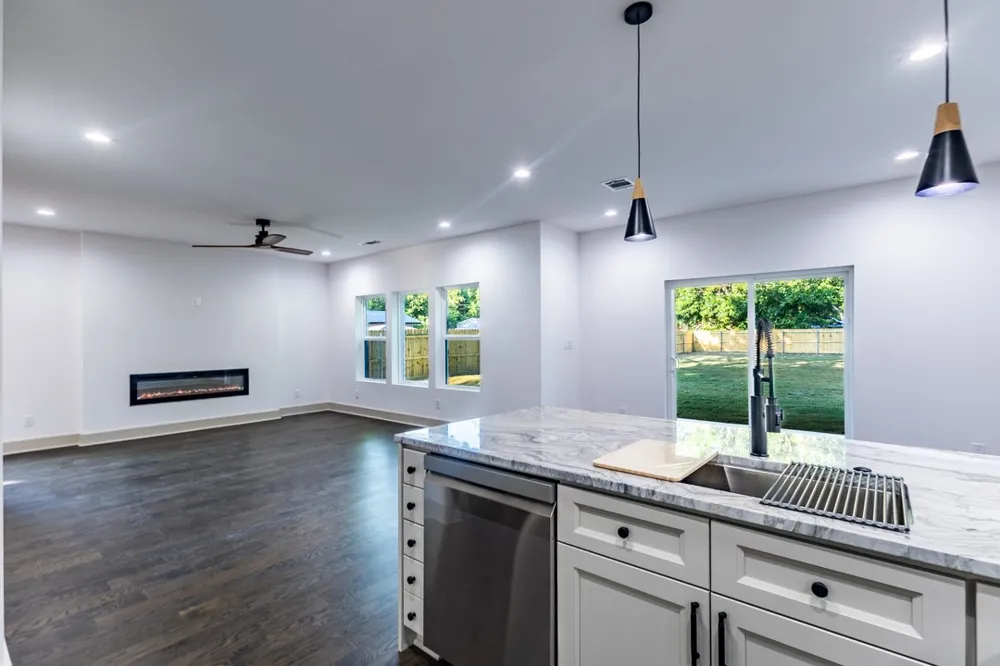
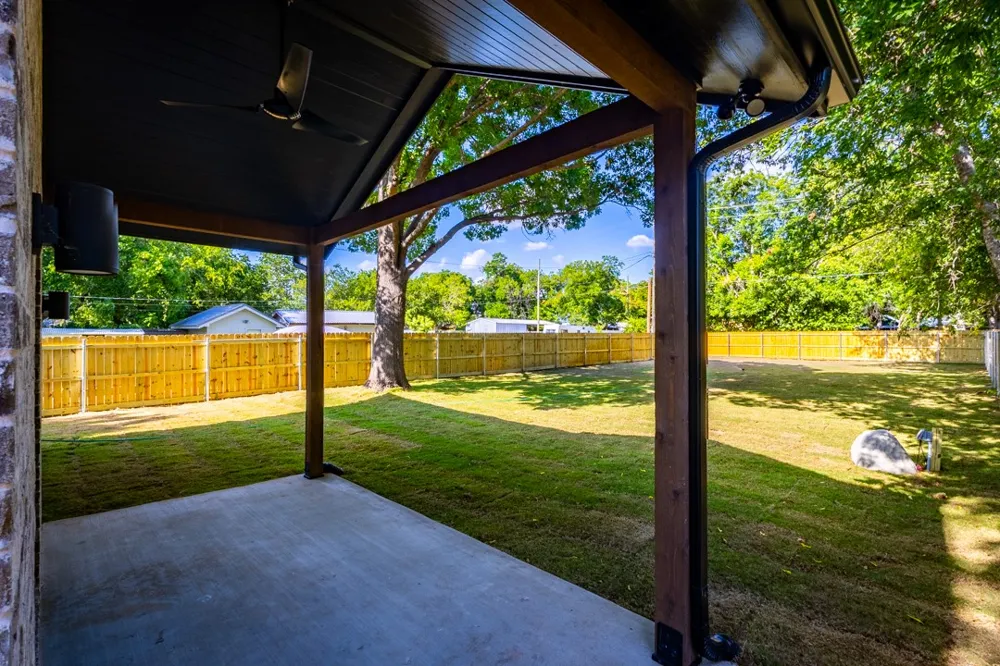
The open-concept main level is designed for entertaining and everyday living, with spacious living and dining areas filled with natural light. Sliding glass doors off the dining area open to a covered patio with a tongue-and-groove wood ceiling, creating the perfect space for grilling and indoor-outdoor living overlooking the exceptionally large backyard.
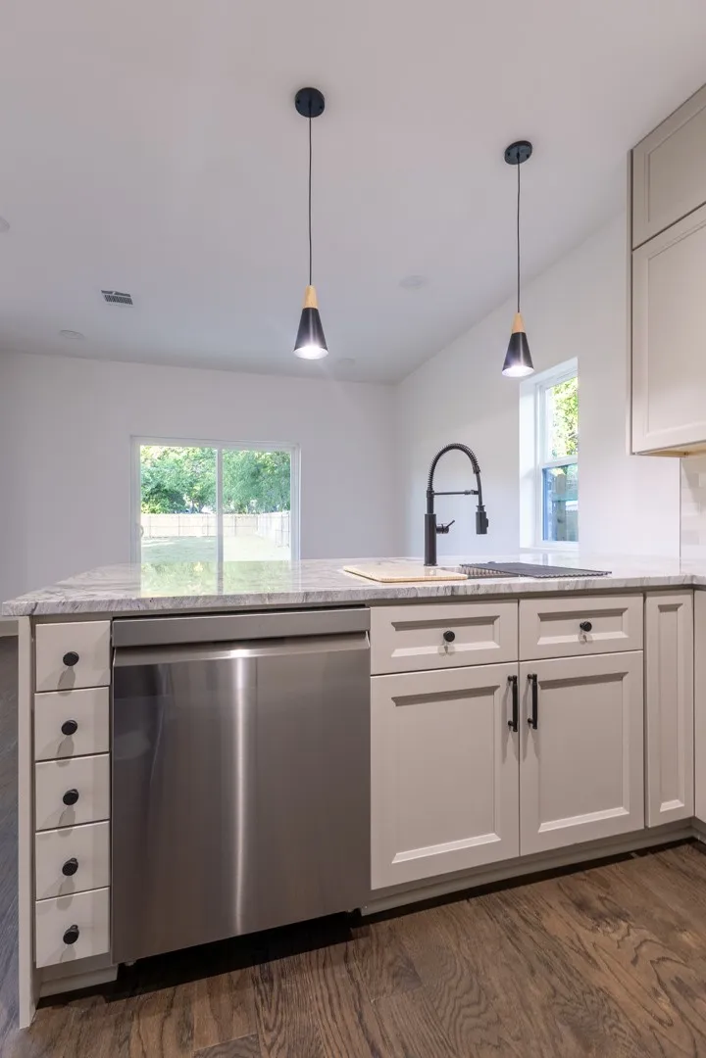
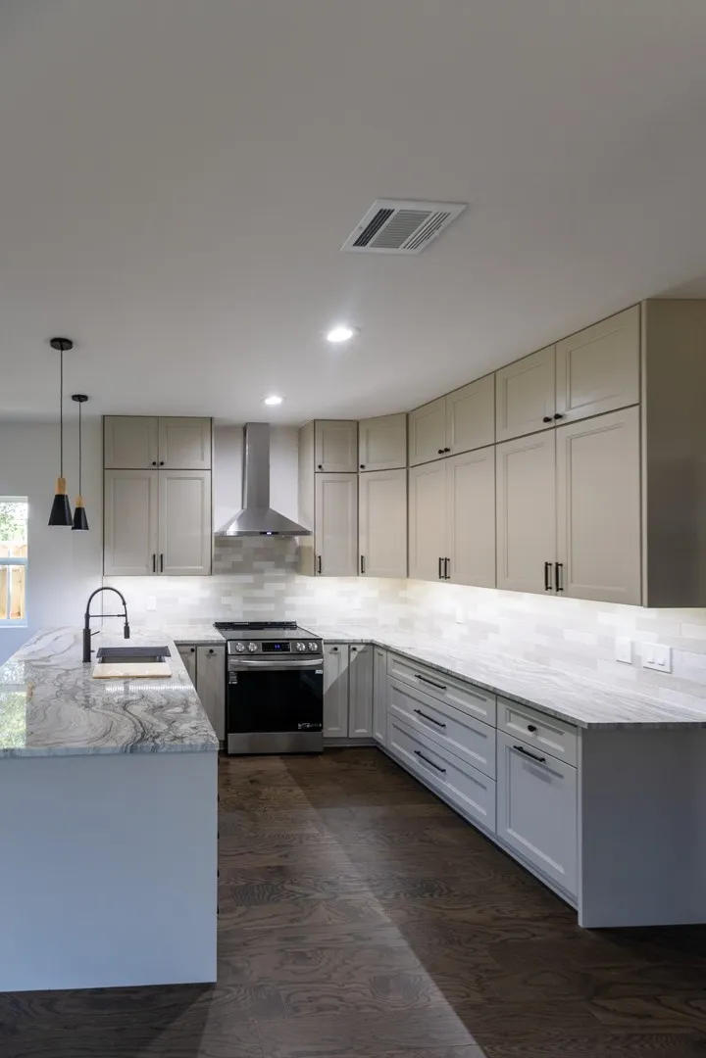
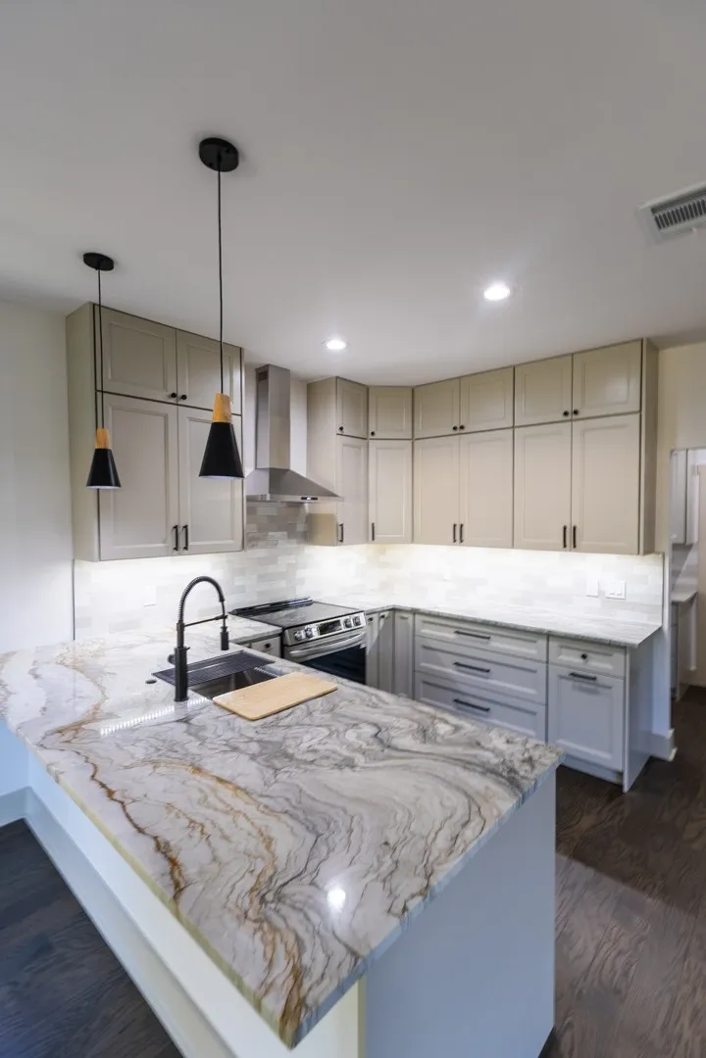
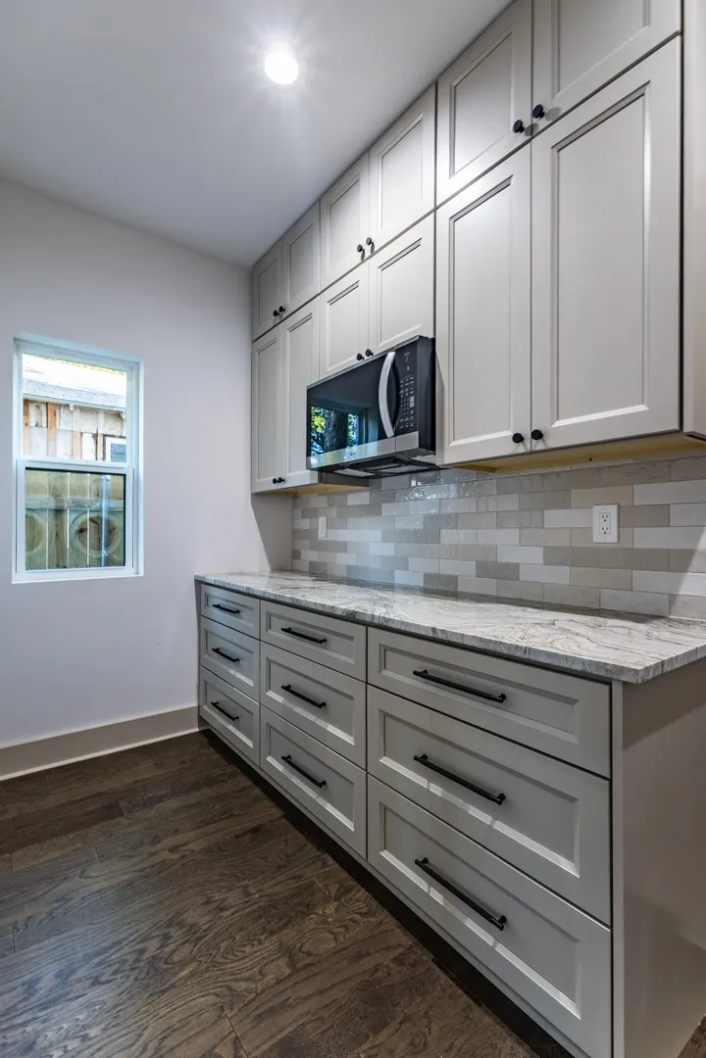
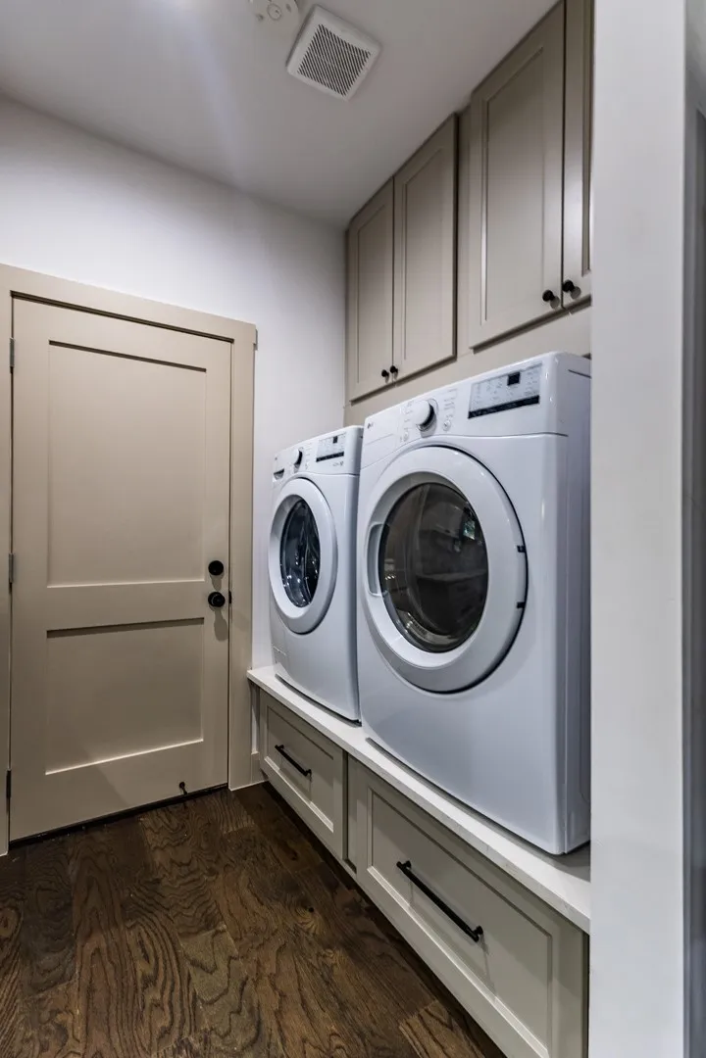
The kitchen features an oversized peninsula, upgraded quartzite countertops, stainless steel appliances, and abundant workspace. Between the kitchen and garage, the oversized combination pantry and utility room functions as a working pantry with generous storage, a built-in microwave, extra prep space for small appliances, and an elevated washer and dryer platform with storage drawers.
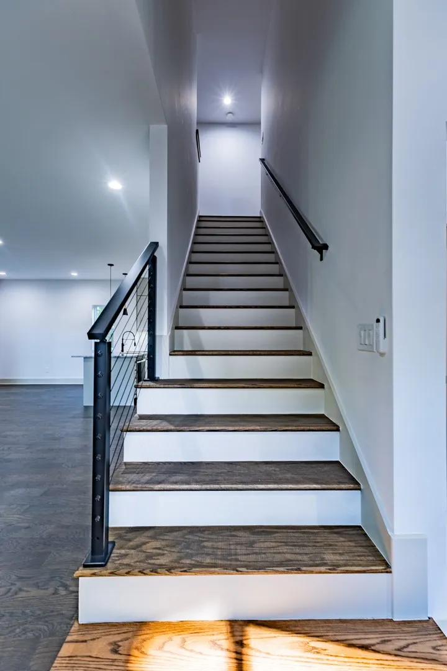
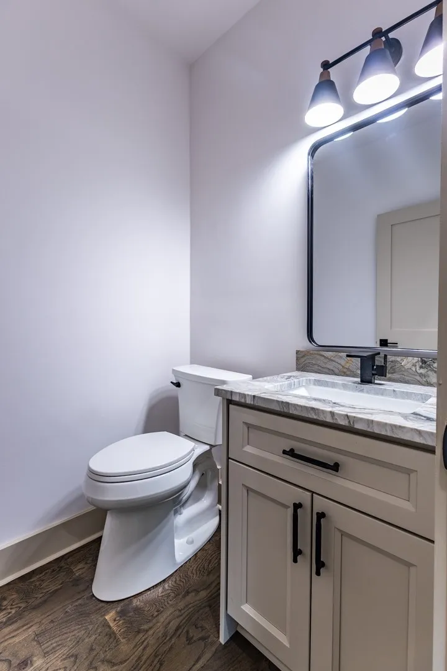
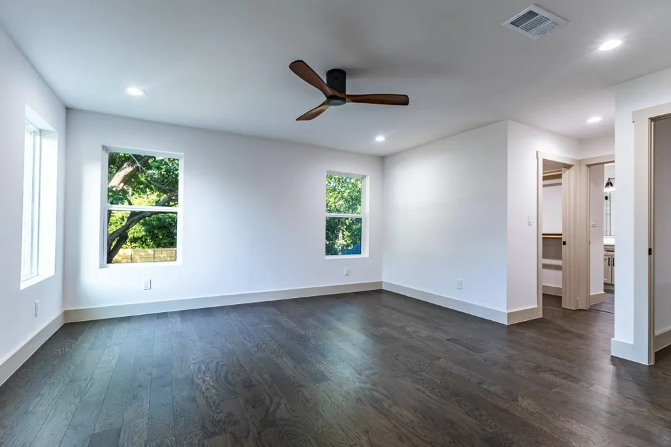
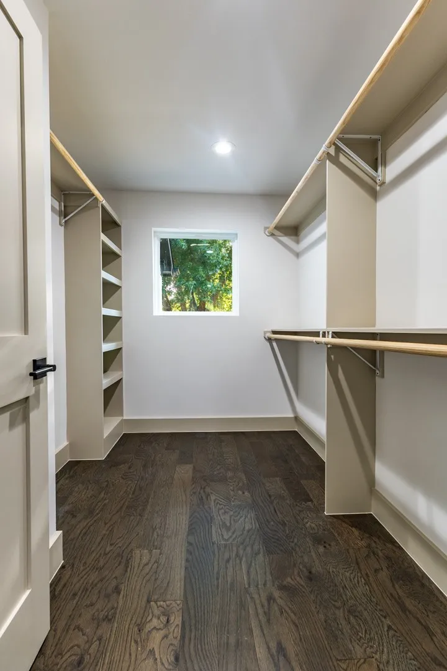
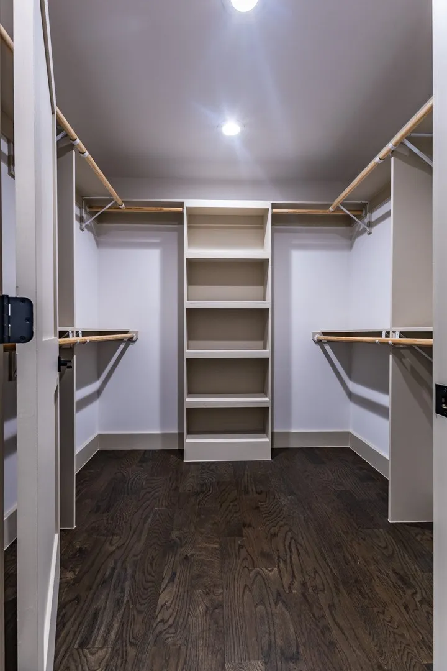
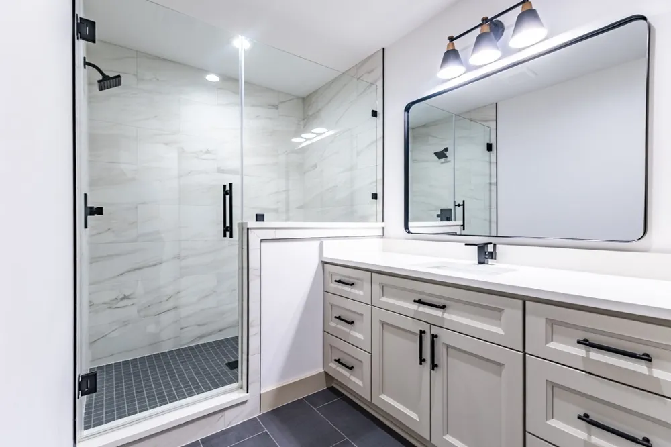
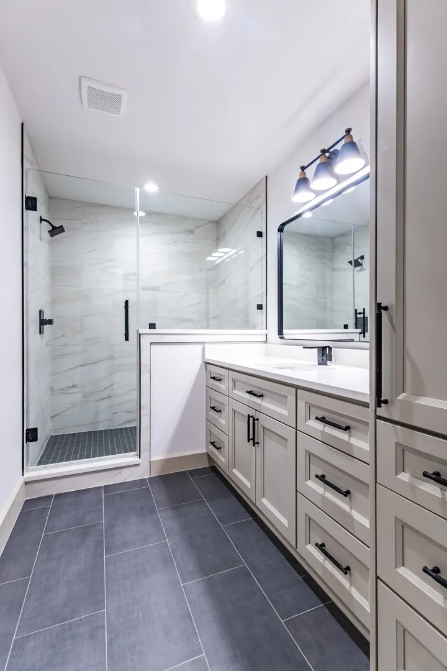
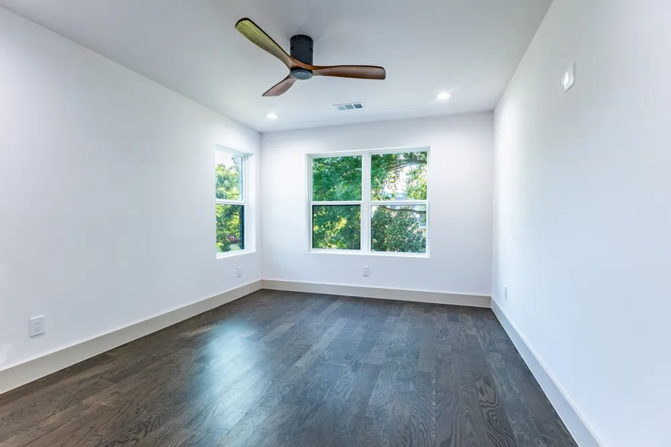
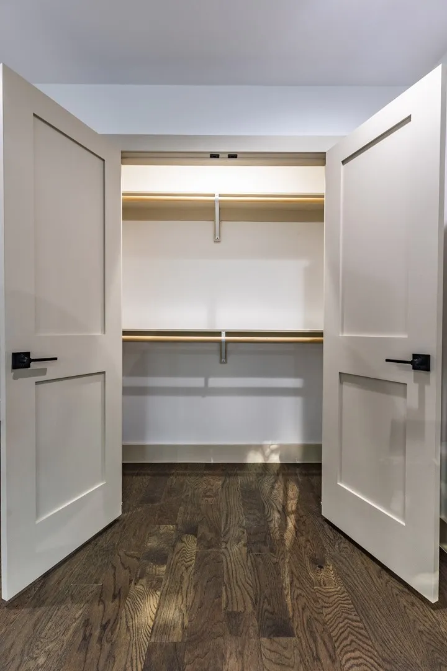
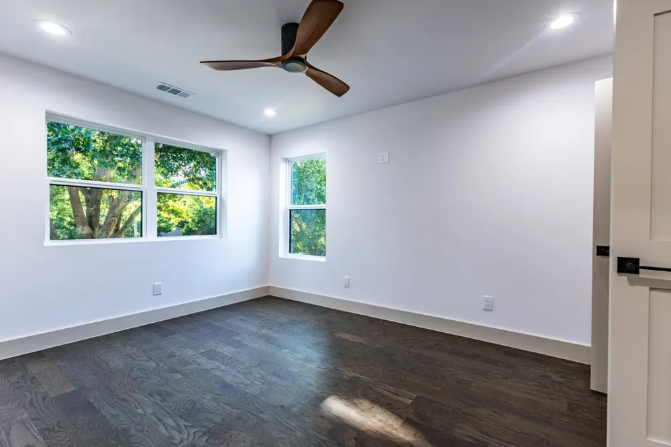
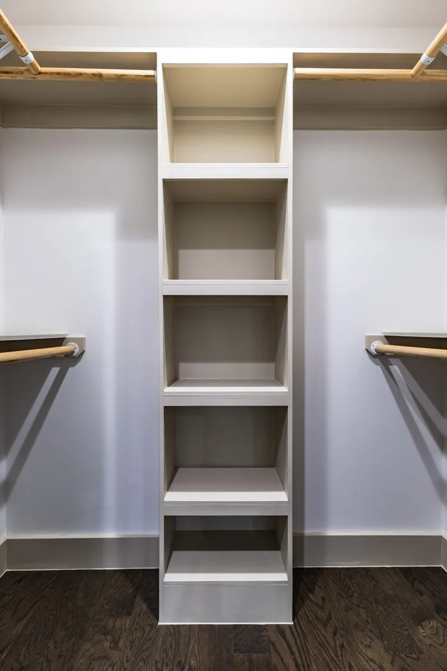
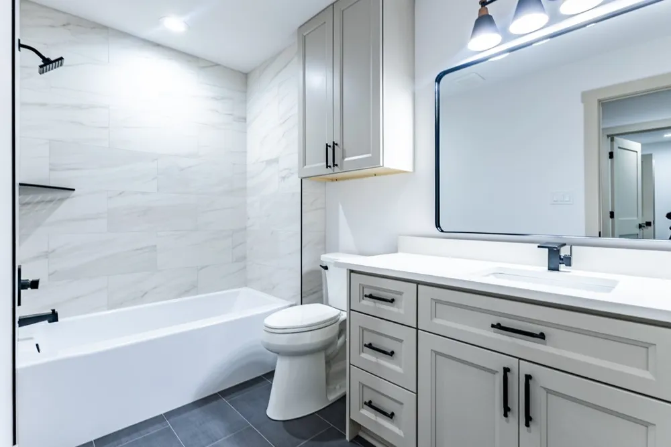
Upstairs, all three bedrooms are spacious and filled with natural light, offering beautiful views of the mature maple trees. The private primary suite includes two walk-in closets and an ensuite bath with a large glass shower, quartz countertops, and abundant cabinetry. Quartz countertops continue throughout the secondary full bathroom.
Additional highlights include brick construction, foam insulation, Trane HVAC, tankless water heater, electric fireplace, an 8-foot garage door, and a spacious driveway. The included refrigerator, washer, and dryer provide exceptional value and allow you to settle in from day one. Don't miss this rare combination of quality craftsmanship, thoughtful design, and an unbeatable location near downtown Graham.
Property Details
- Interior
- Decorative Designer Lighting Fixtures, Open Floorplan, Pantry, Wired For Data, Walk In Closets, Wired For Sound
- Fireplaces
- 1
- Cooling
- 1
- Heating
- Central, Electric, Fireplaces
- Cooling Features
- Central Air, Ceiling Fans, Electric
- Bedrooms
- 3
- Bathrooms
- 2.5
- Full Baths
- 2
- Half Baths
- 1
- Lot Features
- Back Yard, Cleared, Lawn, Landscaped, Few Trees
- Lot Description
- Back Yard, Cleared, Lawn, Landscaped, Few Trees
- Exterior Features
- Lighting, Private Yard
- Exterior Materials
- Lighting, Private Yard
- Acres
- 0.0
- Square Feet
- 1895.0
- Lot Size (sqft)
- 0.23
- Parking Features
- Additional Parking, Concrete, Driveway, Garage Faces Front, Garage, Garage Door Opener, Inside Entrance, Kitchen Level,
- Parking
- 1
- Parking Type
- Driveway
- Parking Garage Spaces
- 2.0
- Parking Carport Spaces
- 0.0
- Property Type
- Purchase
- Style
- Craftsman, Traditional, Detached
- Property Subtype Additional
- Single Family Residence
- Year Built
- 2026
- Foundation
- Slab
- Roof
- Shingle
- Sewer Information
- Public Sewer
- Utility Source
- Public
- Utility Features
- Electricity Connected, Sewer Available, Separate Meters, Underground Utilities, Water Available
- Appliances
- Dryer, Dishwasher, Electric Range, Electric Water Heater, Disposal, Microwave, Refrigerator, Tankless Water Heater, Vented Exhau
- Subdivision
- Original Town of Graham
- Community Features
- Curbs, Sidewalks
- School District
- Graham ISD
- Elementary School
- Graham
- Middle School
- Graham
- High School
- Graham
- County
- Young
- Region
- Graham
- Days on Market (Cumulative)
- 68
Location
Legal
© 2023 North Texas Real Estate Information Systems, Inc. All rights reserved. Disclaimer: All information deemed reliable but not guaranteed and should be independently verified. All properties are subject to prior sale, change or withdrawal. Neither listing broker(s) nor Carpé Residential shall be responsible for any typographical errors, misinformation, or misprints and shall be held totally harmless. The database information herein is provided from and copyrighted by the North Texas Real Estate Information Systems, Inc. NTREIS data may not be reproduced or redistributed and is only for people viewing this site. All information provided is deemed reliable but is not guaranteed and should be independently verified. The advertisements herein are merely indications to bid and are not offers to sell which may be accepted. All properties are subject to prior sale or withdrawal. All rights are reserved by copyright
Last Updated: Sep 14, 2026 7:17 AM. Source: NTREIS
Provided By
Listed by Stephanie Evans (#0757788), 469-243-5861
Listing Office: United Real Estate DFW (#KAYC01)