*Current contract in place is contingent with 1st Right of Refusal AKO, But still time & if you're ready now, come make a great back-up offer!*
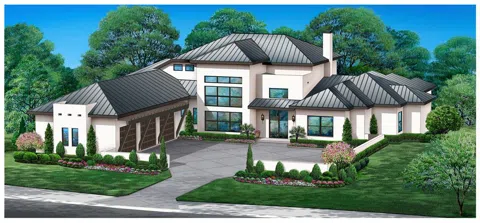
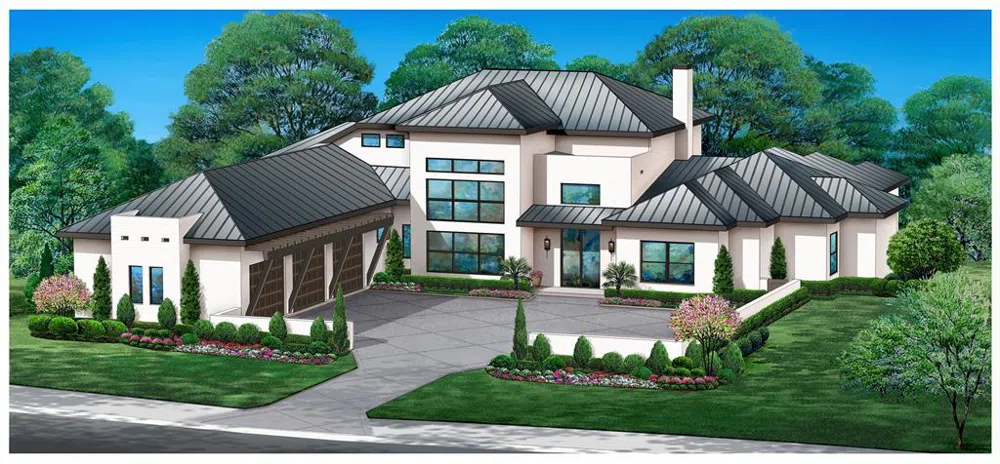
STUNNING Modern Style Home, a MUST SEE! Situated on a 1-acre lot, in beautiful Providence Subdivision of Heath.
This Luxury home boasts a near 4,800 sq. ft AC! Entering the Foyer you will find soaring 22' tall ceilings, granting perfect flow in and through the entire luxury home. Moving to the Great Room you'll find seamless indoor-outdoor integration with boundless natural light through 20' slider doors towards your oversized covered back porch area with grill & fireplace. This Luxury Home boasts 4 Bedrooms, 5.5 bath, Game, Flex or Guest room with Oversized full bath (upstairs), Dining, & Office layout. Open Concept Modern home, entertainer's dream with incredible kitchen & walk-thru pantry. Other incredible features: magnificent stucco exterior, oversized motor court, metal roof, each bedroom has its own bathroom, large backyard, + more!
Property Details
- Interior
- Wet Bar, Dry Bar, Decorative Designer Lighting Fixtures, High Speed Internet, Smart Home, Cable Tv, Vaulted Ceilings, Wired For
- Fireplaces
- 2
- Cooling
- 1
- Heating
- Central, Electric, Energy Star Acca Rsi Qualified Installation, Energy Star Qualified Equipment, Fireplaces, Humidity Control, N
- Cooling Features
- Central Air, Ceiling Fans, Electric, Energy Star Qualified Equipment, Humidity Control, Zoned
- Bedrooms
- 4
- Bathrooms
- 5.5
- Full Baths
- 5
- Half Baths
- 1
- Lot Features
- Acreage, Corner Lot, Backs To Greenbelt Park, Greenbelt, Subdivision, Few Trees, Wooded
- Lot Description
- Acreage, Corner Lot, Backs To Greenbelt Park, Greenbelt, Subdivision, Few Trees, Wooded
- Exterior Features
- Awnings, Courtyard, Deck, Fire Pit, Gas Grill, Lighting, Outdoor Grill, Outdoor Kitchen, Outdoor Living Area
- Exterior Materials
- Awnings, Courtyard, Deck, Fire Pit, Gas Grill, Lighting, Outdoor Grill, Outdoor Kitchen, Outdoor Living Area
- Acres
- 0.0
- Square Feet
- 4768.0
- Lot Size (sqft)
- 1.003
- Parking Features
- Circular Driveway, Covered, Driveway, Enclosed, Garage Faces Front, Garage, Golf Cart Garage, Gated, Open, Other, Over
- Parking
- 1
- Parking Type
- Driveway
- Parking Garage Spaces
- 3.0
- Parking Carport Spaces
- 1.0
- Property Type
- Purchase
- Style
- Contemporary Modern, Other, Ranch, Traditional, Detached
- Property Subtype Additional
- Single Family Residence
- Year Built
- 2023
- Foundation
- Combination, Slab
- Roof
- Metal
- Sewer Information
- Public Sewer
- Utility Source
- Public
- Utility Features
- Natural Gas Available, Sewer Available, Separate Meters, Underground Utilities, Water Available, Cable Available
- Appliances
- Built In Refrigerator, Double Oven, Dishwasher, Electric Cooktop, Electric Oven, Gas Cooktop, Disposal, Gas Oven, Gas Range, Gas
- Subdivision
- Providence ADD.
- Community Features
- Other, Trails Paths, Curbs
- School District
- Rockwall ISD
- Elementary School
- Dorothy Smith Pullen
- Middle School
- Cain
- High School
- Heath
- County
- Rockwall
- Region
- Heath
- Days on Market (Cumulative)
- 825
- Taxes Annual
- $2,039
- HOA
- 1
- HOA Fees
- 750.0
Location
Legal
© 2023 North Texas Real Estate Information Systems, Inc. All rights reserved. Disclaimer: All information deemed reliable but not guaranteed and should be independently verified. All properties are subject to prior sale, change or withdrawal. Neither listing broker(s) nor Carpé Residential shall be responsible for any typographical errors, misinformation, or misprints and shall be held totally harmless. The database information herein is provided from and copyrighted by the North Texas Real Estate Information Systems, Inc. NTREIS data may not be reproduced or redistributed and is only for people viewing this site. All information provided is deemed reliable but is not guaranteed and should be independently verified. The advertisements herein are merely indications to bid and are not offers to sell which may be accepted. All properties are subject to prior sale or withdrawal. All rights are reserved by copyright
Last Updated: Sep 15, 2026 9:47 AM. Source: NTREIS
Provided By
Listed by Jason C. Wynn (#0701371), 972-771-6970
Listing Office: Regal, REALTORS (#REGA01)
Provided By (Buyer)
Buyer's Agent: Aaron Stokes (#0641435)
Buyer's Office: Keller Williams Rockwall (#KLWR02)