Carpé Residential
    Traffic Dashboard
    Home
    • About Us
    • Buying
      • Home Buying Steps
      • Featured Listings
    • Selling
      • Home Selling Steps
      • Pricing your Home
    • A Carpé Getaway
      • Our Vacation Homes
    • Agents
      • Agent Team
      • Residential Real Estate Expertise
      • The Carpé Difference
      • Testimonials
    • Find Homes
      • Search for Homes
      • Featured Listings
      • Mortgage Calculator
    • Careers
    • Contact
    Traffic Dashboard
    • Carpé Residential
      8951 Cypress Waters Boulevard Suite 160
      Dallas, TX 75019
      (972) 200-7312
      info@carperealty.com
    About Us
    • About Us
    Agents
    • Agent Team
    • Residential Real Estate Expertise
    • The Carpé Difference
    • Testimonials
    A Carpé Getaway
    • Our Vacation Homes
    Buying
    • Home Buying Steps
    • Featured Listings
    Selling
    • Home Selling Steps
    • Pricing Your Home
    Find Homes
    • Search for Homes
    • Featured Listings
    • Mortgage Calculator
    Careers
    • Careers
    Local Guide
    • Search by City
    • Search by Subdivision
    • Search by Zip
    • Search by Area
    Legal
    • Privacy
    • Terms
    • DMCA
    • Accessibility
    • Fair Housing
    Account
    • Dashboard
    • Logout
    • Login
    Carpé Residential  - Footer Logo
    ©2026 Carpé Residential. All rights reserved.
    Website built by CloseHack.
    • Texas Real Estate Commission Consumer Protection Notice
    North Texas Real Estate Information Systems

    © 2023 North Texas Real Estate Information Systems, Inc. All rights reserved. Disclaimer: All information deemed reliable but not guaranteed and should be independently verified. All properties are subject to prior sale, change or withdrawal. Neither listing broker(s) nor Carpé Residential shall be responsible for any typographical errors, misinformation, misprints and shall be held totally harmless. The database information herein is provided from and copyrighted by the North Texas Real Estate Information Systems, Inc. NTREIS data may not be reproduced or redistributed and is only for people viewing this site. All information provided is deemed reliable but is not guaranteed and should be independently verified. The advertisements herein are merely indications to bid and are not offers to sell which may be accepted. All properties are subject to prior sale or withdrawal. All rights are reserved by copyright

    Return
    • All Types
    • House+2 more
    • $200K-$6M
    • Bed/Bath
    • 0-2500
    • Dates
    • Filters
    • Amenities
    • Save
    • Share
    Listings
    No results
    Sort
    Home / Dallas / 7846 Verona Place
    7846 Verona Place Dallas, TX 75231 7846 Verona Place Dallas, TX 75231 7846 Verona Place Dallas, TX 75231 7846 Verona Place Dallas, TX 75231 7846 Verona Place Dallas, TX 75231 7846 Verona Place Dallas, TX 75231 7846 Verona Place Dallas, TX 75231 7846 Verona Place Dallas, TX 75231 7846 Verona Place Dallas, TX 75231 7846 Verona Place Dallas, TX 75231 7846 Verona Place Dallas, TX 75231 7846 Verona Place Dallas, TX 75231 7846 Verona Place Dallas, TX 75231 7846 Verona Place Dallas, TX 75231 7846 Verona Place Dallas, TX 75231 7846 Verona Place Dallas, TX 75231 7846 Verona Place Dallas, TX 75231 7846 Verona Place Dallas, TX 75231 7846 Verona Place Dallas, TX 75231 7846 Verona Place Dallas, TX 75231 7846 Verona Place Dallas, TX 75231 7846 Verona Place Dallas, TX 75231 7846 Verona Place Dallas, TX 75231 7846 Verona Place Dallas, TX 75231 7846 Verona Place Dallas, TX 75231 7846 Verona Place Dallas, TX 75231 7846 Verona Place Dallas, TX 75231 7846 Verona Place Dallas, TX 75231 7846 Verona Place Dallas, TX 75231 7846 Verona Place Dallas, TX 75231 7846 Verona Place Dallas, TX 75231 7846 Verona Place Dallas, TX 75231 7846 Verona Place Dallas, TX 75231 7846 Verona Place Dallas, TX 75231 7846 Verona Place Dallas, TX 75231 View All Photos

    $580,000

    | Active

    7846 Verona Place

    Dallas, TX 75231

    1,744
    Square Feet
    3
    Beds
    2.5
    Baths
    181
    Days on Market
    21380969
    MLS#
    House
    Structure
    Residential
    Zone
    Contact

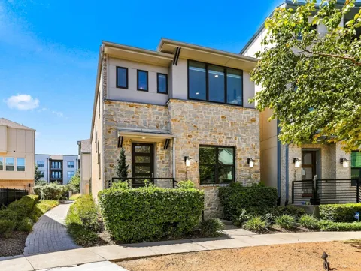
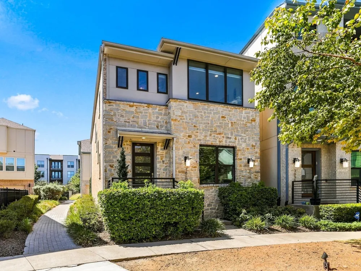
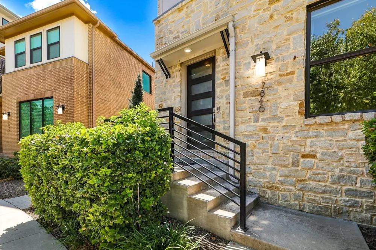
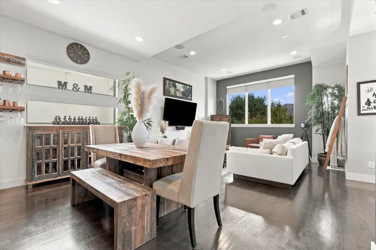
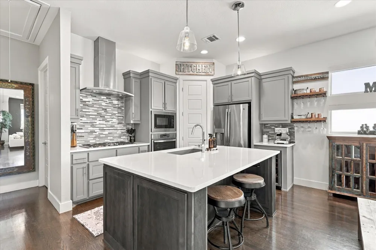
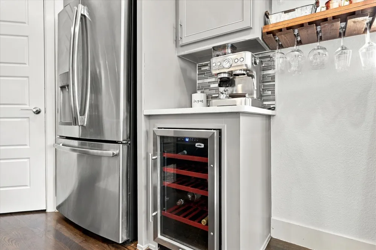
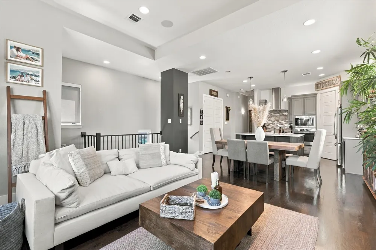
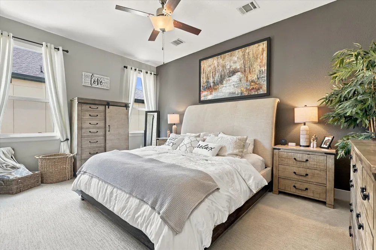
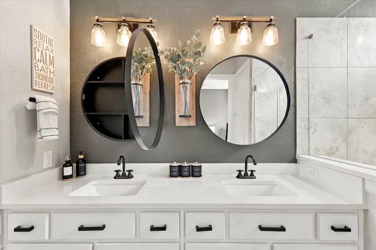
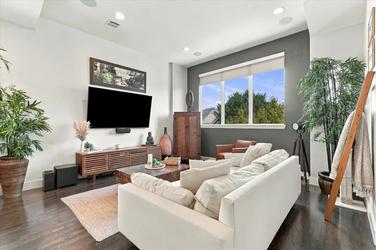
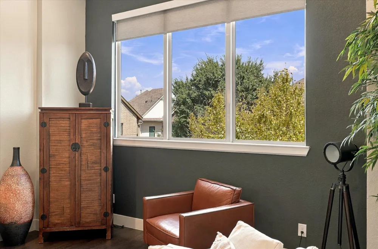
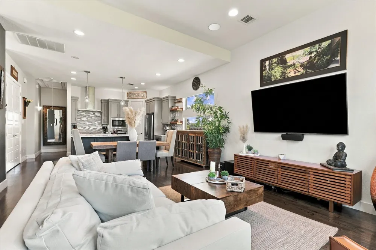
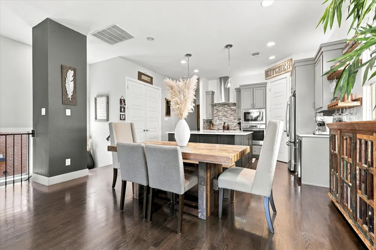
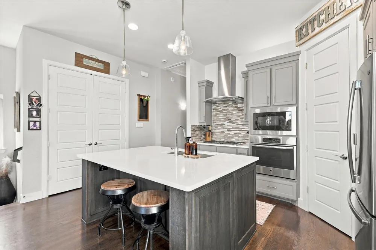
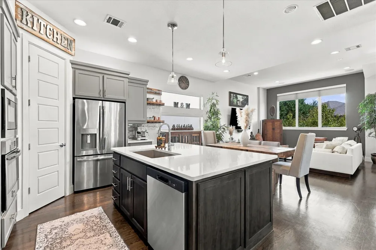
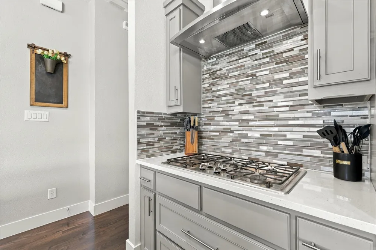
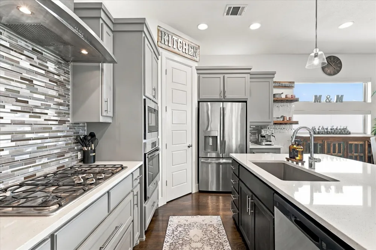
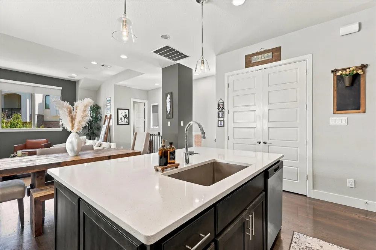
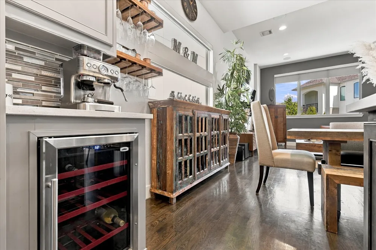
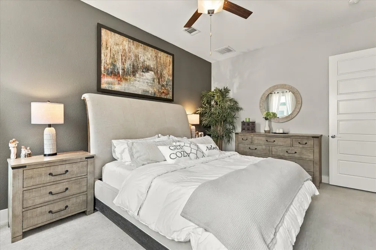
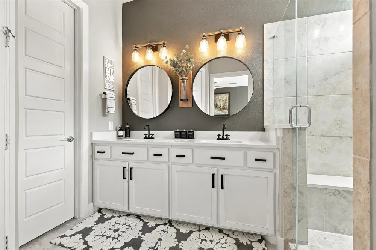
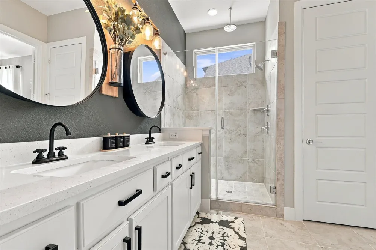
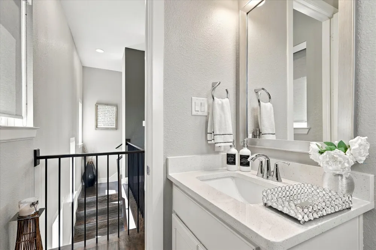
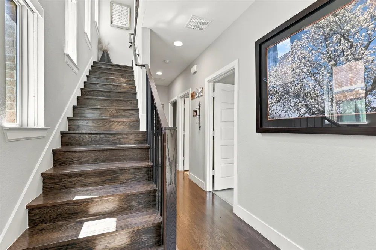
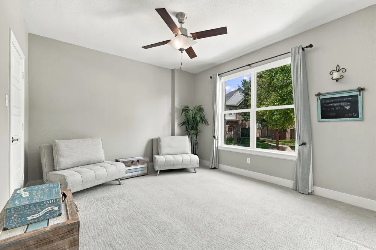
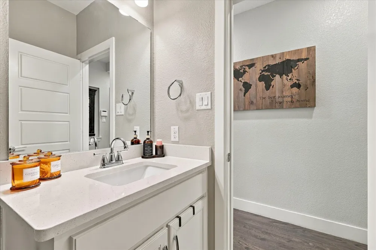
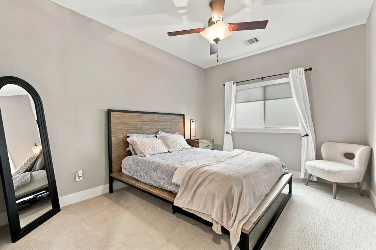
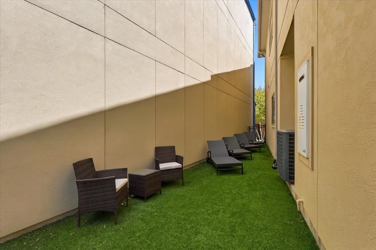
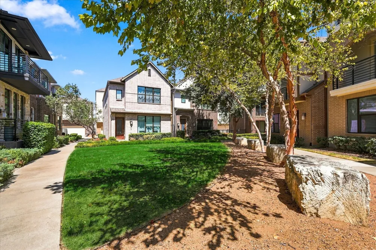
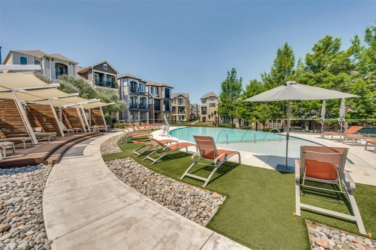
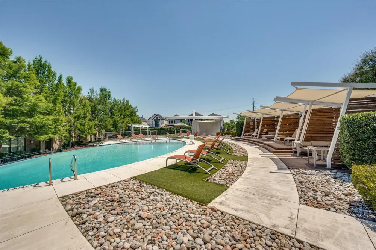
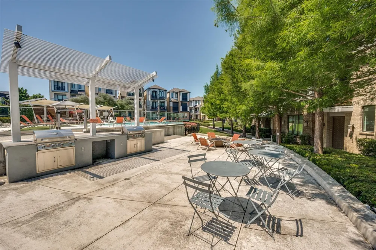
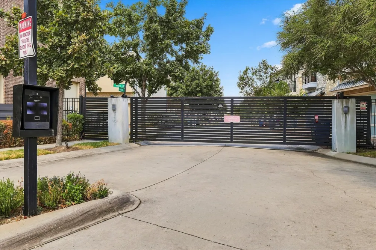
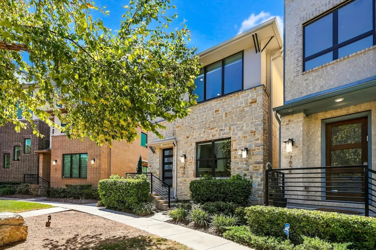
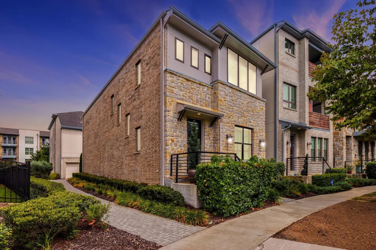
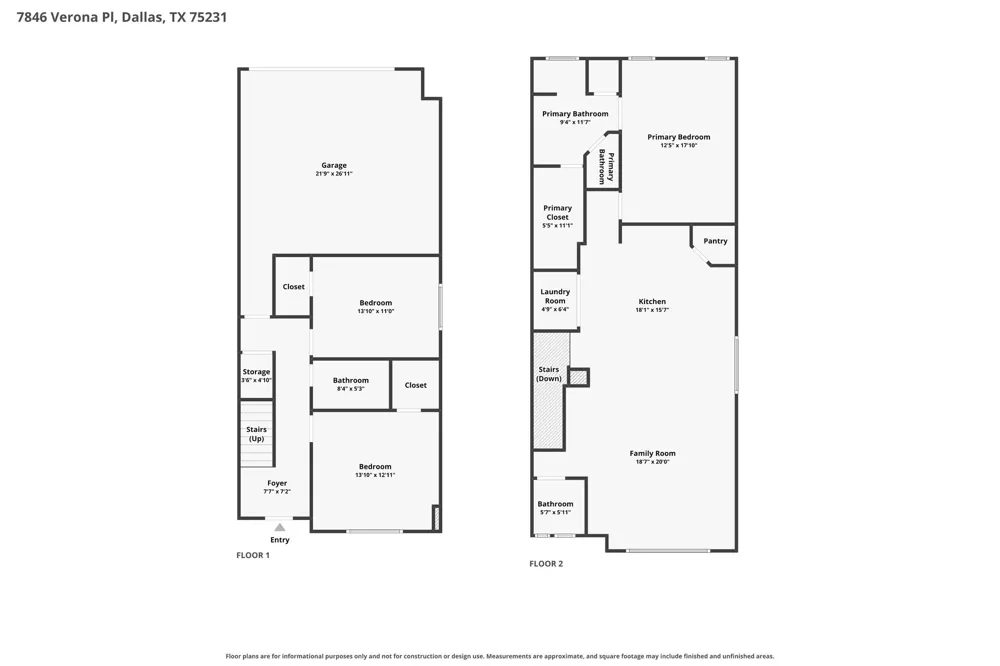
    Less to maintain. More freedom to live! Set within the gated community of Merion at Midtown Park, this thoughtfully upgraded villa pairs the freedom of lock-and-leave living with the privacy, space and independence of a single-family home. With three bedrooms, two-and-a-half baths, an attached two-car garage and private outdoor space, it offers an easier way to live in the center of Dallas. Energy-efficient features, including 16 SEER air conditioning, a radiant barrier roof, Low-E windows and a tankless water heater, add thoughtful design and everyday efficiency. The main living level unfolds upstairs with tree-top views, creating a private, light-filled retreat where the kitchen, dining, living and primary suite come together. Hardwood floors, updated balusters, custom shades and sound system wiring complement the open design. The kitchen features a generous island, gas cooktop, upgraded stainless appliances, walk-in pantry, and built-in beverage refrigerator with coordinating racks for glasses. The primary suite includes a custom closet system and ensuite bath, built-in cabinetry, mirrored medicine cabinets offering discreet additional storage, a glass-enclosed shower and smart commode with heated seat. Two first-floor bedrooms offer flexibility for guests, office, fitness or hobby space, while the private side yard provides just enough outdoor space to enjoy without demanding your weekends. Beyond the front door, Merion extends the lifestyle with an infinity-edge pool, private cabanas, dog park, grilling areas, fire pit, and guest parking. Nearby walking and biking trails add even more opportunity to get outside. NorthPark Center, Highland Park Village, and SMU are all within easy reach, along with Central Market, Trader Joe's and major medical centers. Centrally located, beautifully updated, and designed for an easier way of living, this distinctive Dallas residence leaves more time for wherever life takes you next!

    Property Details
    Interior
    Built In Features, Decorative Designer Lighting Fixtures, Eat In Kitchen, High Speed Internet, Kitchen Island, Open Floorplan, P
    Cooling
    1
    Heating
    Central
    Cooling Features
    Central Air, Ceiling Fans, Electric, Energy Star Qualified Equipment
    Bedrooms
    3
    Bathrooms
    2.5
    Full Baths
    2
    Half Baths
    1
    View
    Park Greenbelt
    Pool Description
    Fenced, In Ground, Pool, Community
    Pool Features
    Fenced, In Ground, Pool, Community
    Pool Shared
    1
    Acres
    0.0
    Square Feet
    1744.0
    Lot Size (sqft)
    0.047
    Parking Features
    Door Multi, Garage, Garage Door Opener, Inside Entrance, Lighted, Garage Faces Rear
    Parking
    1
    Parking Type
    Garage
    Parking Garage Spaces
    2.0
    Parking Carport Spaces
    0.0
    Property Type
    Purchase
    Style
    Traditional, Detached
    Property Subtype Additional
    Single Family Residence
    Year Built
    2017
    Foundation
    Slab
    Roof
    Composition
    Sewer Information
    Public Sewer
    Utility Source
    Public
    Utility Features
    Sewer Available, Water Available, Cable Available
    Appliances
    Some Gas Appliances, Dryer, Dishwasher, Electric Oven, Gas Cooktop, Disposal, Microwave, Plumbed For Gas, Refrigerator, Tankless
    Subdivision
    Merion-Midtown Park Ph 1
    Community Features
    Fenced Yard, Pool, Trails Paths, Community Mailbox, Gated, Sidewalks
    School District
    Dallas ISD
    Elementary School
    Lee Mcshan
    Middle School
    Tasby
    High School
    Conrad
    County
    Dallas
    Region
    Dallas
    Days on Market (Cumulative)
    181
    Taxes Annual
    $12,103
    HOA
    1
    HOA Fees
    917.0
    MLS #
    21380969
    Location
    Legal

    © 2023 North Texas Real Estate Information Systems, Inc. All rights reserved. Disclaimer: All information deemed reliable but not guaranteed and should be independently verified. All properties are subject to prior sale, change or withdrawal. Neither listing broker(s) nor Carpé Residential shall be responsible for any typographical errors, misinformation, or misprints and shall be held totally harmless. The database information herein is provided from and copyrighted by the North Texas Real Estate Information Systems, Inc. NTREIS data may not be reproduced or redistributed and is only for people viewing this site. All information provided is deemed reliable but is not guaranteed and should be independently verified. The advertisements herein are merely indications to bid and are not offers to sell which may be accepted. All properties are subject to prior sale or withdrawal. All rights are reserved by copyright

    Provided By
    Listed by Betsy Daniel (#0747242)
    Listing Office: Briggs Freeman Sotheby's Int'l (#BRIG07)

    Carpé Residential Have a question about this home?

    Interested in Purchasing 7846 Verona Place?

    Get an estimate on monthly payments on this property.

    $
    years
    Down Payment
    $
    %
    Interest Rate
    %
    Tax Rate
    %
    $
    $annually
    $monthly
    Estimated Monthly Payment
    $0.00
    Loan Amount
    $0.00