Carpé Residential
    Traffic Dashboard
    Home
    • About Us
    • Buying
      • Home Buying Steps
      • Featured Listings
    • Selling
      • Home Selling Steps
      • Pricing your Home
    • A Carpé Getaway
      • Our Vacation Homes
    • Agents
      • Agent Team
      • Residential Real Estate Expertise
      • The Carpé Difference
      • Testimonials
    • Find Homes
      • Search for Homes
      • Featured Listings
      • Mortgage Calculator
    • Careers
    • Contact
    Traffic Dashboard
    • Carpé Residential
      8951 Cypress Waters Boulevard Suite 160
      Dallas, TX 75019
      (972) 200-7312
      info@carperealty.com
    About Us
    • About Us
    Agents
    • Agent Team
    • Residential Real Estate Expertise
    • The Carpé Difference
    • Testimonials
    A Carpé Getaway
    • Our Vacation Homes
    Buying
    • Home Buying Steps
    • Featured Listings
    Selling
    • Home Selling Steps
    • Pricing Your Home
    Find Homes
    • Search for Homes
    • Featured Listings
    • Mortgage Calculator
    Careers
    • Careers
    Local Guide
    • Search by City
    • Search by Subdivision
    • Search by Zip
    • Search by Area
    Legal
    • Privacy
    • Terms
    • DMCA
    • Accessibility
    • Fair Housing
    Account
    • Dashboard
    • Logout
    • Login
    Carpé Residential  - Footer Logo
    ©2026 Carpé Residential. All rights reserved.
    Website built by CloseHack.
    • Texas Real Estate Commission Consumer Protection Notice
    North Texas Real Estate Information Systems

    © 2023 North Texas Real Estate Information Systems, Inc. All rights reserved. Disclaimer: All information deemed reliable but not guaranteed and should be independently verified. All properties are subject to prior sale, change or withdrawal. Neither listing broker(s) nor Carpé Residential shall be responsible for any typographical errors, misinformation, misprints and shall be held totally harmless. The database information herein is provided from and copyrighted by the North Texas Real Estate Information Systems, Inc. NTREIS data may not be reproduced or redistributed and is only for people viewing this site. All information provided is deemed reliable but is not guaranteed and should be independently verified. The advertisements herein are merely indications to bid and are not offers to sell which may be accepted. All properties are subject to prior sale or withdrawal. All rights are reserved by copyright

    Return
    • All Types
    • House+2 more
    • $200K-$6M
    • Bed/Bath
    • 0-2500
    • Dates
    • Filters
    • Amenities
    • Save
    • Share
    Listings
    No results
    Sort
    Home / Milford / 761 Dovie Lane
    761 Dovie Lane Milford, TX 76670 761 Dovie Lane Milford, TX 76670 761 Dovie Lane Milford, TX 76670 761 Dovie Lane Milford, TX 76670 761 Dovie Lane Milford, TX 76670 761 Dovie Lane Milford, TX 76670 761 Dovie Lane Milford, TX 76670 761 Dovie Lane Milford, TX 76670 761 Dovie Lane Milford, TX 76670 761 Dovie Lane Milford, TX 76670 761 Dovie Lane Milford, TX 76670 761 Dovie Lane Milford, TX 76670 761 Dovie Lane Milford, TX 76670 761 Dovie Lane Milford, TX 76670 761 Dovie Lane Milford, TX 76670 761 Dovie Lane Milford, TX 76670 761 Dovie Lane Milford, TX 76670 761 Dovie Lane Milford, TX 76670 761 Dovie Lane Milford, TX 76670 761 Dovie Lane Milford, TX 76670 761 Dovie Lane Milford, TX 76670 761 Dovie Lane Milford, TX 76670 761 Dovie Lane Milford, TX 76670 761 Dovie Lane Milford, TX 76670 761 Dovie Lane Milford, TX 76670 761 Dovie Lane Milford, TX 76670 761 Dovie Lane Milford, TX 76670 761 Dovie Lane Milford, TX 76670 761 Dovie Lane Milford, TX 76670 761 Dovie Lane Milford, TX 76670 761 Dovie Lane Milford, TX 76670 761 Dovie Lane Milford, TX 76670 761 Dovie Lane Milford, TX 76670 761 Dovie Lane Milford, TX 76670 761 Dovie Lane Milford, TX 76670 761 Dovie Lane Milford, TX 76670 761 Dovie Lane Milford, TX 76670 761 Dovie Lane Milford, TX 76670 761 Dovie Lane Milford, TX 76670 761 Dovie Lane Milford, TX 76670 761 Dovie Lane Milford, TX 76670 761 Dovie Lane Milford, TX 76670 761 Dovie Lane Milford, TX 76670 761 Dovie Lane Milford, TX 76670 761 Dovie Lane Milford, TX 76670 761 Dovie Lane Milford, TX 76670 761 Dovie Lane Milford, TX 76670 761 Dovie Lane Milford, TX 76670 761 Dovie Lane Milford, TX 76670 761 Dovie Lane Milford, TX 76670 761 Dovie Lane Milford, TX 76670 761 Dovie Lane Milford, TX 76670 761 Dovie Lane Milford, TX 76670 761 Dovie Lane Milford, TX 76670 761 Dovie Lane Milford, TX 76670 761 Dovie Lane Milford, TX 76670 761 Dovie Lane Milford, TX 76670 761 Dovie Lane Milford, TX 76670 761 Dovie Lane Milford, TX 76670 761 Dovie Lane Milford, TX 76670 761 Dovie Lane Milford, TX 76670 761 Dovie Lane Milford, TX 76670 761 Dovie Lane Milford, TX 76670 761 Dovie Lane Milford, TX 76670 761 Dovie Lane Milford, TX 76670 761 Dovie Lane Milford, TX 76670 761 Dovie Lane Milford, TX 76670 761 Dovie Lane Milford, TX 76670 761 Dovie Lane Milford, TX 76670 761 Dovie Lane Milford, TX 76670 761 Dovie Lane Milford, TX 76670 761 Dovie Lane Milford, TX 76670 761 Dovie Lane Milford, TX 76670 761 Dovie Lane Milford, TX 76670 761 Dovie Lane Milford, TX 76670 761 Dovie Lane Milford, TX 76670 761 Dovie Lane Milford, TX 76670 761 Dovie Lane Milford, TX 76670 761 Dovie Lane Milford, TX 76670 761 Dovie Lane Milford, TX 76670 View All Photos

    $875,000

    | Active

    761 Dovie Lane

    Milford, TX 76670

    2,410
    Square Feet
    3
    Beds
    2
    Baths
    23
    Days on Market
    21311036
    MLS#
    House
    Structure
    Residential
    Zone
    Contact

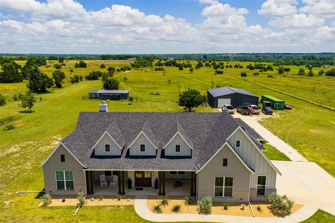
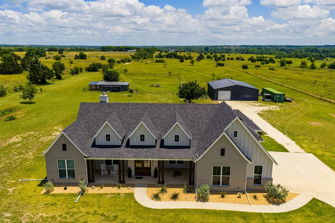
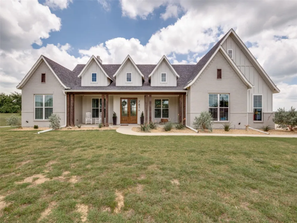
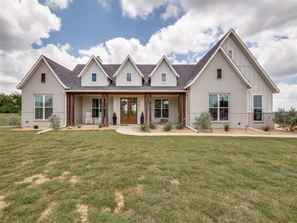
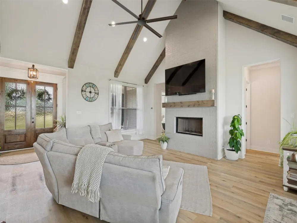
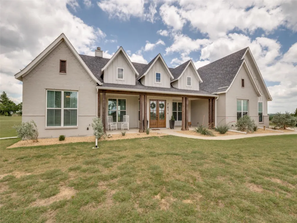
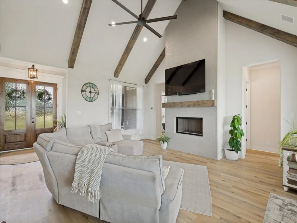
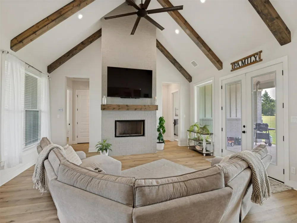
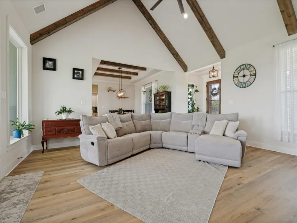
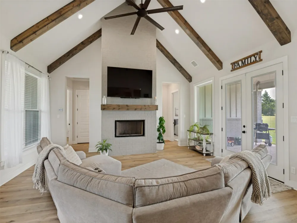
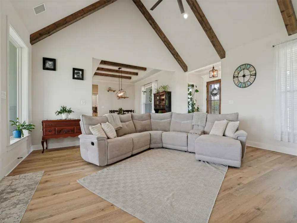
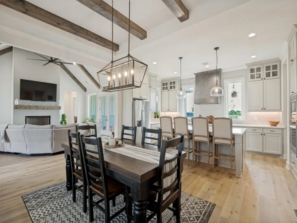
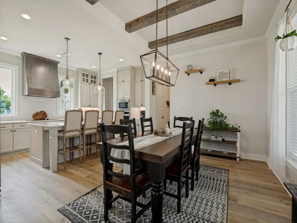
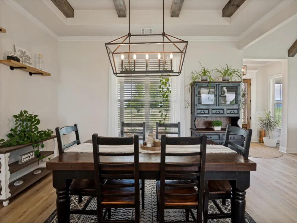
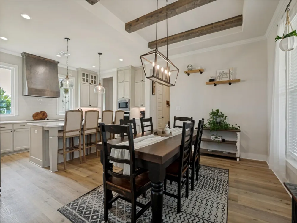
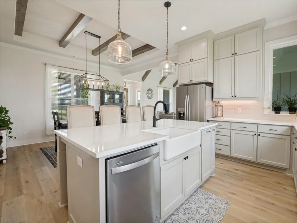
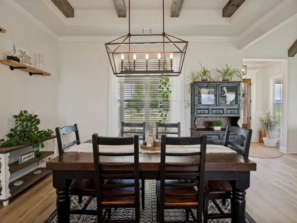
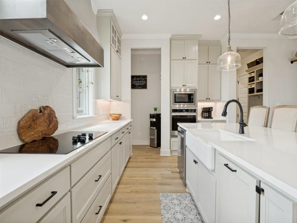
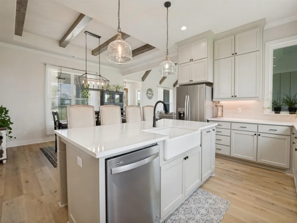
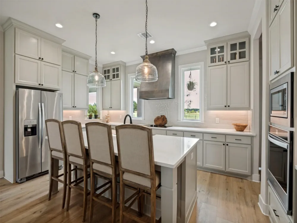
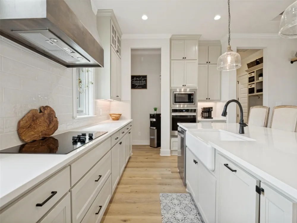
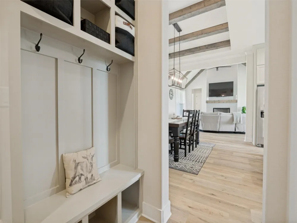
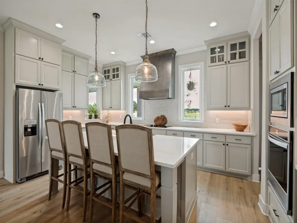
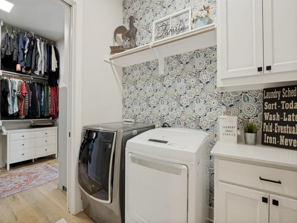
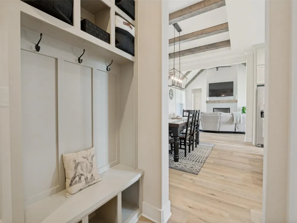
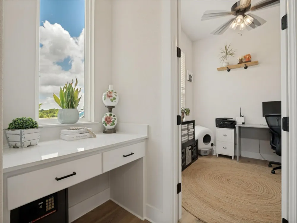
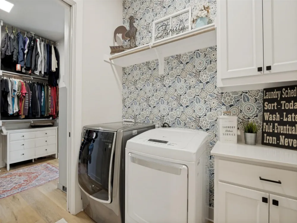
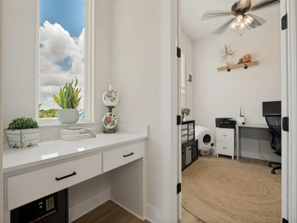
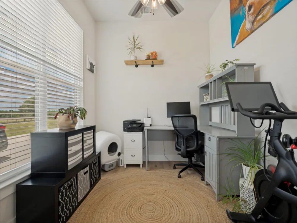
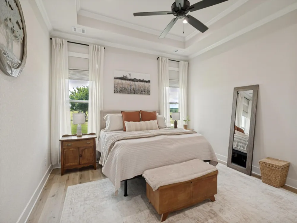
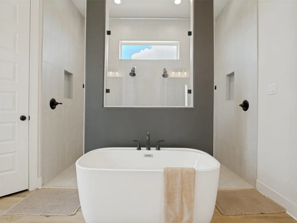
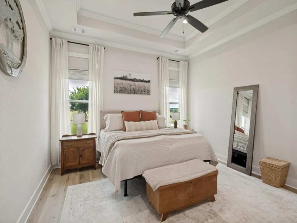
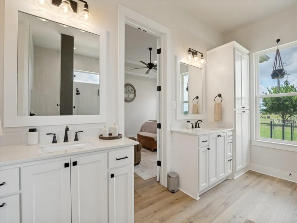
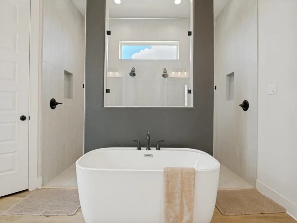
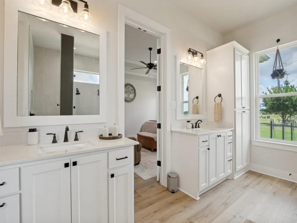
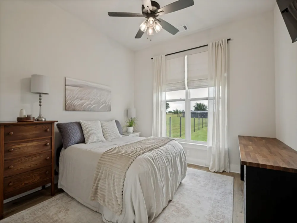
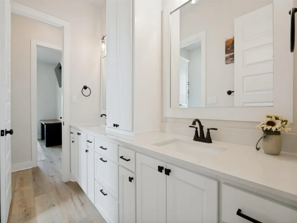
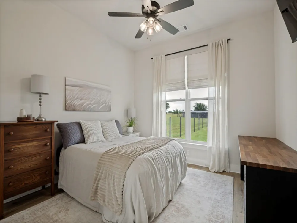
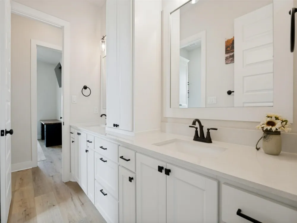
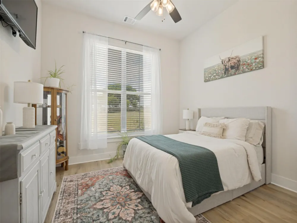
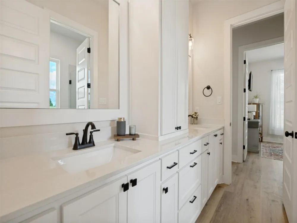
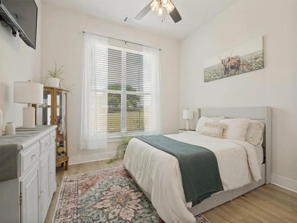
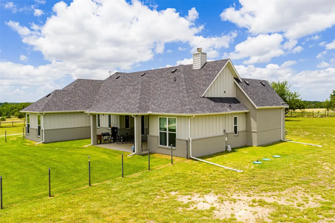
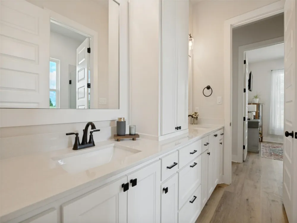
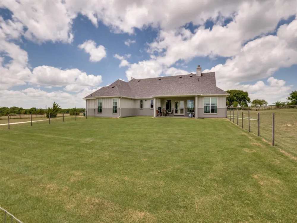
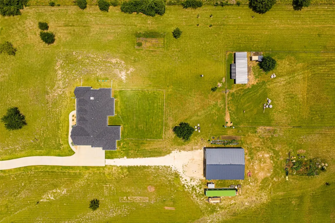
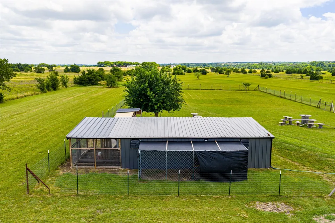
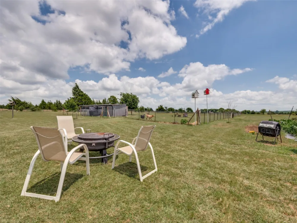
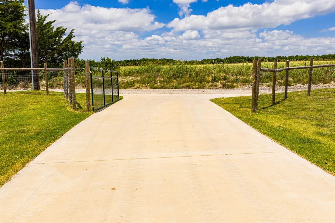
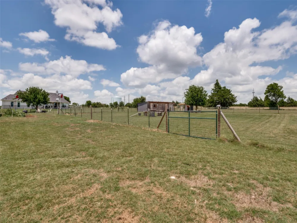
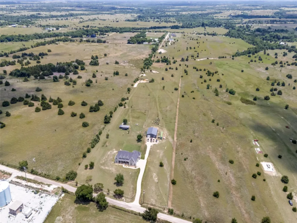
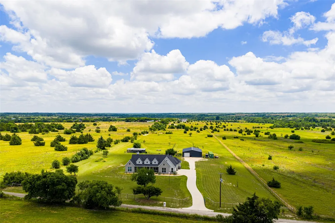
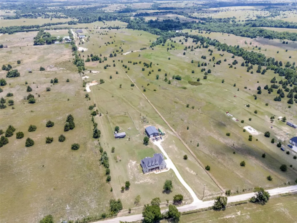
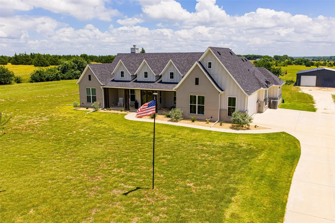
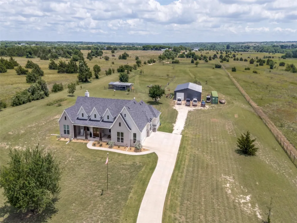
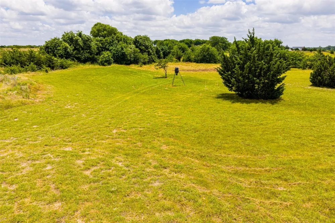
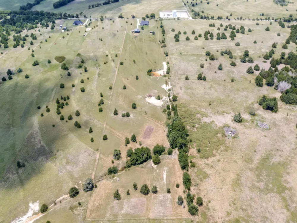
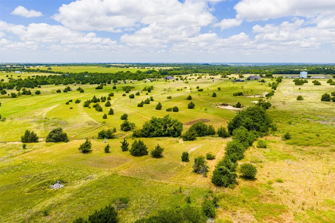
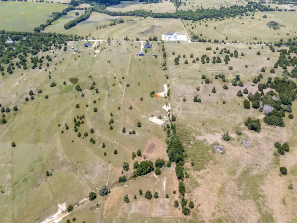
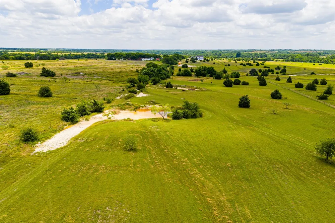
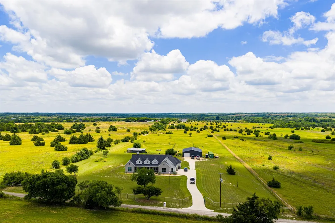
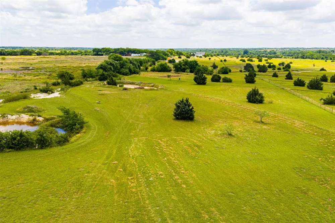
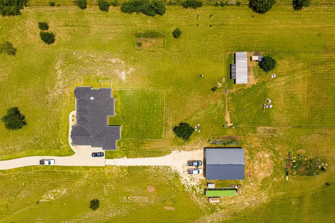
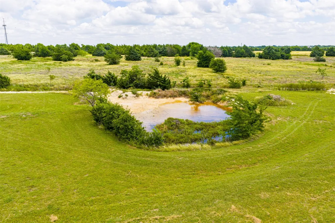
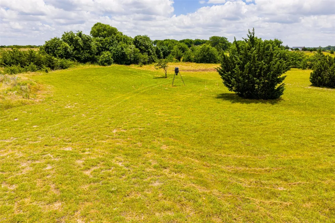
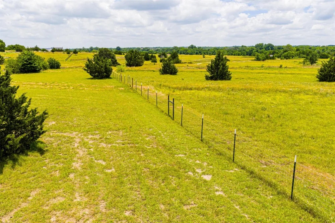
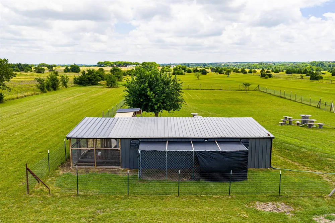
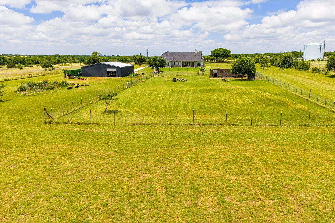
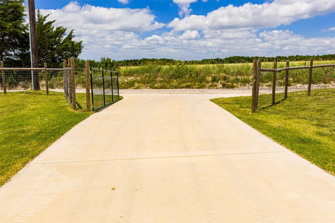
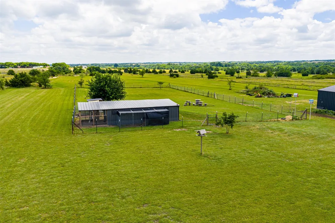
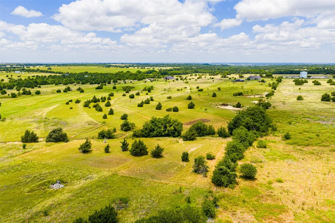
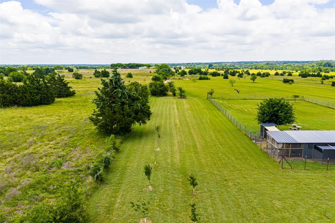
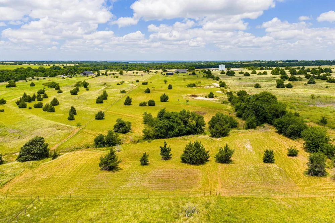
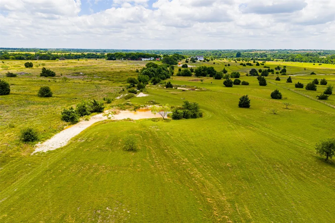
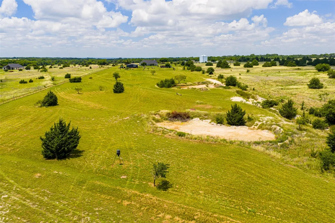
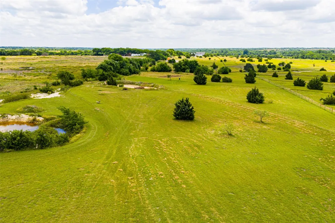
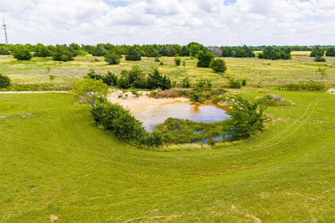
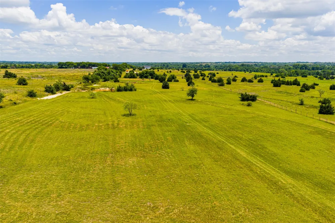
    Located just outside Milford in western Ellis County, this well-maintained 12 ± acre rural property delivers the full package for country living within convenient reach of the Dallas-Fort Worth Metroplex. With an agricultural exemption already in place, new perimeter fencing, and infrastructure ready for immediate use, the property functions equally well as a full-time residence, hobby farm, or weekend retreat. The 2,400 ± SF home features an open-concept layout with tall ceilings, a living room anchored by a fireplace, and a well-appointed kitchen with a large island and bar seating. The primary suite includes dual vanities, a walk-in shower, soaking tub, and a generous walk-in closet. Two additional guest bedrooms share a Jack-and-Jill bath, and a dedicated office provides flex space for remote work or household management. A covered back porch overlooks the property, and the fenced backyard is well-suited for children or pets. Attached two-car garage, aerobic septic system, all-electric utilities, and co-op services round out a move-in-ready residence. Improvements are built to support both country living and small-scale agricultural operations. A 2,000 ± SF equipment shop is equipped with 100-amp electrical service, water service, and two overhead bay doors, offering ample space for vehicles, equipment, and workshop use. The livestock barn features multiple stalls, electrical service, and water, and is designed for airflow and animal comfort through warmer months. The property currently supports goats, chickens, and turkeys. Additional improvements include a gated entrance, improved driveway, fenced livestock pasture, and an established garden area. The land is highly usable, with open pasture suitable for livestock and recreation, a seasonal creek along the southern boundary, two small ponds, and scattered trees providing diverse habitat. Deer, turkey, dove, and other native wildlife are regularly observed throughout the property.

    Property Details
    Interior
    Chandelier, Double Vanity, Eat In Kitchen, High Speed Internet, Kitchen Island, Open Floorplan, Pantry, Walk In Closets
    Fireplaces
    1
    Bedrooms
    3
    Bathrooms
    2.0
    Full Baths
    2
    Acres
    0.0
    Square Feet
    2410.0
    Lot Size (sqft)
    12.0
    Parking Features
    Additional Parking, Door Single, Garage, Garage Door Opener, Garage Faces Side
    Parking
    1
    Parking Type
    Garage
    Parking Garage Spaces
    2.0
    Parking Carport Spaces
    0.0
    Property Type
    Purchase
    Style
    Farmhouse
    Property Subtype Additional
    Single Family Residence
    Year Built
    2023
    Roof
    Asphalt
    Sewer Information
    Aerobic Septic
    Utility Source
    Community Coop
    Utility Features
    Electricity Available, Electricity Connected, Septic Available, Water Available
    Appliances
    Dryer, Electric Cooktop, Electric Oven, Electric Range, Electric Water Heater, Microwave, Refrigerator, Vented Exhaust Fan, Wash
    Subdivision
    Z Wilson
    School District
    Milford ISD
    Elementary School
    Milford
    Middle School
    Milford
    High School
    Milford
    County
    Ellis
    Region
    Milford
    Days on Market (Cumulative)
    23
    MLS #
    21311036
    Location
    Legal

    © 2023 North Texas Real Estate Information Systems, Inc. All rights reserved. Disclaimer: All information deemed reliable but not guaranteed and should be independently verified. All properties are subject to prior sale, change or withdrawal. Neither listing broker(s) nor Carpé Residential shall be responsible for any typographical errors, misinformation, or misprints and shall be held totally harmless. The database information herein is provided from and copyrighted by the North Texas Real Estate Information Systems, Inc. NTREIS data may not be reproduced or redistributed and is only for people viewing this site. All information provided is deemed reliable but is not guaranteed and should be independently verified. The advertisements herein are merely indications to bid and are not offers to sell which may be accepted. All properties are subject to prior sale or withdrawal. All rights are reserved by copyright

    Provided By
    Listed by Mark Rose (#A829589934)
    Listing Office: Briggs Freeman Sotheby's Int'l (#A8295560)

    Carpé Residential Have a question about this home?

    Interested in Purchasing 761 Dovie Lane?

    Get an estimate on monthly payments on this property.

    $
    years
    Down Payment
    $
    %
    Interest Rate
    %
    Tax Rate
    %
    $
    $annually
    $monthly
    Estimated Monthly Payment
    $0.00
    Loan Amount
    $0.00