Carpé Residential
    Traffic Dashboard
    Home
    • About Us
    • Buying
      • Home Buying Steps
      • Featured Listings
    • Selling
      • Home Selling Steps
      • Pricing your Home
    • A Carpé Getaway
      • Our Vacation Homes
    • Agents
      • Agent Team
      • Residential Real Estate Expertise
      • The Carpé Difference
      • Testimonials
    • Find Homes
      • Search for Homes
      • Featured Listings
      • Mortgage Calculator
    • Careers
    • Contact
    Traffic Dashboard
    • Carpé Residential
      8951 Cypress Waters Boulevard Suite 160
      Dallas, TX 75019
      (972) 200-7312
      info@carperealty.com
    About Us
    • About Us
    Agents
    • Agent Team
    • Residential Real Estate Expertise
    • The Carpé Difference
    • Testimonials
    A Carpé Getaway
    • Our Vacation Homes
    Buying
    • Home Buying Steps
    • Featured Listings
    Selling
    • Home Selling Steps
    • Pricing Your Home
    Find Homes
    • Search for Homes
    • Featured Listings
    • Mortgage Calculator
    Careers
    • Careers
    Local Guide
    • Search by City
    • Search by Subdivision
    • Search by Zip
    • Search by Area
    Legal
    • Privacy
    • Terms
    • DMCA
    • Accessibility
    • Fair Housing
    Account
    • Dashboard
    • Logout
    • Login
    Carpé Residential  - Footer Logo
    ©2026 Carpé Residential. All rights reserved.
    Website built by CloseHack.
    • Texas Real Estate Commission Consumer Protection Notice
    North Texas Real Estate Information Systems

    © 2023 North Texas Real Estate Information Systems, Inc. All rights reserved. Disclaimer: All information deemed reliable but not guaranteed and should be independently verified. All properties are subject to prior sale, change or withdrawal. Neither listing broker(s) nor Carpé Residential shall be responsible for any typographical errors, misinformation, misprints and shall be held totally harmless. The database information herein is provided from and copyrighted by the North Texas Real Estate Information Systems, Inc. NTREIS data may not be reproduced or redistributed and is only for people viewing this site. All information provided is deemed reliable but is not guaranteed and should be independently verified. The advertisements herein are merely indications to bid and are not offers to sell which may be accepted. All properties are subject to prior sale or withdrawal. All rights are reserved by copyright

    Return
    • All Types
    • House+2 more
    • $200K-$6M
    • Bed/Bath
    • 0-2500
    • Dates
    • Filters
    • Amenities
    • Save
    • Share
    Listings
    No results
    Sort
    Home / Purdon / 7420 SW County Road 2030
    7420 SW County Road 2030 Purdon, TX 76679 7420 SW County Road 2030 Purdon, TX 76679 7420 SW County Road 2030 Purdon, TX 76679 7420 SW County Road 2030 Purdon, TX 76679 7420 SW County Road 2030 Purdon, TX 76679 7420 SW County Road 2030 Purdon, TX 76679 7420 SW County Road 2030 Purdon, TX 76679 7420 SW County Road 2030 Purdon, TX 76679 7420 SW County Road 2030 Purdon, TX 76679 7420 SW County Road 2030 Purdon, TX 76679 7420 SW County Road 2030 Purdon, TX 76679 7420 SW County Road 2030 Purdon, TX 76679 7420 SW County Road 2030 Purdon, TX 76679 7420 SW County Road 2030 Purdon, TX 76679 7420 SW County Road 2030 Purdon, TX 76679 7420 SW County Road 2030 Purdon, TX 76679 7420 SW County Road 2030 Purdon, TX 76679 7420 SW County Road 2030 Purdon, TX 76679 7420 SW County Road 2030 Purdon, TX 76679 7420 SW County Road 2030 Purdon, TX 76679 7420 SW County Road 2030 Purdon, TX 76679 7420 SW County Road 2030 Purdon, TX 76679 7420 SW County Road 2030 Purdon, TX 76679 7420 SW County Road 2030 Purdon, TX 76679 7420 SW County Road 2030 Purdon, TX 76679 7420 SW County Road 2030 Purdon, TX 76679 7420 SW County Road 2030 Purdon, TX 76679 7420 SW County Road 2030 Purdon, TX 76679 7420 SW County Road 2030 Purdon, TX 76679 View All Photos

    $580,000

    | Active

    7420 SW County Road 2030

    Purdon, TX 76679

    1,970
    Square Feet
    4
    Beds
    1.5
    Baths
    0.00
    Acres
    41
    Days on Market
    21350457
    MLS#
    House
    Structure
    Residential
    Zone
    Contact

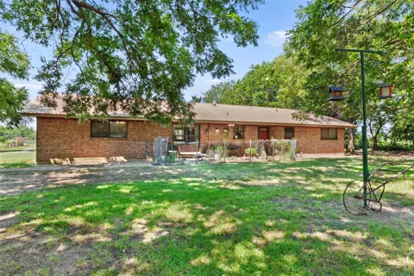
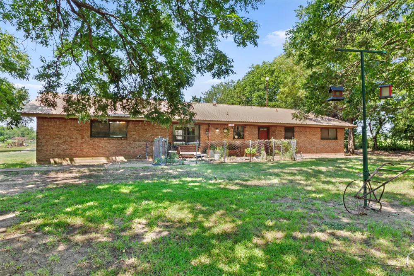
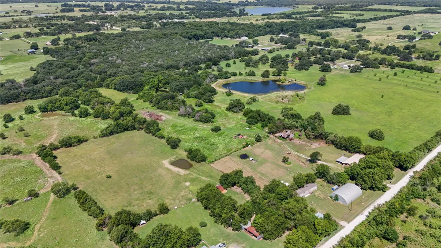
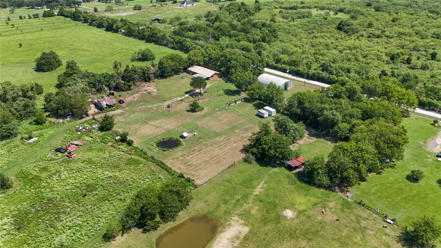
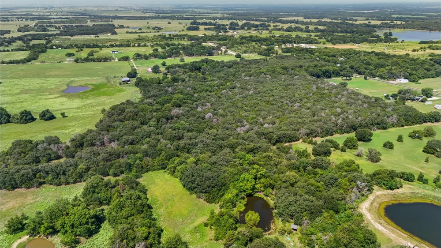
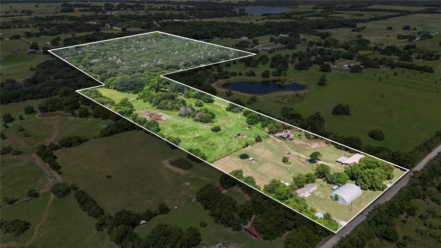
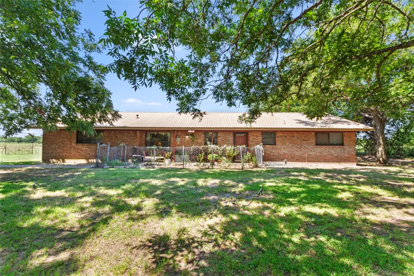
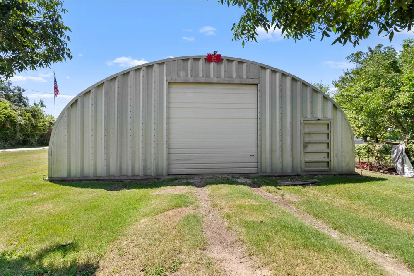
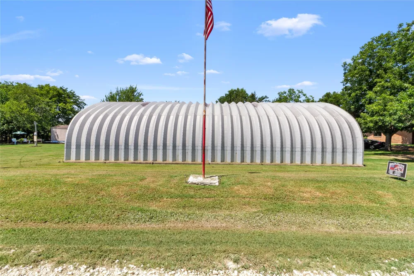
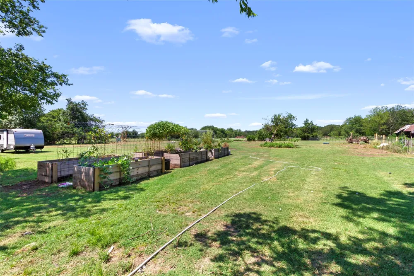
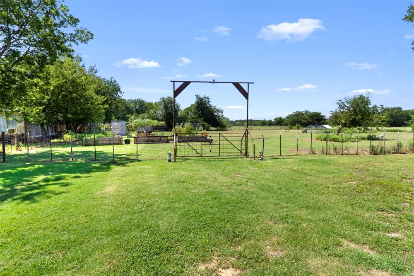
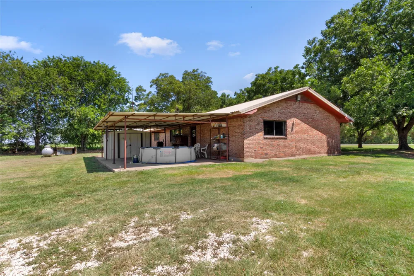
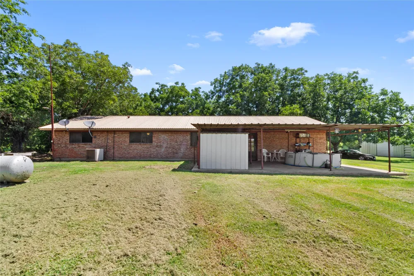
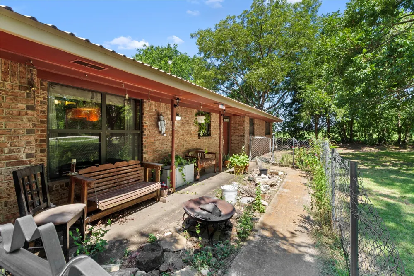
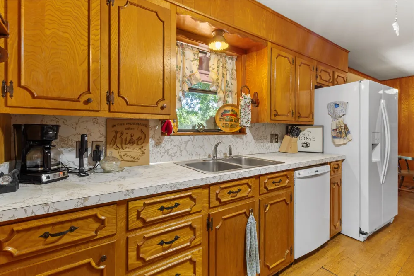
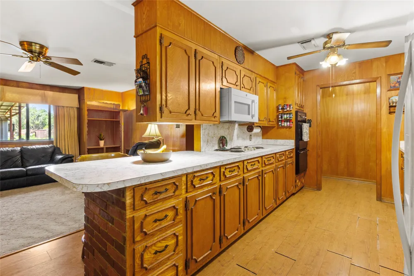
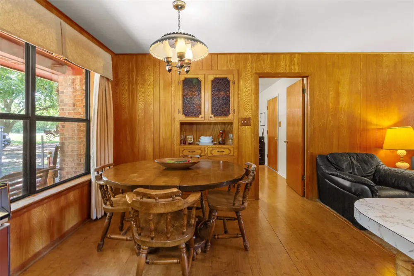
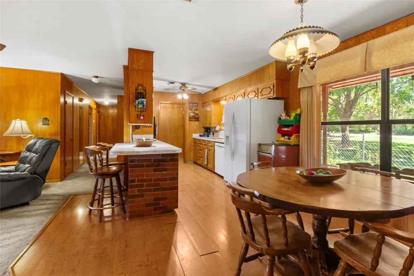
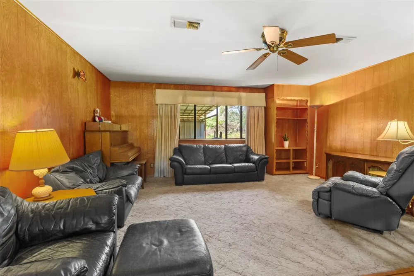
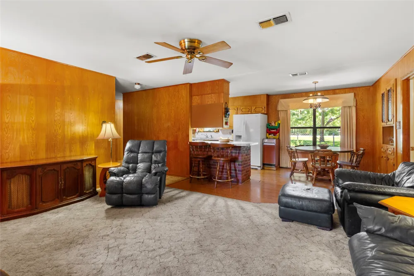
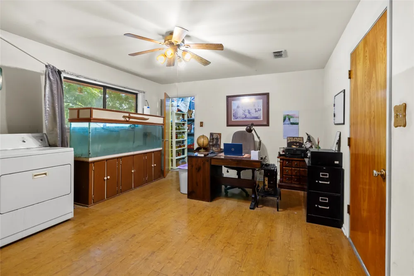
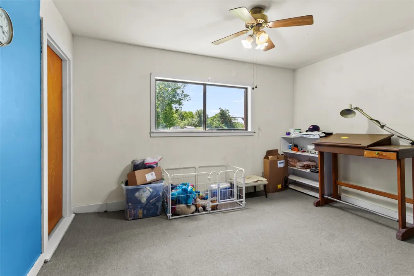
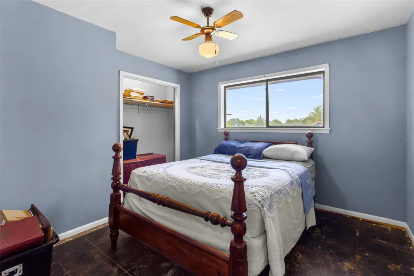
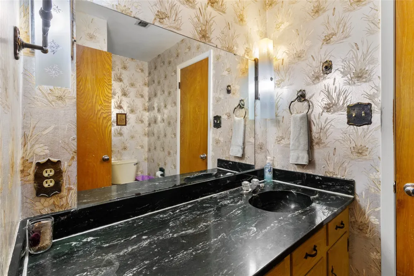
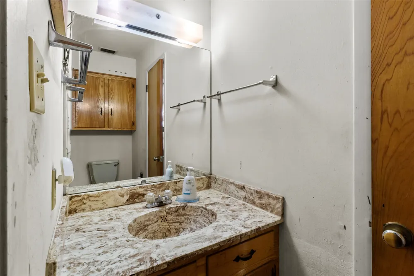
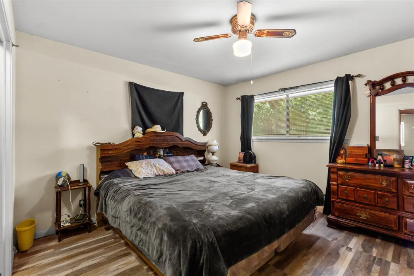
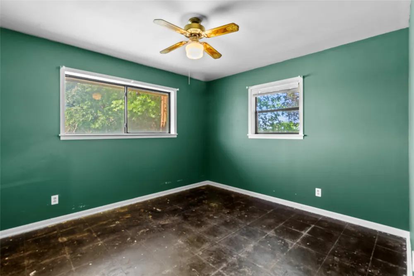
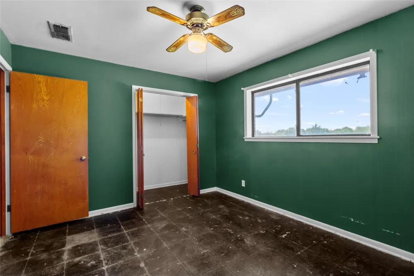
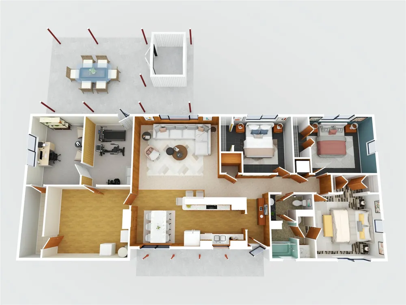
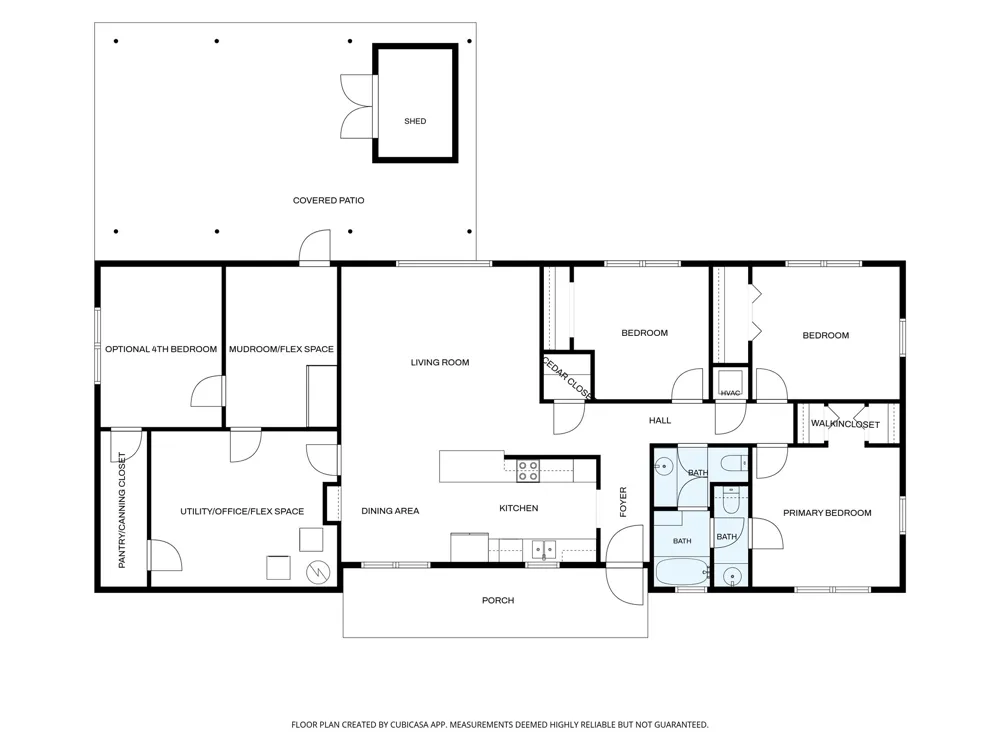
    Opportunities like this don’t come around often! Welcome to this 28.8 +- acre AG EXEMPT property that has been cherished by the same family for four generations since 1965. Built in 1978 by the seller’s grandfather, the traditional brick ranch home offers 4 bedrooms, 1.5 bathrooms, abundant storage, a spacious mudroom, large utility room with office space, and a walk in pantry that also serves as a canning closet. The home is structurally sound with a metal roof and remains in its original condition, offering the perfect opportunity to update while preserving its timeless country character. Designed with country living in mind, the property features,multiple residences, oversized shop, livestock areas, a chicken coop, pig pens, raised garden beds, an approx. 1 acre pond, plus a 2nd smaller pond that has served as a watering hole for goats, ducks, and chickens. While some fencing and outbuildings could use a little TLC, the infrastructure is already in place for your farm, ranch, or homestead dreams. A standout feature is the impressive 60 by 40 Quonset hut Shop Garage on a concrete slab with electricity already connected and plumbing already run, making it ideal for storing farm equipment, RVs, boats, trailers, or creating a workshop or future living quarters inside. Plumbing has been ran to it but not installed. An additional pole barn with attached shop provides even more storage and workspace. Also included is a 1992 Fleetwood Festival home offering 3 bed & 2 bath. Remodeling has already begun with updated flooring, paint, and trim, making it an excellent opportunity for guest quarters, rental income, or multigenerational living. With 3 separate parcels, 2 established addresses, and 2 existing water meters already in place, an unutilized water well , this property offers exceptional value and flexibility. Whether you’re looking for a working farm, family homestead, or peaceful country retreat, this one of a kind property is ready for its next chapter.

    Property Details
    Interior
    Built In Features, Cedar Closets, Eat In Kitchen, High Speed Internet, Pantry, Paneling Wainscoting, Walk In Closets
    Cooling
    1
    Heating
    Central
    Cooling Features
    Central Air, Ceiling Fans
    Bedrooms
    4
    Bathrooms
    1.5
    Full Baths
    1
    Half Baths
    1
    Acres
    0.001
    Square Feet
    1970.0
    Lot Size (sqft)
    28.8
    Parking Features
    Attached Carport, Additional Parking, Converted Garage, Driveway, Garage, Lighted, Rv Garage, Rv Access Parking, Worksho
    Parking
    1
    Parking Type
    Garage
    Parking Garage Spaces
    4.0
    Parking Carport Spaces
    2.0
    Property Type
    Purchase
    Style
    Traditional, Farmhouse
    Property Subtype Additional
    Single Family Residence
    Year Built
    1967
    Foundation
    Slab
    Sewer Information
    Private Sewer, Septic Tank
    Utility Features
    Electricity Connected, Propane, Sewer Available, Septic Available
    Appliances
    Double Oven, Dishwasher, Electric Cooktop, Microwave
    Subdivision
    na
    School District
    Dawson ISD
    Elementary School
    Dawson
    Middle School
    Dawson
    High School
    Dawson
    County
    Navarro
    Region
    Purdon
    Days on Market (Cumulative)
    41
    Taxes Annual
    $2,621
    MLS #
    21350457
    Location
    Legal

    © 2023 North Texas Real Estate Information Systems, Inc. All rights reserved. Disclaimer: All information deemed reliable but not guaranteed and should be independently verified. All properties are subject to prior sale, change or withdrawal. Neither listing broker(s) nor Carpé Residential shall be responsible for any typographical errors, misinformation, or misprints and shall be held totally harmless. The database information herein is provided from and copyrighted by the North Texas Real Estate Information Systems, Inc. NTREIS data may not be reproduced or redistributed and is only for people viewing this site. All information provided is deemed reliable but is not guaranteed and should be independently verified. The advertisements herein are merely indications to bid and are not offers to sell which may be accepted. All properties are subject to prior sale or withdrawal. All rights are reserved by copyright

    Provided By
    Listed by Nina Perry Perry (#0765265)
    Listing Office: AZURE SKY REALTY, LLC (#HRTY01)

    Carpé Residential Have a question about this home?

    Interested in Purchasing 7420 SW County Road 2030?

    Get an estimate on monthly payments on this property.

    $
    years
    Down Payment
    $
    %
    Interest Rate
    %
    Tax Rate
    %
    $
    $annually
    $monthly
    Estimated Monthly Payment
    $0.00
    Loan Amount
    $0.00