Carpé Residential
    Traffic Dashboard
    Home
    • About Us
    • Buying
      • Home Buying Steps
      • Featured Listings
    • Selling
      • Home Selling Steps
      • Pricing your Home
    • A Carpé Getaway
      • Our Vacation Homes
    • Agents
      • Agent Team
      • Residential Real Estate Expertise
      • The Carpé Difference
      • Testimonials
    • Find Homes
      • Search for Homes
      • Featured Listings
      • Mortgage Calculator
    • Careers
    • Contact
    Traffic Dashboard
    • Carpé Residential
      8951 Cypress Waters Boulevard Suite 160
      Dallas, TX 75019
      (972) 200-7312
      info@carperealty.com
    About Us
    • About Us
    Agents
    • Agent Team
    • Residential Real Estate Expertise
    • The Carpé Difference
    • Testimonials
    A Carpé Getaway
    • Our Vacation Homes
    Buying
    • Home Buying Steps
    • Featured Listings
    Selling
    • Home Selling Steps
    • Pricing Your Home
    Find Homes
    • Search for Homes
    • Featured Listings
    • Mortgage Calculator
    Careers
    • Careers
    Local Guide
    • Search by City
    • Search by Subdivision
    • Search by Zip
    • Search by Area
    Legal
    • Privacy
    • Terms
    • DMCA
    • Accessibility
    • Fair Housing
    Account
    • Dashboard
    • Logout
    • Login
    Carpé Residential  - Footer Logo
    ©2026 Carpé Residential. All rights reserved.
    Website built by CloseHack.
    • Texas Real Estate Commission Consumer Protection Notice
    North Texas Real Estate Information Systems

    © 2023 North Texas Real Estate Information Systems, Inc. All rights reserved. Disclaimer: All information deemed reliable but not guaranteed and should be independently verified. All properties are subject to prior sale, change or withdrawal. Neither listing broker(s) nor Carpé Residential shall be responsible for any typographical errors, misinformation, misprints and shall be held totally harmless. The database information herein is provided from and copyrighted by the North Texas Real Estate Information Systems, Inc. NTREIS data may not be reproduced or redistributed and is only for people viewing this site. All information provided is deemed reliable but is not guaranteed and should be independently verified. The advertisements herein are merely indications to bid and are not offers to sell which may be accepted. All properties are subject to prior sale or withdrawal. All rights are reserved by copyright

    Return
    • All Types
    • House+2 more
    • $200K-$6M
    • Bed/Bath
    • 0-2500
    • Dates
    • Filters
    • Amenities
    • Save
    • Share
    Listings
    No results
    Sort
    Home / Streetman / 740 W FM 27
    740 W FM 27 Streetman, TX 75859 740 W FM 27 Streetman, TX 75859 740 W FM 27 Streetman, TX 75859 740 W FM 27 Streetman, TX 75859 740 W FM 27 Streetman, TX 75859 740 W FM 27 Streetman, TX 75859 740 W FM 27 Streetman, TX 75859 740 W FM 27 Streetman, TX 75859 740 W FM 27 Streetman, TX 75859 740 W FM 27 Streetman, TX 75859 740 W FM 27 Streetman, TX 75859 740 W FM 27 Streetman, TX 75859 740 W FM 27 Streetman, TX 75859 740 W FM 27 Streetman, TX 75859 740 W FM 27 Streetman, TX 75859 740 W FM 27 Streetman, TX 75859 740 W FM 27 Streetman, TX 75859 740 W FM 27 Streetman, TX 75859 740 W FM 27 Streetman, TX 75859 740 W FM 27 Streetman, TX 75859 740 W FM 27 Streetman, TX 75859 740 W FM 27 Streetman, TX 75859 View All Photos

    $630,000

    | Active

    740 W FM 27

    Streetman, TX 75859

    3,102
    Square Feet
    3
    Beds
    2.5
    Baths
    13
    Days on Market
    21374181
    MLS#
    House
    Structure
    Residential
    Zone
    Contact

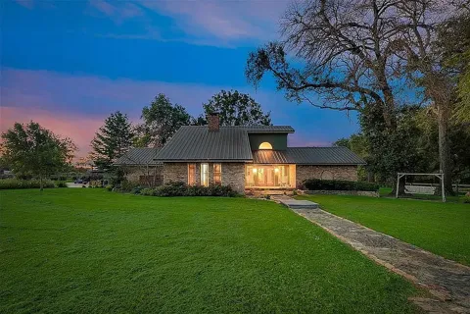
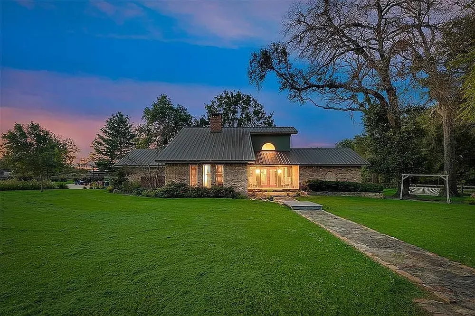
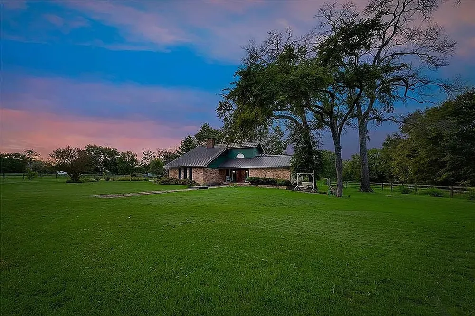
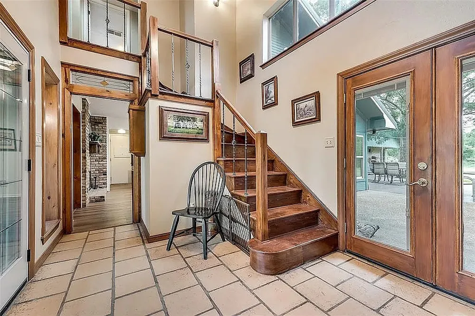
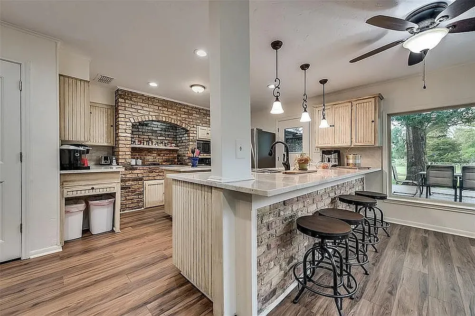
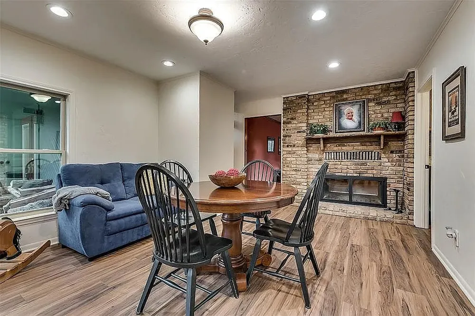
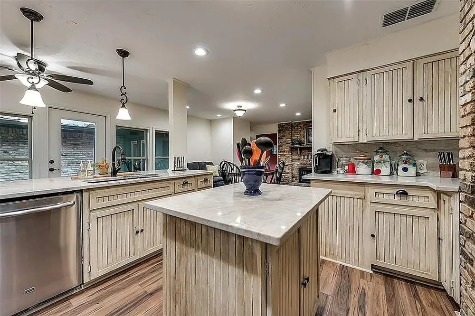
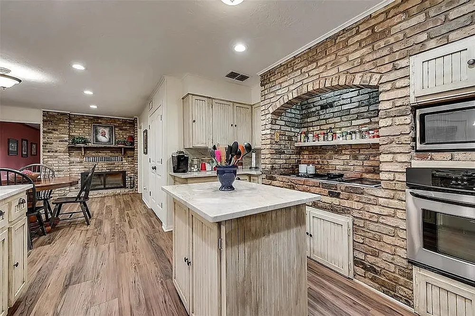
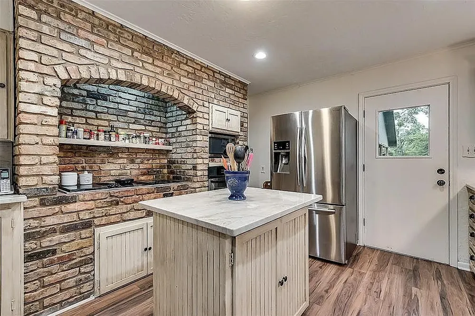
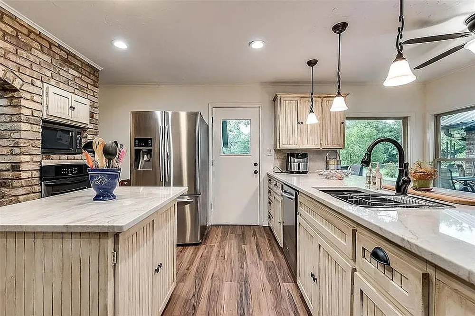
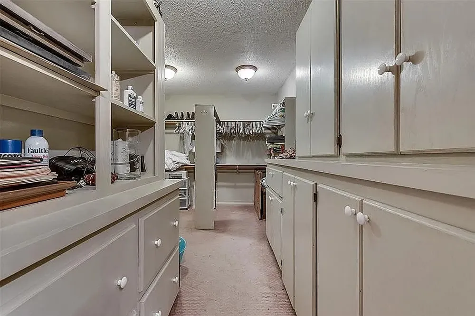
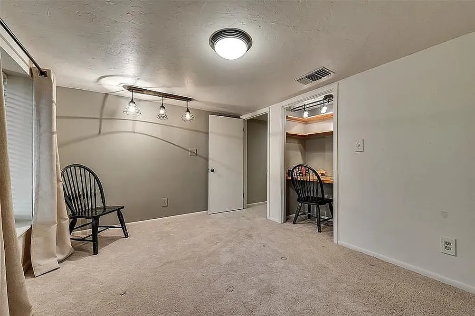
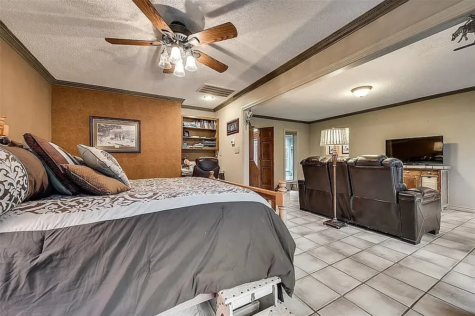
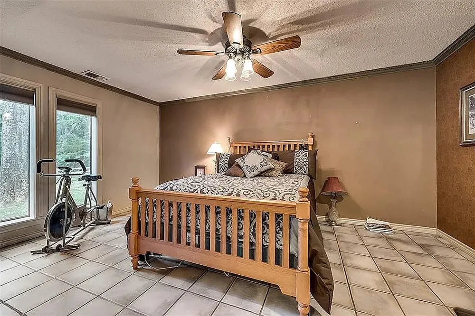
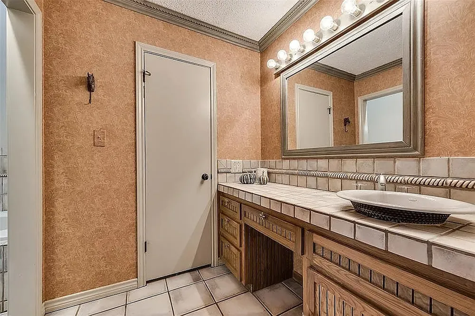
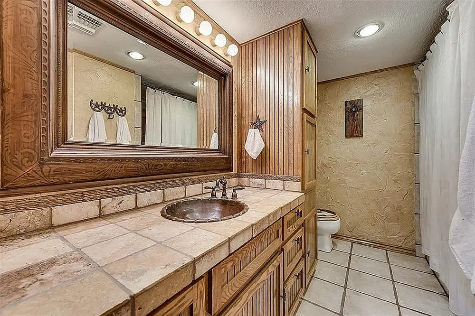
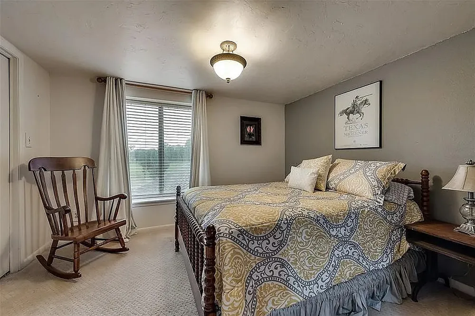
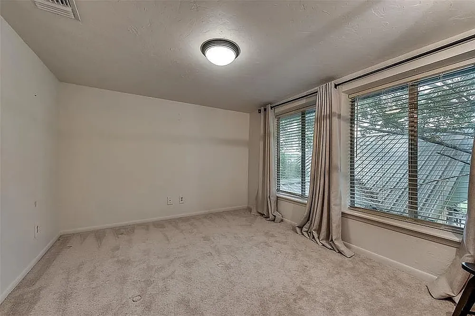
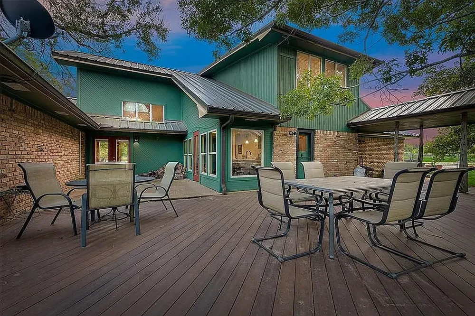
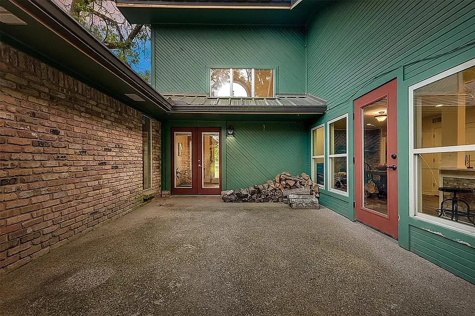
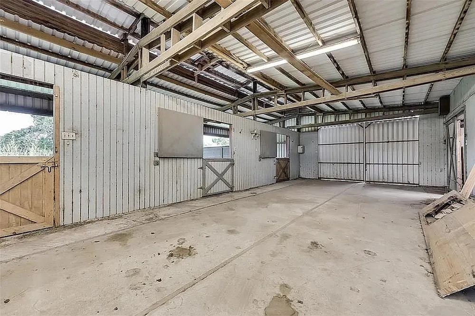
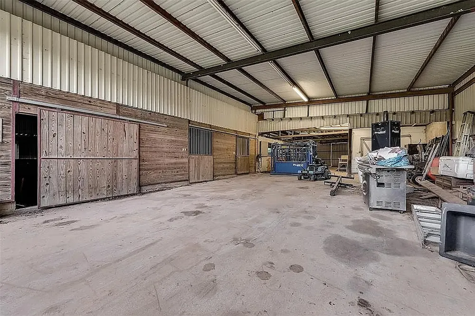
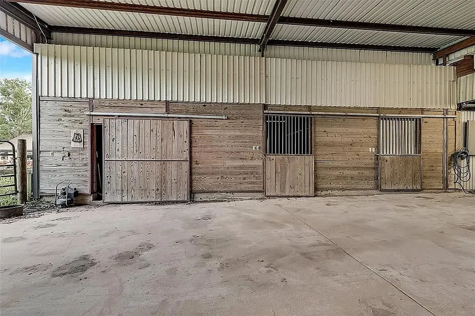
    Set on 15 acres beneath a canopy of mature oak trees, this well-improved ranch property offers a rare combination of comfortable country living, guest accommodations, and turnkey infrastructure for horses and livestock. The custom main residence features 3 bedrooms, 2.5 baths, a spacious living area, a see-through wood-burning fireplace connecting the den and kitchen, large his-and-hers walk-in closets, and an oversized office or game room converted from the original two-car garage. A separate guest house includes two rooms, a kitchen, full bath, updated flooring and cabinetry, providing an ideal setup for guests, extended family, a home office, or homeschool space. Both residences open onto a shared deck overlooking the property. Equestrian and ranch improvements include a substantial 50' x 90' five-stall horse barn with concrete common areas, dedicated tack and feed rooms, a 36' x 20' workshop with concrete flooring and electricity, and a lighted pipe roping arena. Additional improvements include a built-in chicken coop, fenced sheep and goat pens, an electric gated entrance, and a second entrance on the west side of the property. A large, fully fenced garden features nine raised beds for fruits and vegetables, while two live creeks traverse the eastern and western portions of the acreage and provide an additional water source for livestock. Conveniently located near town while offering the space, privacy, and functionality of country living, this property is exceptionally well suited for a homestead, horse property, or working small ranch.

    Property Details
    Interior
    Double Vanity, Eat In Kitchen, Kitchen Island, Pantry, Walk In Closets
    Fireplaces
    1
    Bedrooms
    3
    Bathrooms
    2.5
    Full Baths
    2
    Half Baths
    1
    Lot Features
    Acreage
    Lot Description
    Acreage
    Acres
    0.0
    Square Feet
    3102.0
    Lot Size (sqft)
    15.44
    Parking Features
    Asphalt, Converted Garage, Driveway
    Parking Type
    Garage
    Parking Carport Spaces
    0.0
    Property Type
    Purchase
    Style
    Farmhouse
    Property Subtype Additional
    Single Family Residence
    Year Built
    1980
    Sewer Information
    Aerobic Septic
    Utility Source
    Public
    Utility Features
    Electricity Available, Septic Available, Water Available
    Appliances
    Dryer, Dishwasher, Electric Oven, Microwave, Refrigerator, Washer
    School District
    Wortham ISD
    Elementary School
    Wortham
    Middle School
    Wortham
    High School
    Wortham
    County
    Freestone
    Region
    Streetman
    Days on Market (Cumulative)
    13
    MLS #
    21374181
    Location
    Legal

    © 2023 North Texas Real Estate Information Systems, Inc. All rights reserved. Disclaimer: All information deemed reliable but not guaranteed and should be independently verified. All properties are subject to prior sale, change or withdrawal. Neither listing broker(s) nor Carpé Residential shall be responsible for any typographical errors, misinformation, or misprints and shall be held totally harmless. The database information herein is provided from and copyrighted by the North Texas Real Estate Information Systems, Inc. NTREIS data may not be reproduced or redistributed and is only for people viewing this site. All information provided is deemed reliable but is not guaranteed and should be independently verified. The advertisements herein are merely indications to bid and are not offers to sell which may be accepted. All properties are subject to prior sale or withdrawal. All rights are reserved by copyright

    Provided By
    Listed by Kristi Larkam (#0590876)
    Listing Office: Compass RE Texas, LLC. (#CMPS01)

    Carpé Residential Have a question about this home?

    Interested in Purchasing 740 W FM 27?

    Get an estimate on monthly payments on this property.

    $
    years
    Down Payment
    $
    %
    Interest Rate
    %
    Tax Rate
    %
    $
    $annually
    $monthly
    Estimated Monthly Payment
    $0.00
    Loan Amount
    $0.00