Carpé Residential
    Traffic Dashboard
    Home
    • About Us
    • Buying
      • Home Buying Steps
      • Featured Listings
    • Selling
      • Home Selling Steps
      • Pricing your Home
    • A Carpé Getaway
      • Our Vacation Homes
    • Agents
      • Agent Team
      • Residential Real Estate Expertise
      • The Carpé Difference
      • Testimonials
    • Find Homes
      • Search for Homes
      • Featured Listings
      • Mortgage Calculator
    • Careers
    • Contact
    Traffic Dashboard
    • Carpé Residential
      8951 Cypress Waters Boulevard Suite 160
      Dallas, TX 75019
      (972) 200-7312
      info@carperealty.com
    About Us
    • About Us
    Agents
    • Agent Team
    • Residential Real Estate Expertise
    • The Carpé Difference
    • Testimonials
    A Carpé Getaway
    • Our Vacation Homes
    Buying
    • Home Buying Steps
    • Featured Listings
    Selling
    • Home Selling Steps
    • Pricing Your Home
    Find Homes
    • Search for Homes
    • Featured Listings
    • Mortgage Calculator
    Careers
    • Careers
    Local Guide
    • Search by City
    • Search by Subdivision
    • Search by Zip
    • Search by Area
    Legal
    • Privacy
    • Terms
    • DMCA
    • Accessibility
    • Fair Housing
    Account
    • Dashboard
    • Logout
    • Login
    Carpé Residential  - Footer Logo
    ©2026 Carpé Residential. All rights reserved.
    Website built by CloseHack.
    • Texas Real Estate Commission Consumer Protection Notice
    North Texas Real Estate Information Systems

    © 2023 North Texas Real Estate Information Systems, Inc. All rights reserved. Disclaimer: All information deemed reliable but not guaranteed and should be independently verified. All properties are subject to prior sale, change or withdrawal. Neither listing broker(s) nor Carpé Residential shall be responsible for any typographical errors, misinformation, misprints and shall be held totally harmless. The database information herein is provided from and copyrighted by the North Texas Real Estate Information Systems, Inc. NTREIS data may not be reproduced or redistributed and is only for people viewing this site. All information provided is deemed reliable but is not guaranteed and should be independently verified. The advertisements herein are merely indications to bid and are not offers to sell which may be accepted. All properties are subject to prior sale or withdrawal. All rights are reserved by copyright

    Return
    • All Types
    • House+2 more
    • $200K-$6M
    • Bed/Bath
    • 0-2500
    • Dates
    • Filters
    • Amenities
    • Save
    • Share
    Listings
    No results
    Sort
    Home / Dallas / 7306 Rubio Place
    7306 Rubio Place Dallas, TX 75235 7306 Rubio Place Dallas, TX 75235 7306 Rubio Place Dallas, TX 75235 7306 Rubio Place Dallas, TX 75235 7306 Rubio Place Dallas, TX 75235 7306 Rubio Place Dallas, TX 75235 7306 Rubio Place Dallas, TX 75235 7306 Rubio Place Dallas, TX 75235 7306 Rubio Place Dallas, TX 75235 7306 Rubio Place Dallas, TX 75235 7306 Rubio Place Dallas, TX 75235 7306 Rubio Place Dallas, TX 75235 7306 Rubio Place Dallas, TX 75235 7306 Rubio Place Dallas, TX 75235 7306 Rubio Place Dallas, TX 75235 7306 Rubio Place Dallas, TX 75235 7306 Rubio Place Dallas, TX 75235 7306 Rubio Place Dallas, TX 75235 7306 Rubio Place Dallas, TX 75235 7306 Rubio Place Dallas, TX 75235 7306 Rubio Place Dallas, TX 75235 7306 Rubio Place Dallas, TX 75235 7306 Rubio Place Dallas, TX 75235 7306 Rubio Place Dallas, TX 75235 7306 Rubio Place Dallas, TX 75235 7306 Rubio Place Dallas, TX 75235 7306 Rubio Place Dallas, TX 75235 7306 Rubio Place Dallas, TX 75235 7306 Rubio Place Dallas, TX 75235 7306 Rubio Place Dallas, TX 75235 7306 Rubio Place Dallas, TX 75235 7306 Rubio Place Dallas, TX 75235 View All Photos

    $415,000

    | Active

    7306 Rubio Place

    Dallas, TX 75235

    1,727
    Square Feet
    2
    Beds
    2.5
    Baths
    1
    Days on Market
    21376928
    MLS#
    House
    Structure
    Residential
    Zone
    Contact

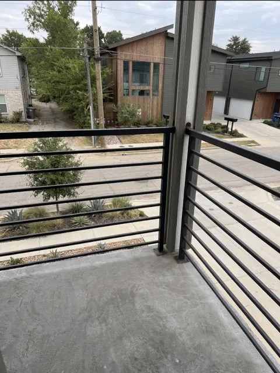
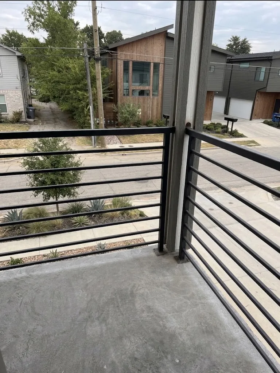
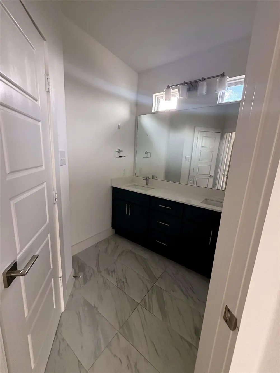
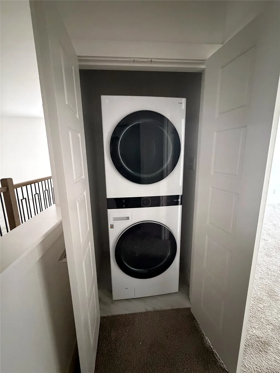
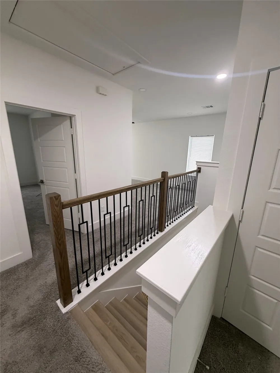
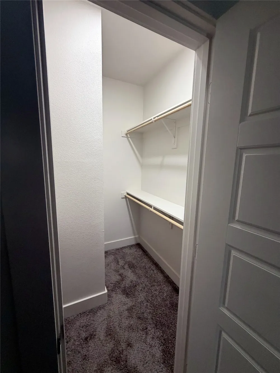
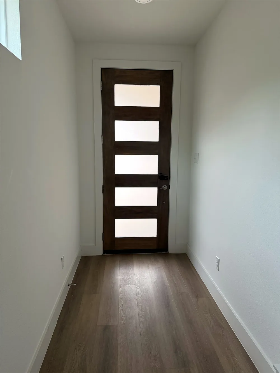
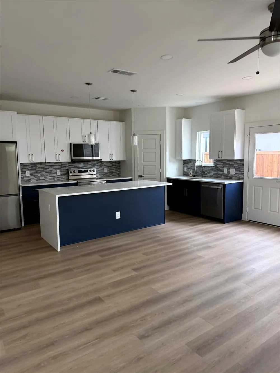
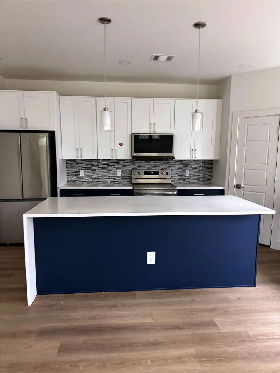
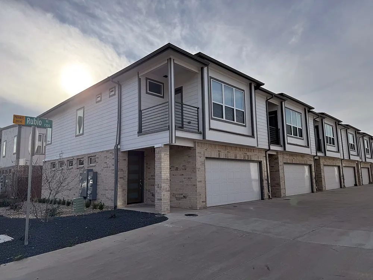
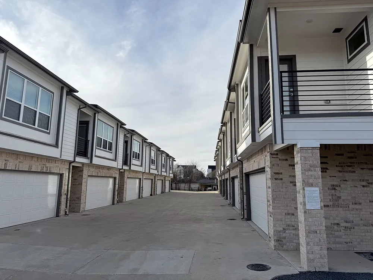
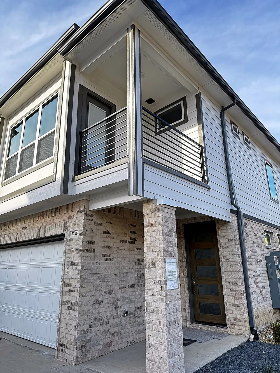
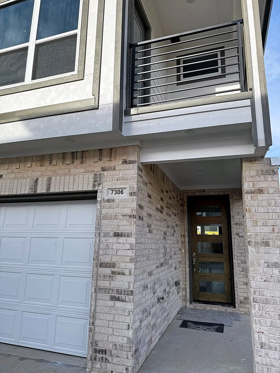
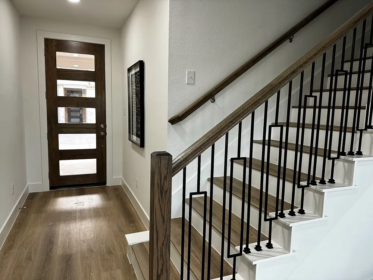
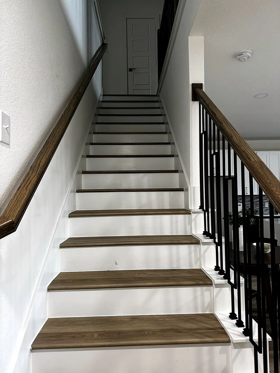
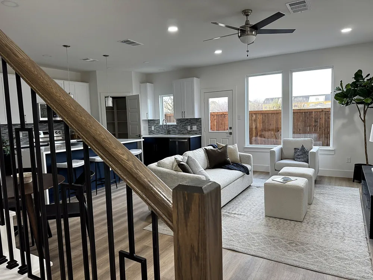
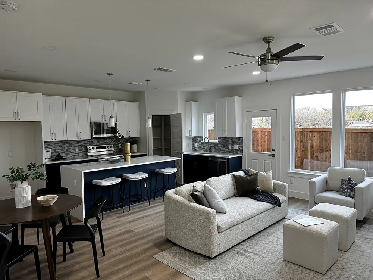
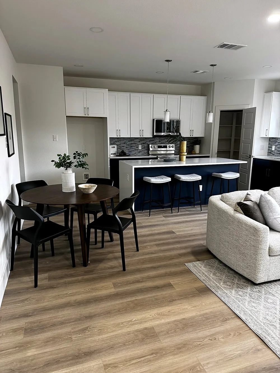
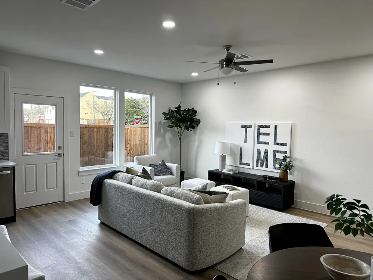
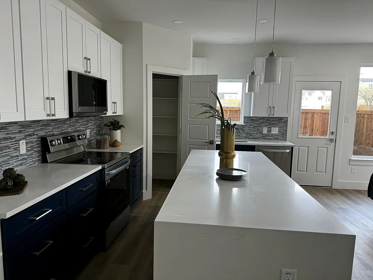
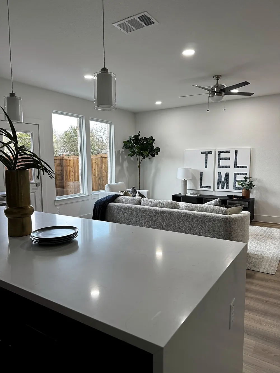
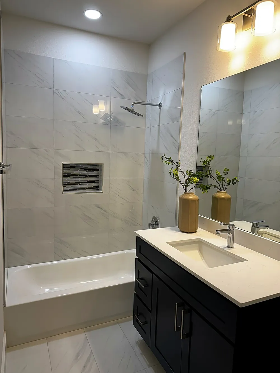
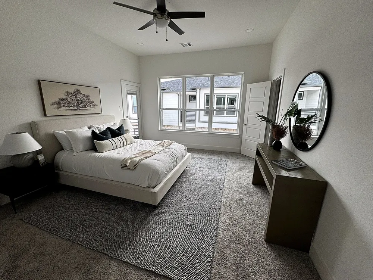
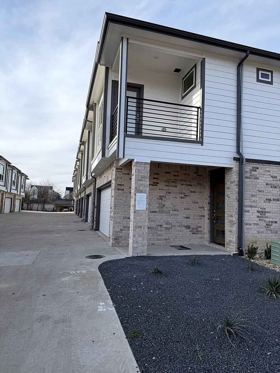
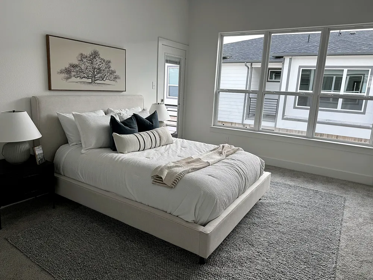
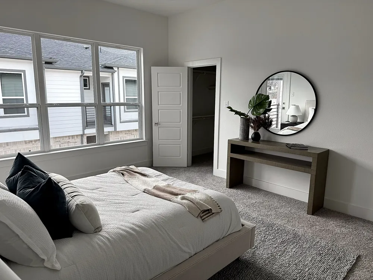
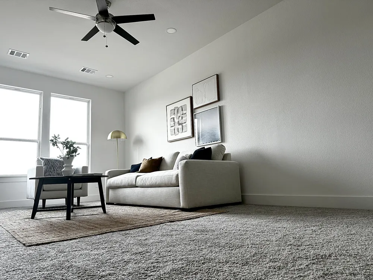
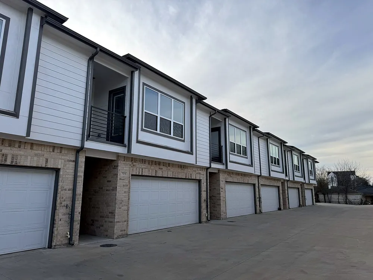
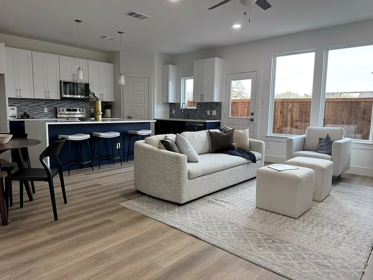
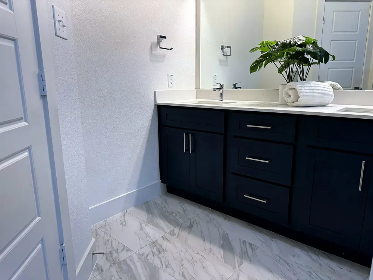
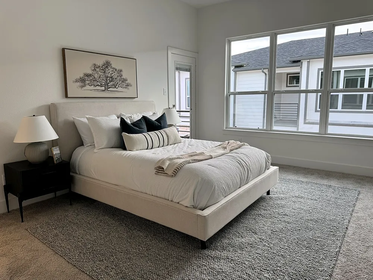
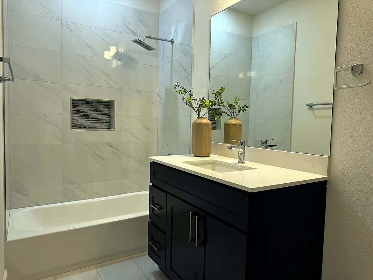
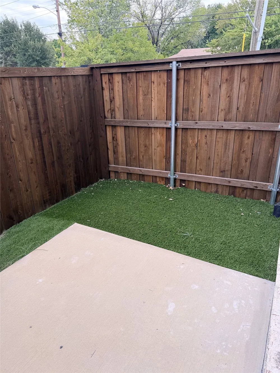
    Like-New Townhome in the Heart of the Medical District — Move-In Ready & Priced to Sell Skip the wait on new construction — this beautifully maintained 2-bedroom, 2.5-bath townhome in Amour Vallée Townhomes is barely two years old and shows like a model home. Behind its modern brick-and-siding facade with black metal accents and a private balcony, you'll find an open-concept main floor built for easy living: a chef-ready kitchen with navy shaker cabinetry, quartz countertops, a mosaic tile backsplash, stainless steel appliances, and a large waterfall-edge island with seating for four, flowing straight into the dining and living areas. A walk-in pantry keeps things organized, and the rear door opens to a fenced, private patio — ideal for a morning coffee or evening wind-down. Upstairs, the spacious primary suite features a vaulted ceiling, a walk-in closet, and an en-suite bath, with a second generously sized bedroom, full bath, and convenient upstairs laundry completing the floor plan. An attached two-car garage adds everyday convenience rarely found at this price point. Ideally located in 75235, you're minutes from Dallas Love Field, the Medical District,UT Southwestern and Parkland, Inwood Village, Mockingbird Station, and quick access to the Dallas North Tollway and Downtown — a prime spot for medical professionals, downtown commuters, or anyone wanting low-maintenance living near the city's core. Builder's residential warranty still in effect. And the move-in convenience doesn't stop at the front door — the refrigerator and washer-dryer are included, so you can skip the moving-day appliance shopping entirely. This one won't last at this price — schedule your showing today. This is a relocation sale, and all offers are subject to seller (relocation company) review and approval. 2 bed - 2.5 bath - 1,727 sq ft (per appraisal) - 2-car garage - Built 2024 - Refrigerator & washer-dryer included - HOA $250 per month - Relocation sale

    Property Details
    Interior
    Built In Features
    Bedrooms
    2
    Bathrooms
    2.5
    Full Baths
    2
    Half Baths
    1
    Acres
    0.0
    Square Feet
    1727.0
    Lot Size (sqft)
    0.044
    Parking Features
    Drive Through
    Parking
    1
    Parking Spaces
    1
    Parking Type
    Garage
    Parking Garage Spaces
    1.0
    Parking Carport Spaces
    0.0
    Property Type
    Purchase
    Property Subtype Additional
    Single Family Residence
    Year Built
    2023
    Sewer Information
    Public Sewer
    Utility Features
    Cable Available, Electricity Available, Electricity Connected, Sewer Available
    Appliances
    Dishwasher, Electric Cooktop, Electric Oven, Electric Range
    Subdivision
    Lovedale Hlnds Ph I
    School District
    Dallas ISD
    Elementary School
    Knight
    Middle School
    Rusk
    High School
    White
    County
    Dallas
    Region
    Dallas
    Days on Market (Cumulative)
    1
    Taxes Annual
    $10,463
    HOA
    1
    HOA Fees
    250.0
    MLS #
    21376928
    Location
    Legal

    © 2023 North Texas Real Estate Information Systems, Inc. All rights reserved. Disclaimer: All information deemed reliable but not guaranteed and should be independently verified. All properties are subject to prior sale, change or withdrawal. Neither listing broker(s) nor Carpé Residential shall be responsible for any typographical errors, misinformation, or misprints and shall be held totally harmless. The database information herein is provided from and copyrighted by the North Texas Real Estate Information Systems, Inc. NTREIS data may not be reproduced or redistributed and is only for people viewing this site. All information provided is deemed reliable but is not guaranteed and should be independently verified. The advertisements herein are merely indications to bid and are not offers to sell which may be accepted. All properties are subject to prior sale or withdrawal. All rights are reserved by copyright

    Provided By
    Listed by Mahavir Semwal (#0669002)
    Listing Office: Vihaan Real Estate LLC (#VHRE01)

    Carpé Residential Have a question about this home?

    Interested in Purchasing 7306 Rubio Place?

    Get an estimate on monthly payments on this property.

    $
    years
    Down Payment
    $
    %
    Interest Rate
    %
    Tax Rate
    %
    $
    $annually
    $monthly
    Estimated Monthly Payment
    $0.00
    Loan Amount
    $0.00