Carpé Residential
    Traffic Dashboard
    Home
    • About Us
    • Buying
      • Home Buying Steps
      • Featured Listings
    • Selling
      • Home Selling Steps
      • Pricing your Home
    • A Carpé Getaway
      • Our Vacation Homes
    • Agents
      • Agent Team
      • Residential Real Estate Expertise
      • The Carpé Difference
      • Testimonials
    • Find Homes
      • Search for Homes
      • Featured Listings
      • Mortgage Calculator
    • Careers
    • Contact
    Traffic Dashboard
    • Carpé Residential
      8951 Cypress Waters Boulevard Suite 160
      Dallas, TX 75019
      (972) 200-7312
      info@carperealty.com
    About Us
    • About Us
    Agents
    • Agent Team
    • Residential Real Estate Expertise
    • The Carpé Difference
    • Testimonials
    A Carpé Getaway
    • Our Vacation Homes
    Buying
    • Home Buying Steps
    • Featured Listings
    Selling
    • Home Selling Steps
    • Pricing Your Home
    Find Homes
    • Search for Homes
    • Featured Listings
    • Mortgage Calculator
    Careers
    • Careers
    Local Guide
    • Search by City
    • Search by Subdivision
    • Search by Zip
    • Search by Area
    Legal
    • Privacy
    • Terms
    • DMCA
    • Accessibility
    • Fair Housing
    Account
    • Dashboard
    • Logout
    • Login
    Carpé Residential  - Footer Logo
    ©2026 Carpé Residential. All rights reserved.
    Website built by CloseHack.
    • Texas Real Estate Commission Consumer Protection Notice
    North Texas Real Estate Information Systems

    © 2023 North Texas Real Estate Information Systems, Inc. All rights reserved. Disclaimer: All information deemed reliable but not guaranteed and should be independently verified. All properties are subject to prior sale, change or withdrawal. Neither listing broker(s) nor Carpé Residential shall be responsible for any typographical errors, misinformation, misprints and shall be held totally harmless. The database information herein is provided from and copyrighted by the North Texas Real Estate Information Systems, Inc. NTREIS data may not be reproduced or redistributed and is only for people viewing this site. All information provided is deemed reliable but is not guaranteed and should be independently verified. The advertisements herein are merely indications to bid and are not offers to sell which may be accepted. All properties are subject to prior sale or withdrawal. All rights are reserved by copyright

    Return
    • All Types
    • House+2 more
    • $200K-$6M
    • Bed/Bath
    • 0-2500
    • Dates
    • Filters
    • Amenities
    • Save
    • Share
    Listings
    No results
    Sort
    Home / Dallas / 710 W 10th Street #101
    710 W 10th Street #101 Dallas, TX 75208 710 W 10th Street #101 Dallas, TX 75208 710 W 10th Street #101 Dallas, TX 75208 710 W 10th Street #101 Dallas, TX 75208 710 W 10th Street #101 Dallas, TX 75208 710 W 10th Street #101 Dallas, TX 75208 710 W 10th Street #101 Dallas, TX 75208 710 W 10th Street #101 Dallas, TX 75208 710 W 10th Street #101 Dallas, TX 75208 710 W 10th Street #101 Dallas, TX 75208 710 W 10th Street #101 Dallas, TX 75208 710 W 10th Street #101 Dallas, TX 75208 710 W 10th Street #101 Dallas, TX 75208 710 W 10th Street #101 Dallas, TX 75208 710 W 10th Street #101 Dallas, TX 75208 710 W 10th Street #101 Dallas, TX 75208 710 W 10th Street #101 Dallas, TX 75208 710 W 10th Street #101 Dallas, TX 75208 710 W 10th Street #101 Dallas, TX 75208 710 W 10th Street #101 Dallas, TX 75208 710 W 10th Street #101 Dallas, TX 75208 710 W 10th Street #101 Dallas, TX 75208 710 W 10th Street #101 Dallas, TX 75208 710 W 10th Street #101 Dallas, TX 75208 710 W 10th Street #101 Dallas, TX 75208 710 W 10th Street #101 Dallas, TX 75208 710 W 10th Street #101 Dallas, TX 75208 710 W 10th Street #101 Dallas, TX 75208 710 W 10th Street #101 Dallas, TX 75208 View All Photos

    $579,900

    | Active

    710 W 10th Street #101

    Dallas, TX 75208

    2,025
    Square Feet
    2
    Beds
    3.5
    Baths
    3
    Days on Market
    21386881
    MLS#
    Condo
    Structure
    Residential
    Zone
    Contact

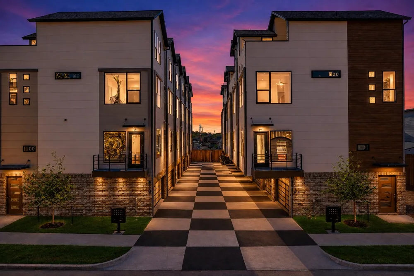
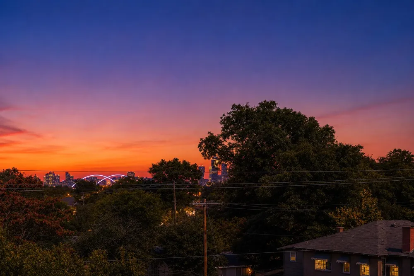
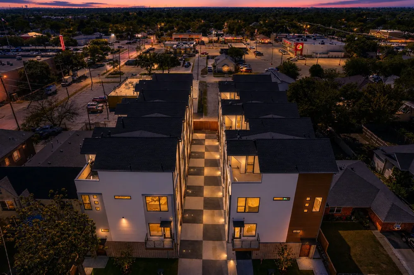
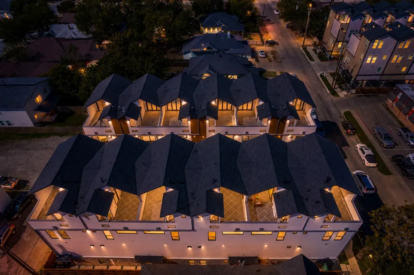
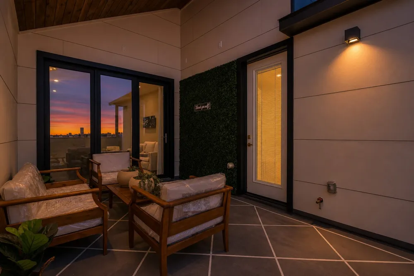
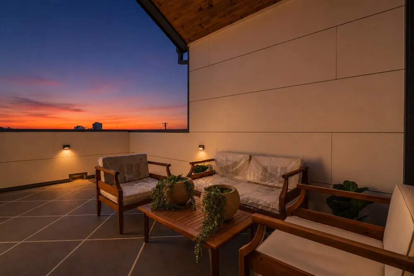
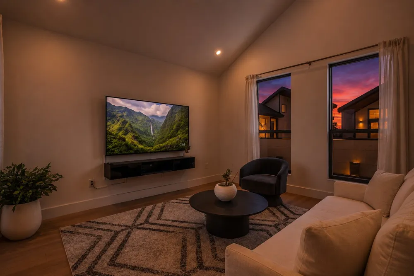
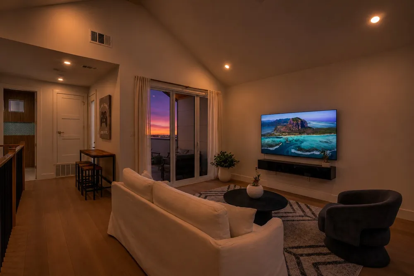
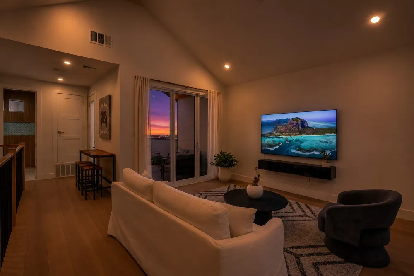
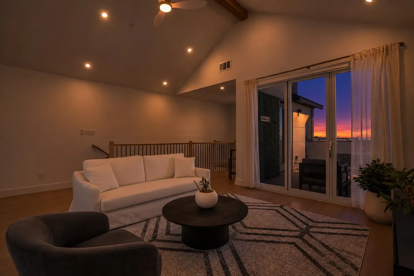
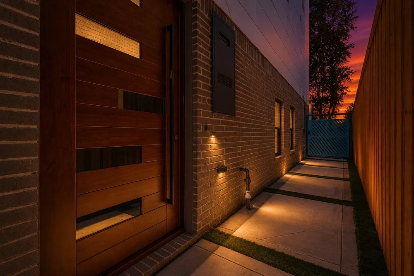
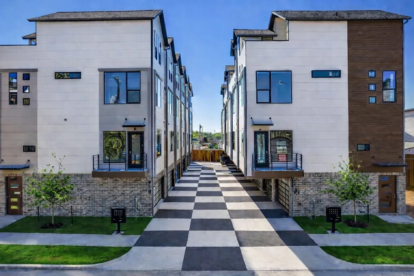
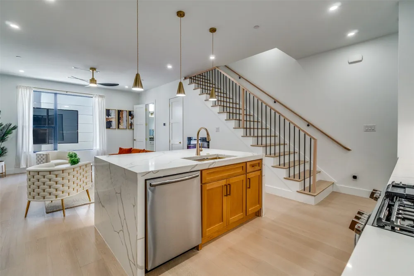
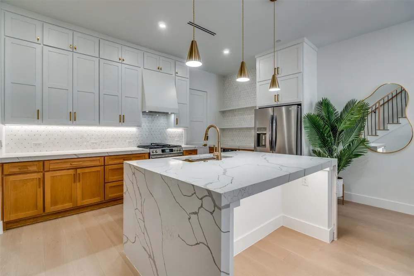
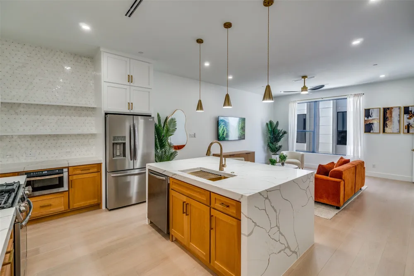
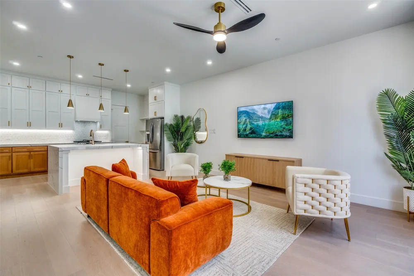
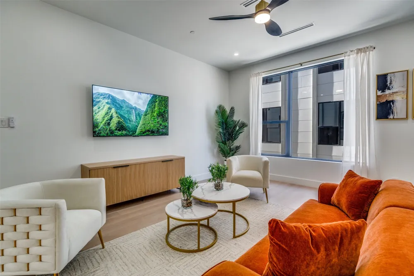
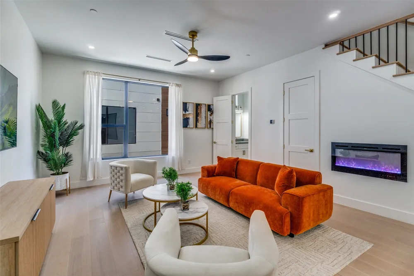
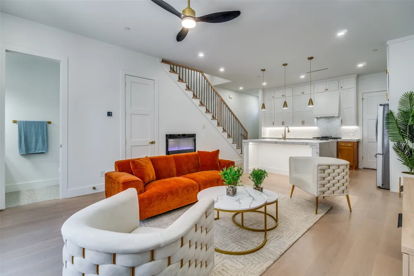
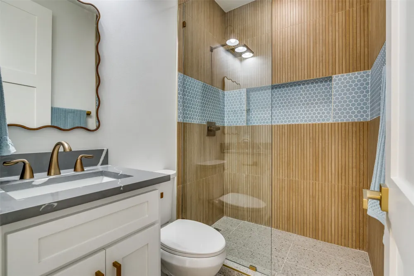
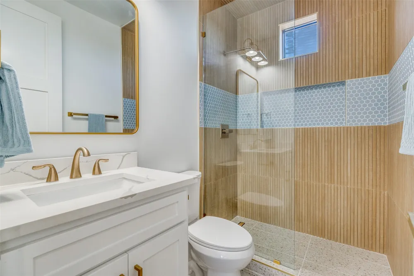
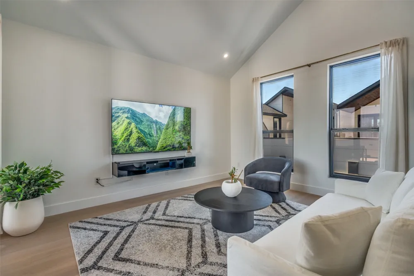
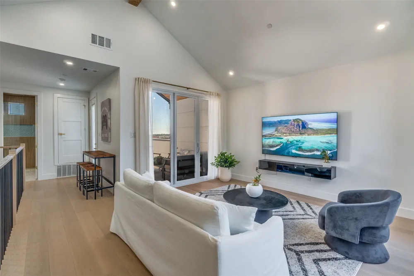
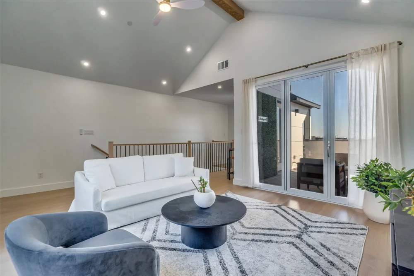
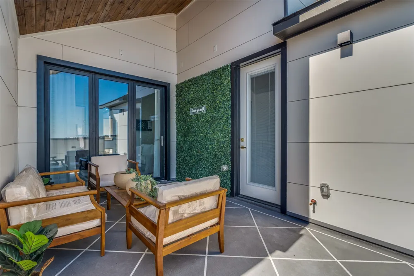
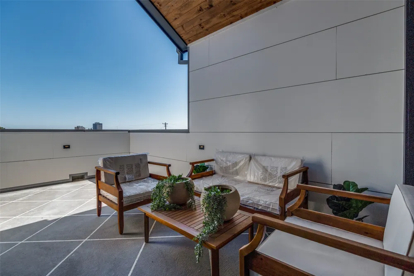
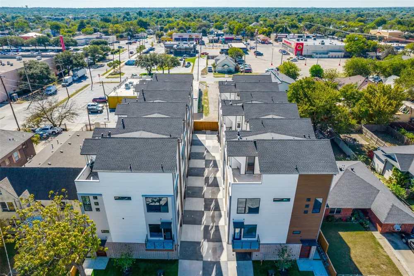
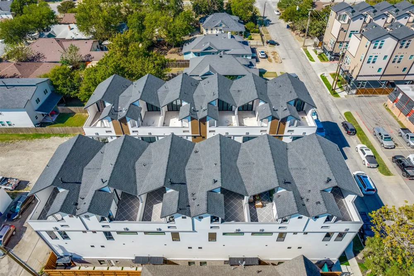
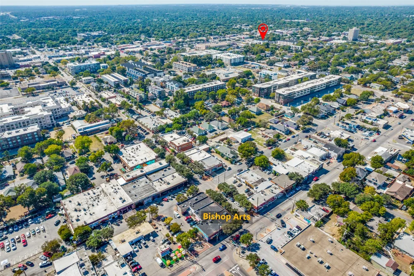
    BISHOP ARTS MODERN New Build Condo with Rooftop Skyline Views & Luxury Finishes Walkable to Local! Stop settling for 100-year-old renovations and step into the future of Bishop Arts living. This is not just a townhome; it is a vertically integrated luxury compound designed for the modern urbanite who demands quality. Located a short walk from the district’s best patios, this 2,235 sqft architectural statement delivers the ultimate Lock-and-Leave lifestyle with zero maintenance headaches. EMBRACE THE VIBE! Enter through a commercial-grade glass garage door that floods the space with light; perfect for a creative office, private gym, or grand entryway. Ascend to a massive open-concept living level featuring soaring 14-foot ceilings, 7-inch wide plank wood floors, and a chef’s kitchen anchored by a waterfall island. THE SHOWSTOPPER! Your evenings end on the private rooftop deck. With unobstructed views of the Downtown Dallas skyline, this is the ultimate entertaining space. Whether you’re hosting friends or unwinding with a glass of wine, the city lights are your backdrop. BUILT LIKE A VAULT! We didn't just build to code; we built for silence and efficiency. Silent- Spray foam insulation and high-grade acoustic dampening mean you hear nothing from the street. EfficientLEED-level energy ratings, PVC thermal-break windows, and a tankless water heater keep your utility bills rock bottom Security- Biometric fingerprint entry, smart-home integration, and a gated perimeter offer total privacy. LIMITED TIME OFFERING! We know rates are high, but your payment doesn't have to be. Ask about our Builder Rate Buydown Package to significantly lower your monthly payment for the first two years. EMBRACE THE OPPORTUNITY! Limited Availability! Don’t wait for the spring rush. This is the best price-per-square-foot for new construction in Bishop Arts. Schedule your private tour today. MODEL PHOTOs; TOWNHOMe IS UNFURNISHED!

    Property Details
    Interior
    Decorative Designer Lighting Fixtures, Kitchen Island, Smart Home
    Fireplaces
    1
    Cooling
    1
    Heating
    Central
    Cooling Features
    Central Air, Ceiling Fans, Electric
    Bedrooms
    2
    Bathrooms
    3.5
    Full Baths
    3
    Half Baths
    1
    Stories
    4
    Acres
    0.0
    Square Feet
    2025.0
    Lot Size (sqft)
    0.148
    Parking Features
    Garage, Garage Door Opener
    Parking
    1
    Parking Type
    Garage
    Parking Garage Spaces
    2.0
    Parking Carport Spaces
    0.0
    Property Type
    Purchase
    Style
    Contemporary Modern
    Property Subtype Additional
    Condominium
    Year Built
    2026
    Foundation
    Slab
    Roof
    Composition
    Sewer Information
    Public Sewer
    Utility Source
    Public
    Utility Features
    Cable Available, Electricity Available, Sewer Available, Water Available
    Appliances
    Dishwasher, Electric Oven, Gas Cooktop, Disposal, Microwave
    Subdivision
    Loan Co Add #3
    School District
    Dallas ISD
    Elementary School
    Rosemont
    Middle School
    Greiner
    High School
    Sunset
    County
    Dallas
    Region
    Dallas
    Days on Market (Cumulative)
    3
    Taxes Annual
    $71,797
    HOA
    1
    HOA Fees
    265.0
    MLS #
    21386881
    Location
    Legal

    © 2023 North Texas Real Estate Information Systems, Inc. All rights reserved. Disclaimer: All information deemed reliable but not guaranteed and should be independently verified. All properties are subject to prior sale, change or withdrawal. Neither listing broker(s) nor Carpé Residential shall be responsible for any typographical errors, misinformation, or misprints and shall be held totally harmless. The database information herein is provided from and copyrighted by the North Texas Real Estate Information Systems, Inc. NTREIS data may not be reproduced or redistributed and is only for people viewing this site. All information provided is deemed reliable but is not guaranteed and should be independently verified. The advertisements herein are merely indications to bid and are not offers to sell which may be accepted. All properties are subject to prior sale or withdrawal. All rights are reserved by copyright

    Provided By
    Listed by Michael Yarrito (#0491108)
    Listing Office: Real Broker, LLC (#REAY01)

    Carpé Residential Have a question about this home?

    Interested in Purchasing 710 W 10th Street #101?

    Get an estimate on monthly payments on this property.

    $
    years
    Down Payment
    $
    %
    Interest Rate
    %
    Tax Rate
    %
    $
    $annually
    $monthly
    Estimated Monthly Payment
    $0.00
    Loan Amount
    $0.00