Carpé Residential
    Traffic Dashboard
    Home
    • About Us
    • Buying
      • Home Buying Steps
      • Featured Listings
    • Selling
      • Home Selling Steps
      • Pricing your Home
    • A Carpé Getaway
      • Our Vacation Homes
    • Agents
      • Agent Team
      • Residential Real Estate Expertise
      • The Carpé Difference
      • Testimonials
    • Find Homes
      • Search for Homes
      • Featured Listings
      • Mortgage Calculator
    • Careers
    • Contact
    Traffic Dashboard
    • Carpé Residential
      8951 Cypress Waters Boulevard Suite 160
      Dallas, TX 75019
      (972) 200-7312
      info@carperealty.com
    About Us
    • About Us
    Agents
    • Agent Team
    • Residential Real Estate Expertise
    • The Carpé Difference
    • Testimonials
    A Carpé Getaway
    • Our Vacation Homes
    Buying
    • Home Buying Steps
    • Featured Listings
    Selling
    • Home Selling Steps
    • Pricing Your Home
    Find Homes
    • Search for Homes
    • Featured Listings
    • Mortgage Calculator
    Careers
    • Careers
    Local Guide
    • Search by City
    • Search by Subdivision
    • Search by Zip
    • Search by Area
    Legal
    • Privacy
    • Terms
    • DMCA
    • Accessibility
    • Fair Housing
    Account
    • Dashboard
    • Logout
    • Login
    Carpé Residential  - Footer Logo
    ©2026 Carpé Residential. All rights reserved.
    Website built by CloseHack.
    • Texas Real Estate Commission Consumer Protection Notice
    North Texas Real Estate Information Systems

    © 2023 North Texas Real Estate Information Systems, Inc. All rights reserved. Disclaimer: All information deemed reliable but not guaranteed and should be independently verified. All properties are subject to prior sale, change or withdrawal. Neither listing broker(s) nor Carpé Residential shall be responsible for any typographical errors, misinformation, misprints and shall be held totally harmless. The database information herein is provided from and copyrighted by the North Texas Real Estate Information Systems, Inc. NTREIS data may not be reproduced or redistributed and is only for people viewing this site. All information provided is deemed reliable but is not guaranteed and should be independently verified. The advertisements herein are merely indications to bid and are not offers to sell which may be accepted. All properties are subject to prior sale or withdrawal. All rights are reserved by copyright

    Return
    • All Types
    • House+2 more
    • $200K-$6M
    • Bed/Bath
    • 0-2500
    • Dates
    • Filters
    • Amenities
    • Save
    Listings
    No results
    Sort
    Home / Fort Worth / 6900 Baltusrol Road
    6900 Baltusrol Road Fort Worth, TX 76132 6900 Baltusrol Road Fort Worth, TX 76132 6900 Baltusrol Road Fort Worth, TX 76132 6900 Baltusrol Road Fort Worth, TX 76132 6900 Baltusrol Road Fort Worth, TX 76132 6900 Baltusrol Road Fort Worth, TX 76132 6900 Baltusrol Road Fort Worth, TX 76132 6900 Baltusrol Road Fort Worth, TX 76132 6900 Baltusrol Road Fort Worth, TX 76132 6900 Baltusrol Road Fort Worth, TX 76132 6900 Baltusrol Road Fort Worth, TX 76132 6900 Baltusrol Road Fort Worth, TX 76132 6900 Baltusrol Road Fort Worth, TX 76132 6900 Baltusrol Road Fort Worth, TX 76132 6900 Baltusrol Road Fort Worth, TX 76132 6900 Baltusrol Road Fort Worth, TX 76132 6900 Baltusrol Road Fort Worth, TX 76132 6900 Baltusrol Road Fort Worth, TX 76132 6900 Baltusrol Road Fort Worth, TX 76132 6900 Baltusrol Road Fort Worth, TX 76132 6900 Baltusrol Road Fort Worth, TX 76132 6900 Baltusrol Road Fort Worth, TX 76132 6900 Baltusrol Road Fort Worth, TX 76132 6900 Baltusrol Road Fort Worth, TX 76132 6900 Baltusrol Road Fort Worth, TX 76132 6900 Baltusrol Road Fort Worth, TX 76132 6900 Baltusrol Road Fort Worth, TX 76132 6900 Baltusrol Road Fort Worth, TX 76132 6900 Baltusrol Road Fort Worth, TX 76132 6900 Baltusrol Road Fort Worth, TX 76132 6900 Baltusrol Road Fort Worth, TX 76132 View All Photos

    $1,150,000

    | ActiveUnderContract

    6900 Baltusrol Road

    Fort Worth, TX 76132

    3,348
    Square Feet
    4
    Beds
    3
    Baths
    5
    Days on Market
    21354249
    MLS#
    House
    Structure
    Residential
    Zone
    Contact

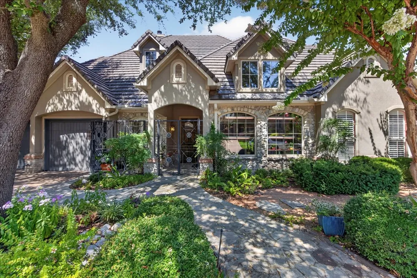
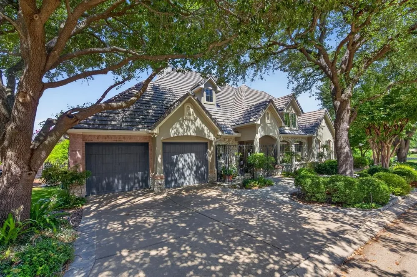
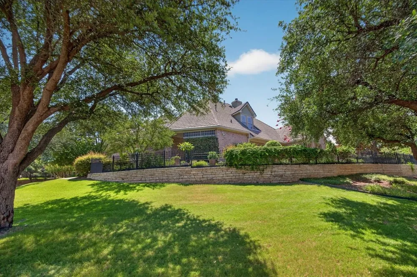
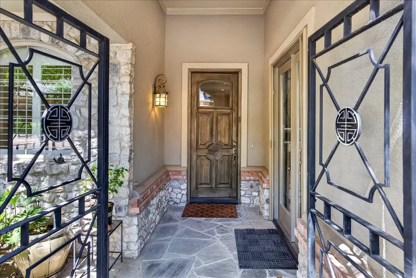
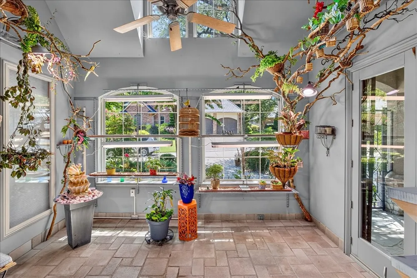
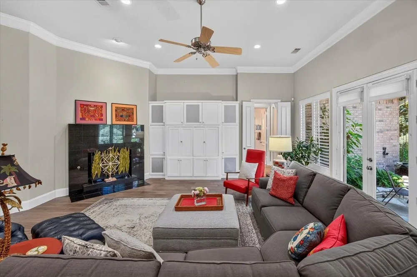
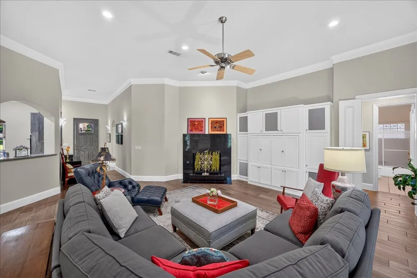
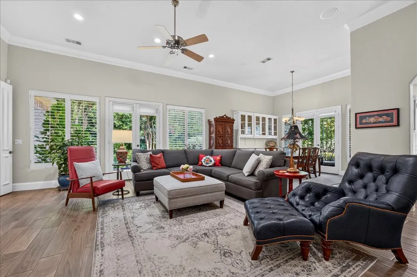
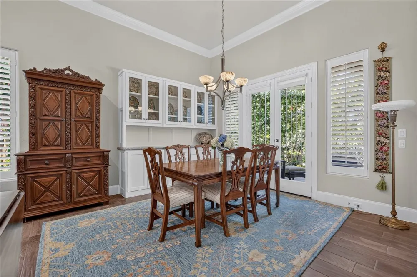
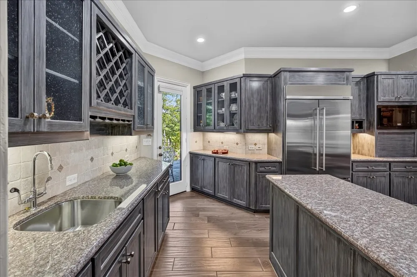
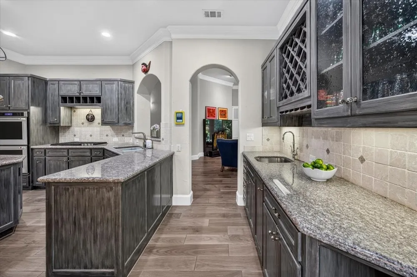
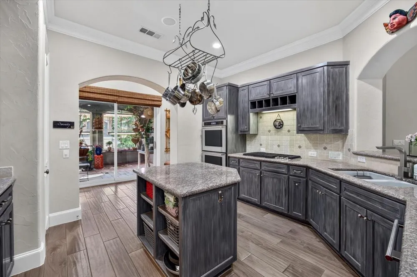
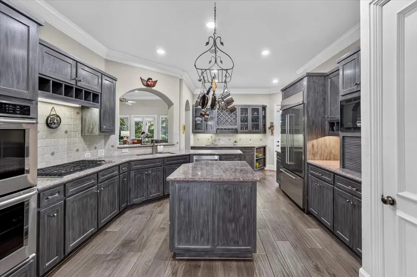
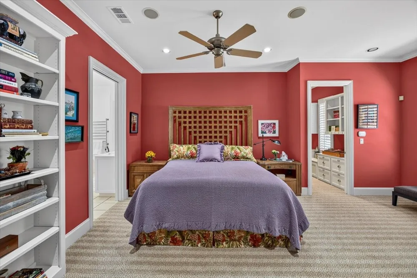
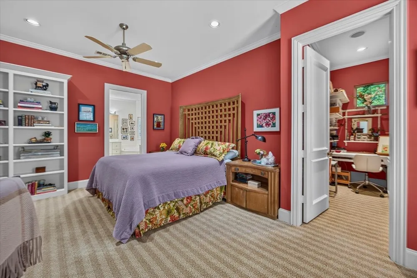
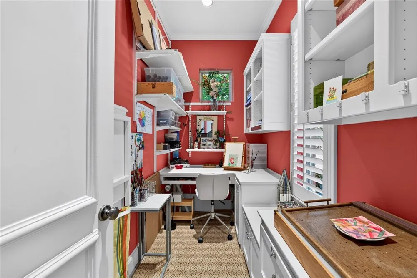
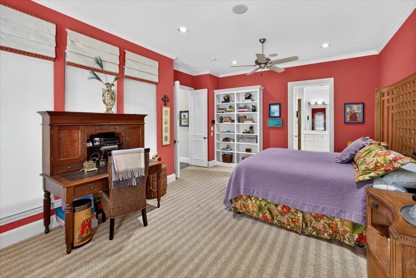
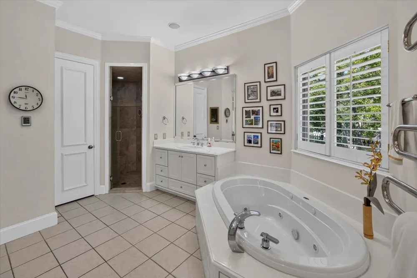
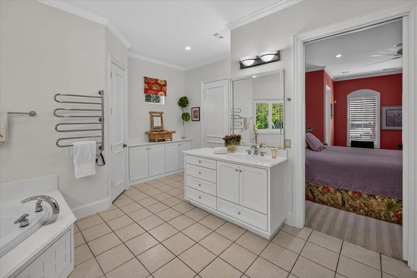
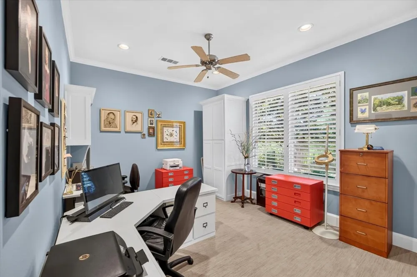
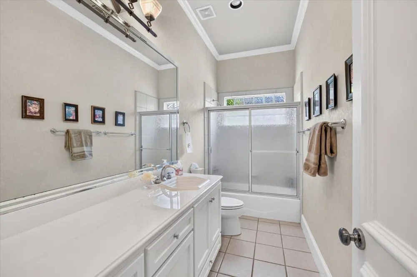
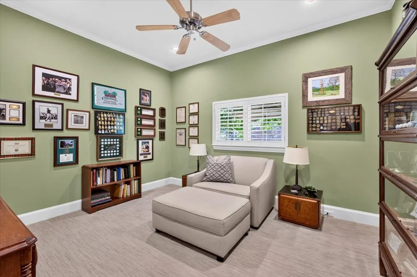
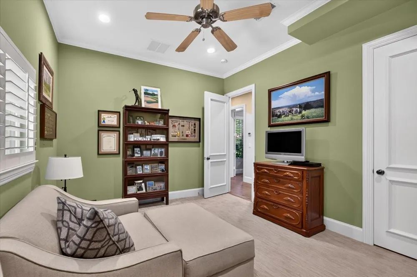
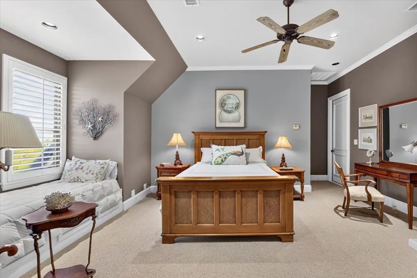
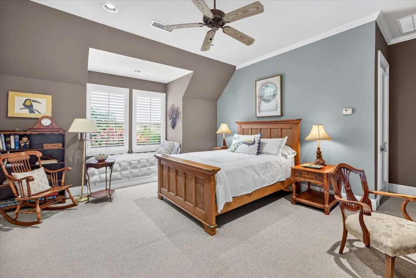
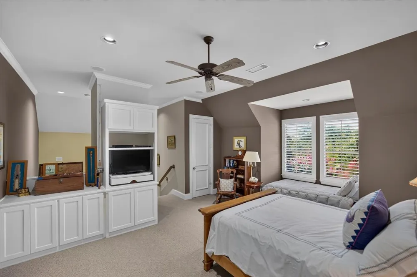
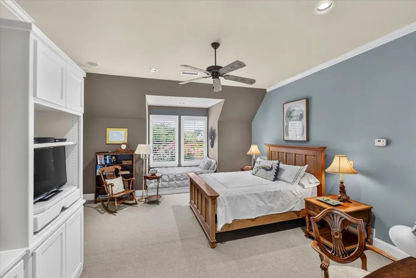
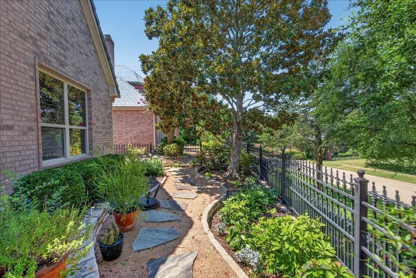
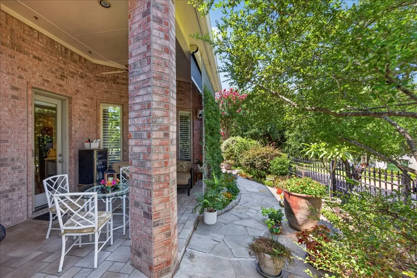
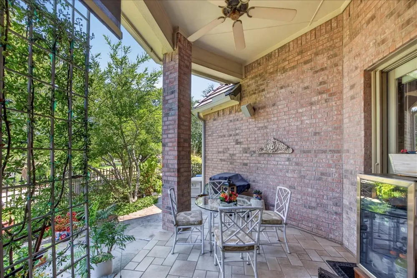
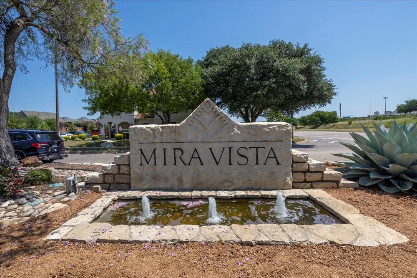
    If you're ready to simplify your lifestyle without compromising on luxury, 6900 Baltusrol Road offers an exceptional opportunity in prestigious, guard-gated Mira Vista. Built by Morrison Group with stucco and stone veneer construction, this elegant garden home welcomes you through a lovely gated courtyard. Set on an elevated, wooded corner lot on a quiet cul-de-sac street, the home enjoys treetop views and exceptional privacy on three sides. The gourmet kitchen features finely milled cabinetry, gas cooktop, double ovens, built-in refrigerator, abundant storage, a butler's pantry and wet bar, and opens to a light-filled, glass-enclosed garden room—ideal as a breakfast room, sunroom, reading room, artist studio, or atrium. Enjoy morning coffee on the patio overlooking colorful gardens and stone walkways. The primary suite offers a luxurious bath and two separate walk-in closets. Upstairs, a private bedroom and full bath offers flexibility for guests, a teenager's suite, home office, or workout space. Refined, comfortable, and ideal for an easy lock-and-leave Mira Vista lifestyle.

    Property Details
    Interior
    Wet Bar, Built In Features, Decorative Designer Lighting Fixtures, Granite Counters, Kitchen Island, Open Floorplan, Pantry, Cab
    Fireplaces
    1
    Cooling
    1
    Heating
    Central, Natural Gas, Zoned
    Cooling Features
    Central Air, Ceiling Fans, Electric, Roof Turbines, Zoned
    Bedrooms
    4
    Bathrooms
    3.0
    Full Baths
    3
    Lot Features
    Corner Lot, Cul De Sac, Hardwood Trees, Interior Lot, Landscaped, Level, No Backyard Grass, Sprinkler System, Few Trees, Zero Lo
    Lot Description
    Corner Lot, Cul De Sac, Hardwood Trees, Interior Lot, Landscaped, Level, No Backyard Grass, Sprinkler System, Few Trees, Zero Lo
    Exterior Features
    Lighting, Rain Gutters, Uncovered Courtyard
    Exterior Materials
    Lighting, Rain Gutters, Uncovered Courtyard
    Acres
    0.0
    Square Feet
    3348.0
    Lot Size (sqft)
    0.175
    Parking Features
    Garage Faces Front, Garage, Garage Door Opener, Inside Entrance, Kitchen Level, Lighted, Oversized, Storage
    Parking
    1
    Parking Type
    Garage
    Parking Garage Spaces
    2.0
    Parking Carport Spaces
    0.0
    Property Type
    Purchase
    Style
    Traditional, Detached, Garden Home
    Property Subtype Additional
    Single Family Residence
    Year Built
    1999
    Foundation
    Slab
    Roof
    Concrete, Other
    Sewer Information
    Public Sewer
    Utility Source
    Public
    Utility Features
    Electricity Connected, Natural Gas Available, Sewer Available, Separate Meters, Underground Utilities, Water Available, Cable Av
    Appliances
    Some Gas Appliances, Built In Refrigerator, Convection Oven, Double Oven, Dishwasher, Electric Oven, Gas Cooktop, Disposal, Gas
    Subdivision
    Mira Vista Add
    Community Features
    Fenced Yard, Curbs, Gated
    School District
    Crowley ISD
    Elementary School
    Sue Crouch
    Middle School
    Summer Creek,Crowley 9Th Grade
    High School
    North Crowley
    County
    Tarrant
    Region
    Fort Worth
    Days on Market (Cumulative)
    5
    HOA
    1
    HOA Fees
    1064.0
    MLS #
    21354249
    Location
    Legal

    © 2023 North Texas Real Estate Information Systems, Inc. All rights reserved. Disclaimer: All information deemed reliable but not guaranteed and should be independently verified. All properties are subject to prior sale, change or withdrawal. Neither listing broker(s) nor Carpé Residential shall be responsible for any typographical errors, misinformation, or misprints and shall be held totally harmless. The database information herein is provided from and copyrighted by the North Texas Real Estate Information Systems, Inc. NTREIS data may not be reproduced or redistributed and is only for people viewing this site. All information provided is deemed reliable but is not guaranteed and should be independently verified. The advertisements herein are merely indications to bid and are not offers to sell which may be accepted. All properties are subject to prior sale or withdrawal. All rights are reserved by copyright

    Provided By
    Listed by Nancy Lohman (#0345529)
    Listing Office: Williams Trew Real Estate (#WTRS01FW)

    Carpé Residential Have a question about this home?

    Interested in Purchasing 6900 Baltusrol Road?

    Get an estimate on monthly payments on this property.

    $
    years
    Down Payment
    $
    %
    Interest Rate
    %
    Tax Rate
    %
    $
    $annually
    $monthly
    Estimated Monthly Payment
    $0.00
    Loan Amount
    $0.00