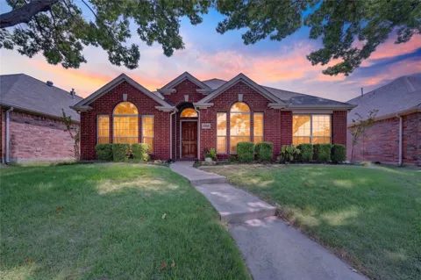
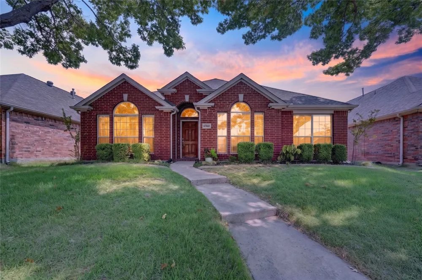
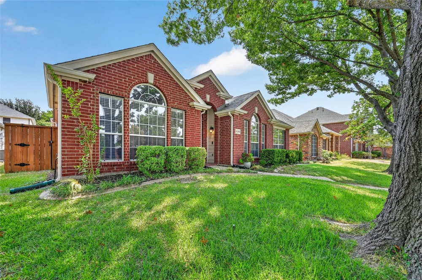
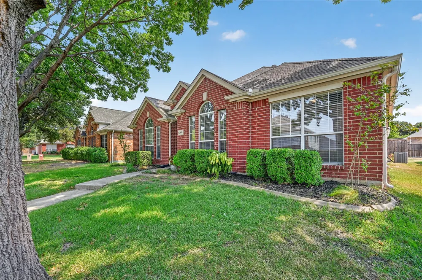
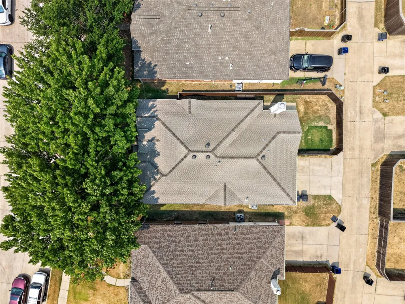
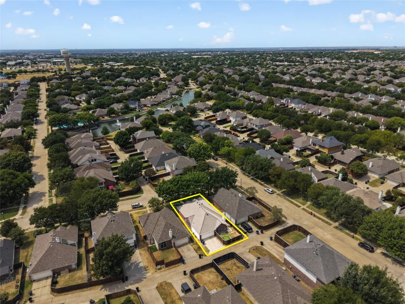
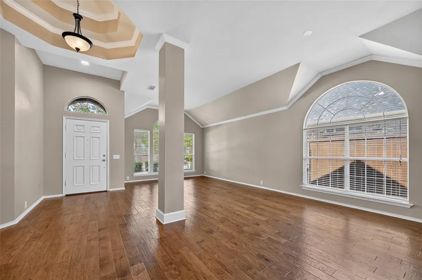
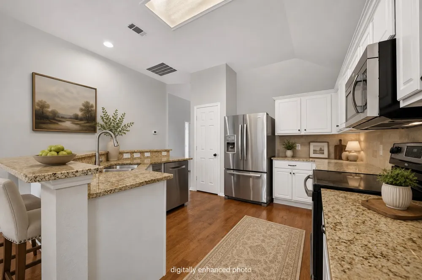
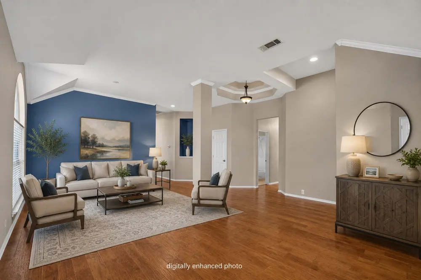
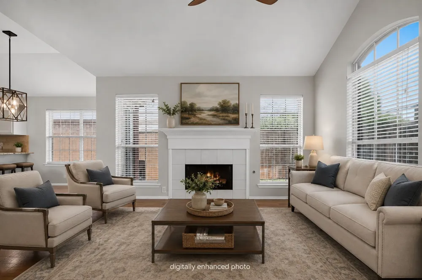
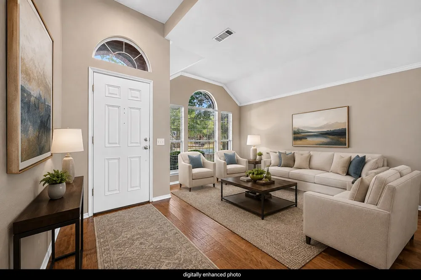
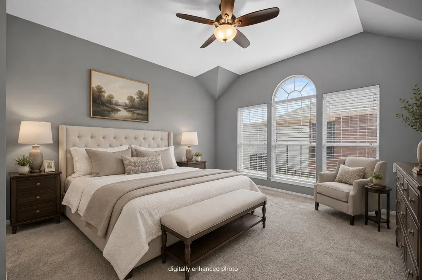
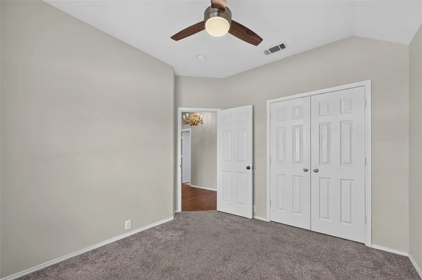
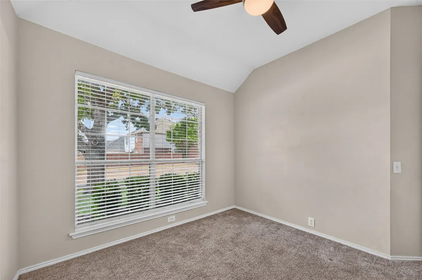
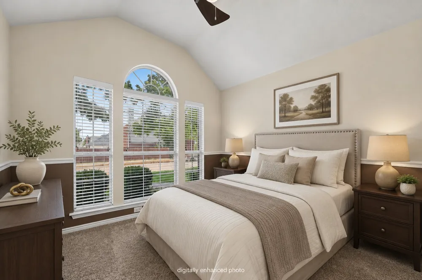
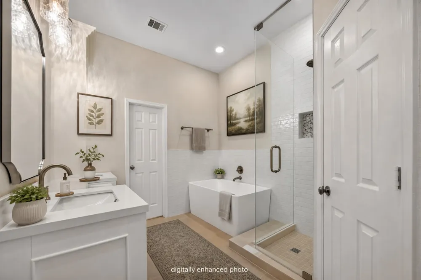
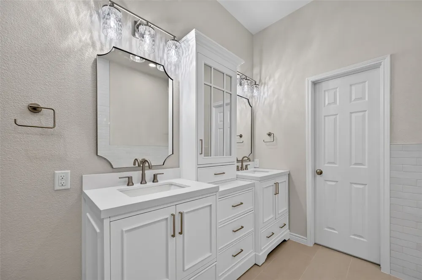
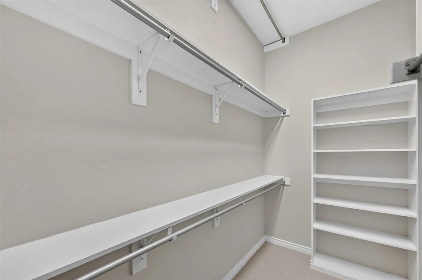
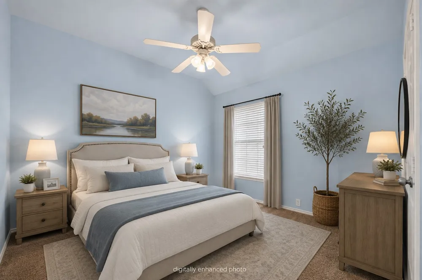
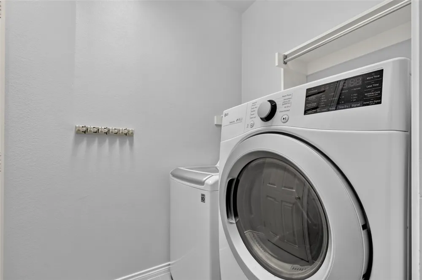
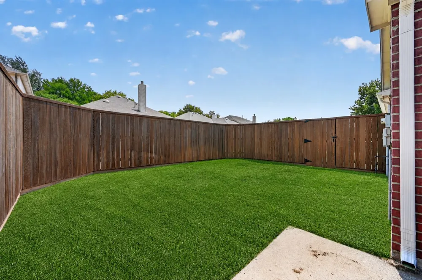
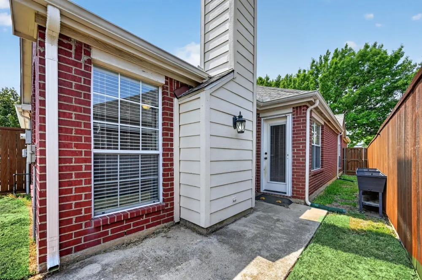
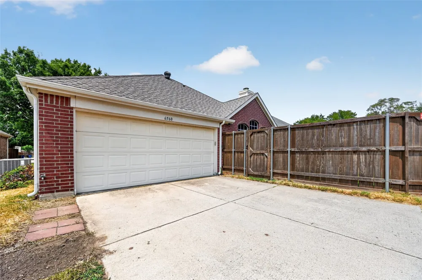
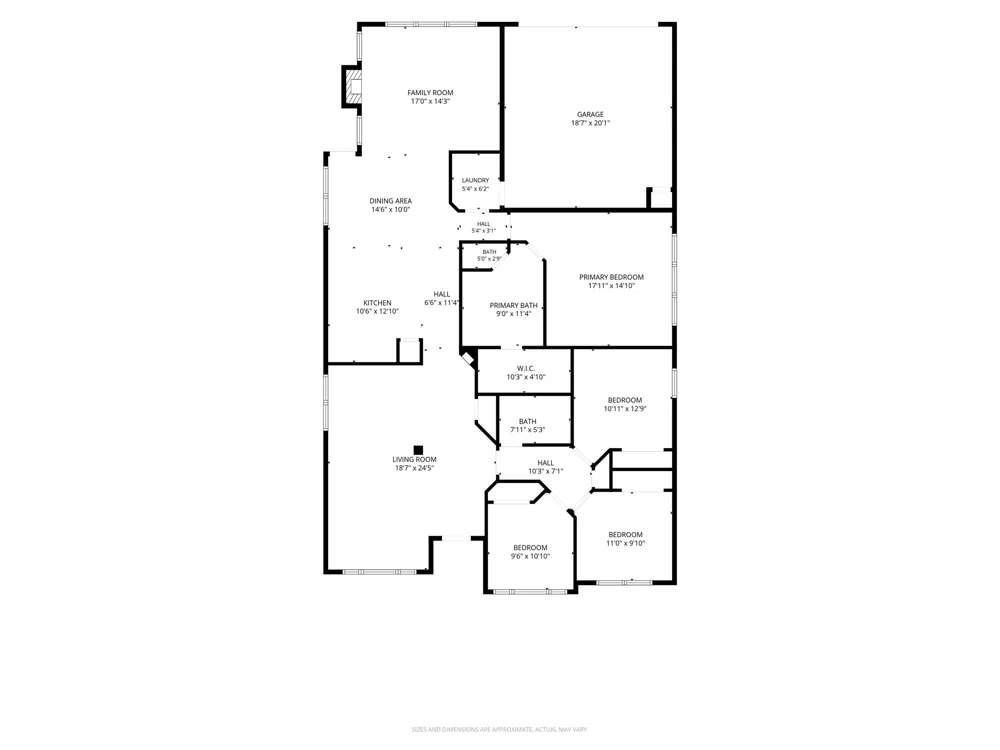
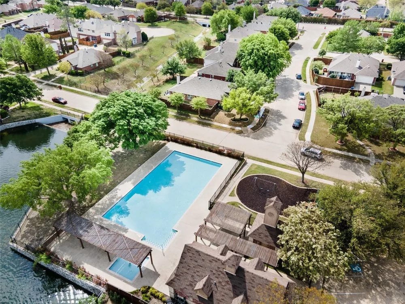
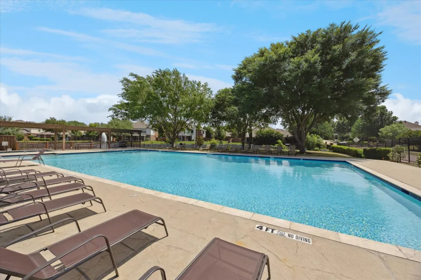
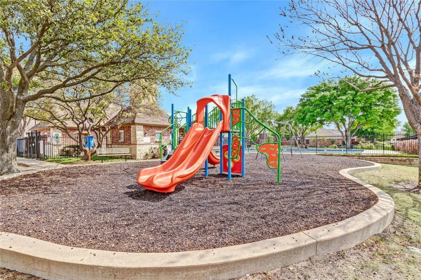
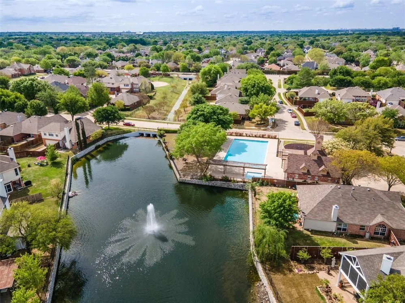
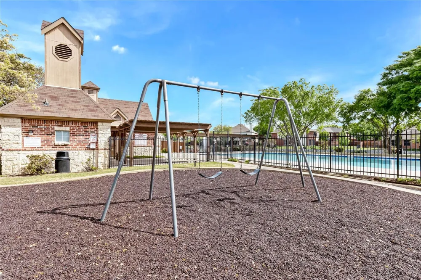
HOLD EVERYTHING - WAIT UNTIL YOU SEE THIS MASTERFULLY MAINTAINED HOME. This is what a single-story looks like when somebody actually finished the job. Four bedrooms, two full baths, and an open floor plan that makes use of every bit of square footage - all of it on one level, on a mature tree-lined street in Lakes of Preston Vineyards - with a rear-entry garage that keeps the curb clean and an HOA that barely registers on a monthly budget that gives access to the community pool and playground. Roof - DONE (2022) and furnace and coil (2020) - DONE, so the two priciest lines on any inspector's list are behind you. Vaulted ceilings lift every room - a massive blended living and dining space across the front, wood floors running through the main areas, and arched windows pulling light from every direction. The kitchen is the heart of it: granite counters, white cabinetry, tumbled stone backsplash, an island, pantry, and a breakfast bar that opens straight into the family room and its gas-log fireplace. The primary suite is wonderfully oversized with a custom closet system, and it sits on its own wing, split clean from the other three bedrooms - with generous closets and storage. Behind it, the BRAND NEW primary bath, taken to the slab in 2026 -permitted through the City of Frisco and passed final inspection - DONE. A freestanding soaking tub, a walk-in tile shower run floor-to-ceiling with a mosaic niche, twin quartz vanities split by a glass-front storage tower, warm toned nickel fixtures, and a private water closet. A genuine spa suite in a house not priced like one, with the paperwork to prove it. Refrigerator, washer, and dryer convey with an acceptable offer, so you are not furnishing a laundry room your first week. Out back, a privacy-fenced yard with a private patio , mature shade, and alley access. Ready for its new family just in time for the holidays. Zoned to award-winning Frisco ISD. Minutes to SH-121, Preston Road, and the Dallas North Tollway.
Property Details
- Interior
- Built In Features, Chandelier, Decorative Designer Lighting Fixtures, Double Vanity, Eat In Kitchen, Granite Counters, High Spee
- Fireplaces
- 1
- Cooling
- 1
- Heating
- Central, Energy Star Qualified Equipment, Fireplaces, Natural Gas
- Cooling Features
- Central Air, Ceiling Fans, Electric
- Bedrooms
- 4
- Bathrooms
- 2.0
- Full Baths
- 2
- Lot Features
- Landscaped, Subdivision, Sprinkler System
- Lot Description
- Landscaped, Subdivision, Sprinkler System
- Exterior Features
- Awnings
- Exterior Materials
- Awnings
- Acres
- 0.0
- Square Feet
- 2030.0
- Lot Size (sqft)
- 0.12
- Parking Features
- Additional Parking, Alley Access, Garage, Garage Door Opener, Garage Faces Rear
- Parking
- 1
- Parking Type
- Garage
- Parking Garage Spaces
- 2.0
- Parking Carport Spaces
- 0.0
- Property Type
- Purchase
- Style
- Ranch, Detached
- Property Subtype Additional
- Single Family Residence
- Year Built
- 1999
- Foundation
- Slab
- Roof
- Composition, Shingle
- Sewer Information
- Public Sewer
- Utility Source
- Public
- Utility Features
- Electricity Available, Electricity Connected, Natural Gas Available, Sewer Available, Separate Meters, Underground Utilities, Wa
- Appliances
- Some Gas Appliances, Dryer, Dishwasher, Electric Cooktop, Electric Oven, Electric Range, Disposal, Gas Water Heater, Ice Maker,
- Subdivision
- Lakes Of Preston Vineyards Ph 2 The
- Community Features
- Sidewalks
- School District
- Frisco ISD
- Elementary School
- Curtsinger
- Middle School
- Wester
- High School
- Centennial
- County
- Collin
- Region
- Frisco
- Days on Market (Cumulative)
- 7
- Taxes Annual
- $7,499
- HOA
- 1
- HOA Fees
- 770.0
Location
Legal
© 2023 North Texas Real Estate Information Systems, Inc. All rights reserved. Disclaimer: All information deemed reliable but not guaranteed and should be independently verified. All properties are subject to prior sale, change or withdrawal. Neither listing broker(s) nor Carpé Residential shall be responsible for any typographical errors, misinformation, or misprints and shall be held totally harmless. The database information herein is provided from and copyrighted by the North Texas Real Estate Information Systems, Inc. NTREIS data may not be reproduced or redistributed and is only for people viewing this site. All information provided is deemed reliable but is not guaranteed and should be independently verified. The advertisements herein are merely indications to bid and are not offers to sell which may be accepted. All properties are subject to prior sale or withdrawal. All rights are reserved by copyright
Provided By
Listed by Jeffrey Price (#0714153)
Listing Office: Great Western Realty (#GWR01C)