Carpé Residential
    Traffic Dashboard
    Home
    • About Us
    • Buying
      • Home Buying Steps
      • Featured Listings
    • Selling
      • Home Selling Steps
      • Pricing your Home
    • A Carpé Getaway
      • Our Vacation Homes
    • Agents
      • Agent Team
      • Residential Real Estate Expertise
      • The Carpé Difference
      • Testimonials
    • Find Homes
      • Search for Homes
      • Featured Listings
      • Mortgage Calculator
    • Careers
    • Contact
    Traffic Dashboard
    • Carpé Residential
      8951 Cypress Waters Boulevard Suite 160
      Dallas, TX 75019
      (972) 200-7312
      info@carperealty.com
    About Us
    • About Us
    Agents
    • Agent Team
    • Residential Real Estate Expertise
    • The Carpé Difference
    • Testimonials
    A Carpé Getaway
    • Our Vacation Homes
    Buying
    • Home Buying Steps
    • Featured Listings
    Selling
    • Home Selling Steps
    • Pricing Your Home
    Find Homes
    • Search for Homes
    • Featured Listings
    • Mortgage Calculator
    Careers
    • Careers
    Local Guide
    • Search by City
    • Search by Subdivision
    • Search by Zip
    • Search by Area
    Legal
    • Privacy
    • Terms
    • DMCA
    • Accessibility
    • Fair Housing
    Account
    • Dashboard
    • Logout
    • Login
    Carpé Residential  - Footer Logo
    ©2026 Carpé Residential. All rights reserved.
    Website built by CloseHack.
    • Texas Real Estate Commission Consumer Protection Notice
    North Texas Real Estate Information Systems

    © 2023 North Texas Real Estate Information Systems, Inc. All rights reserved. Disclaimer: All information deemed reliable but not guaranteed and should be independently verified. All properties are subject to prior sale, change or withdrawal. Neither listing broker(s) nor Carpé Residential shall be responsible for any typographical errors, misinformation, misprints and shall be held totally harmless. The database information herein is provided from and copyrighted by the North Texas Real Estate Information Systems, Inc. NTREIS data may not be reproduced or redistributed and is only for people viewing this site. All information provided is deemed reliable but is not guaranteed and should be independently verified. The advertisements herein are merely indications to bid and are not offers to sell which may be accepted. All properties are subject to prior sale or withdrawal. All rights are reserved by copyright

    Return
    • All Types
    • House+2 more
    • $200K-$6M
    • Bed/Bath
    • 0-2500
    • Dates
    • Filters
    • Amenities
    • Save
    • Share
    Listings
    No results
    Sort
    Home / Dallas / 6350 Oriole Drive
    6350 Oriole Drive Dallas, TX 75209 6350 Oriole Drive Dallas, TX 75209 6350 Oriole Drive Dallas, TX 75209 6350 Oriole Drive Dallas, TX 75209 6350 Oriole Drive Dallas, TX 75209 6350 Oriole Drive Dallas, TX 75209 6350 Oriole Drive Dallas, TX 75209 6350 Oriole Drive Dallas, TX 75209 6350 Oriole Drive Dallas, TX 75209 6350 Oriole Drive Dallas, TX 75209 6350 Oriole Drive Dallas, TX 75209 6350 Oriole Drive Dallas, TX 75209 6350 Oriole Drive Dallas, TX 75209 6350 Oriole Drive Dallas, TX 75209 6350 Oriole Drive Dallas, TX 75209 6350 Oriole Drive Dallas, TX 75209 6350 Oriole Drive Dallas, TX 75209 6350 Oriole Drive Dallas, TX 75209 6350 Oriole Drive Dallas, TX 75209 6350 Oriole Drive Dallas, TX 75209 6350 Oriole Drive Dallas, TX 75209 6350 Oriole Drive Dallas, TX 75209 6350 Oriole Drive Dallas, TX 75209 6350 Oriole Drive Dallas, TX 75209 6350 Oriole Drive Dallas, TX 75209 6350 Oriole Drive Dallas, TX 75209 6350 Oriole Drive Dallas, TX 75209 6350 Oriole Drive Dallas, TX 75209 6350 Oriole Drive Dallas, TX 75209 6350 Oriole Drive Dallas, TX 75209 6350 Oriole Drive Dallas, TX 75209 6350 Oriole Drive Dallas, TX 75209 6350 Oriole Drive Dallas, TX 75209 View All Photos

    $599,500

    | Active

    6350 Oriole Drive

    Dallas, TX 75209

    1,948
    Square Feet
    3
    Beds
    3.5
    Baths
    183
    Days on Market
    21245511
    MLS#
    Townhouse
    Structure
    Residential
    Zone
    Contact

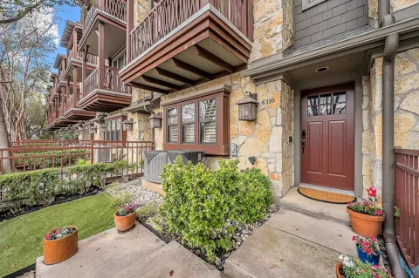
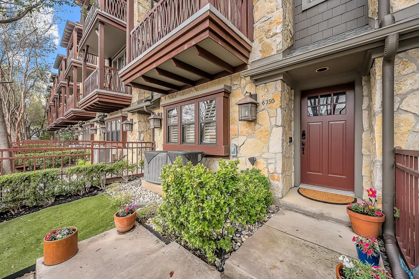
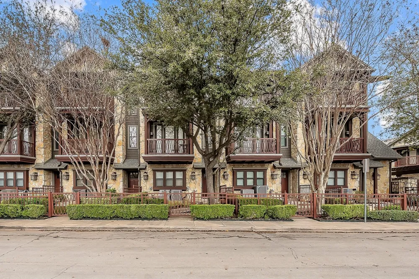
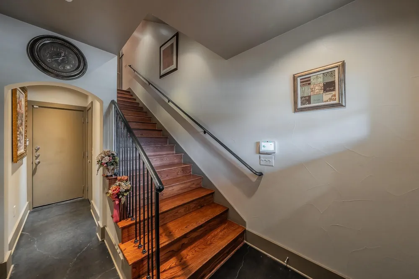
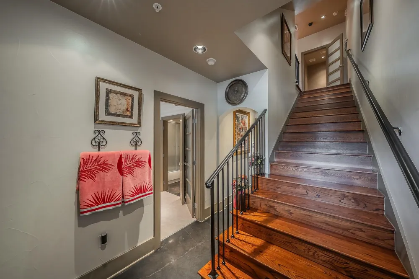
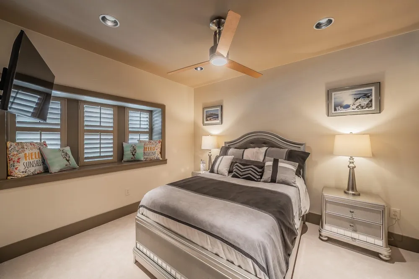
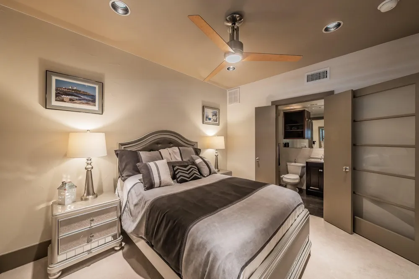
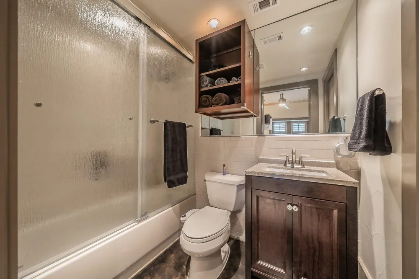
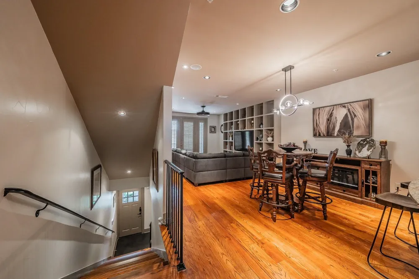
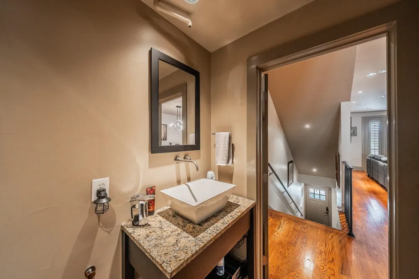
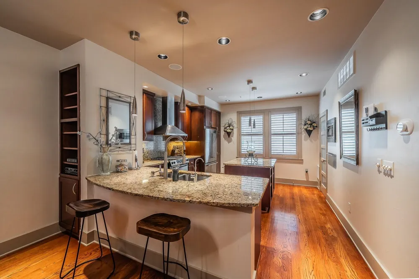
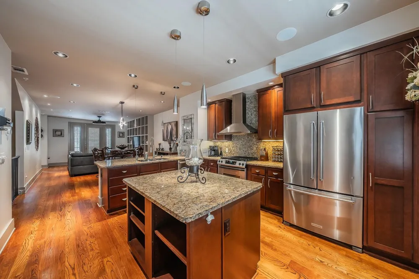
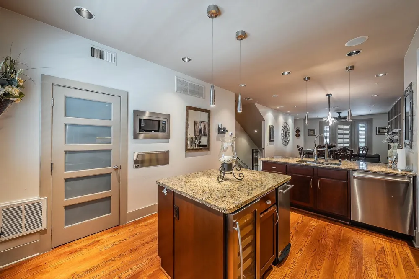
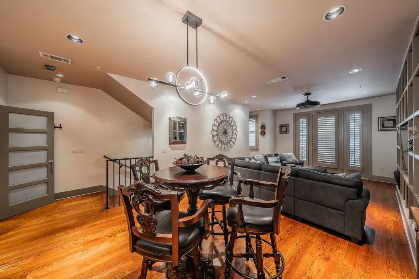
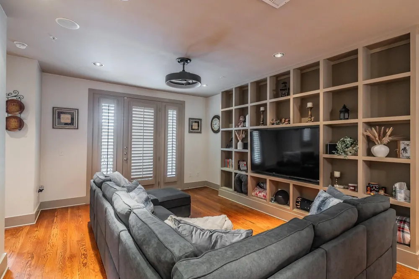
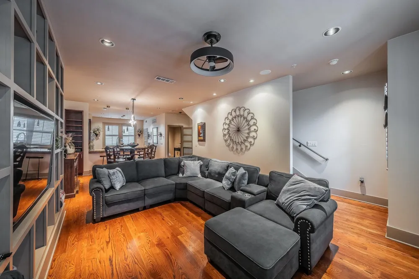
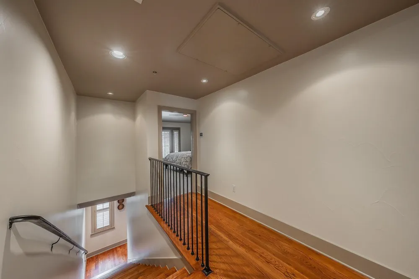
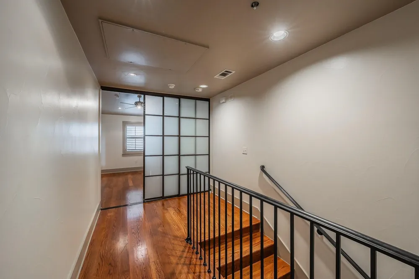
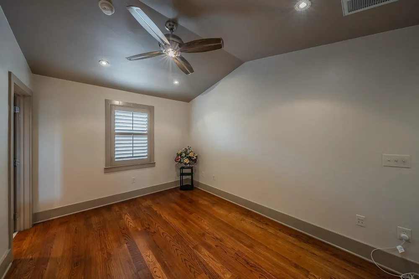
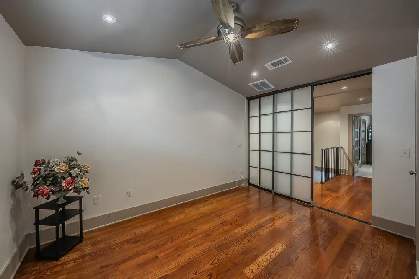
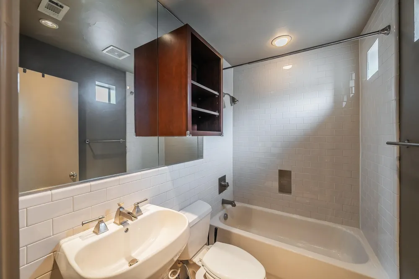
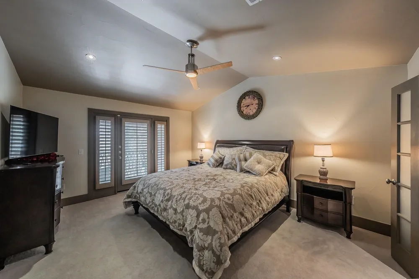
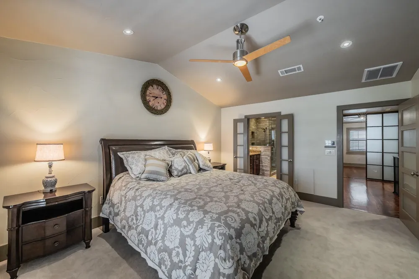
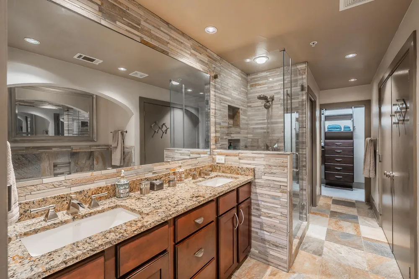
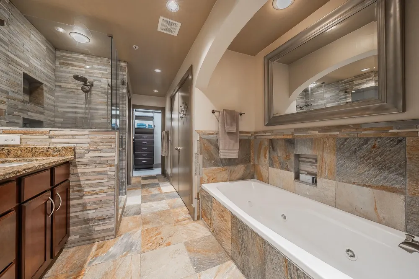
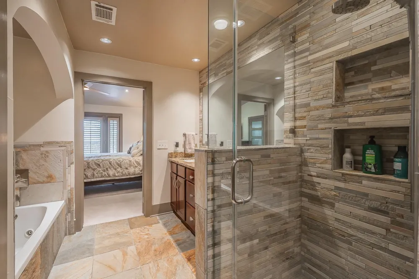
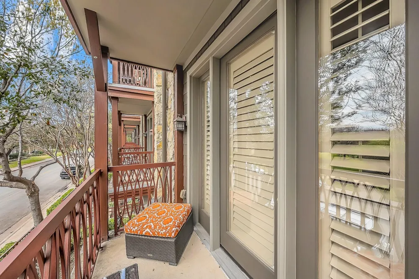
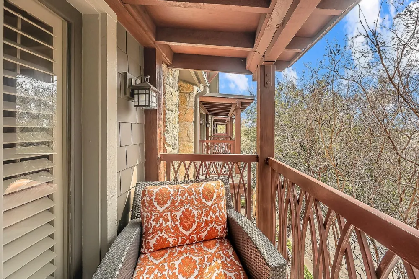
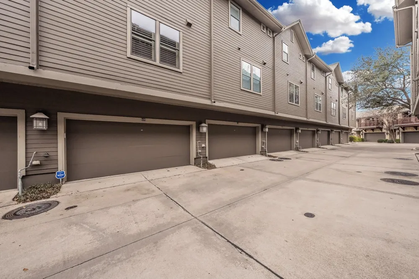
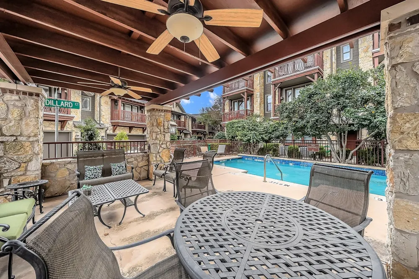
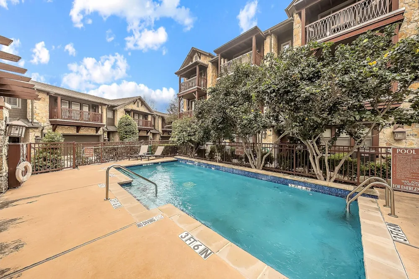
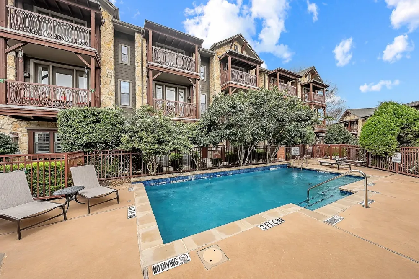
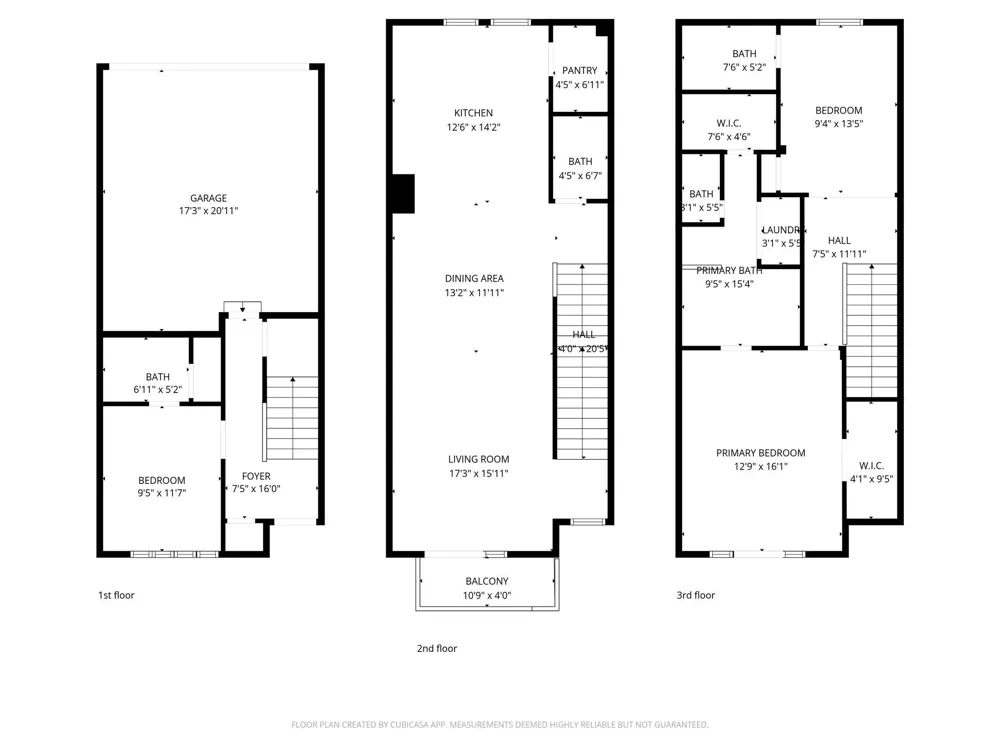
    Located within a private gated community in one of Dallas’s most convenient areas, this beautifully updated three-story townhome offers an exceptional blend of privacy, modern upgrades, and true lock-and-leave living. The community has recently undergone over $500,000 in exterior enhancements and features a well-maintained pool, creating a fresh and inviting environment. The open-concept second floor is thoughtfully designed for both everyday living and entertaining, showcasing rich hardwood floors, plantation shutters, custom built-ins, recessed lighting, and access to a covered private balcony surrounded by mature trees. The kitchen is equally impressive, featuring granite countertops, stainless steel appliances, a large island with breakfast bar, walk-in pantry, wine fridge, trash compactor, and a built-in warming drawer—ideal for hosting. The spacious primary suite offers vaulted ceilings, a private balcony, dual custom walk-in closets, and a luxurious ensuite bath complete with a jetted tub, stacked-stone shower, and dual vanities. A first-floor bedroom with a full bath provides flexibility for guests, a home office, or study, while the third bedroom also includes its own private bath. Additional highlights include detailed plaster walls, a six-speaker in-ceiling sound system, wired AV cabinet with Bluetooth, mounted TVs, and included washer, dryer, and refrigerator. The home is also equipped with a Nest thermostat, Brinks digital security system, Culligan whole-home reverse-osmosis triple-filtered water system, a fenced front yard, and a two-car attached garage. Ideally located just minutes from Highland Park, Oak Lawn, UT Southwestern Medical Center, Love Field, Downtown Dallas, and major highways, this home offers both convenience and comfort in a highly desirable setting.

    Property Details
    Interior
    Built In Features, Decorative Designer Lighting Fixtures, Granite Counters, High Speed Internet, Cable Tv, Walk In Closets
    Cooling
    1
    Heating
    Central
    Cooling Features
    Central Air
    Bedrooms
    3
    Bathrooms
    3.5
    Full Baths
    3
    Half Baths
    1
    Pool Description
    Pool
    Pool Features
    Pool
    Acres
    0.0
    Square Feet
    1948.0
    Lot Size (sqft)
    0.03
    Parking Features
    Garage, Garage Door Opener
    Parking
    1
    Parking Type
    Garage
    Parking Garage Spaces
    2.0
    Parking Carport Spaces
    0.0
    Property Type
    Purchase
    Property Subtype Additional
    Townhouse
    Year Built
    2006
    Sewer Information
    Public Sewer
    Utility Source
    Public
    Utility Features
    Sewer Available, Water Available, Cable Available
    Appliances
    Dishwasher, Electric Oven, Gas Cooktop, Disposal
    Subdivision
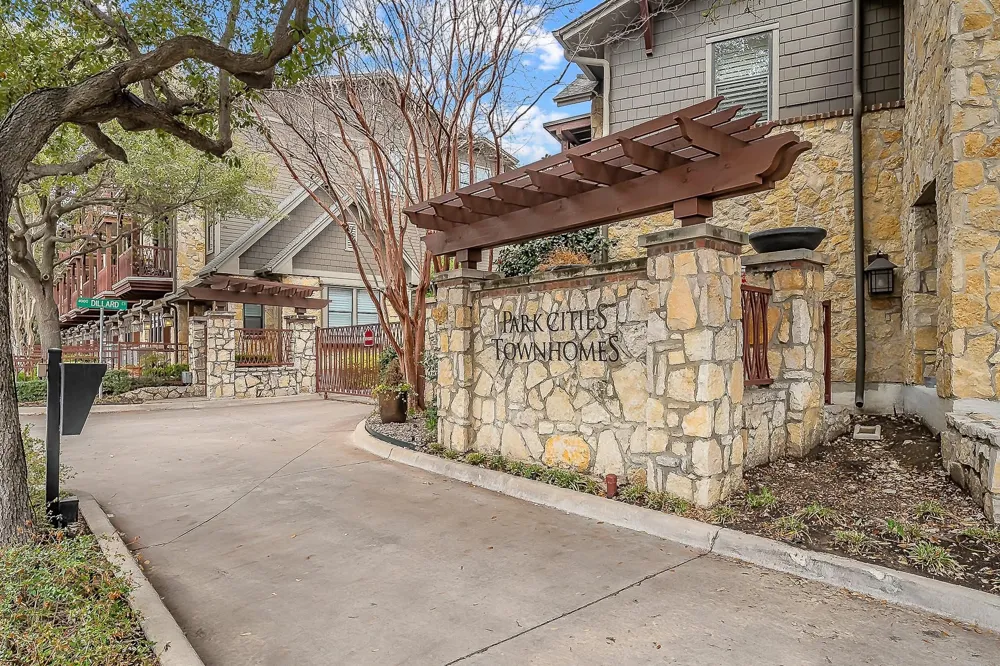
    Park Cities Twnhms Amd
    School District
    Dallas ISD
    Elementary School
    Maplelawn
    Middle School
    Rusk
    High School
    North Dallas
    County
    Dallas
    Region
    Dallas
    Days on Market (Cumulative)
    183
    Taxes Annual
    $12,853
    HOA
    1
    HOA Fees
    250.0
    MLS #
    21245511
    Location
    Legal

    © 2023 North Texas Real Estate Information Systems, Inc. All rights reserved. Disclaimer: All information deemed reliable but not guaranteed and should be independently verified. All properties are subject to prior sale, change or withdrawal. Neither listing broker(s) nor Carpé Residential shall be responsible for any typographical errors, misinformation, or misprints and shall be held totally harmless. The database information herein is provided from and copyrighted by the North Texas Real Estate Information Systems, Inc. NTREIS data may not be reproduced or redistributed and is only for people viewing this site. All information provided is deemed reliable but is not guaranteed and should be independently verified. The advertisements herein are merely indications to bid and are not offers to sell which may be accepted. All properties are subject to prior sale or withdrawal. All rights are reserved by copyright

    Provided By
    Listed by David Brown (#0590965)
    Listing Office: David Christopher & Associates (#DCAS01)

    Carpé Residential Have a question about this home?

    Interested in Purchasing 6350 Oriole Drive?

    Get an estimate on monthly payments on this property.

    $
    years
    Down Payment
    $
    %
    Interest Rate
    %
    Tax Rate
    %
    $
    $annually
    $monthly
    Estimated Monthly Payment
    $0.00
    Loan Amount
    $0.00