Carpé Residential
    Traffic Dashboard
    Home
    • About Us
    • Buying
      • Home Buying Steps
      • Featured Listings
    • Selling
      • Home Selling Steps
      • Pricing your Home
    • A Carpé Getaway
      • Our Vacation Homes
    • Agents
      • Agent Team
      • Residential Real Estate Expertise
      • The Carpé Difference
      • Testimonials
    • Find Homes
      • Search for Homes
      • Featured Listings
      • Mortgage Calculator
    • Careers
    • Contact
    Traffic Dashboard
    • Carpé Residential
      8951 Cypress Waters Boulevard Suite 160
      Dallas, TX 75019
      (972) 200-7312
      info@carperealty.com
    About Us
    • About Us
    Agents
    • Agent Team
    • Residential Real Estate Expertise
    • The Carpé Difference
    • Testimonials
    A Carpé Getaway
    • Our Vacation Homes
    Buying
    • Home Buying Steps
    • Featured Listings
    Selling
    • Home Selling Steps
    • Pricing Your Home
    Find Homes
    • Search for Homes
    • Featured Listings
    • Mortgage Calculator
    Careers
    • Careers
    Local Guide
    • Search by City
    • Search by Subdivision
    • Search by Zip
    • Search by Area
    Legal
    • Privacy
    • Terms
    • DMCA
    • Accessibility
    • Fair Housing
    Account
    • Dashboard
    • Logout
    • Login
    Carpé Residential  - Footer Logo
    ©2026 Carpé Residential. All rights reserved.
    Website built by CloseHack.
    • Texas Real Estate Commission Consumer Protection Notice
    North Texas Real Estate Information Systems

    © 2023 North Texas Real Estate Information Systems, Inc. All rights reserved. Disclaimer: All information deemed reliable but not guaranteed and should be independently verified. All properties are subject to prior sale, change or withdrawal. Neither listing broker(s) nor Carpé Residential shall be responsible for any typographical errors, misinformation, misprints and shall be held totally harmless. The database information herein is provided from and copyrighted by the North Texas Real Estate Information Systems, Inc. NTREIS data may not be reproduced or redistributed and is only for people viewing this site. All information provided is deemed reliable but is not guaranteed and should be independently verified. The advertisements herein are merely indications to bid and are not offers to sell which may be accepted. All properties are subject to prior sale or withdrawal. All rights are reserved by copyright

    Return
    • All Types
    • House+2 more
    • $200K-$6M
    • Bed/Bath
    • 0-2500
    • Dates
    • Filters
    • Amenities
    • Save
    • Share
    Listings
    No results
    Sort
    Home / Dallas / 6335 W Northwest Highway #1514
    6335 W Northwest Highway #1514 Dallas, TX 75225 6335 W Northwest Highway #1514 Dallas, TX 75225 6335 W Northwest Highway #1514 Dallas, TX 75225 6335 W Northwest Highway #1514 Dallas, TX 75225 6335 W Northwest Highway #1514 Dallas, TX 75225 6335 W Northwest Highway #1514 Dallas, TX 75225 6335 W Northwest Highway #1514 Dallas, TX 75225 6335 W Northwest Highway #1514 Dallas, TX 75225 6335 W Northwest Highway #1514 Dallas, TX 75225 6335 W Northwest Highway #1514 Dallas, TX 75225 6335 W Northwest Highway #1514 Dallas, TX 75225 6335 W Northwest Highway #1514 Dallas, TX 75225 6335 W Northwest Highway #1514 Dallas, TX 75225 6335 W Northwest Highway #1514 Dallas, TX 75225 6335 W Northwest Highway #1514 Dallas, TX 75225 6335 W Northwest Highway #1514 Dallas, TX 75225 6335 W Northwest Highway #1514 Dallas, TX 75225 6335 W Northwest Highway #1514 Dallas, TX 75225 6335 W Northwest Highway #1514 Dallas, TX 75225 6335 W Northwest Highway #1514 Dallas, TX 75225 6335 W Northwest Highway #1514 Dallas, TX 75225 6335 W Northwest Highway #1514 Dallas, TX 75225 View All Photos

    $475,000

    | Active

    6335 W Northwest Highway #1514

    Dallas, TX 75225

    1,543
    Square Feet
    2
    Beds
    2
    Baths
    0
    Days on Market
    21371442
    MLS#
    House
    Structure
    Residential
    Zone
    Contact

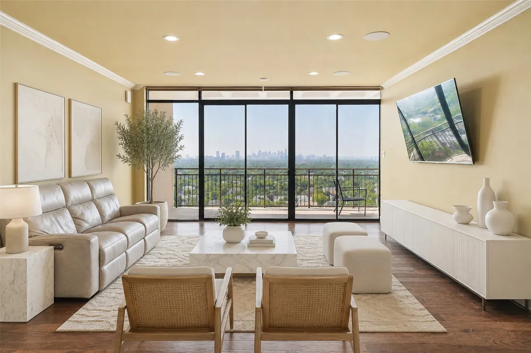
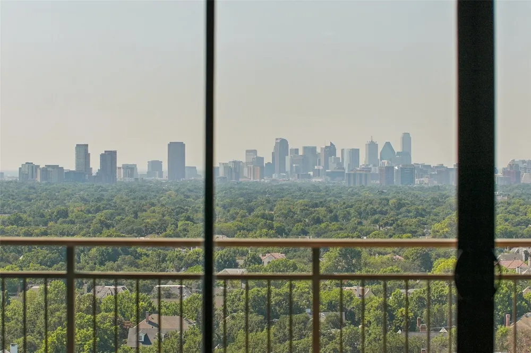
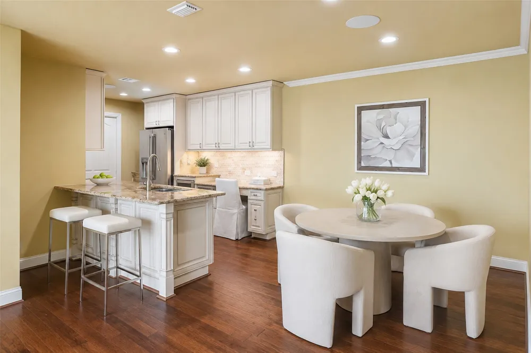
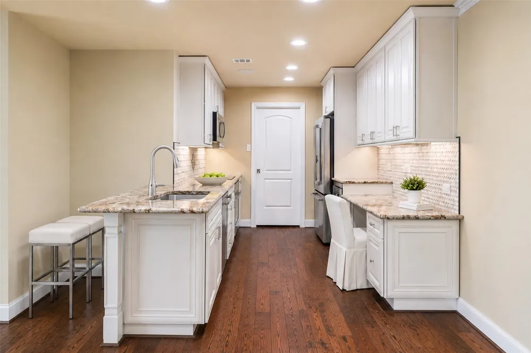
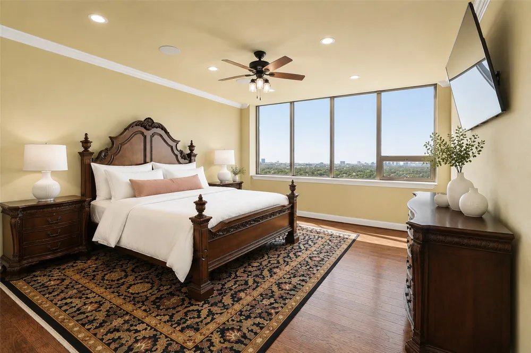
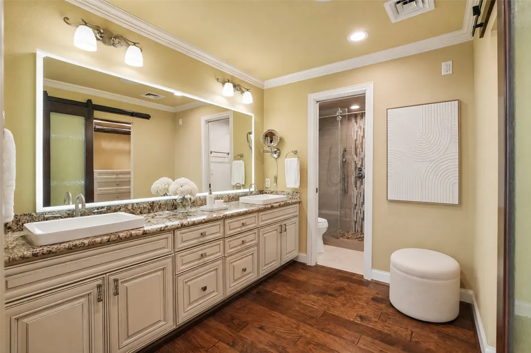
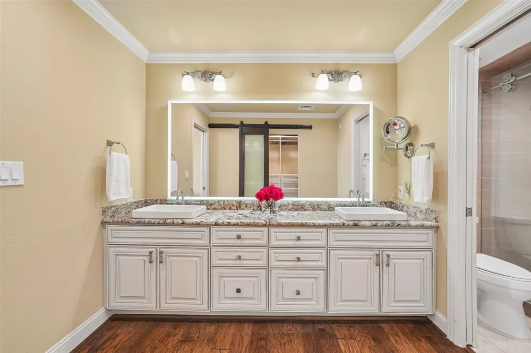
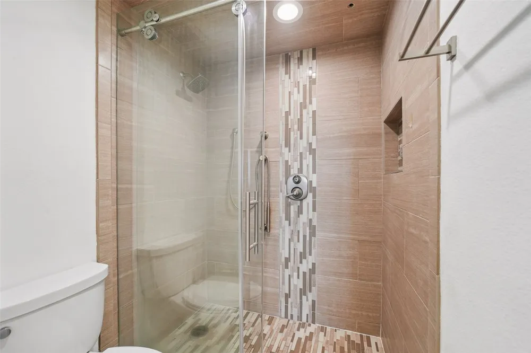
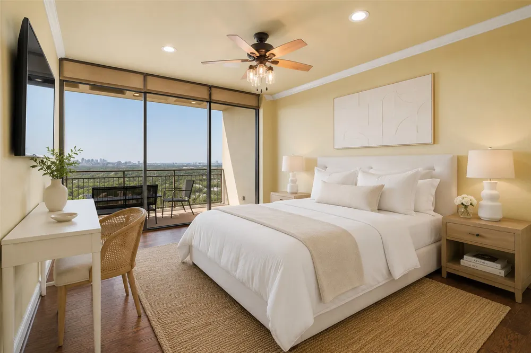
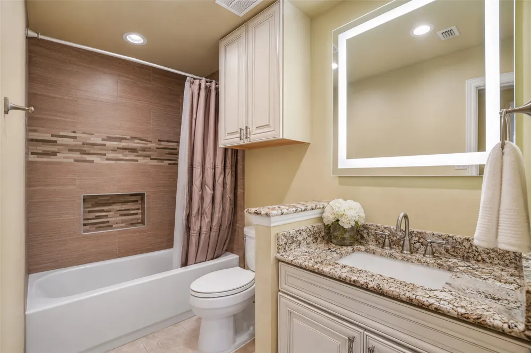
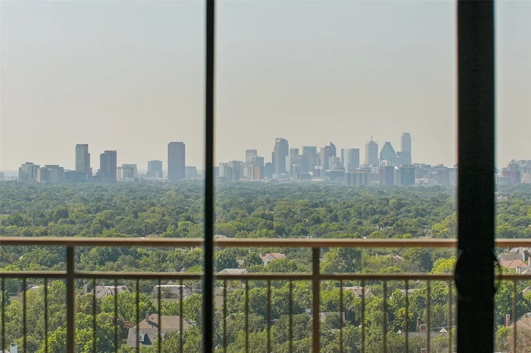
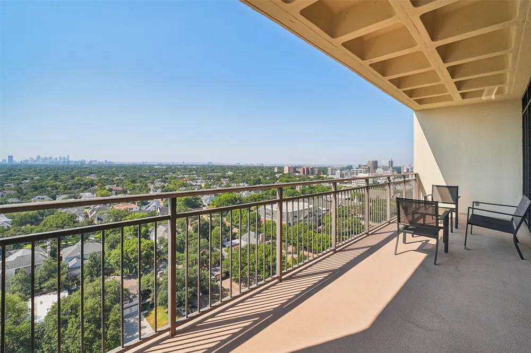
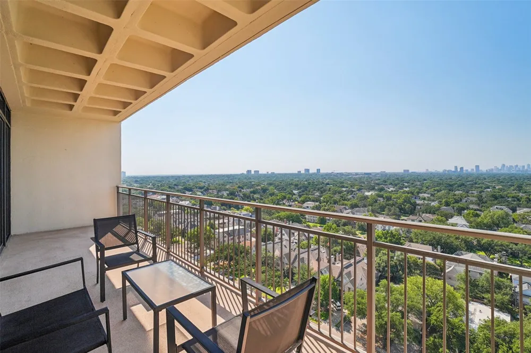
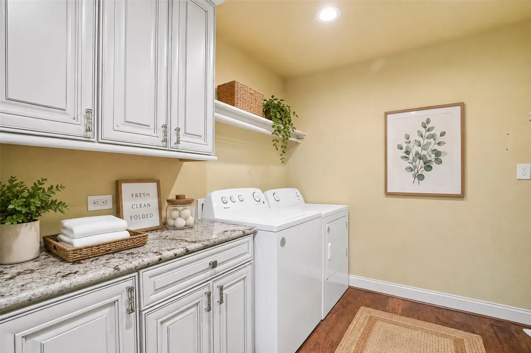
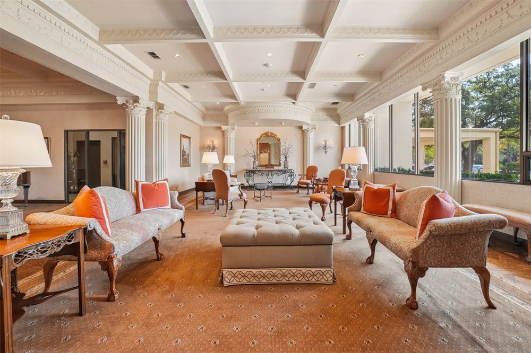
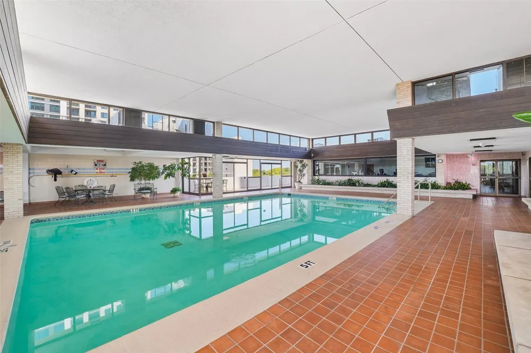
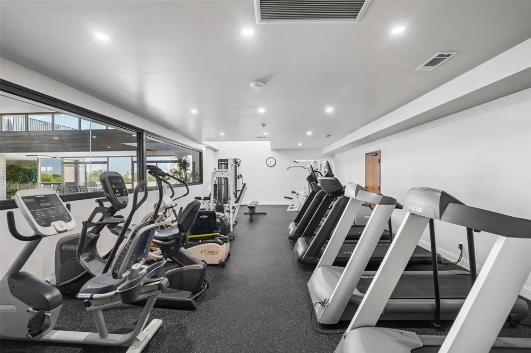
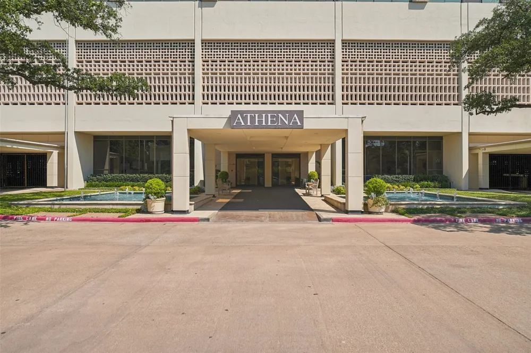
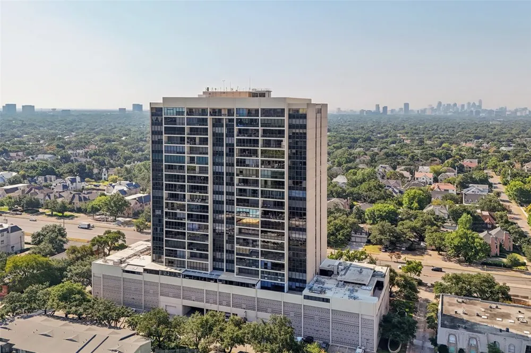
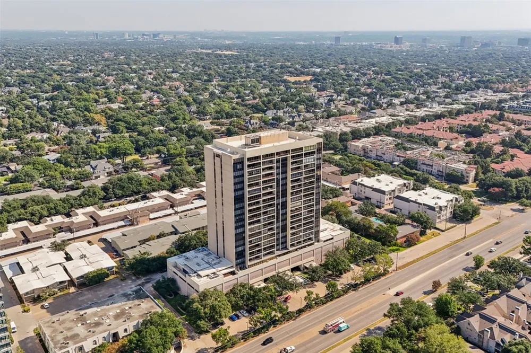
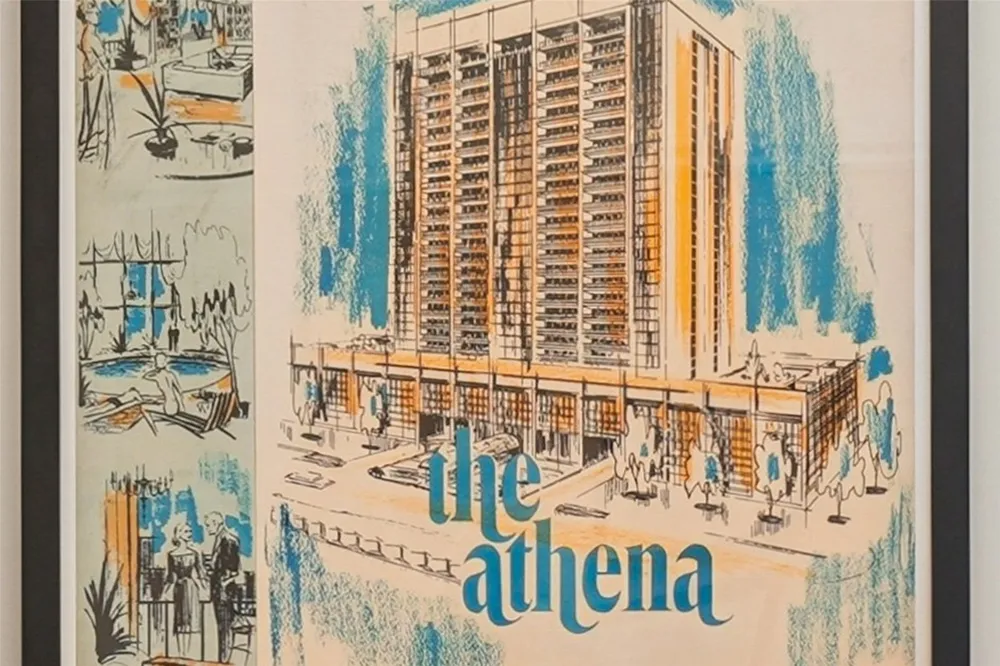
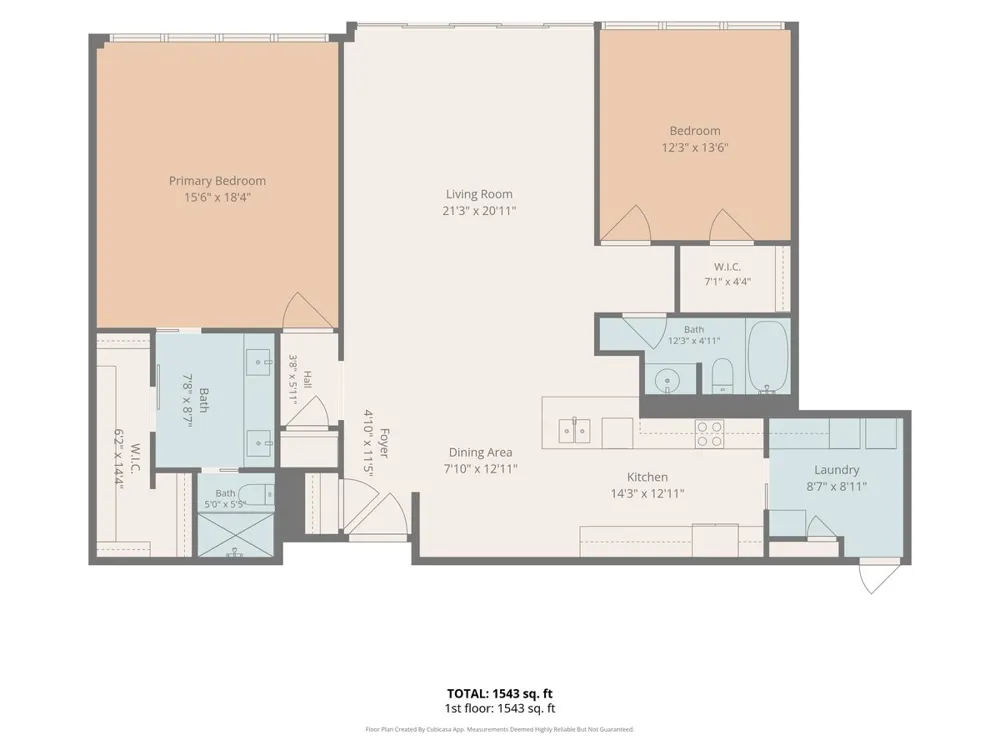
    Perched on the 15th floor of the iconic mid-century Athena High Rise, this fully updated residence delivers sweeping panoramic downtown Dallas views from a rare 27-foot terrace balcony, where twinkling city lights become the backdrop to effortless entertaining. Reimagined in 2019, the home features double-paned windows in the living room, balcony sliders, and guest bedroom, motorized Hunter-Douglas shades, ceiling-mounted surround sound, and rich wood flooring throughout. The open kitchen is outfitted with custom soft-close cabinetry, updated appliances, and designer lighting, ideal for elevated everyday living. Both bathrooms were renovated with high-end finishes, while the primary suite indulges with a walk-in shower and a custom Closet Envy system. A bonus utility room adds everyday luxury with a full-size washer and dryer, storage cabinetry, and countertop workspace. Ideally situated between prestigious Preston Hollow and The Park Cities, moments from Highland Park, Turtle Creek, and Uptown, this address offers unbeatable proximity to Dallas' most coveted zip codes. The Athena boasts a recent elevator modernization, basement backup generator, and state-of-the-art fire alarm system, underscoring long-term capital stability. Monthly dues cover all utilities, cable, and Wi-Fi, with HOA-owned HVAC and water heating. Residents enjoy 24-7 concierge and security, daily porter assistance, RFID keyless garage entry, one reserved parking space per licensed driver, up to two spaces total, and a resort-style 4th floor with a heated indoor saltwater pool, fitness center, party room, and library. A dedicated basement storage closet completes this true lock-and-leave sanctuary in one of Dallas' most desirable luxury high-rise communities. No pets, no smoking.

    Property Details
    Interior
    Built In Features, Decorative Designer Lighting Fixtures, Eat In Kitchen, Elevator, Granite Counters, High Speed Internet, Open
    Cooling
    1
    Heating
    Central
    Cooling Features
    Central Air
    Bedrooms
    2
    Bathrooms
    2.0
    Full Baths
    2
    Lot Features
    Landscaped, Few Trees
    Stories
    22
    Lot Description
    Landscaped, Few Trees
    Pool Description
    Gunite, Heated, Indoor, In Ground, Lap, Pool, Community
    Pool Features
    Gunite, Heated, Indoor, In Ground, Lap, Pool, Community
    Pool Shared
    1
    Acres
    0.0
    Square Feet
    1543.0
    Lot Size (sqft)
    2.229
    Parking Features
    Assigned, Electric Vehicle Charging Stations, Garage, Garage Door Opener, Lighted, Varies By Unit
    Parking
    1
    Parking Type
    Garage
    Parking Garage Spaces
    2.0
    Parking Carport Spaces
    0.0
    Property Type
    Purchase
    Style
    Mid Century Modern, Traditional, High Rise
    Property Subtype Additional
    Condominium
    Year Built
    1966
    Foundation
    Slab
    Roof
    Built Up
    Sewer Information
    Public Sewer
    Utility Source
    Public
    Utility Features
    Electricity Connected, Sewer Available, Water Available, Cable Available
    Appliances
    Convection Oven, Dishwasher, Electric Cooktop, Electric Oven, Disposal, Microwave, Refrigerator, Wine Cooler
    Subdivision
    Athena Condo
    Community Features
    Clubhouse, Elevator, Fitness Center, Pool, Community Mailbox
    School District
    Dallas ISD
    Elementary School
    Prestonhol
    Middle School
    Benjamin Franklin
    High School
    Hillcrest
    County
    Dallas
    Region
    Dallas
    HOA
    1
    HOA Fees
    1703.0
    MLS #
    21371442
    Location
    Legal

    © 2023 North Texas Real Estate Information Systems, Inc. All rights reserved. Disclaimer: All information deemed reliable but not guaranteed and should be independently verified. All properties are subject to prior sale, change or withdrawal. Neither listing broker(s) nor Carpé Residential shall be responsible for any typographical errors, misinformation, or misprints and shall be held totally harmless. The database information herein is provided from and copyrighted by the North Texas Real Estate Information Systems, Inc. NTREIS data may not be reproduced or redistributed and is only for people viewing this site. All information provided is deemed reliable but is not guaranteed and should be independently verified. The advertisements herein are merely indications to bid and are not offers to sell which may be accepted. All properties are subject to prior sale or withdrawal. All rights are reserved by copyright

    Provided By
    Listed by Grant Vancleve (#0467759)
    Listing Office: Briggs Freeman Sotheby's Int'l (#BRIG01)

    Carpé Residential Have a question about this home?

    Interested in Purchasing 6335 W Northwest Highway #1514?

    Get an estimate on monthly payments on this property.

    $
    years
    Down Payment
    $
    %
    Interest Rate
    %
    Tax Rate
    %
    $
    $annually
    $monthly
    Estimated Monthly Payment
    $0.00
    Loan Amount
    $0.00