Carpé Residential
    Traffic Dashboard
    Home
    • About Us
    • Buying
      • Home Buying Steps
      • Featured Listings
    • Selling
      • Home Selling Steps
      • Pricing your Home
    • A Carpé Getaway
      • Our Vacation Homes
    • Agents
      • Agent Team
      • Residential Real Estate Expertise
      • The Carpé Difference
      • Testimonials
    • Find Homes
      • Search for Homes
      • Featured Listings
      • Mortgage Calculator
    • Careers
    • Contact
    Traffic Dashboard
    • Carpé Residential
      8951 Cypress Waters Boulevard Suite 160
      Dallas, TX 75019
      (972) 200-7312
      info@carperealty.com
    About Us
    • About Us
    Agents
    • Agent Team
    • Residential Real Estate Expertise
    • The Carpé Difference
    • Testimonials
    A Carpé Getaway
    • Our Vacation Homes
    Buying
    • Home Buying Steps
    • Featured Listings
    Selling
    • Home Selling Steps
    • Pricing Your Home
    Find Homes
    • Search for Homes
    • Featured Listings
    • Mortgage Calculator
    Careers
    • Careers
    Local Guide
    • Search by City
    • Search by Subdivision
    • Search by Zip
    • Search by Area
    Legal
    • Privacy
    • Terms
    • DMCA
    • Accessibility
    • Fair Housing
    Account
    • Dashboard
    • Logout
    • Login
    Carpé Residential  - Footer Logo
    ©2026 Carpé Residential. All rights reserved.
    Website built by CloseHack.
    • Texas Real Estate Commission Consumer Protection Notice
    North Texas Real Estate Information Systems

    © 2023 North Texas Real Estate Information Systems, Inc. All rights reserved. Disclaimer: All information deemed reliable but not guaranteed and should be independently verified. All properties are subject to prior sale, change or withdrawal. Neither listing broker(s) nor Carpé Residential shall be responsible for any typographical errors, misinformation, misprints and shall be held totally harmless. The database information herein is provided from and copyrighted by the North Texas Real Estate Information Systems, Inc. NTREIS data may not be reproduced or redistributed and is only for people viewing this site. All information provided is deemed reliable but is not guaranteed and should be independently verified. The advertisements herein are merely indications to bid and are not offers to sell which may be accepted. All properties are subject to prior sale or withdrawal. All rights are reserved by copyright

    Return
    • All Types
    • House+2 more
    • $200K-$6M
    • Bed/Bath
    • 0-2500
    • Dates
    • Filters
    • Amenities
    • Save
    • Share
    Listings
    No results
    Sort
    Home / Dallas / 6318 Richmond Avenue #3305
    6318 Richmond Avenue #3305 Dallas, TX 75214 6318 Richmond Avenue #3305 Dallas, TX 75214 6318 Richmond Avenue #3305 Dallas, TX 75214 6318 Richmond Avenue #3305 Dallas, TX 75214 6318 Richmond Avenue #3305 Dallas, TX 75214 6318 Richmond Avenue #3305 Dallas, TX 75214 6318 Richmond Avenue #3305 Dallas, TX 75214 6318 Richmond Avenue #3305 Dallas, TX 75214 6318 Richmond Avenue #3305 Dallas, TX 75214 6318 Richmond Avenue #3305 Dallas, TX 75214 6318 Richmond Avenue #3305 Dallas, TX 75214 6318 Richmond Avenue #3305 Dallas, TX 75214 6318 Richmond Avenue #3305 Dallas, TX 75214 6318 Richmond Avenue #3305 Dallas, TX 75214 6318 Richmond Avenue #3305 Dallas, TX 75214 6318 Richmond Avenue #3305 Dallas, TX 75214 6318 Richmond Avenue #3305 Dallas, TX 75214 6318 Richmond Avenue #3305 Dallas, TX 75214 6318 Richmond Avenue #3305 Dallas, TX 75214 6318 Richmond Avenue #3305 Dallas, TX 75214 6318 Richmond Avenue #3305 Dallas, TX 75214 6318 Richmond Avenue #3305 Dallas, TX 75214 6318 Richmond Avenue #3305 Dallas, TX 75214 6318 Richmond Avenue #3305 Dallas, TX 75214 6318 Richmond Avenue #3305 Dallas, TX 75214 6318 Richmond Avenue #3305 Dallas, TX 75214 6318 Richmond Avenue #3305 Dallas, TX 75214 6318 Richmond Avenue #3305 Dallas, TX 75214 6318 Richmond Avenue #3305 Dallas, TX 75214 View All Photos

    $285,000

    | Active

    6318 Richmond Avenue #3305

    Dallas, TX 75214

    785
    Square Feet
    1
    Beds
    1
    Baths
    124
    Days on Market
    21249519
    MLS#
    Condo
    Structure
    Residential
    Zone
    Contact

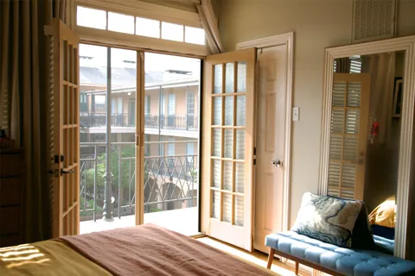
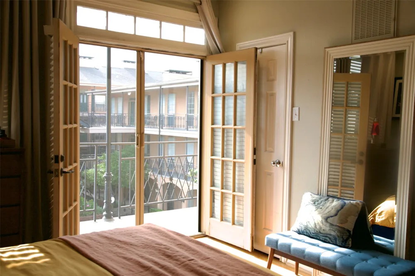
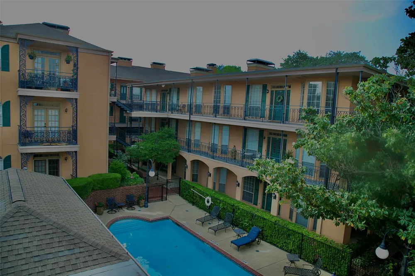
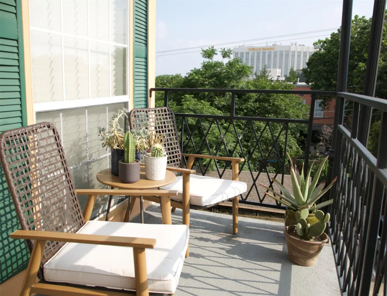
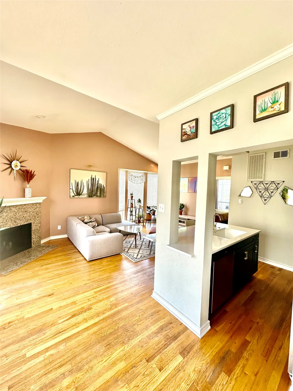
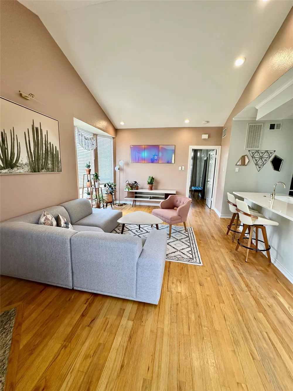
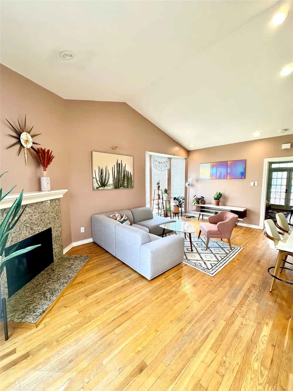
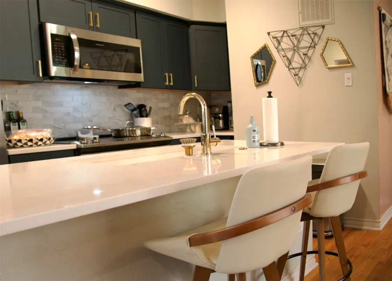
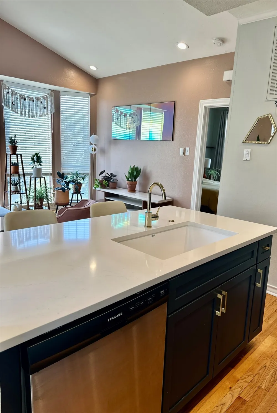
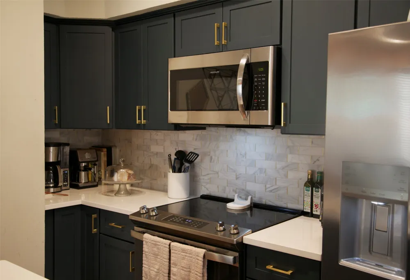
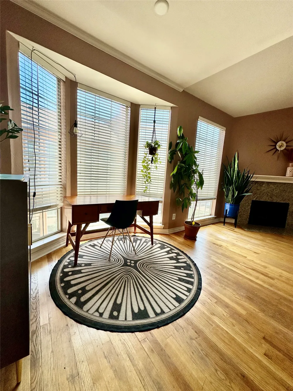
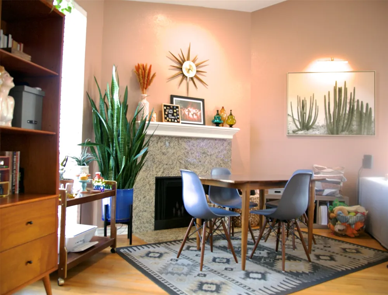
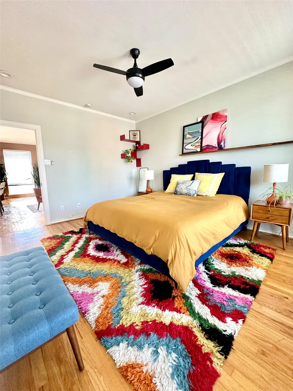
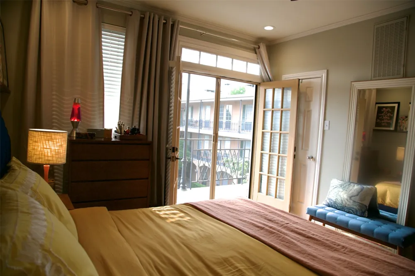
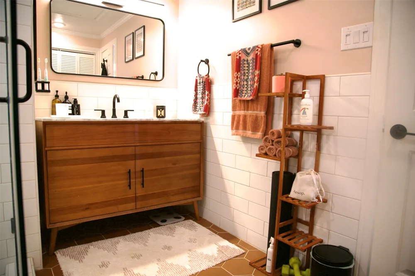
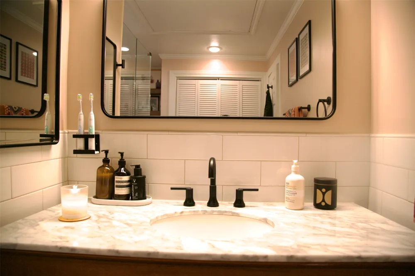
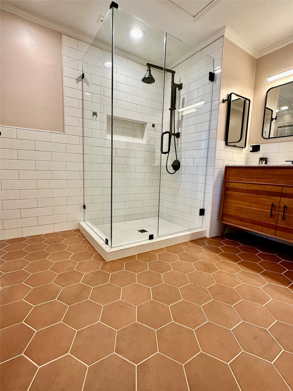
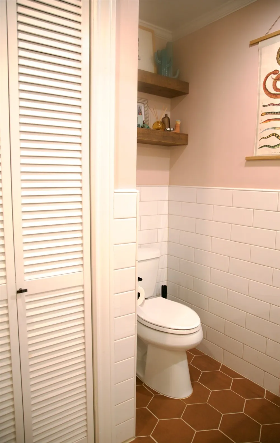
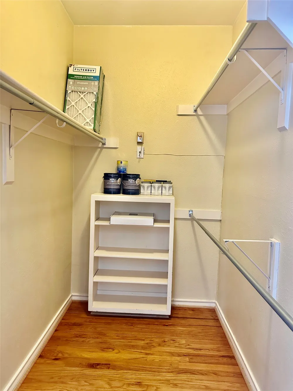
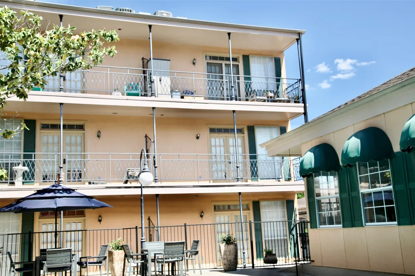
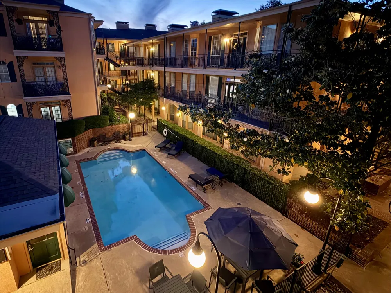
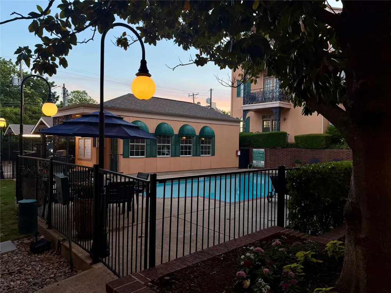
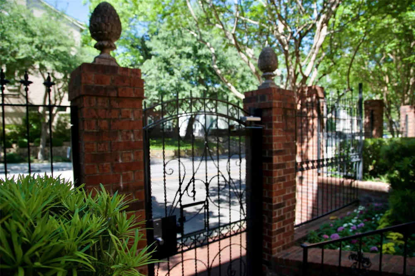
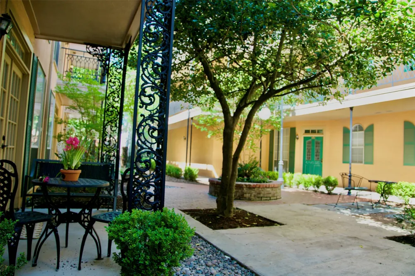
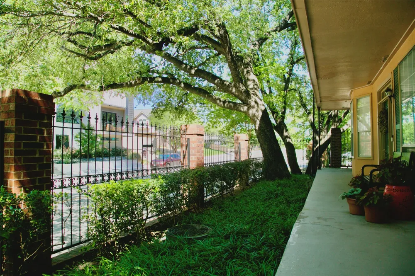
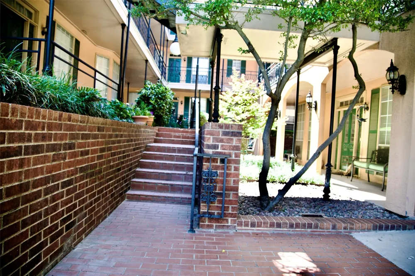
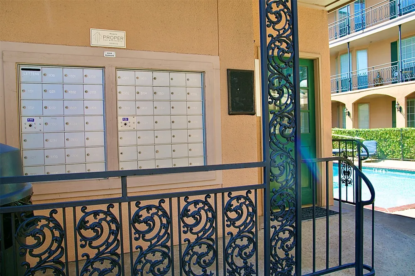
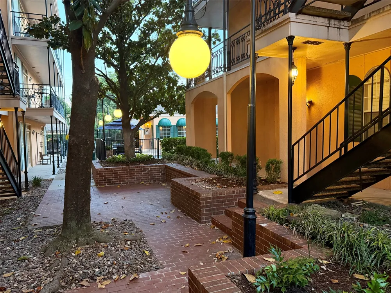
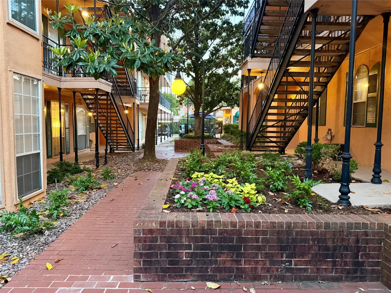
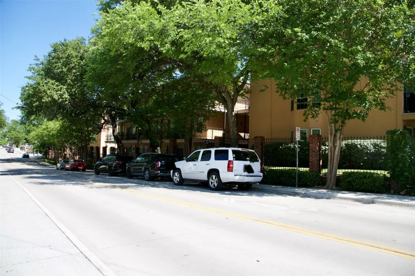
    Due to receiving multiple offers recently, seller has established an offer deadline to be extended to 9-16-26, pls submit your final offers by 7pm.to be considered. After the deadline we will determine the next steps. FHA Approved, Luxury living meets timeless charm in this rare top-floor corner condo in the heart of Lakewood Village.Thoughtfully redesigned and renovated with quality craftsmanship, this move-in-ready residence blends modern elegance with classic New Orleans-inspired architecture, surrounded by lush courtyards and magnolia-lined walkways. Filled with natural light, the open-concept layout features vaulted ceilings, rich hardwood floors, and a cozy fireplace. The desirable corner location offers privacy while close to the elevator. French doors with custom magnetic sliding patio screens open to a covered balcony with views of the iconic Lakewood Theatre and sparkling community pool. Designer bathroom with matte black hardware, new vanity, mirrors, modern lighting, ceramic tile flooring, subway tile surround, fresh paint, and new toilet. Includes a premium custom-fit Asko washer and dryer, Elfa shelving, and added storage. Custom kitchen beautifully renovated with navy blue cabinetry, quartz countertops, custom tile backsplash, Blanco sink, upgraded faucet, and all new stainless steel appliances including refrigerator, dishwasher, microwave, and range. Located in a gated community with entrances on both sides, residents enjoy a pool, clubhouse, guest parking, and additional street parking. HOA includes gas, water, exterior maintenance, landscaping, and pool care for true lock-and-leave convenience. Ideally situated near Lakewood Shopping Center, Whole Foods, local boutiques, dining, and entertainment, with close proximity to White Rock Lake and Lower Greenville. This up-and-coming area continues to attract strong local investment. A rare opportunity to own this beautiful unit at a reduced price now.

    Property Details
    Interior
    Open Floorplan, Vaulted Ceilings, Walk In Closets
    Fireplaces
    1
    Cooling
    1
    Heating
    Central, Electric
    Cooling Features
    Central Air, Ceiling Fans, Electric, Roof Turbines
    Bedrooms
    1
    Bathrooms
    1.0
    Full Baths
    1
    Lot Features
    Corner Lot, Interior Lot, Landscaped, Many Trees, Sprinkler System
    Lot Description
    Corner Lot, Interior Lot, Landscaped, Many Trees, Sprinkler System
    Pool Description
    Gunite, In Ground, Pool
    Pool Features
    Gunite, In Ground, Pool
    Exterior Features
    Balcony, Courtyard, Lighting
    Exterior Materials
    Balcony, Courtyard, Lighting
    Acres
    0.0
    Square Feet
    785.0
    Lot Size (sqft)
    1.502
    Parking Features
    Additional Parking, Assigned, Carport, Guest, Gated, On Site, Paved
    Parking Type
    Carport
    Parking Carport Spaces
    1.0
    Property Type
    Purchase
    Property Subtype Additional
    Condominium
    Year Built
    1984
    Foundation
    Slab
    Roof
    Composition
    Sewer Information
    Public Sewer
    Utility Source
    Public
    Utility Features
    Cable Available, Electricity Connected, Sewer Available, Water Available
    Appliances
    Dishwasher, Electric Cooktop, Electric Oven, Microwave, Refrigerator
    Subdivision
    Bois Du Lac Condos
    Community Features
    Elevator, Community Mailbox, Gated
    School District
    Dallas ISD
    Elementary School
    Geneva Heights
    Middle School
    Long
    High School
    Woodrow Wilson
    County
    Dallas
    Region
    Dallas
    Days on Market (Cumulative)
    124
    Taxes Annual
    $6,467
    HOA
    1
    HOA Fees
    407.0
    MLS #
    21249519
    Location
    Legal

    © 2023 North Texas Real Estate Information Systems, Inc. All rights reserved. Disclaimer: All information deemed reliable but not guaranteed and should be independently verified. All properties are subject to prior sale, change or withdrawal. Neither listing broker(s) nor Carpé Residential shall be responsible for any typographical errors, misinformation, or misprints and shall be held totally harmless. The database information herein is provided from and copyrighted by the North Texas Real Estate Information Systems, Inc. NTREIS data may not be reproduced or redistributed and is only for people viewing this site. All information provided is deemed reliable but is not guaranteed and should be independently verified. The advertisements herein are merely indications to bid and are not offers to sell which may be accepted. All properties are subject to prior sale or withdrawal. All rights are reserved by copyright

    Provided By
    Listed by Azi Gorbani (#0760985)
    Listing Office: DHS Realty (#DHS01C)

    Carpé Residential Have a question about this home?

    Interested in Purchasing 6318 Richmond Avenue #3305?

    Get an estimate on monthly payments on this property.

    $
    years
    Down Payment
    $
    %
    Interest Rate
    %
    Tax Rate
    %
    $
    $annually
    $monthly
    Estimated Monthly Payment
    $0.00
    Loan Amount
    $0.00