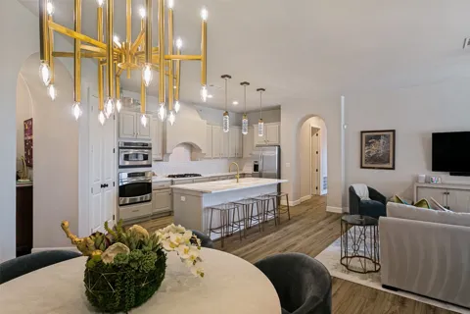
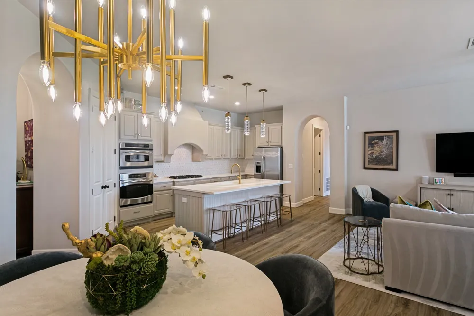
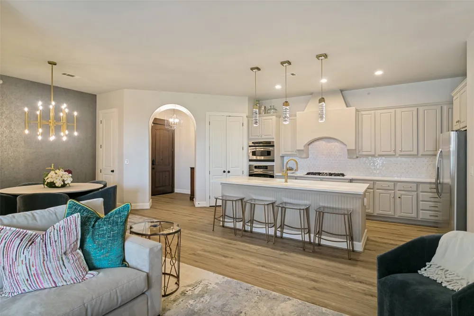
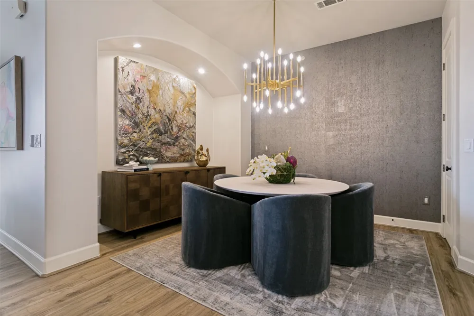
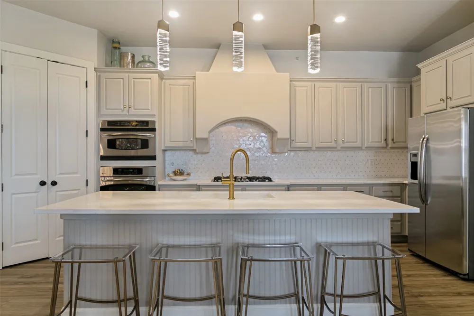
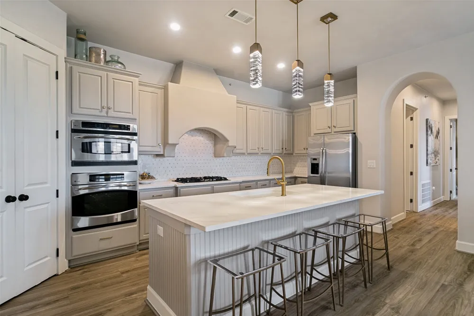
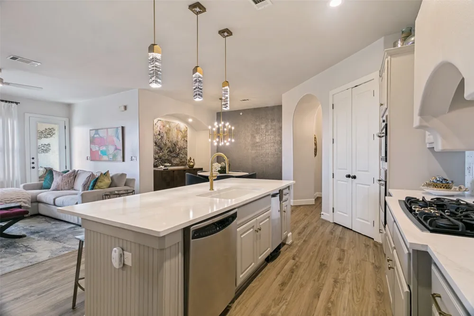
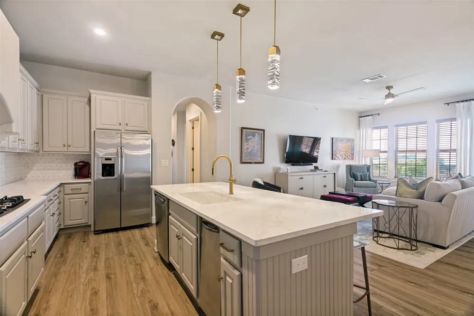
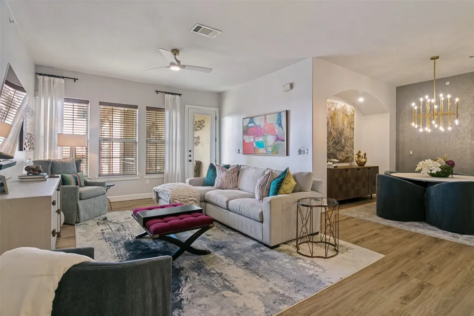
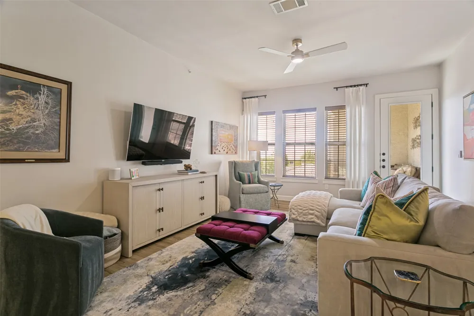
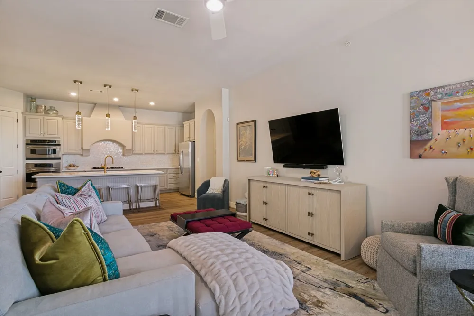
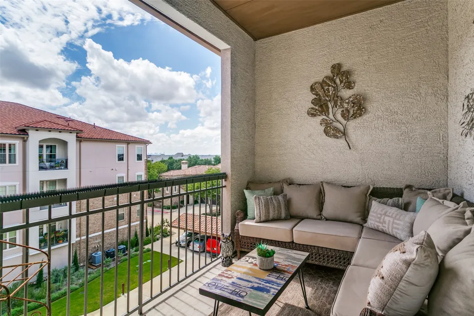
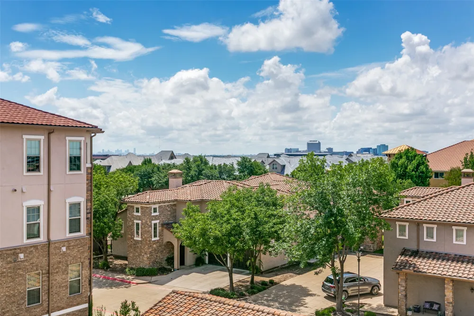
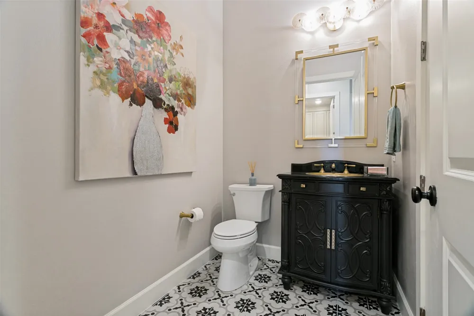
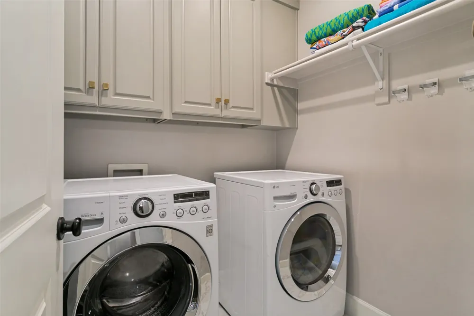
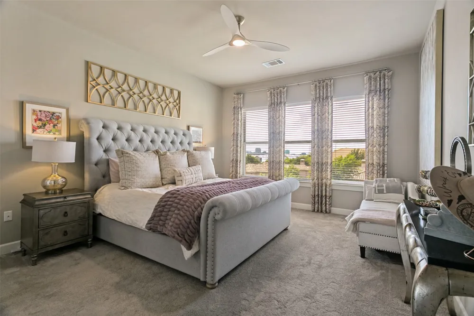
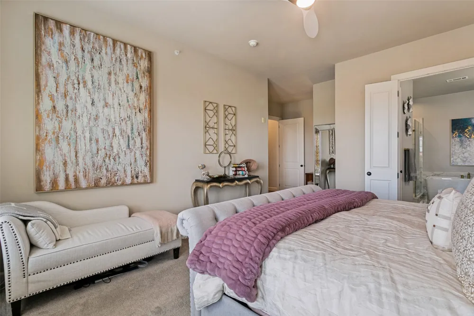
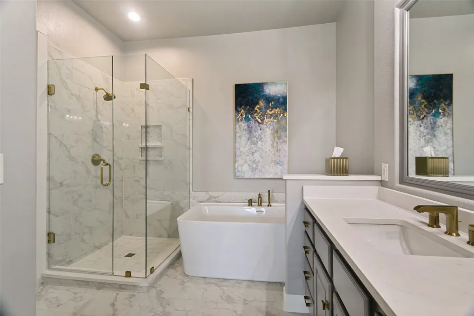
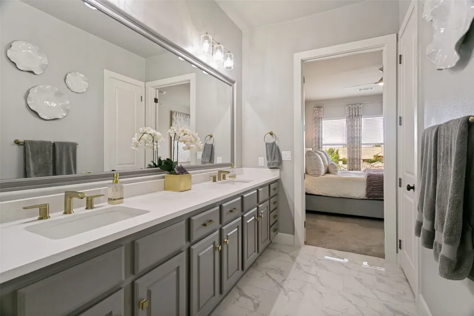
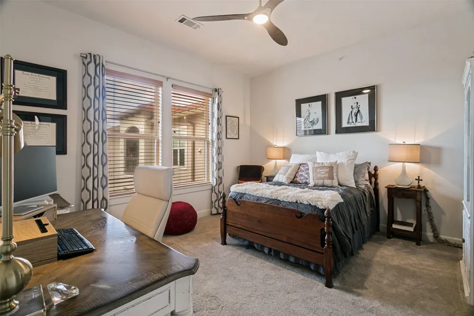
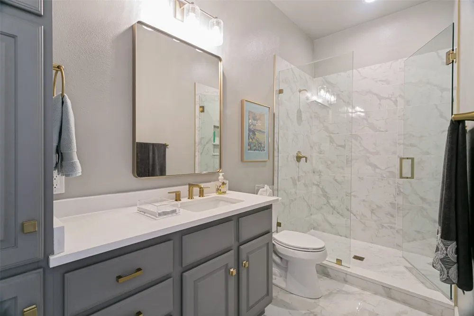
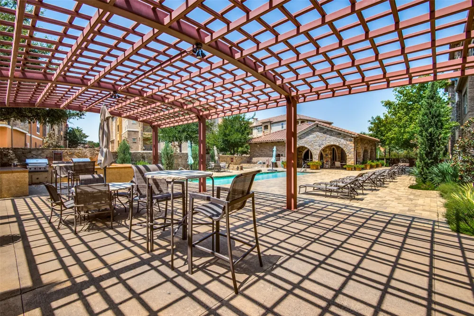
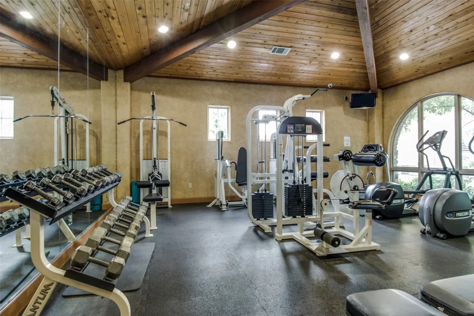
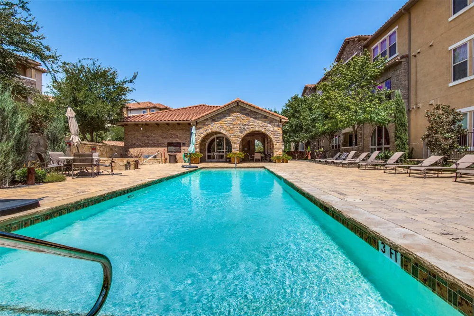
Welcome to elevated lock-and-leave living in the heart of Las Colinas. Located on the fourth floor of the gated Positano Condominiums, this beautifully reimagined 2-bedroom, 2.5-bath residence has been completely updated from top to bottom with the guidance of an interior designer. Thoughtful finishes, striking chandeliers, and designer lighting create a polished, sophisticated feel throughout. The thoughtfully designed kitchen features a dedicated pantry, an oversized island ideal for entertaining, and a dedicated dining room for memorable meals and gatherings. The spacious primary suite features a luxurious bath with dual sinks, separate soaking tub and shower, private water closet, and an expansive walk-in closet. The secondary bedroom offers its own ensuite bath and generous walk-in closet, while a dedicated powder bath provides added privacy for guests. An oversized utility room offers additional laundry and storage space. Step outside to your private fourth-floor patio and enjoy views toward Downtown Dallas and Lake Carolyn. Residents enjoy elevator access, two reserved spaces in the private resident parking garage, a community pool, outdoor lounge and grilling areas, and a gym. Ideally positioned in the heart of the Metroplex with immediate access to I-635 for an easy commute throughout DFW. Approximately 8 miles from DFW International Airport and 14 miles from Downtown Dallas. Whole Foods and Lifetime Fitness are directly adjacent, with Lake Carolyn, dining, entertainment, and numerous major corporate headquarters just minutes away. A rare combination of designer interiors, convenience, security, and low-maintenance living in one of Dallas’ most central locations.
Property Details
- Interior
- Chandelier, Elevator, Kitchen Island, Open Floorplan, Walk In Closets
- Cooling
- 1
- Heating
- Central, Electric
- Cooling Features
- Central Air, Electric
- Bedrooms
- 2
- Bathrooms
- 2.5
- Full Baths
- 2
- Half Baths
- 1
- Lot Features
- Landscaped, Level
- Stories
- 4
- Lot Description
- Landscaped, Level
- Pool Description
- In Ground, Outdoor Pool, Pool, Community
- Pool Features
- In Ground, Outdoor Pool, Pool, Community
- Exterior Features
- Balcony, Courtyard, Outdoor Grill, Outdoor Living Area, Rain Gutters
- Exterior Materials
- Balcony, Courtyard, Outdoor Grill, Outdoor Living Area, Rain Gutters
- Pool Shared
- 1
- Acres
- 0.0
- Square Feet
- 1859.0
- Lot Size (sqft)
- 15.225
- Parking Features
- Additional Parking, Assigned, Covered, Electric Gate, Garage, Inside Entrance, Secured
- Parking
- 1
- Parking Type
- Garage
- Parking Garage Spaces
- 2.0
- Parking Carport Spaces
- 0.0
- Property Type
- Purchase
- Style
- Mediterranean
- Property Subtype Additional
- Condominium
- Year Built
- 2007
- Foundation
- Pillar Post Pier
- Roof
- Spanish Tile
- Sewer Information
- Public Sewer
- Utility Source
- Public
- Utility Features
- Electricity Available, Sewer Available, Water Available
- Appliances
- Dishwasher, Electric Oven, Gas Cooktop, Disposal, Gas Range, Ice Maker, Microwave, Refrigerator
- Subdivision
- Positano Condo
- Community Features
- Clubhouse, Elevator, Fitness Center, Pool, Sidewalks, Community Mailbox, Curbs, Gated
- School District
- Carrollton-Farmers Branch ISD
- Elementary School
- La Villita
- Middle School
- Bush
- High School
- Ranchview
- County
- Dallas
- Region
- Irving
- Days on Market (Cumulative)
- 5
- Taxes Annual
- $9,589
- HOA
- 1
- HOA Fees
- 765.0
Location
Legal
© 2023 North Texas Real Estate Information Systems, Inc. All rights reserved. Disclaimer: All information deemed reliable but not guaranteed and should be independently verified. All properties are subject to prior sale, change or withdrawal. Neither listing broker(s) nor Carpé Residential shall be responsible for any typographical errors, misinformation, or misprints and shall be held totally harmless. The database information herein is provided from and copyrighted by the North Texas Real Estate Information Systems, Inc. NTREIS data may not be reproduced or redistributed and is only for people viewing this site. All information provided is deemed reliable but is not guaranteed and should be independently verified. The advertisements herein are merely indications to bid and are not offers to sell which may be accepted. All properties are subject to prior sale or withdrawal. All rights are reserved by copyright
Provided By
Listed by Michelle Daniel (#0523120)
Listing Office: Briggs Freeman Sothebys Intl (#BRIG05)