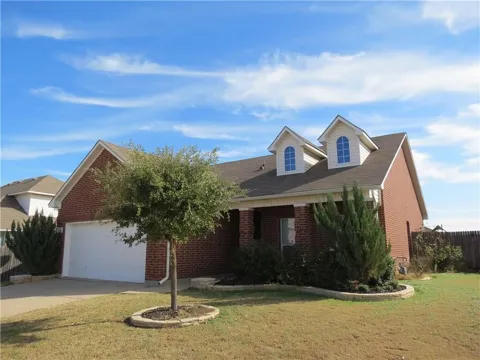
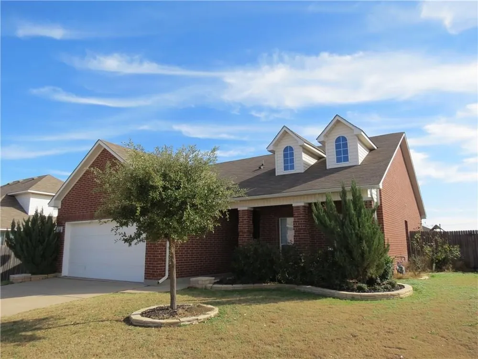
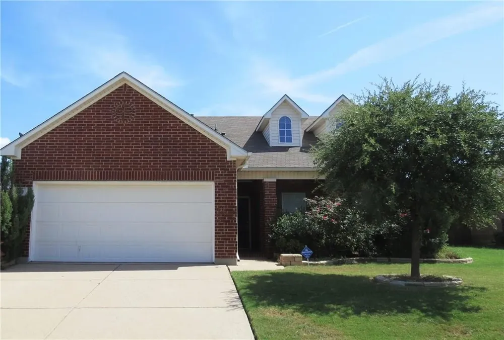
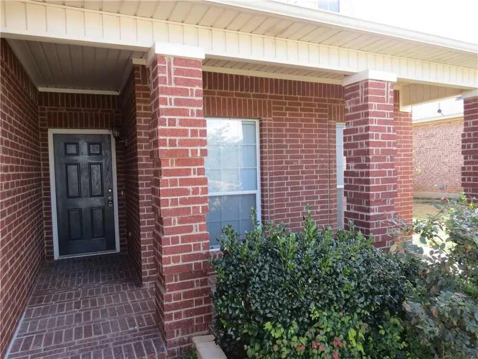
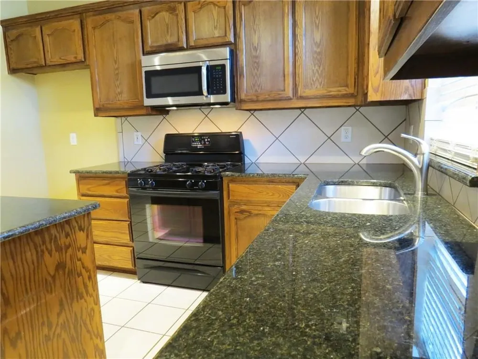
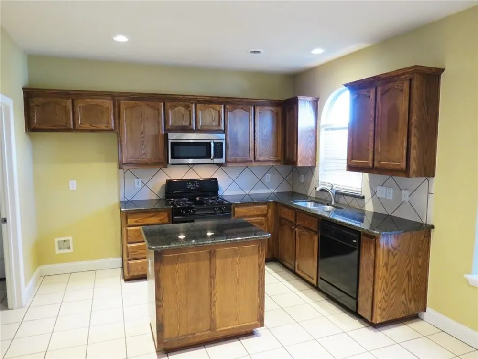
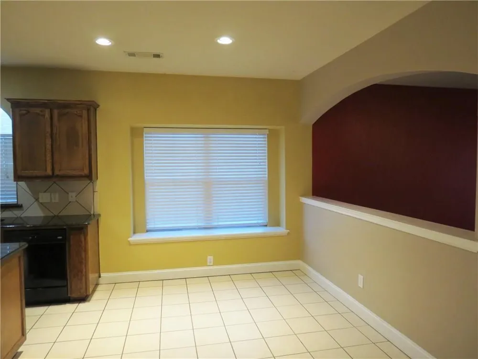
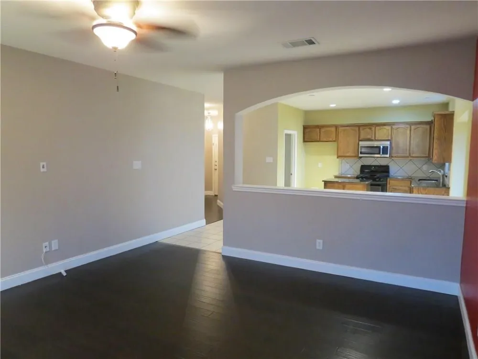
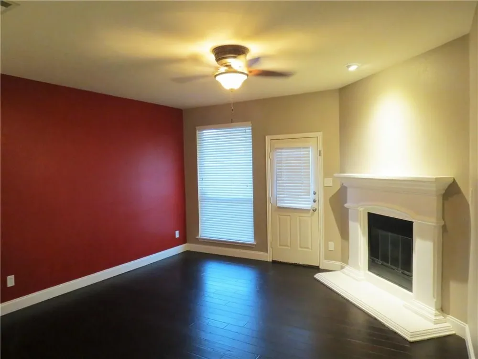
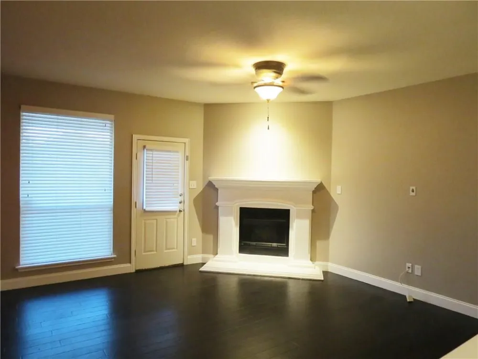
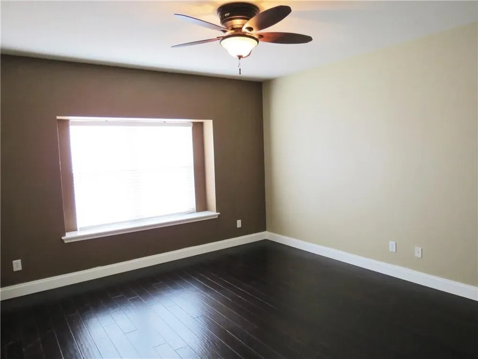
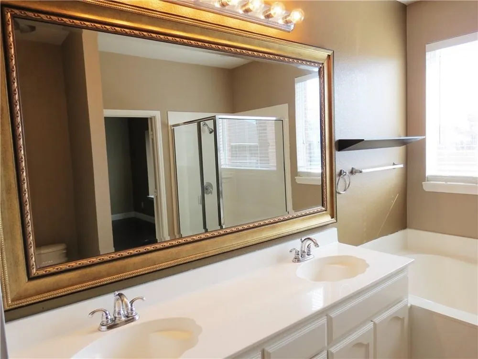
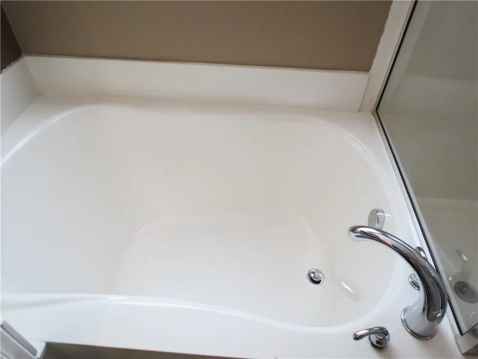
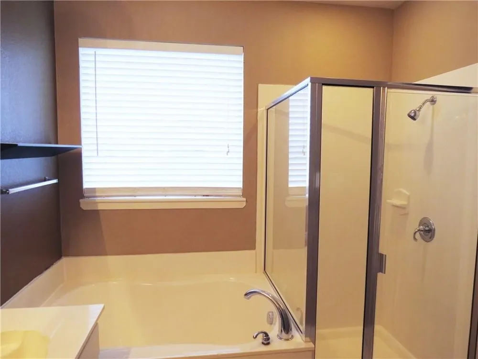
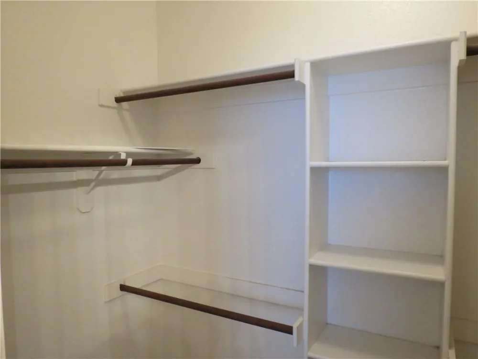
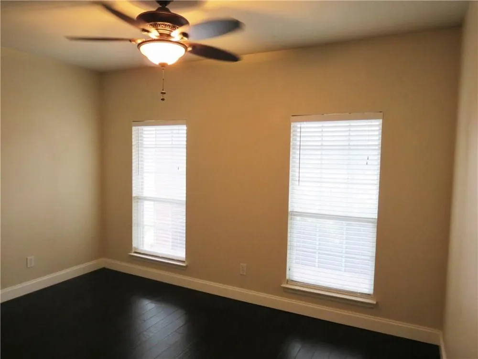
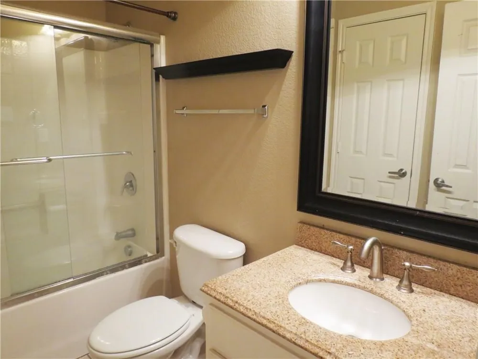
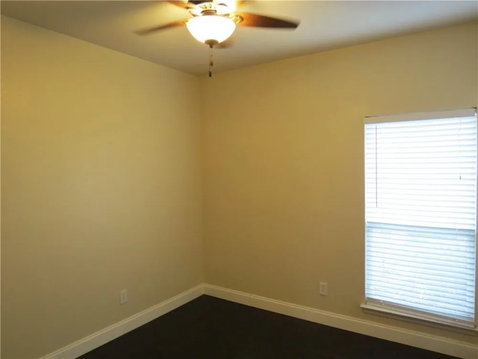
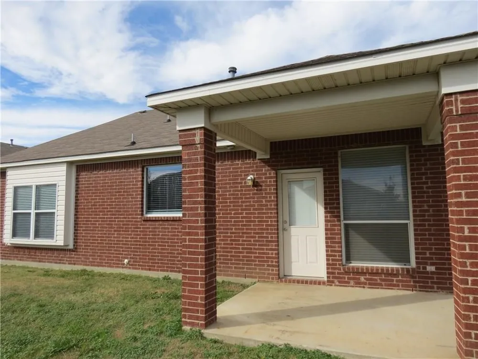
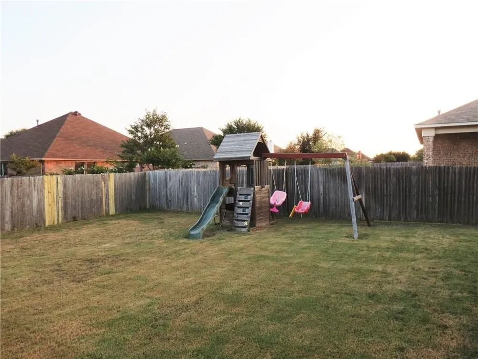
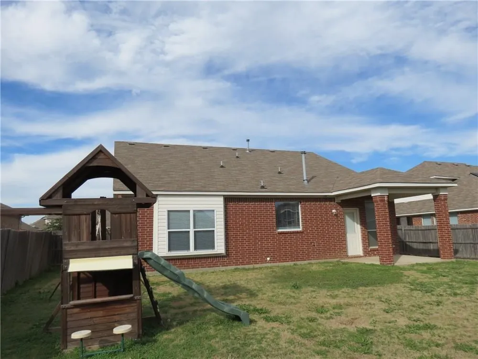
Ready for October 10 move in. Welcome to this stunning 3-bedroom, 2 bath home in Crossing at Ruidoso Ridge community! Enter into the oversized foyer and you'll find a thoughtful layout with a great flow that maximizes space and just feels like home. The kitchen has an abundance of cabinets, counter top space and island and connects seamlessly to the breakfast room area, creating a perfect spot for family meals and entertaining. The kitchen and breakfast room flow effortlessly into the living room, making for a great open space for everyone to get comfortable. Living room has a nice picture window looking out on the backyard and a cozy gas fireplace adding ambiance and warmth. The primary bedroom is great size and sits at the rear of the home, also boasting views of the backyard. The ensuite bathroom is designed for luxury and comfort with dual sink vanity, deep soaking tub, separate shower and large walk-in closet. The secondary bedrooms are spacious and versatile, making them ideal for any purpose, and each has a great closet space! Step outside to a large backyard with covered patio, great for hosting gatherings, playing, or simply relaxing. A covered front porch adds the finishing touch, providing another perfect space to morning coffee, a quiet moment, or just enjoying the outdoors. Enjoy time at the community pool or playground for more outdoor fun. This home stands out with many features, such as hard flooring throughout for easy cleanup, ceiling fans in all bedrooms and living room for added comfort, granite countertops and a great floorplan! Add to that, it's ideal location with easy access to highways, shopping and dining and zoned for well rated Mansfield ISD. Schedule your visit today and see why this could be your next home sweet home!
Property Details
- Interior
- Decorative Designer Lighting Fixtures, Granite Counters, High Speed Internet, Kitchen Island, Open Floorplan, Cable Tv, Walk In
- Fireplaces
- 1
- Cooling
- 1
- Heating
- Central, Natural Gas
- Cooling Features
- Central Air, Ceiling Fans, Electric
- Bedrooms
- 3
- Bathrooms
- 2.0
- Full Baths
- 2
- Lot Features
- Back Yard, Interior Lot, Lawn, Sprinkler System, Few Trees
- Lot Description
- Back Yard, Interior Lot, Lawn, Sprinkler System, Few Trees
- Pool Description
- None, Community
- Pool Features
- None, Community
- Exterior Features
- Private Yard, Rain Gutters
- Exterior Materials
- Private Yard, Rain Gutters
- Pool Shared
- 1
- Acres
- 0.0
- Square Feet
- 1516.0
- Lot Size (sqft)
- 0.172
- Parking Features
- Covered, Driveway, Garage Faces Front, Garage, Garage Door Opener
- Parking
- 1
- Parking Type
- Driveway
- Parking Garage Spaces
- 2.0
- Parking Carport Spaces
- 0.0
- Property Type
- Rental
- Style
- Traditional, Detached
- Property Subtype Additional
- Single Family Residence
- Year Built
- 2005
- Sewer Information
- Public Sewer
- Utility Source
- Public
- Utility Features
- Sewer Available, Water Available, Cable Available
- Appliances
- Dishwasher, Gas Cooktop, Disposal, Gas Range, Microwave
- Subdivision
- Crossing At Ruidosa Ridge
- Community Features
- Playground, Pool, Trails Paths, Curbs, Sidewalks
- School District
- Mansfield ISD
- Elementary School
- Jbrockett
- Middle School
- James Coble
- High School
- Timberview
- County
- Tarrant
- Region
- Arlington
- Date Available
- October 10, 2026
- Days on Market (Cumulative)
- 2
- HOA
- 1
- Pets
- Breed Restrictions, Cats Ok, Dogs Ok, Number Limit, Size Limit, Yes, Pet Restrictions
Location
Legal
© 2023 North Texas Real Estate Information Systems, Inc. All rights reserved. Disclaimer: All information deemed reliable but not guaranteed and should be independently verified. All properties are subject to prior sale, change or withdrawal. Neither listing broker(s) nor Carpé Residential shall be responsible for any typographical errors, misinformation, or misprints and shall be held totally harmless. The database information herein is provided from and copyrighted by the North Texas Real Estate Information Systems, Inc. NTREIS data may not be reproduced or redistributed and is only for people viewing this site. All information provided is deemed reliable but is not guaranteed and should be independently verified. The advertisements herein are merely indications to bid and are not offers to sell which may be accepted. All properties are subject to prior sale or withdrawal. All rights are reserved by copyright
Provided By
Listed by Erin Duffey (#0693741)
Listing Office: Kimberly Adams Realty (#KARL01AR)