Carpé Residential
    Traffic Dashboard
    Home
    • About Us
    • Buying
      • Home Buying Steps
      • Featured Listings
    • Selling
      • Home Selling Steps
      • Pricing your Home
    • A Carpé Getaway
      • Our Vacation Homes
    • Agents
      • Agent Team
      • Residential Real Estate Expertise
      • The Carpé Difference
      • Testimonials
    • Find Homes
      • Search for Homes
      • Featured Listings
      • Mortgage Calculator
    • Careers
    • Contact
    Traffic Dashboard
    • Carpé Residential
      8951 Cypress Waters Boulevard Suite 160
      Dallas, TX 75019
      (972) 200-7312
      info@carperealty.com
    About Us
    • About Us
    Agents
    • Agent Team
    • Residential Real Estate Expertise
    • The Carpé Difference
    • Testimonials
    A Carpé Getaway
    • Our Vacation Homes
    Buying
    • Home Buying Steps
    • Featured Listings
    Selling
    • Home Selling Steps
    • Pricing Your Home
    Find Homes
    • Search for Homes
    • Featured Listings
    • Mortgage Calculator
    Careers
    • Careers
    Local Guide
    • Search by City
    • Search by Subdivision
    • Search by Zip
    • Search by Area
    Legal
    • Privacy
    • Terms
    • DMCA
    • Accessibility
    • Fair Housing
    Account
    • Dashboard
    • Logout
    • Login
    Carpé Residential  - Footer Logo
    ©2026 Carpé Residential. All rights reserved.
    Website built by CloseHack.
    • Texas Real Estate Commission Consumer Protection Notice
    North Texas Real Estate Information Systems

    © 2023 North Texas Real Estate Information Systems, Inc. All rights reserved. Disclaimer: All information deemed reliable but not guaranteed and should be independently verified. All properties are subject to prior sale, change or withdrawal. Neither listing broker(s) nor Carpé Residential shall be responsible for any typographical errors, misinformation, misprints and shall be held totally harmless. The database information herein is provided from and copyrighted by the North Texas Real Estate Information Systems, Inc. NTREIS data may not be reproduced or redistributed and is only for people viewing this site. All information provided is deemed reliable but is not guaranteed and should be independently verified. The advertisements herein are merely indications to bid and are not offers to sell which may be accepted. All properties are subject to prior sale or withdrawal. All rights are reserved by copyright

    Return
    • All Types
    • House+2 more
    • $200K-$6M
    • Bed/Bath
    • 0-2500
    • Dates
    • Filters
    • Amenities
    • Save
    • Share
    Listings
    No results
    Sort
    Home / Teague / 600 Elm Street
    600 Elm Street Teague, TX 75860 600 Elm Street Teague, TX 75860 600 Elm Street Teague, TX 75860 600 Elm Street Teague, TX 75860 600 Elm Street Teague, TX 75860 600 Elm Street Teague, TX 75860 600 Elm Street Teague, TX 75860 600 Elm Street Teague, TX 75860 600 Elm Street Teague, TX 75860 600 Elm Street Teague, TX 75860 600 Elm Street Teague, TX 75860 600 Elm Street Teague, TX 75860 600 Elm Street Teague, TX 75860 600 Elm Street Teague, TX 75860 600 Elm Street Teague, TX 75860 600 Elm Street Teague, TX 75860 600 Elm Street Teague, TX 75860 600 Elm Street Teague, TX 75860 600 Elm Street Teague, TX 75860 600 Elm Street Teague, TX 75860 600 Elm Street Teague, TX 75860 600 Elm Street Teague, TX 75860 600 Elm Street Teague, TX 75860 600 Elm Street Teague, TX 75860 600 Elm Street Teague, TX 75860 600 Elm Street Teague, TX 75860 600 Elm Street Teague, TX 75860 600 Elm Street Teague, TX 75860 600 Elm Street Teague, TX 75860 600 Elm Street Teague, TX 75860 600 Elm Street Teague, TX 75860 600 Elm Street Teague, TX 75860 View All Photos

    $189,000

    | Active

    600 Elm Street

    Teague, TX 75860

    2,238
    Square Feet
    4
    Beds
    2
    Baths
    84
    Days on Market
    21308880
    MLS#
    House
    Structure
    Residential
    Zone
    Contact

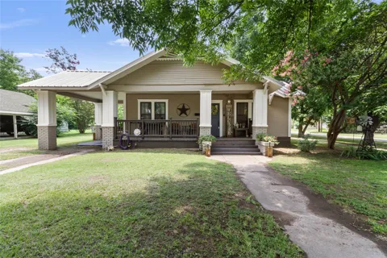
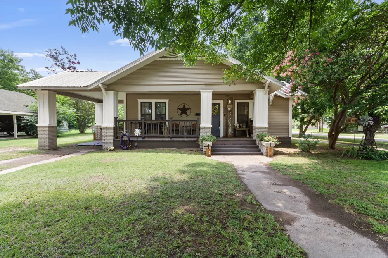
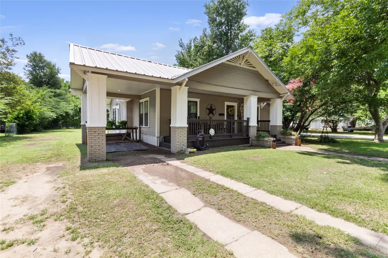
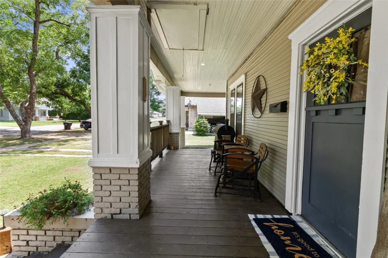
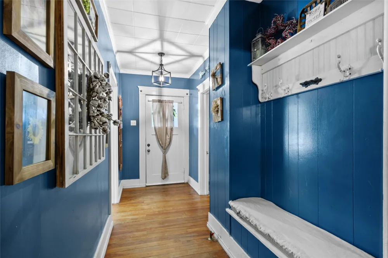
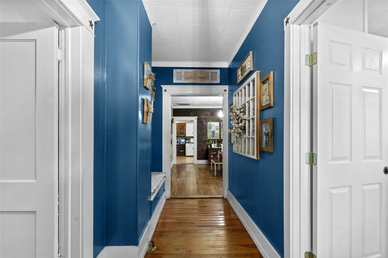
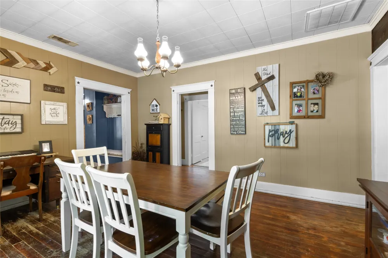
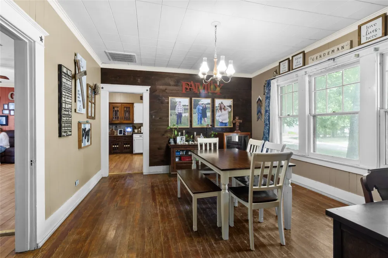
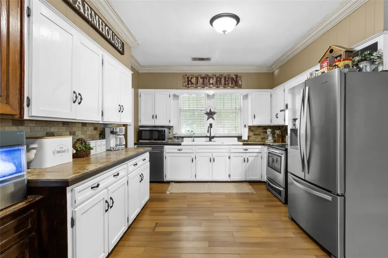
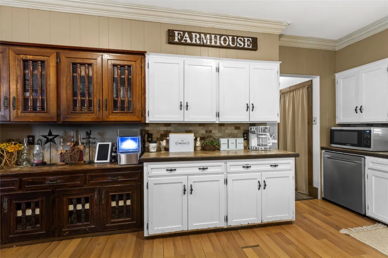
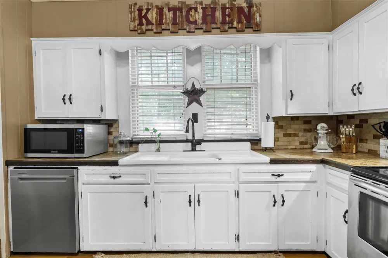
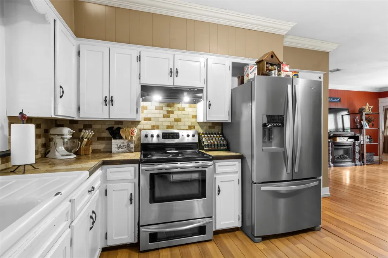
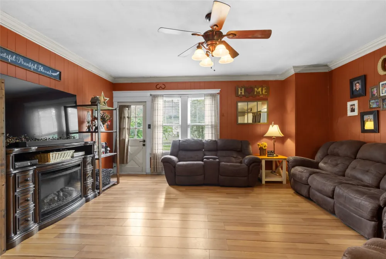
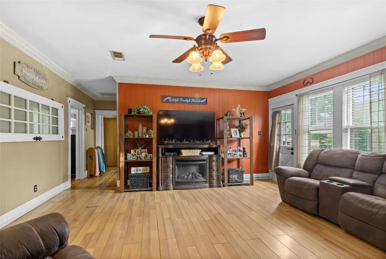
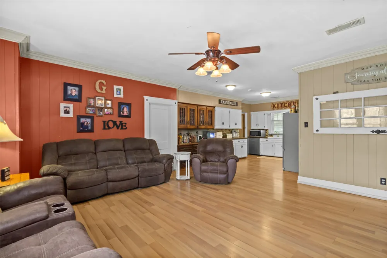
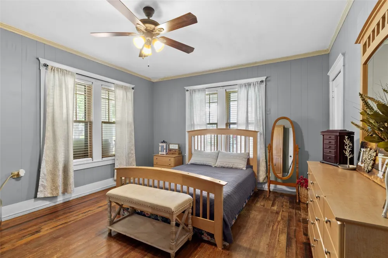
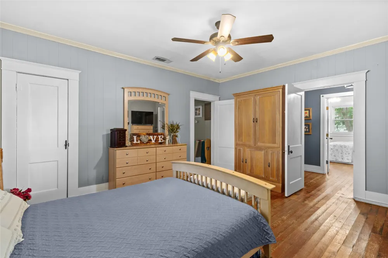
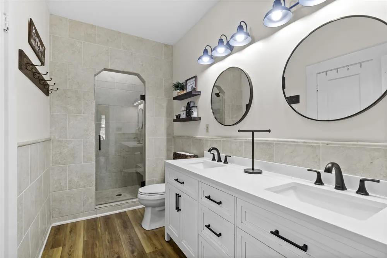
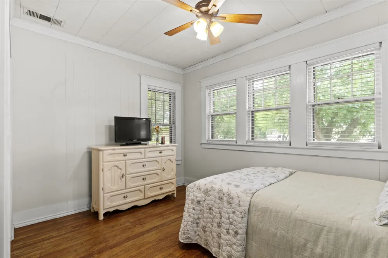
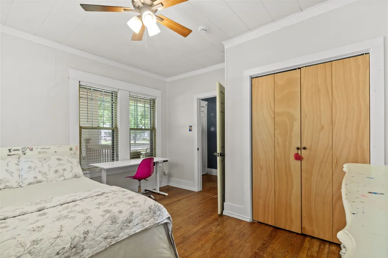
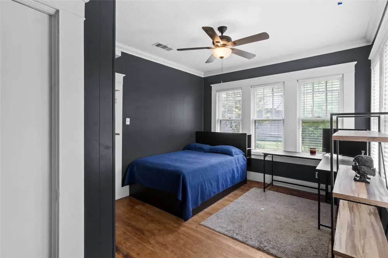
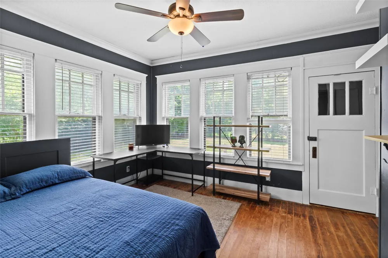
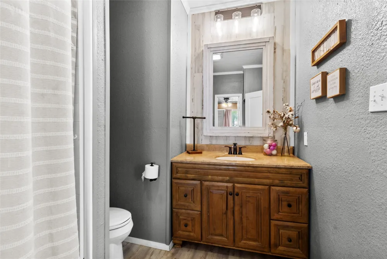
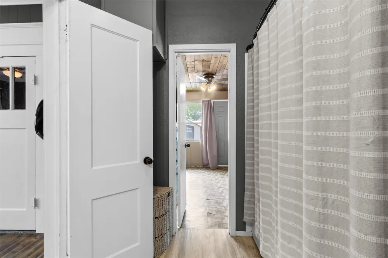
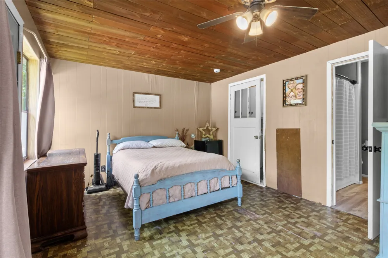
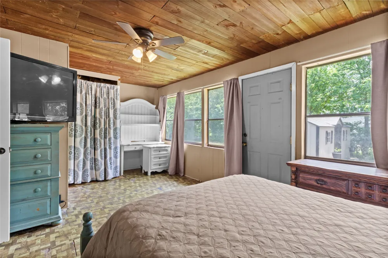
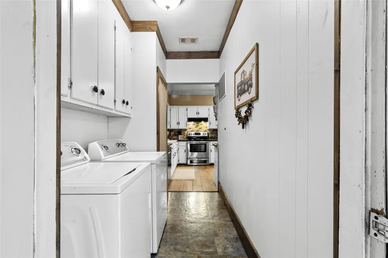
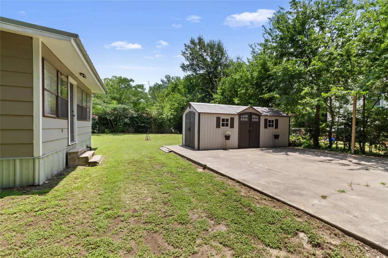
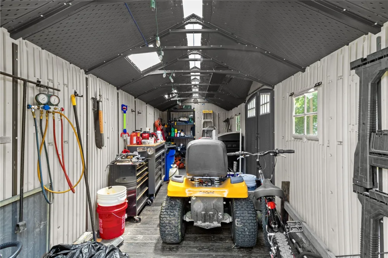
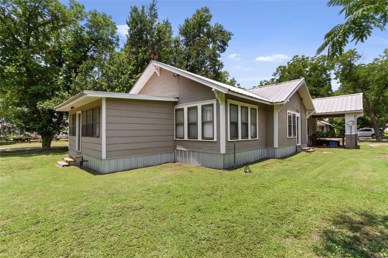
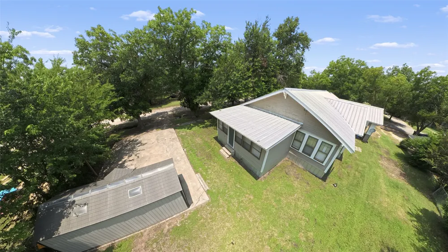
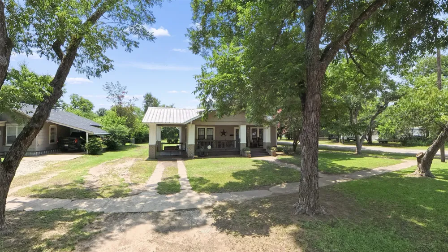
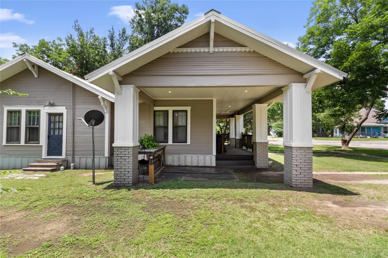
    Welcome to this charming & well-maintained home that perfectly combines classic character with thoughtful modern updates. Located on a desirable corner lot just one block off Main Street, this property offers the convenience of being close to shopping, dining, schools, & community events while still providing the comfort & privacy of a residential neighborhood. Inside, you'll find 4 spacious bedrooms & 2 updated bathrooms. The fourth bedroom could also serve as a playroom, home office, workout space, or hobby area, providing endless possibilities. The home's open-concept layout creates a welcoming atmosphere, making it ideal for both everyday living & entertaining guests. The kitchen opens seamlessly to the main living area, allowing everyone to stay connected while cooking, dining, or relaxing. Original hardwood floors add warmth & timeless appeal throughout much of the home. Both bathrooms have been tastefully updated, offering stylish finishes & added comfort for today's lifestyle. Recent improvements provide peace of mind for years to come. A new air conditioning system was installed in 2024, helping ensure energy-efficient comfort during every season. Fresh exterior paint enhances the home's curb appeal & highlights its inviting presence on the corner lot. Outdoor living is equally enjoyable. The covered porch offers the perfect place to start your morning with a cup of coffee, unwind after a long day, or gather with friends & family. Mature shade trees provide beauty & create a peaceful outdoor setting. A separate storage building offers valuable space for tools, equipment, seasonal decorations, or additional storage needs. This move-in-ready property delivers the perfect combination of location, flexibility, & charm. With its spacious layout, updated features, original hardwood floors, open-concept design, & convenient location near the heart of town, this home is ready to welcome its next owners.

    Property Details
    Interior
    Other
    Cooling
    1
    Heating
    Central, Electric
    Cooling Features
    Central Air, Ceiling Fans, Electric
    Bedrooms
    4
    Bathrooms
    2.0
    Full Baths
    2
    Acres
    0.0
    Square Feet
    2238.0
    Lot Size (sqft)
    0.241
    Parking Features
    Additional Parking, Driveway
    Parking Type
    Driveway
    Parking Carport Spaces
    1.0
    Property Type
    Purchase
    Style
    Detached
    Property Subtype Additional
    Single Family Residence
    Year Built
    1955
    Foundation
    Pillar Post Pier
    Roof
    Metal
    Sewer Information
    Public Sewer
    Utility Source
    Public
    Utility Features
    Sewer Available, Water Available
    Appliances
    Dishwasher, Electric Range, Microwave, Refrigerator
    School District
    Teague ISD
    Elementary School
    Mounger
    Middle School
    Teague
    High School
    Teague
    County
    Freestone
    Region
    Teague
    Days on Market (Cumulative)
    84
    Taxes Annual
    $2,150
    MLS #
    21308880
    Location
    Legal

    © 2023 North Texas Real Estate Information Systems, Inc. All rights reserved. Disclaimer: All information deemed reliable but not guaranteed and should be independently verified. All properties are subject to prior sale, change or withdrawal. Neither listing broker(s) nor Carpé Residential shall be responsible for any typographical errors, misinformation, or misprints and shall be held totally harmless. The database information herein is provided from and copyrighted by the North Texas Real Estate Information Systems, Inc. NTREIS data may not be reproduced or redistributed and is only for people viewing this site. All information provided is deemed reliable but is not guaranteed and should be independently verified. The advertisements herein are merely indications to bid and are not offers to sell which may be accepted. All properties are subject to prior sale or withdrawal. All rights are reserved by copyright

    Provided By
    Listed by Katherine Mcswane (#0671901)
    Listing Office: McSwane Real Estate LLC (#MCSW00FW)

    Carpé Residential Have a question about this home?

    Interested in Purchasing 600 Elm Street?

    Get an estimate on monthly payments on this property.

    $
    years
    Down Payment
    $
    %
    Interest Rate
    %
    Tax Rate
    %
    $
    $annually
    $monthly
    Estimated Monthly Payment
    $0.00
    Loan Amount
    $0.00