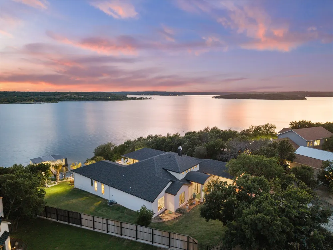
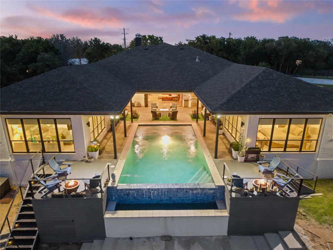
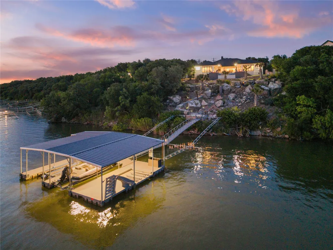
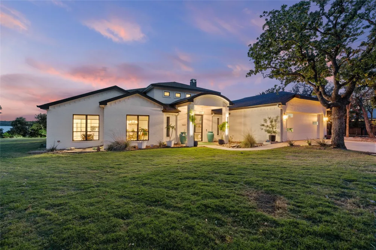
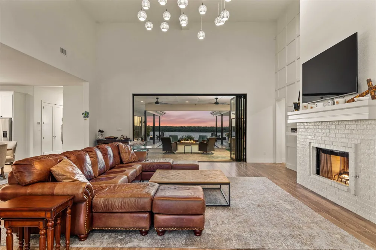
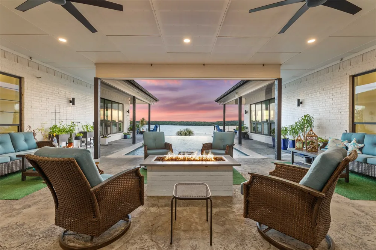
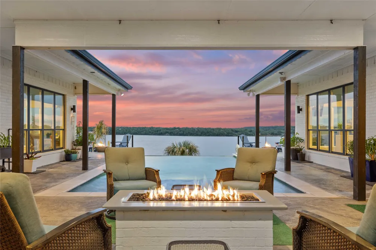
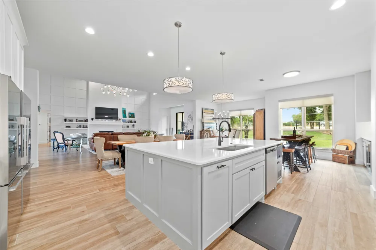
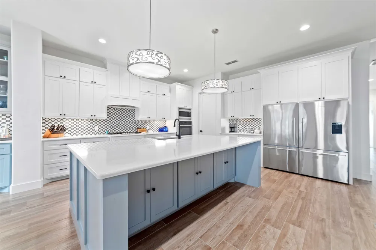
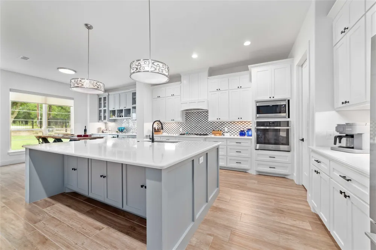
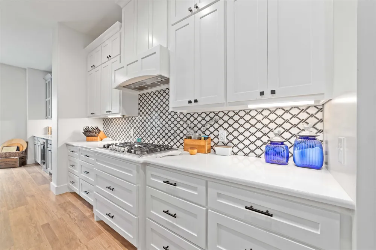
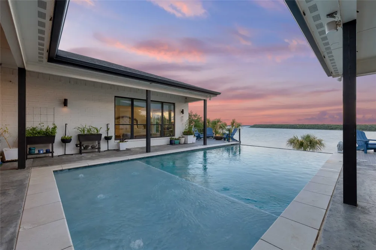
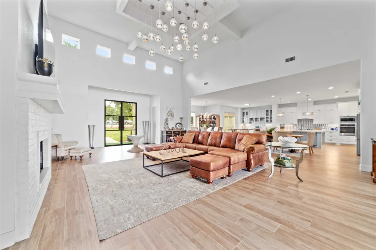
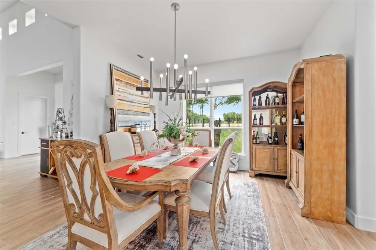
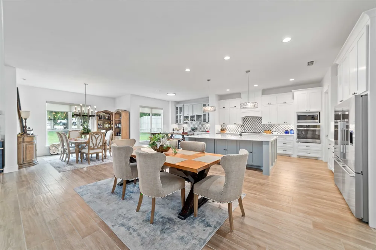
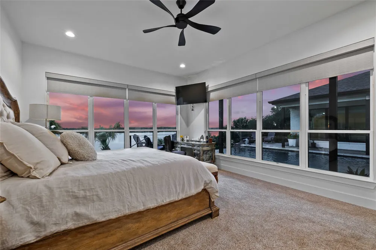
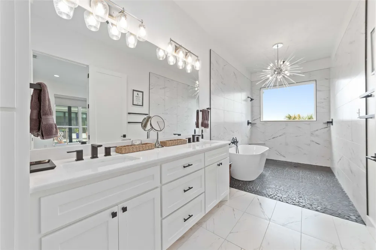
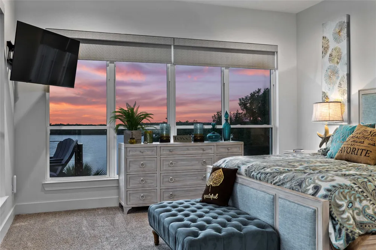
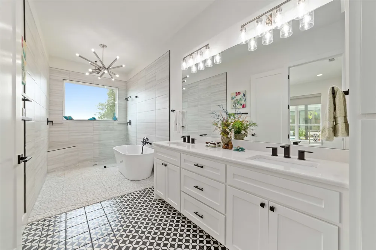
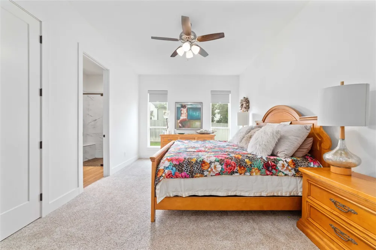
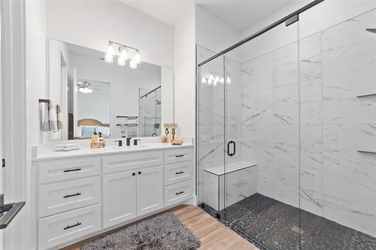
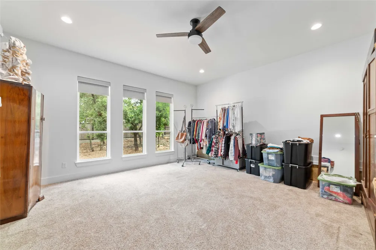
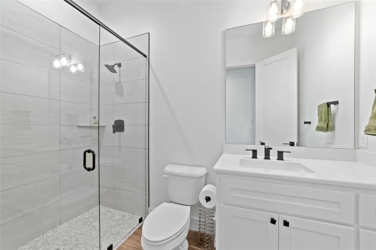
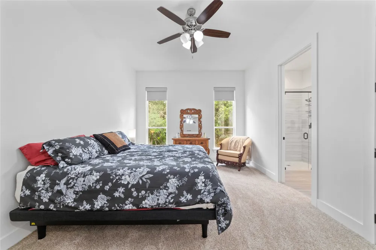
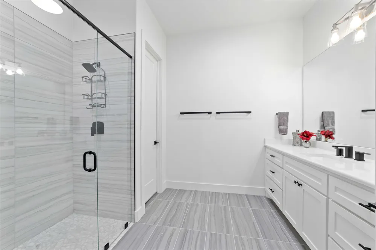
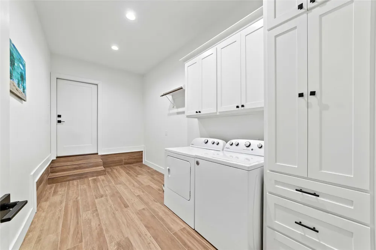
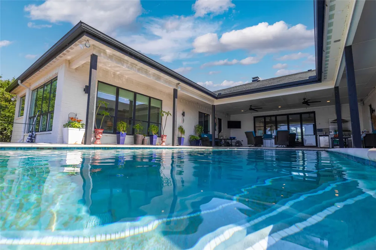
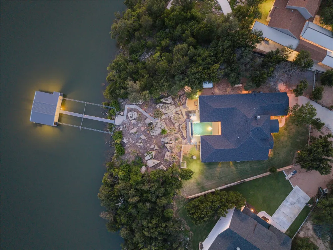
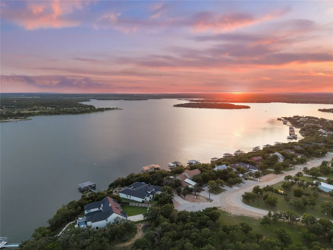
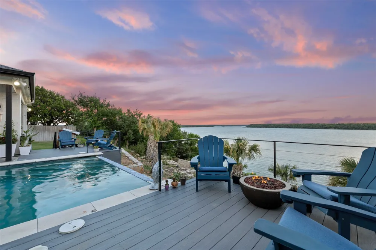
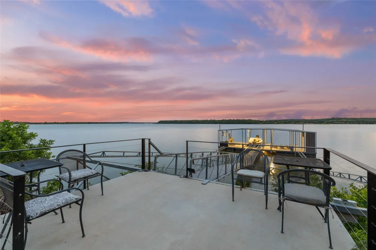
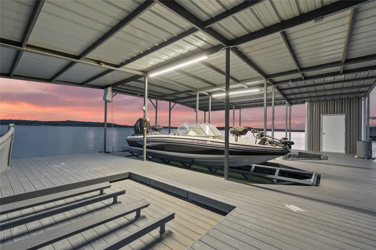
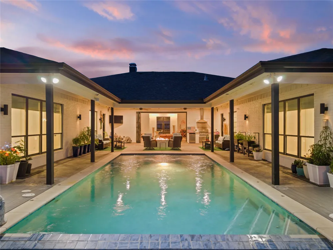
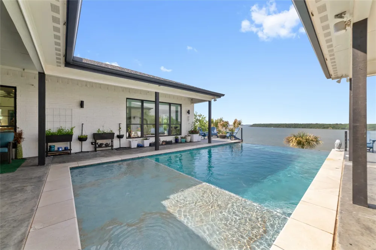
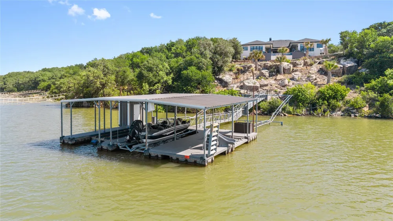
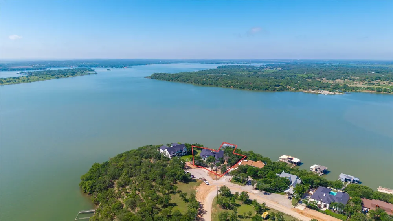
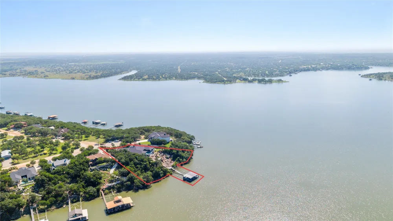
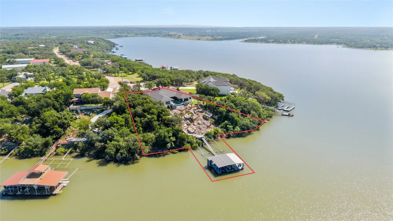
THIS IMMACULATE LUXURY LIVING CUSTOM BUILT COASTAL MODERN Lakefront home is ready for you to enjoy all the summer activities on a Beautiful Texas Hill Country Lake. This property is located in the central Texas area of the state on LAKE BROWNWOOD. The lake is currently full at Spillway level and the property has approximately 27 feet of water depth. This modern, architecturally designed custom-built home is only 3 years old. As soon as you enter this home the view of the lake is to be seen overlooking the infinity edge swimming pool. This home features 4,445 square feet of heated and cooled living area with 5 bedrooms, 5 bathrooms, walk-in closets, split bedroom arrangement. The massive living areas with high ceilings features a gas lit wood burning fireplace, 2 dining areas, breakfast area, large island with seating, a stone countertop, with a dishwasher, disposal, ice maker, sink, and lots of storage. The kitchen boasts custom cabinets floor to ceiling, a large gas 5 burner cookstove, built-in oven and microwave, stainless double refrigerator and freezer, indirect lighting, and a wine cooler. Modern tile flooring is installed throughout the home with carpet in the bedrooms. A bedroom on each side of the house has a view of the lake and the infinity edge swimming pool. The covered patio features a gas burning fire pit, 2 decorative gas bowl pits, a gas grill, and a small refrigerator that all sits on a stamped and stained concrete flooring. The infinity pool is not covered and features tow water depths with easy steps into the pool. The covered patio has large glass folding doors that open into the den and living area of the house. The 2-car garage is 817 square feet of area and is cooled with a mini-split AC unit. The garage has attic access, a large utility room with washer and dryer connections, an irrigation system from the lake, filtration water system for the house and treated rural water is coming soon to the house. Easy access to the 2 slip, boat dock.
Property Details
- Interior
- Built In Features, Cathedral Ceilings, Decorative Designer Lighting Fixtures, Eat In Kitchen, Kitchen Island, Open Floorplan, Pa
- Fireplaces
- 1
- Cooling
- 1
- Heating
- Central, Fireplaces
- Cooling Features
- Central Air, Ceiling Fans, Electric, Zoned
- Bedrooms
- 5
- Bathrooms
- 4.5
- Full Baths
- 4
- Half Baths
- 1
- Lot Features
- Acreage, Waterfront
- Lot Description
- Acreage, Waterfront
- Pool Description
- Indoor, Infinity, Pool
- Pool Features
- Indoor, Infinity, Pool
- Exterior Features
- Boat Slip, Dock, Fire Pit, Gas Grill, Lighting, Misting System, Outdoor Grill, Outdoor Kitchen, Private Yard, Rain Gutters
- Exterior Materials
- Boat Slip, Dock, Fire Pit, Gas Grill, Lighting, Misting System, Outdoor Grill, Outdoor Kitchen, Private Yard, Rain Gutters
- Acres
- 0.0
- Square Feet
- 4445.0
- Lot Size (sqft)
- 1.675
- Parking Features
- Asphalt, Covered, Driveway, Garage Faces Front, Garage, Garage Door Opener, Inside Entrance, On Street
- Parking
- 1
- Parking Type
- Driveway
- Parking Garage Spaces
- 2.0
- Parking Carport Spaces
- 0.0
- Property Type
- Purchase
- Style
- Contemporary Modern, Detached
- Property Subtype Additional
- Single Family Residence
- Year Built
- 2022
- Foundation
- Slab
- Roof
- Shingle
- Sewer Information
- Aerobic Septic
- Utility Source
- Rural, Water Tap Paid
- Utility Features
- Electricity Available, Electricity Connected, Propane, None, Overhead Utilities, Septic Available, Water Available
- Appliances
- Built In Gas Range, Dishwasher, Gas Cooktop, Disposal, Gas Range, Ice Maker, Microwave, Refrigerator, Vented Exhaust Fan, Water
- Subdivision
- Oak Point Ph Three
- Community Features
- Gated, Lake
- School District
- May ISD
- Elementary School
- May
- Middle School
- May
- High School
- May
- County
- Brown
- Region
- May
- Days on Market (Cumulative)
- 19
- Taxes Annual
- $21,522
- HOA
- 1
- HOA Fees
- 675.0
Location
Legal
© 2023 North Texas Real Estate Information Systems, Inc. All rights reserved. Disclaimer: All information deemed reliable but not guaranteed and should be independently verified. All properties are subject to prior sale, change or withdrawal. Neither listing broker(s) nor Carpé Residential shall be responsible for any typographical errors, misinformation, or misprints and shall be held totally harmless. The database information herein is provided from and copyrighted by the North Texas Real Estate Information Systems, Inc. NTREIS data may not be reproduced or redistributed and is only for people viewing this site. All information provided is deemed reliable but is not guaranteed and should be independently verified. The advertisements herein are merely indications to bid and are not offers to sell which may be accepted. All properties are subject to prior sale or withdrawal. All rights are reserved by copyright
Provided By
Listed by Jeremy Stegemoller (#0462353)
Listing Office: Donnie Stegemoller, REALTORS® (#STEGE01M)