Carpé Residential
    Traffic Dashboard
    Home
    • About Us
    • Buying
      • Home Buying Steps
      • Featured Listings
    • Selling
      • Home Selling Steps
      • Pricing your Home
    • A Carpé Getaway
      • Our Vacation Homes
    • Agents
      • Agent Team
      • Residential Real Estate Expertise
      • The Carpé Difference
      • Testimonials
    • Find Homes
      • Search for Homes
      • Featured Listings
      • Mortgage Calculator
    • Careers
    • Contact
    Traffic Dashboard
    • Carpé Residential
      8951 Cypress Waters Boulevard Suite 160
      Dallas, TX 75019
      (972) 200-7312
      info@carperealty.com
    About Us
    • About Us
    Agents
    • Agent Team
    • Residential Real Estate Expertise
    • The Carpé Difference
    • Testimonials
    A Carpé Getaway
    • Our Vacation Homes
    Buying
    • Home Buying Steps
    • Featured Listings
    Selling
    • Home Selling Steps
    • Pricing Your Home
    Find Homes
    • Search for Homes
    • Featured Listings
    • Mortgage Calculator
    Careers
    • Careers
    Local Guide
    • Search by City
    • Search by Subdivision
    • Search by Zip
    • Search by Area
    Legal
    • Privacy
    • Terms
    • DMCA
    • Accessibility
    • Fair Housing
    Account
    • Dashboard
    • Logout
    • Login
    Carpé Residential  - Footer Logo
    ©2026 Carpé Residential. All rights reserved.
    Website built by CloseHack.
    • Texas Real Estate Commission Consumer Protection Notice
    North Texas Real Estate Information Systems

    © 2023 North Texas Real Estate Information Systems, Inc. All rights reserved. Disclaimer: All information deemed reliable but not guaranteed and should be independently verified. All properties are subject to prior sale, change or withdrawal. Neither listing broker(s) nor Carpé Residential shall be responsible for any typographical errors, misinformation, misprints and shall be held totally harmless. The database information herein is provided from and copyrighted by the North Texas Real Estate Information Systems, Inc. NTREIS data may not be reproduced or redistributed and is only for people viewing this site. All information provided is deemed reliable but is not guaranteed and should be independently verified. The advertisements herein are merely indications to bid and are not offers to sell which may be accepted. All properties are subject to prior sale or withdrawal. All rights are reserved by copyright

    Return
    • All Types
    • House+2 more
    • $200K-$6M
    • Bed/Bath
    • 0-2500
    • Dates
    • Filters
    • Amenities
    • Save
    • Share
    Listings
    No results
    Sort
    Home / Dallas / 5703 Lindell Avenue #104
    5703 Lindell Avenue #104 Dallas, TX 75206 5703 Lindell Avenue #104 Dallas, TX 75206 5703 Lindell Avenue #104 Dallas, TX 75206 5703 Lindell Avenue #104 Dallas, TX 75206 5703 Lindell Avenue #104 Dallas, TX 75206 5703 Lindell Avenue #104 Dallas, TX 75206 5703 Lindell Avenue #104 Dallas, TX 75206 5703 Lindell Avenue #104 Dallas, TX 75206 5703 Lindell Avenue #104 Dallas, TX 75206 5703 Lindell Avenue #104 Dallas, TX 75206 5703 Lindell Avenue #104 Dallas, TX 75206 5703 Lindell Avenue #104 Dallas, TX 75206 5703 Lindell Avenue #104 Dallas, TX 75206 5703 Lindell Avenue #104 Dallas, TX 75206 5703 Lindell Avenue #104 Dallas, TX 75206 5703 Lindell Avenue #104 Dallas, TX 75206 5703 Lindell Avenue #104 Dallas, TX 75206 5703 Lindell Avenue #104 Dallas, TX 75206 5703 Lindell Avenue #104 Dallas, TX 75206 5703 Lindell Avenue #104 Dallas, TX 75206 5703 Lindell Avenue #104 Dallas, TX 75206 5703 Lindell Avenue #104 Dallas, TX 75206 5703 Lindell Avenue #104 Dallas, TX 75206 5703 Lindell Avenue #104 Dallas, TX 75206 5703 Lindell Avenue #104 Dallas, TX 75206 5703 Lindell Avenue #104 Dallas, TX 75206 5703 Lindell Avenue #104 Dallas, TX 75206 5703 Lindell Avenue #104 Dallas, TX 75206 5703 Lindell Avenue #104 Dallas, TX 75206 View All Photos

    $569,000

    | Active

    5703 Lindell Avenue #104

    Dallas, TX 75206

    1,627
    Square Feet
    2
    Beds
    2.5
    Baths
    0
    Days on Market
    21378387
    MLS#
    Condo
    Structure
    Residential
    Zone
    Contact

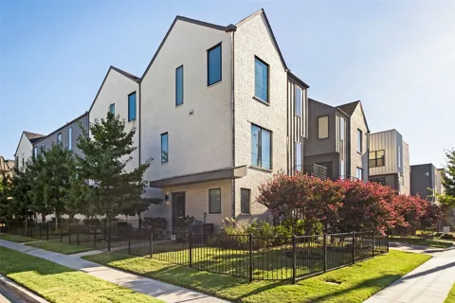
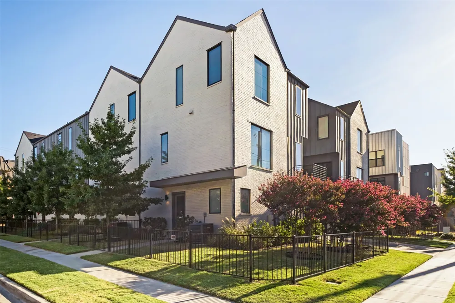
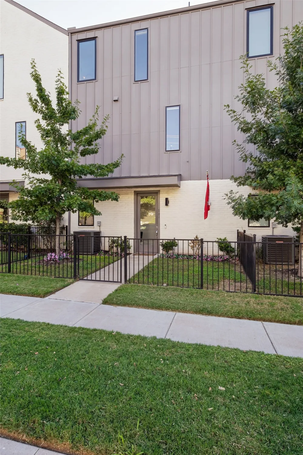
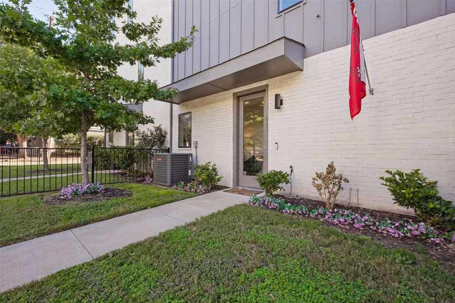
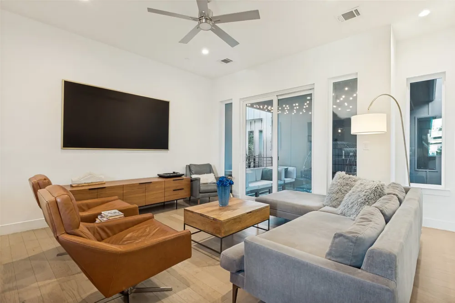
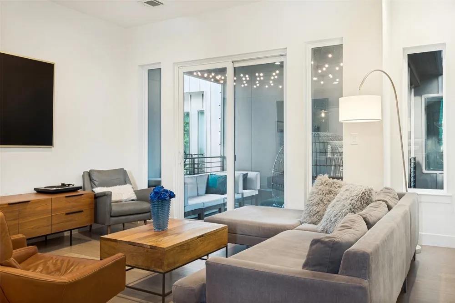
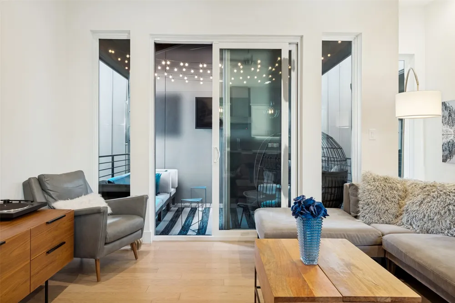
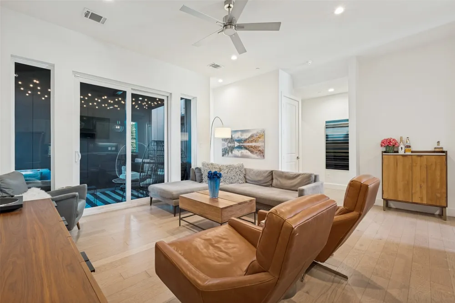
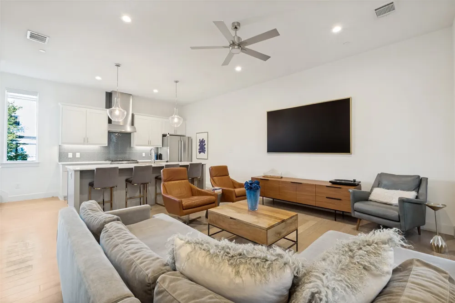
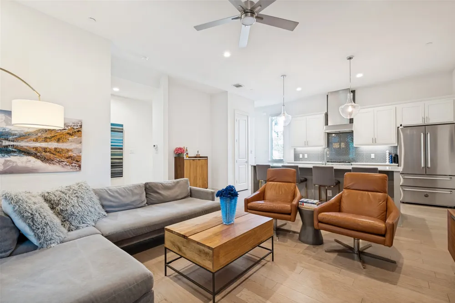
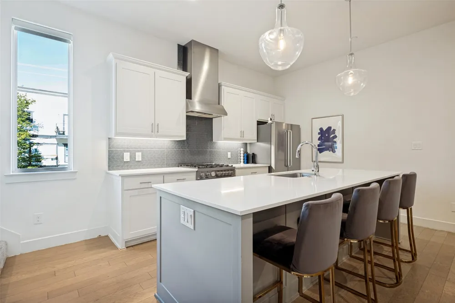
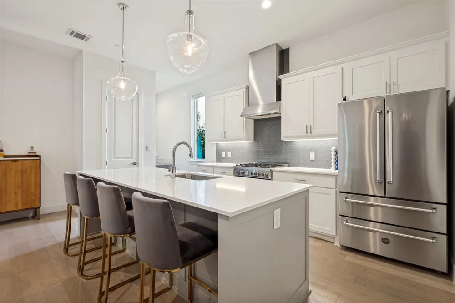
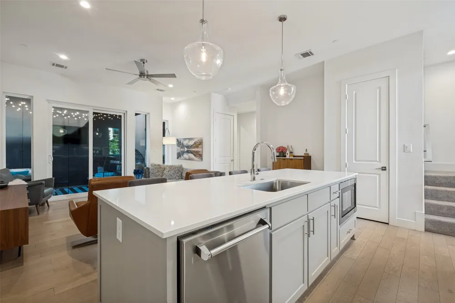
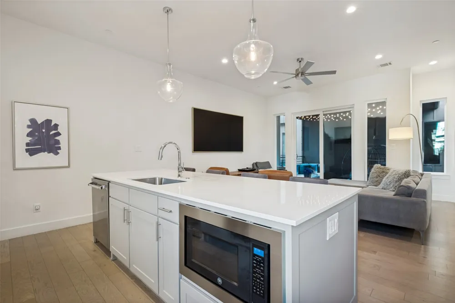
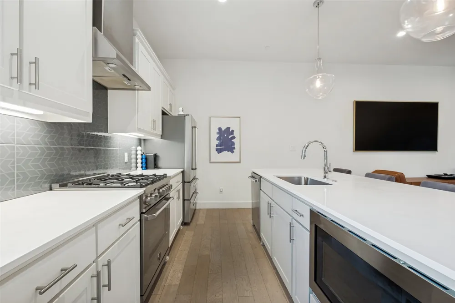
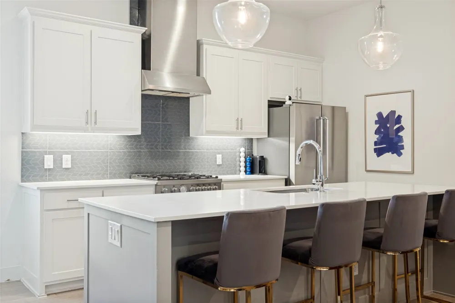
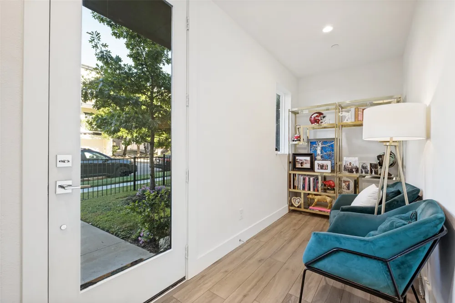
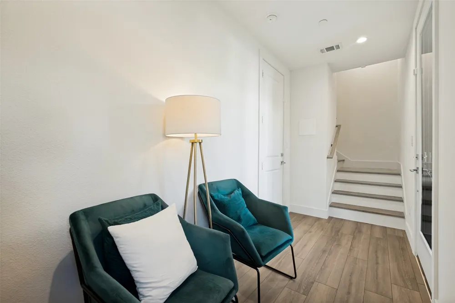
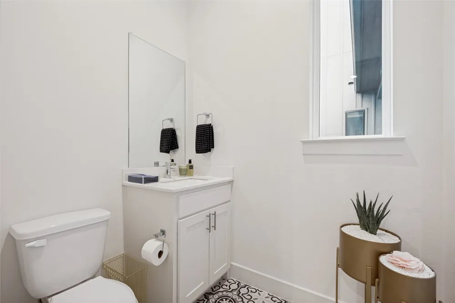
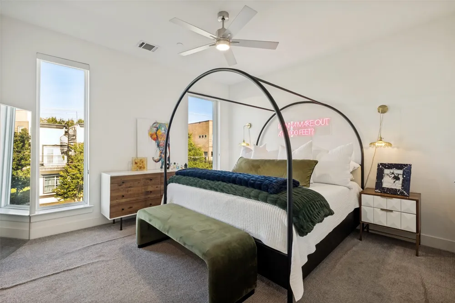
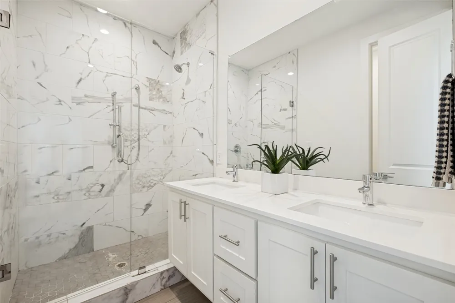
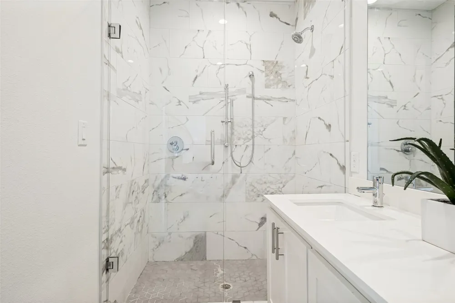
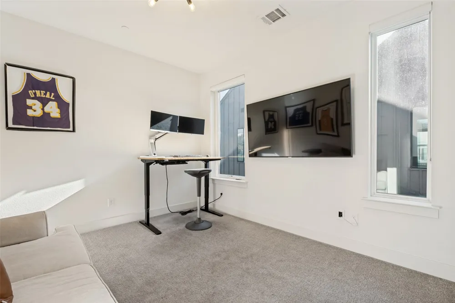
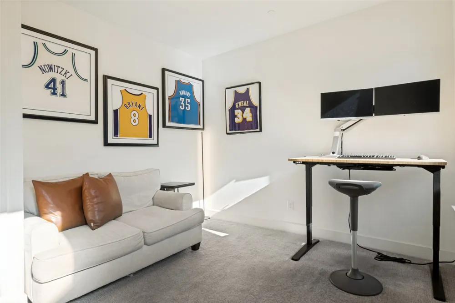
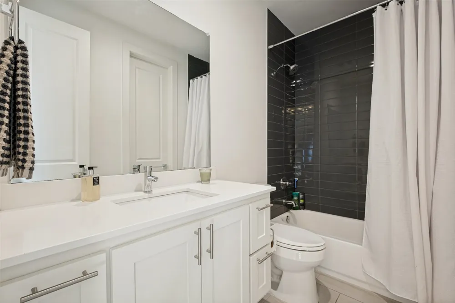
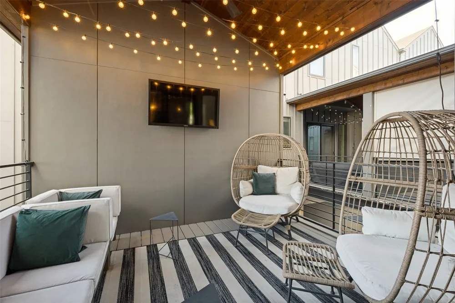
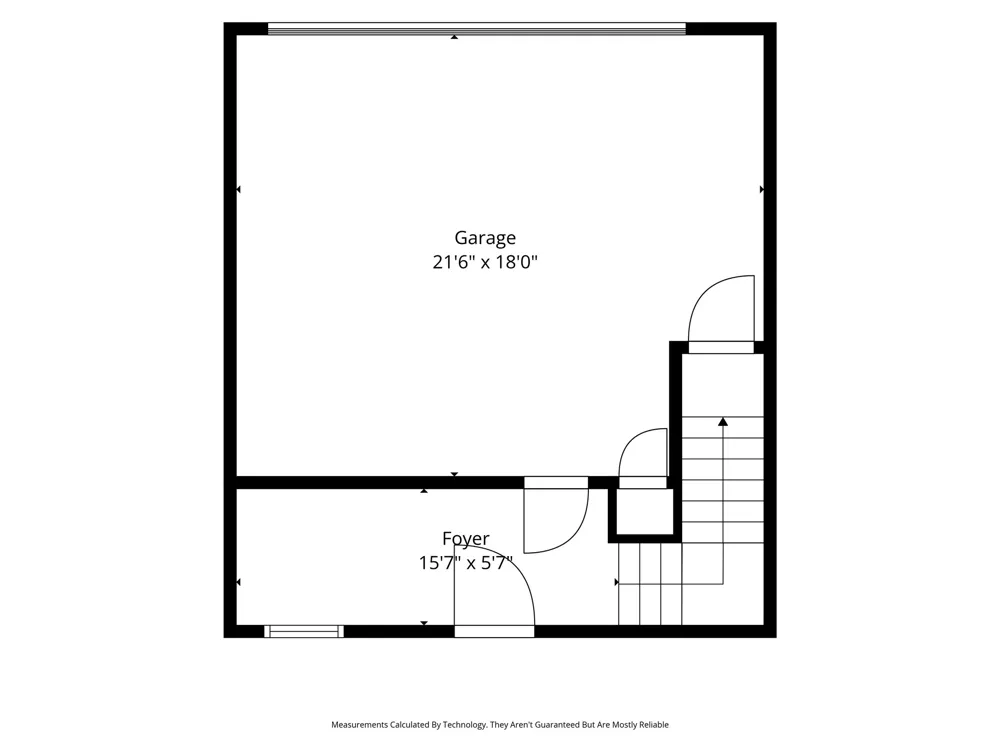
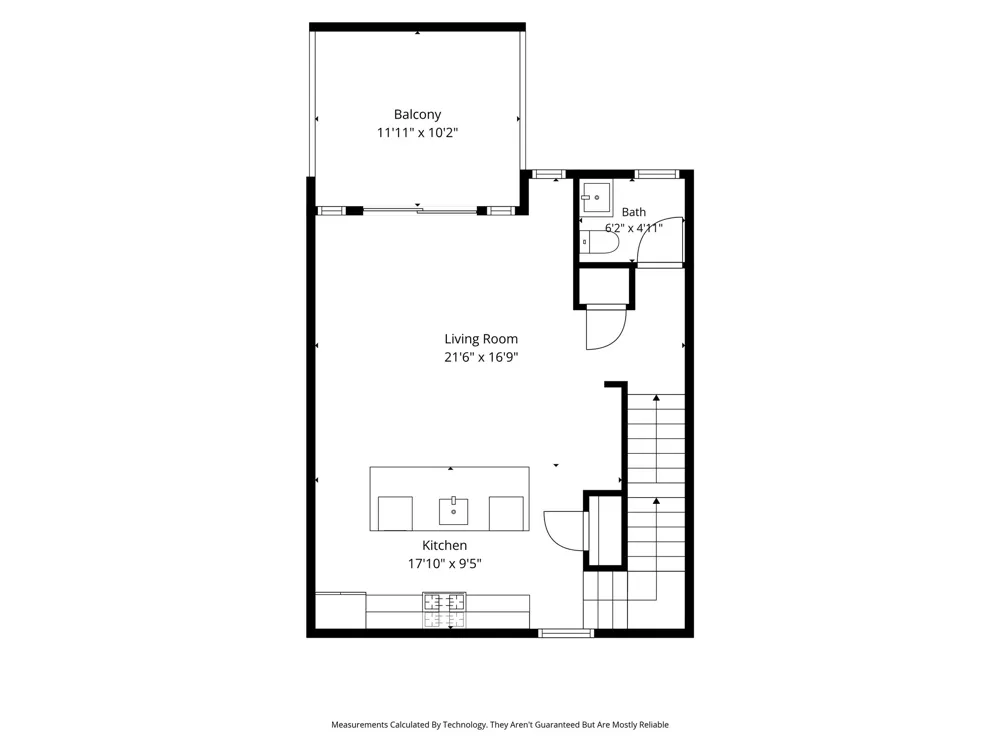
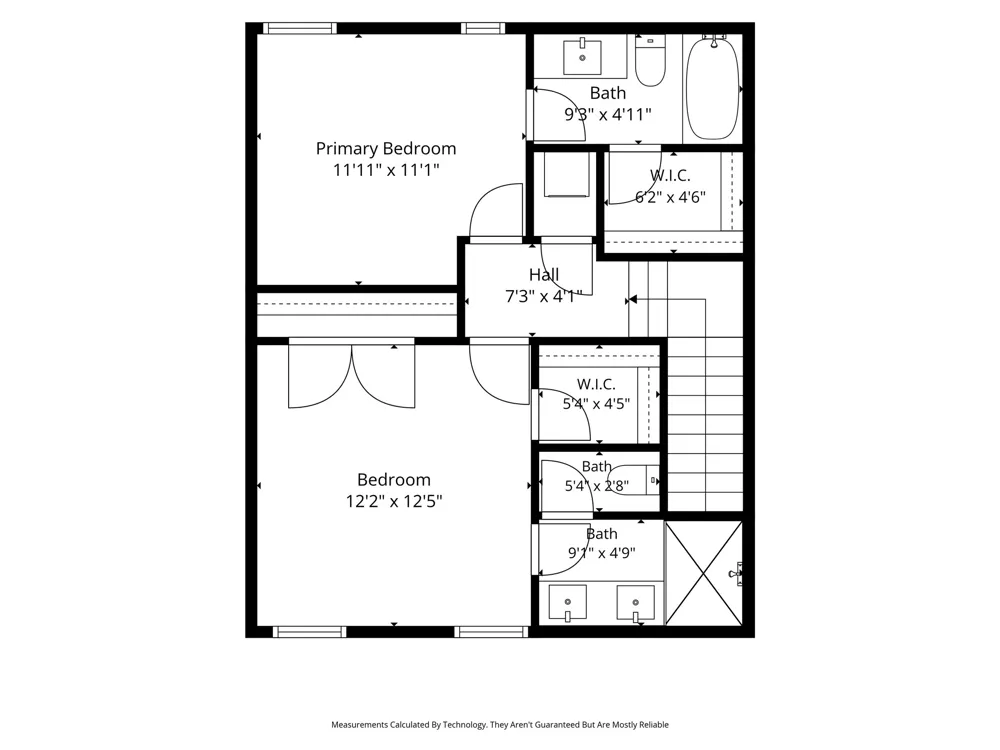
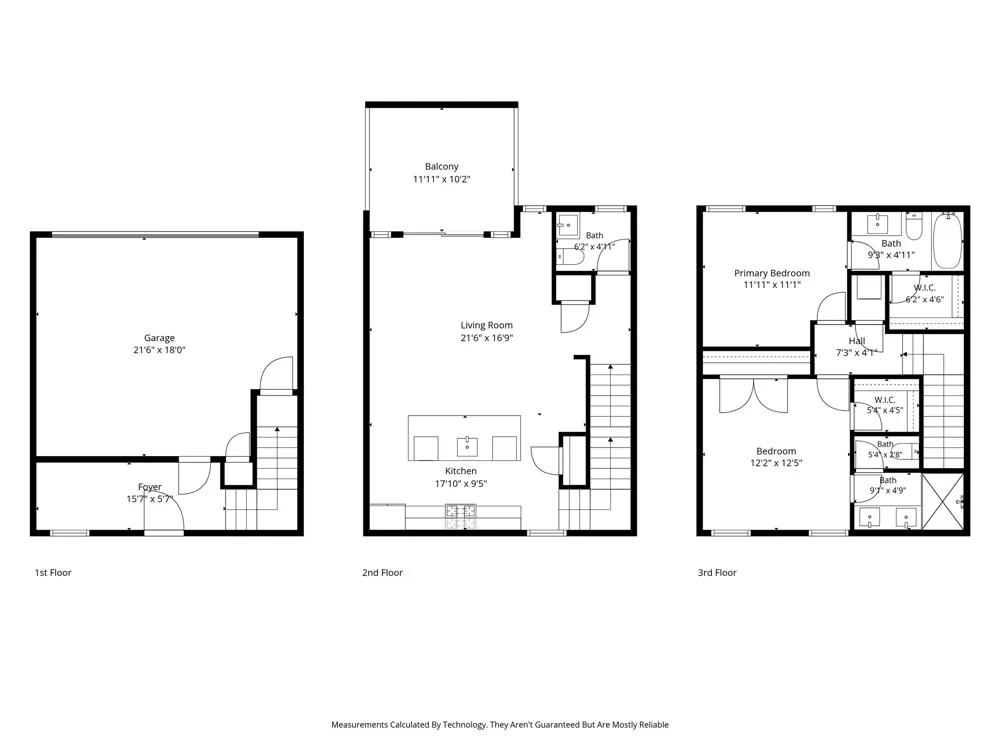
    Sleek, light-filled and low-maintenance, this three-story townhome delivers a wonderful community of neighbors and the lock-and-leave lifestyle East Dallas buyers keep asking for, without giving up space to actually live. The second level is the heart of the home: a 21x17 living room opens directly to a chef's kitchen anchored by a quartz island with seating for four, a five-burner gas range under a stainless chimney hood, crisp white shaker cabinetry, geometric tile backsplash and a built-in microwave tucked into the island. Wide-plank hardwoods run throughout, and a wall of sliding glass opens to a covered balcony with a warm wood-slat ceiling and café lighting, an outdoor room that works as easily for morning coffee as it does for a full dinner party. A powder bath on this level keeps guests off the bedroom floor. Upstairs, both bedrooms are private retreats with their own baths and walk-in closets. The primary suite is finished in large-format marble-look tile with a frameless glass walk-in shower and dual vanities; the second bedroom lives large enough to double as an office, studio or guest suite. An oversized attached two-car garage sits on the ground level with direct interior access and a flexible entry landing, rare storage and security for the neighborhood. Set behind a gated lawn in a small enclave of contemporary homes, with Greenville Avenue's restaurants, coffee and shopping just minutes away.

    Property Details
    Interior
    Eat In Kitchen, High Speed Internet, Kitchen Island, Open Floorplan
    Cooling
    1
    Heating
    Central
    Cooling Features
    Central Air
    Bedrooms
    2
    Bathrooms
    2.5
    Full Baths
    2
    Half Baths
    1
    Stories
    3
    Acres
    0.0
    Square Feet
    1627.0
    Lot Size (sqft)
    0.331
    Parking Features
    Additional Parking, Common, Concrete
    Parking
    1
    Parking Spaces
    2
    Parking Type
    Garage
    Parking Garage Spaces
    2.0
    Parking Carport Spaces
    0.0
    Property Type
    Purchase
    Style
    Contemporary Modern
    Property Subtype Additional
    Condominium
    Year Built
    2019
    Roof
    Composition
    Sewer Information
    Public Sewer
    Utility Features
    Sewer Available
    Appliances
    Dryer, Dishwasher, Gas Cooktop, Disposal, Gas Oven, Gas Range, Gas Water Heater, Range, Some Commercial Grade
    Subdivision
    URBANO COTTAGES ON LINDELL CONDOS
    School District
    Dallas ISD
    Elementary School
    Geneva Heights
    Middle School
    Long
    High School
    Woodrow Wilson
    County
    Dallas
    Region
    Dallas
    Taxes Annual
    $11,340
    HOA
    1
    HOA Fees
    387.0
    MLS #
    21378387
    Location
    Legal

    © 2023 North Texas Real Estate Information Systems, Inc. All rights reserved. Disclaimer: All information deemed reliable but not guaranteed and should be independently verified. All properties are subject to prior sale, change or withdrawal. Neither listing broker(s) nor Carpé Residential shall be responsible for any typographical errors, misinformation, or misprints and shall be held totally harmless. The database information herein is provided from and copyrighted by the North Texas Real Estate Information Systems, Inc. NTREIS data may not be reproduced or redistributed and is only for people viewing this site. All information provided is deemed reliable but is not guaranteed and should be independently verified. The advertisements herein are merely indications to bid and are not offers to sell which may be accepted. All properties are subject to prior sale or withdrawal. All rights are reserved by copyright

    Provided By
    Listed by Alex Doubet (#0664297)
    Listing Office: Heart Realty (#ALDO01)

    Carpé Residential Have a question about this home?

    Interested in Purchasing 5703 Lindell Avenue #104?

    Get an estimate on monthly payments on this property.

    $
    years
    Down Payment
    $
    %
    Interest Rate
    %
    Tax Rate
    %
    $
    $annually
    $monthly
    Estimated Monthly Payment
    $0.00
    Loan Amount
    $0.00