Carpé Residential
    Traffic Dashboard
    Home
    • About Us
    • Buying
      • Home Buying Steps
      • Featured Listings
    • Selling
      • Home Selling Steps
      • Pricing your Home
    • A Carpé Getaway
      • Our Vacation Homes
    • Agents
      • Agent Team
      • Residential Real Estate Expertise
      • The Carpé Difference
      • Testimonials
    • Find Homes
      • Search for Homes
      • Featured Listings
      • Mortgage Calculator
    • Careers
    • Contact
    Traffic Dashboard
    • Carpé Residential
      8951 Cypress Waters Boulevard Suite 160
      Dallas, TX 75019
      (972) 200-7312
      info@carperealty.com
    About Us
    • About Us
    Agents
    • Agent Team
    • Residential Real Estate Expertise
    • The Carpé Difference
    • Testimonials
    A Carpé Getaway
    • Our Vacation Homes
    Buying
    • Home Buying Steps
    • Featured Listings
    Selling
    • Home Selling Steps
    • Pricing Your Home
    Find Homes
    • Search for Homes
    • Featured Listings
    • Mortgage Calculator
    Careers
    • Careers
    Local Guide
    • Search by City
    • Search by Subdivision
    • Search by Zip
    • Search by Area
    Legal
    • Privacy
    • Terms
    • DMCA
    • Accessibility
    • Fair Housing
    Account
    • Dashboard
    • Logout
    • Login
    Carpé Residential  - Footer Logo
    ©2026 Carpé Residential. All rights reserved.
    Website built by CloseHack.
    • Texas Real Estate Commission Consumer Protection Notice
    North Texas Real Estate Information Systems

    © 2023 North Texas Real Estate Information Systems, Inc. All rights reserved. Disclaimer: All information deemed reliable but not guaranteed and should be independently verified. All properties are subject to prior sale, change or withdrawal. Neither listing broker(s) nor Carpé Residential shall be responsible for any typographical errors, misinformation, misprints and shall be held totally harmless. The database information herein is provided from and copyrighted by the North Texas Real Estate Information Systems, Inc. NTREIS data may not be reproduced or redistributed and is only for people viewing this site. All information provided is deemed reliable but is not guaranteed and should be independently verified. The advertisements herein are merely indications to bid and are not offers to sell which may be accepted. All properties are subject to prior sale or withdrawal. All rights are reserved by copyright

    Return
    • All Types
    • House+2 more
    • $200K-$6M
    • Bed/Bath
    • 0-2500
    • Dates
    • Filters
    • Amenities
    • Save
    • Share
    Listings
    No results
    Sort
    Home / Haltom City / 5701 Christy Lane
    5701 Christy Lane Haltom City, TX 76137 5701 Christy Lane Haltom City, TX 76137 5701 Christy Lane Haltom City, TX 76137 5701 Christy Lane Haltom City, TX 76137 5701 Christy Lane Haltom City, TX 76137 5701 Christy Lane Haltom City, TX 76137 5701 Christy Lane Haltom City, TX 76137 5701 Christy Lane Haltom City, TX 76137 5701 Christy Lane Haltom City, TX 76137 5701 Christy Lane Haltom City, TX 76137 5701 Christy Lane Haltom City, TX 76137 5701 Christy Lane Haltom City, TX 76137 5701 Christy Lane Haltom City, TX 76137 View All Photos

    $3,000

    | Active

    5701 Christy Lane

    Haltom City, TX 76137

    3,481
    Square Feet
    4
    Beds
    2.5
    Baths
    192
    Days on Market
    21344690
    MLS#
    Rental
    Type
    House
    Structure
    Residential
    Zone
    Contact

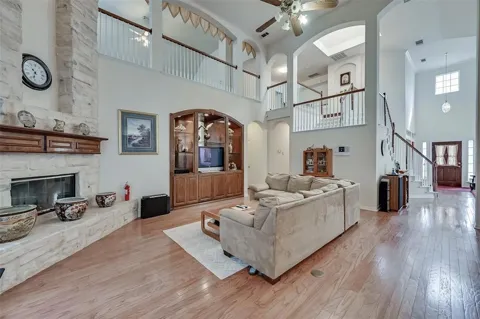
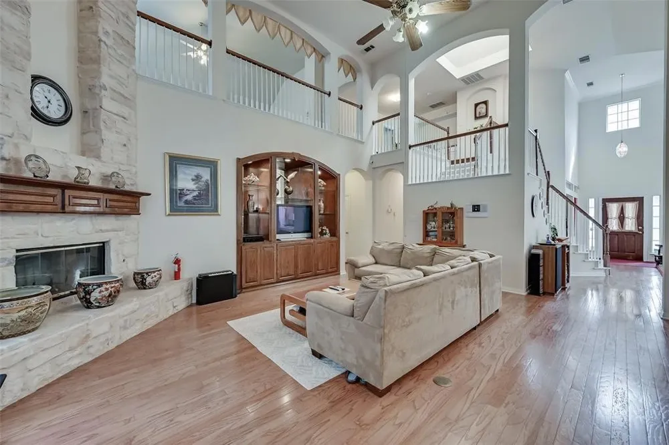
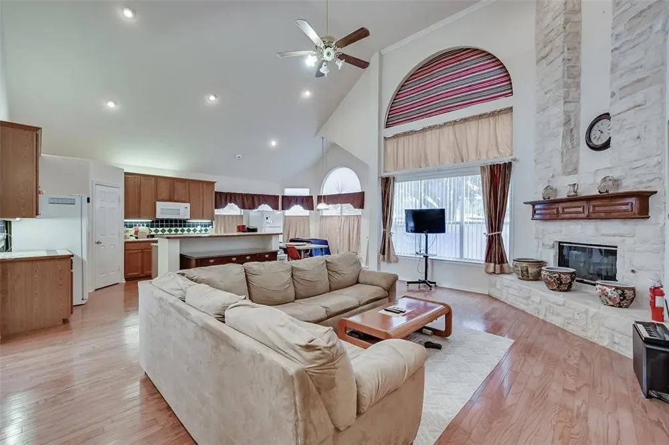
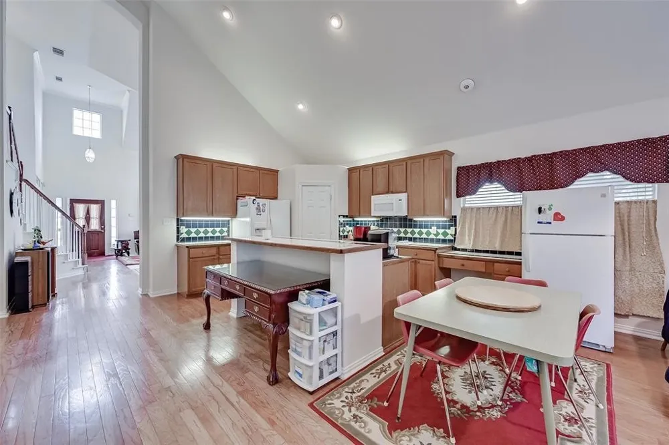
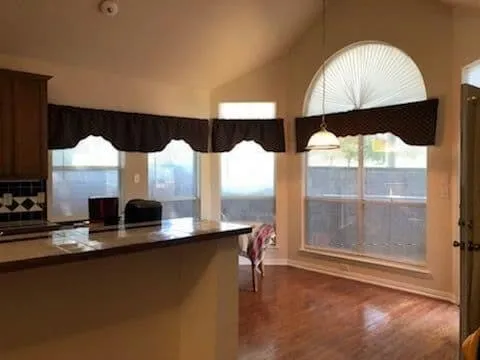
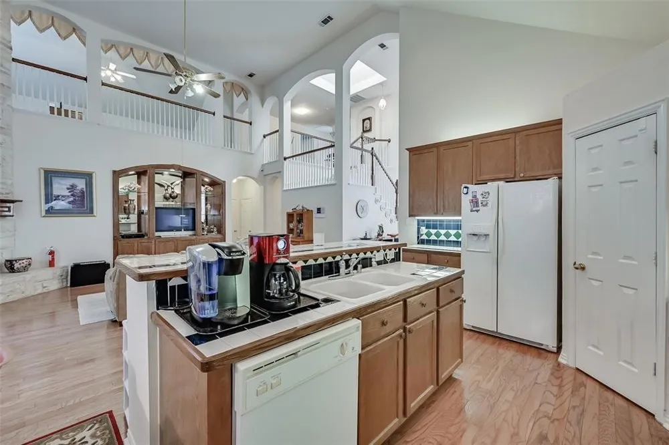
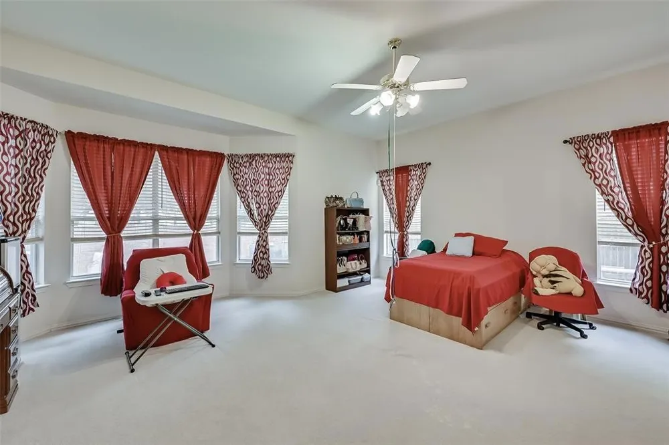
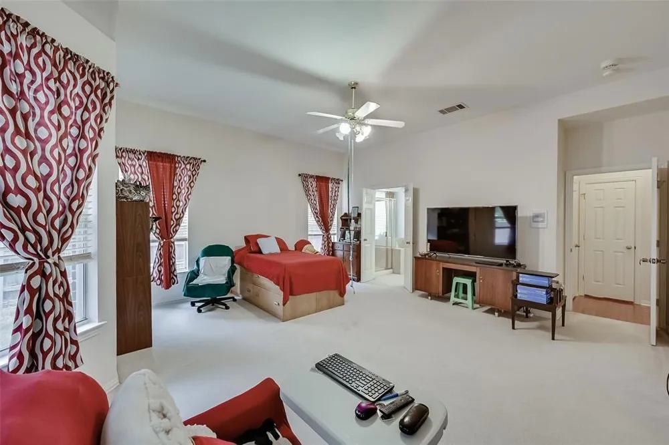
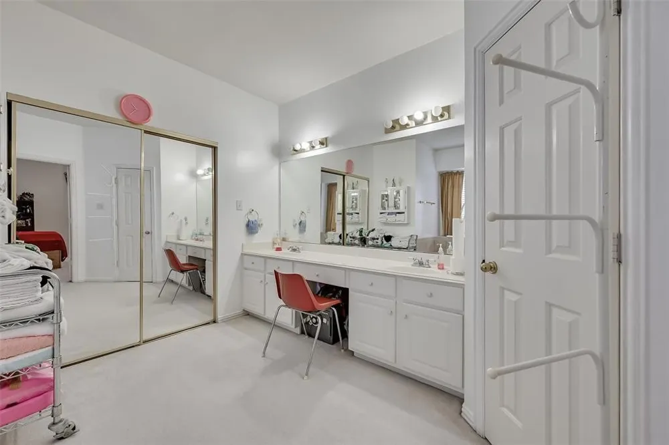
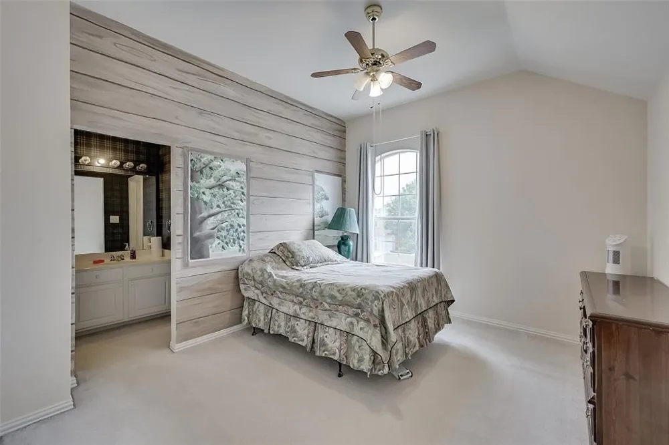
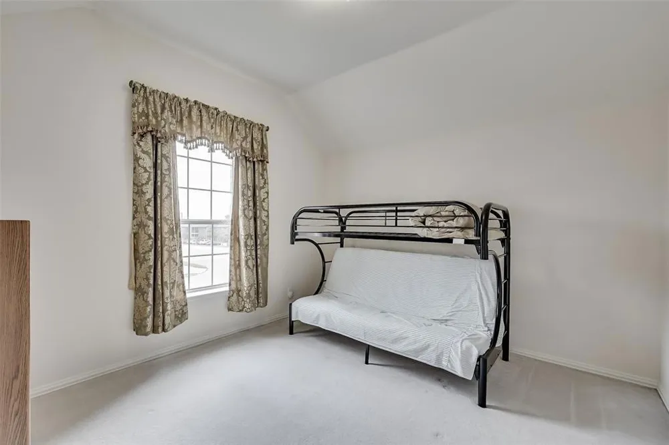
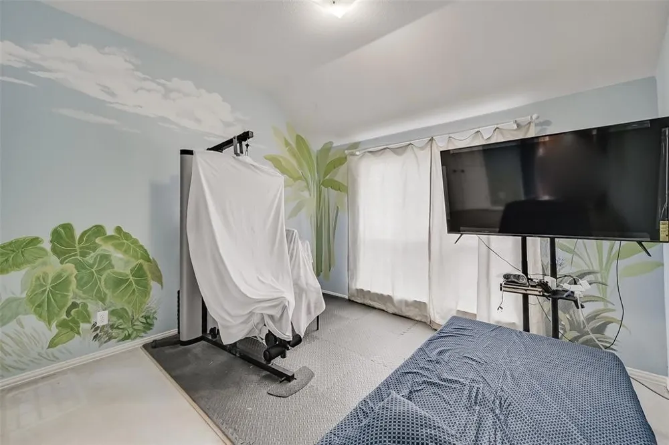
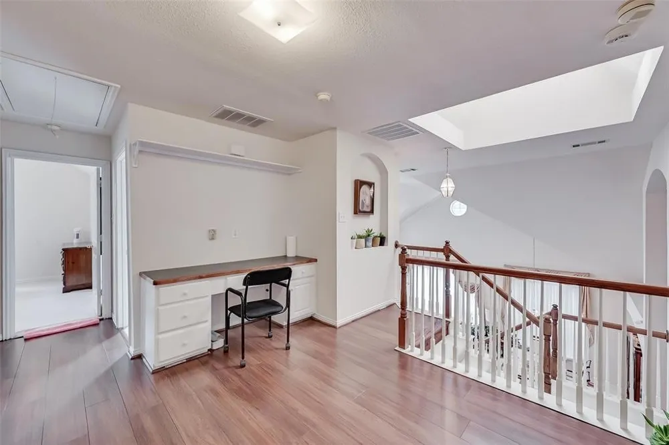
    Welcome to This beautiful home located in Haltom City. Perfectly balances elegance, comfort, and flow making it an entertainer’s dream. Timeless curb appeal welcomes you with a striking brick and stone exterior and beautifully manicured landscaping. Inside, the open-concept living, dining, and kitchen areas flow effortlessly, offering seamless indoor-outdoor living with views of the backyard. The kitchen features a large island, and a walk-in pantry. Outside, enjoy or relax in the backyards, perfect for gathering with family and friends. Continue into the open-concept living, dining, and kitchen areas. Enjoy coffee by the cozy fireplace, gather for game night around the dining table, host dinner parties in the spacious kitchen. At the heart of the home, the chef's kitchen impresses with beautiful granite counters, a large island, walk-in pantry, and an eat-in dining area overlooking the backyard oasis. Upstairs bedrooms provide a quiet retreat and a versatile flex room that would make a great gym, game room, craft room, playroom, or office. The spacious primary suite offers a peaceful escape filled with abundant natural light and a lovely sitting area. This beauty is Located in an ideal central DFW location convenient to tons of retail, dining, golf, lakes, with easy access several major highways. Highly desired Birdville ISD is a bonus.

    Property Details
    Fireplaces
    1
    Bedrooms
    4
    Bathrooms
    2.5
    Full Baths
    2
    Half Baths
    1
    Acres
    0.0
    Square Feet
    3481.0
    Lot Size (sqft)
    0.173
    Parking Features
    Driveway, Garage, Garage Door Opener
    Parking
    1
    Parking Type
    Driveway
    Parking Garage Spaces
    2.0
    Parking Carport Spaces
    0.0
    Property Type
    Rental
    Style
    Detached
    Property Subtype Additional
    Single Family Residence
    Year Built
    1998
    Sewer Information
    Public Sewer
    Utility Source
    Public
    Utility Features
    Sewer Available, Underground Utilities, Water Available
    Appliances
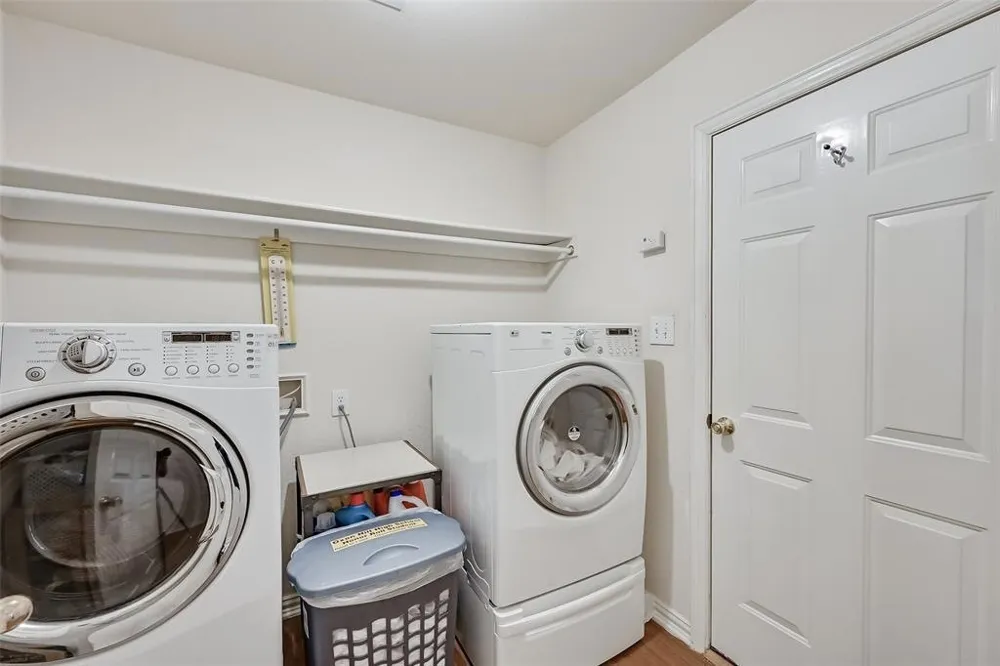
    Dishwasher, Electric Cooktop, Electric Oven, Disposal, Microwave, Vented Exhaust Fan, Washer
    Subdivision
    Fossil Ridge Add
    Community Features
    Curbs, Sidewalks
    School District
    Birdville ISD
    Elementary School
    Spicer
    Middle School
    Northoaks
    High School
    Haltom
    County
    Tarrant
    Region
    Haltom City
    Date Available
    August 01, 2026
    Days on Market (Cumulative)
    192
    Pets
    Breed Restrictions, Cats Ok, Dogs Ok, Number Limit, Yes
    MLS #
    21344690
    Location
    Legal

    © 2023 North Texas Real Estate Information Systems, Inc. All rights reserved. Disclaimer: All information deemed reliable but not guaranteed and should be independently verified. All properties are subject to prior sale, change or withdrawal. Neither listing broker(s) nor Carpé Residential shall be responsible for any typographical errors, misinformation, or misprints and shall be held totally harmless. The database information herein is provided from and copyrighted by the North Texas Real Estate Information Systems, Inc. NTREIS data may not be reproduced or redistributed and is only for people viewing this site. All information provided is deemed reliable but is not guaranteed and should be independently verified. The advertisements herein are merely indications to bid and are not offers to sell which may be accepted. All properties are subject to prior sale or withdrawal. All rights are reserved by copyright

    Provided By
    Listed by Omaya Mahmoud (#0688824)
    Listing Office: Rendon Realty, LLC (#REND01FW)

    Carpé Residential Have a question about this home?

    Interested in Purchasing 5701 Christy Lane?

    Get an estimate on monthly payments on this property.

    $
    years
    Down Payment
    $
    %
    Interest Rate
    %
    Tax Rate
    %
    $
    $annually
    $monthly
    Estimated Monthly Payment
    $0.00
    Loan Amount
    $0.00