Carpé Residential
    Traffic Dashboard
    Home
    • About Us
    • Buying
      • Home Buying Steps
      • Featured Listings
    • Selling
      • Home Selling Steps
      • Pricing your Home
    • A Carpé Getaway
      • Our Vacation Homes
    • Agents
      • Agent Team
      • Residential Real Estate Expertise
      • The Carpé Difference
      • Testimonials
    • Find Homes
      • Search for Homes
      • Featured Listings
      • Mortgage Calculator
    • Careers
    • Contact
    Traffic Dashboard
    • Carpé Residential
      8951 Cypress Waters Boulevard Suite 160
      Dallas, TX 75019
      (972) 200-7312
      info@carperealty.com
    About Us
    • About Us
    Agents
    • Agent Team
    • Residential Real Estate Expertise
    • The Carpé Difference
    • Testimonials
    A Carpé Getaway
    • Our Vacation Homes
    Buying
    • Home Buying Steps
    • Featured Listings
    Selling
    • Home Selling Steps
    • Pricing Your Home
    Find Homes
    • Search for Homes
    • Featured Listings
    • Mortgage Calculator
    Careers
    • Careers
    Local Guide
    • Search by City
    • Search by Subdivision
    • Search by Zip
    • Search by Area
    Legal
    • Privacy
    • Terms
    • DMCA
    • Accessibility
    • Fair Housing
    Account
    • Dashboard
    • Logout
    • Login
    Carpé Residential  - Footer Logo
    ©2026 Carpé Residential. All rights reserved.
    Website built by CloseHack.
    • Texas Real Estate Commission Consumer Protection Notice
    North Texas Real Estate Information Systems

    © 2023 North Texas Real Estate Information Systems, Inc. All rights reserved. Disclaimer: All information deemed reliable but not guaranteed and should be independently verified. All properties are subject to prior sale, change or withdrawal. Neither listing broker(s) nor Carpé Residential shall be responsible for any typographical errors, misinformation, misprints and shall be held totally harmless. The database information herein is provided from and copyrighted by the North Texas Real Estate Information Systems, Inc. NTREIS data may not be reproduced or redistributed and is only for people viewing this site. All information provided is deemed reliable but is not guaranteed and should be independently verified. The advertisements herein are merely indications to bid and are not offers to sell which may be accepted. All properties are subject to prior sale or withdrawal. All rights are reserved by copyright

    Return
    • All Types
    • House+2 more
    • $200K-$6M
    • Bed/Bath
    • 0-2500
    • Dates
    • Filters
    • Amenities
    • Save
    • Share
    Listings
    No results
    Sort
    Home / Streetman / 5545 Fm 416
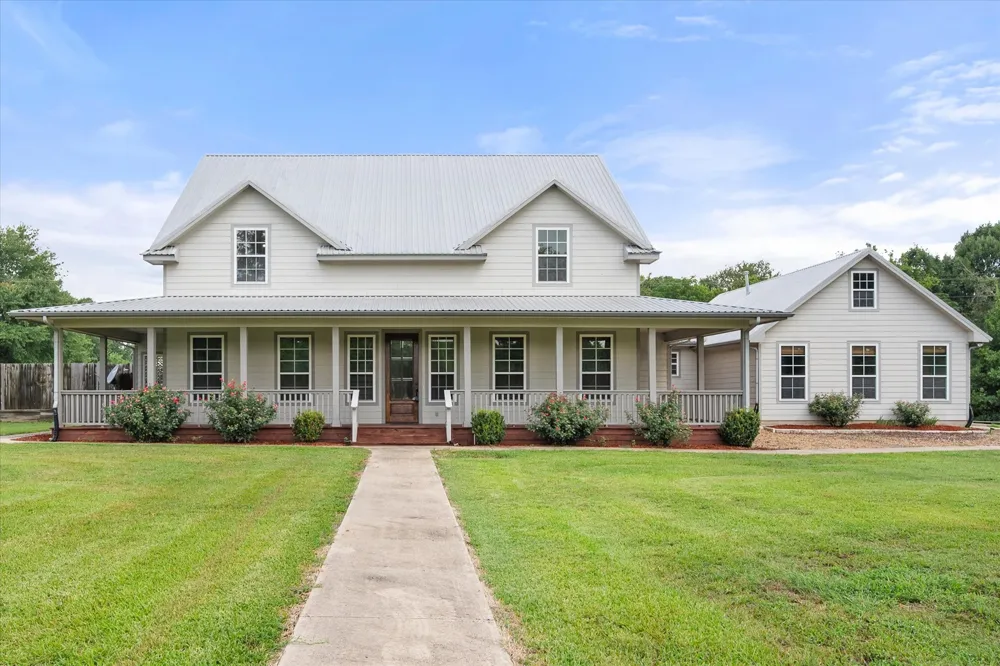
    5545 Fm 416 Streetman, TX 75859 5545 Fm 416 Streetman, TX 75859 5545 Fm 416 Streetman, TX 75859 5545 Fm 416 Streetman, TX 75859 5545 Fm 416 Streetman, TX 75859 5545 Fm 416 Streetman, TX 75859 5545 Fm 416 Streetman, TX 75859 5545 Fm 416 Streetman, TX 75859 5545 Fm 416 Streetman, TX 75859 5545 Fm 416 Streetman, TX 75859 5545 Fm 416 Streetman, TX 75859 5545 Fm 416 Streetman, TX 75859 5545 Fm 416 Streetman, TX 75859 5545 Fm 416 Streetman, TX 75859 5545 Fm 416 Streetman, TX 75859 5545 Fm 416 Streetman, TX 75859 5545 Fm 416 Streetman, TX 75859 5545 Fm 416 Streetman, TX 75859 5545 Fm 416 Streetman, TX 75859 5545 Fm 416 Streetman, TX 75859 5545 Fm 416 Streetman, TX 75859 5545 Fm 416 Streetman, TX 75859 5545 Fm 416 Streetman, TX 75859 5545 Fm 416 Streetman, TX 75859 5545 Fm 416 Streetman, TX 75859 5545 Fm 416 Streetman, TX 75859 5545 Fm 416 Streetman, TX 75859 5545 Fm 416 Streetman, TX 75859 5545 Fm 416 Streetman, TX 75859 5545 Fm 416 Streetman, TX 75859 5545 Fm 416 Streetman, TX 75859 5545 Fm 416 Streetman, TX 75859 5545 Fm 416 Streetman, TX 75859 5545 Fm 416 Streetman, TX 75859 5545 Fm 416 Streetman, TX 75859 5545 Fm 416 Streetman, TX 75859 5545 Fm 416 Streetman, TX 75859 5545 Fm 416 Streetman, TX 75859 5545 Fm 416 Streetman, TX 75859 5545 Fm 416 Streetman, TX 75859 View All Photos

    $599,000

    | Active

    5545 Fm 416

    Streetman, TX 75859

    3,558
    Square Feet
    4
    Beds
    3.5
    Baths
    55
    Days on Market
    21333189
    MLS#
    House
    Structure
    Residential
    Zone
    Contact

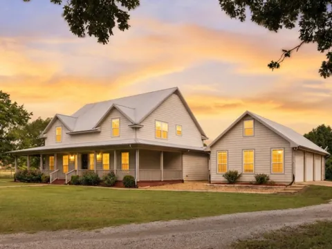
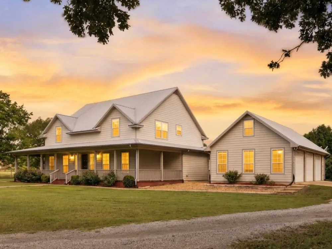
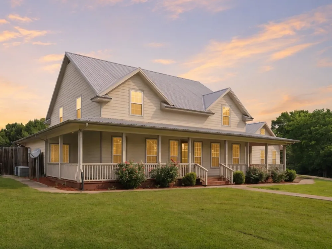
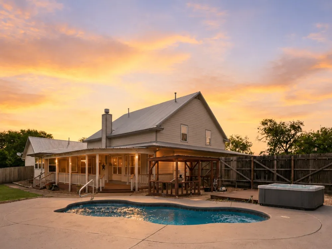
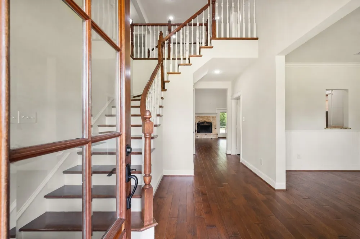
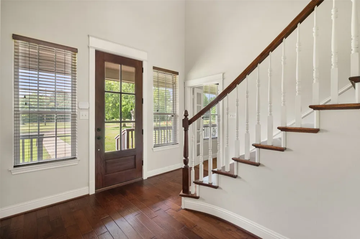
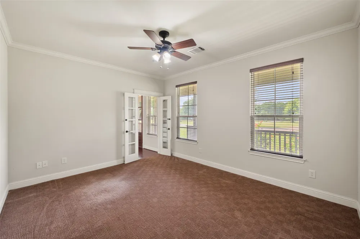
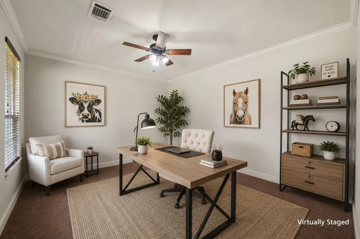
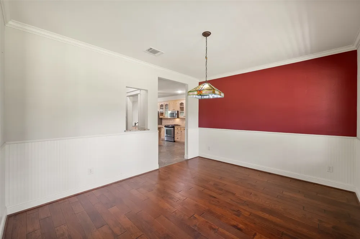
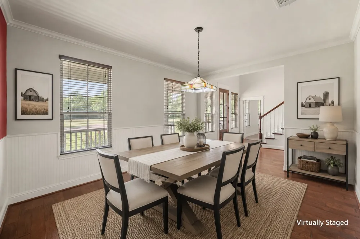
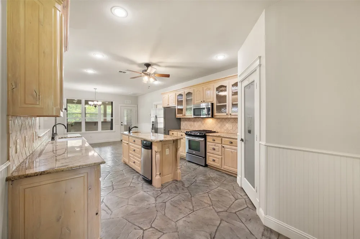
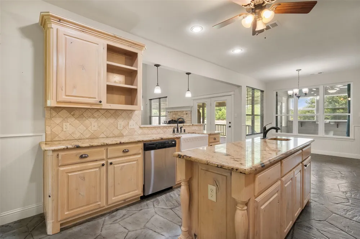
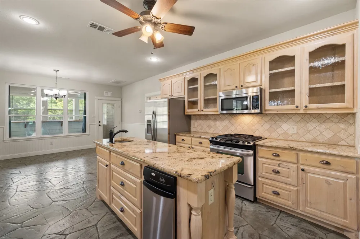
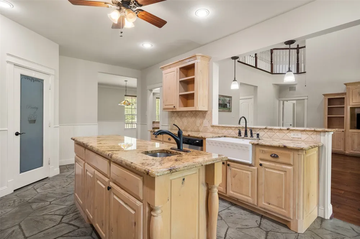
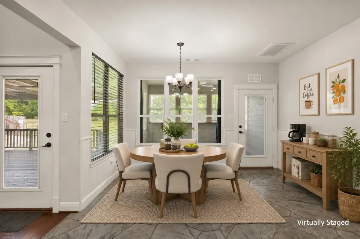
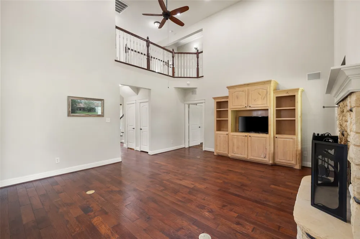
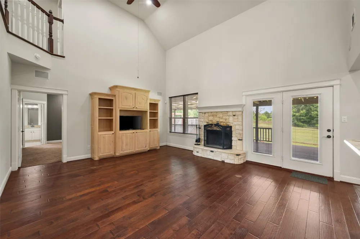
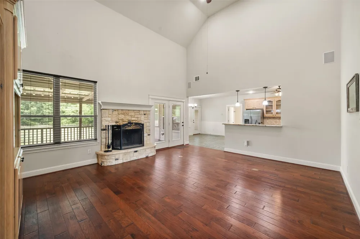
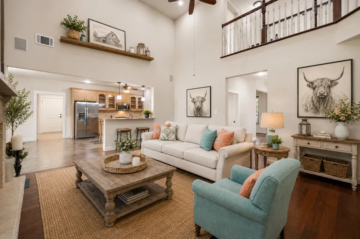
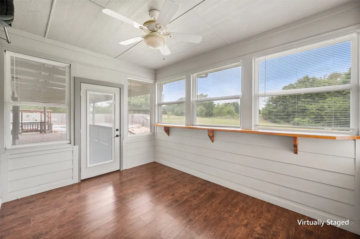
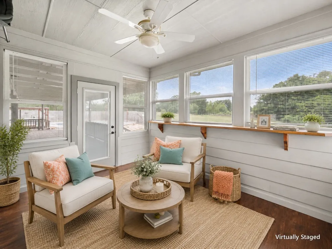
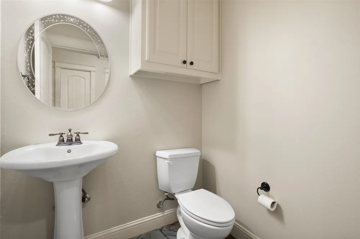
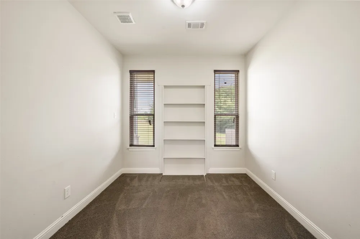
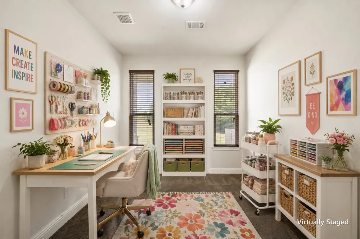
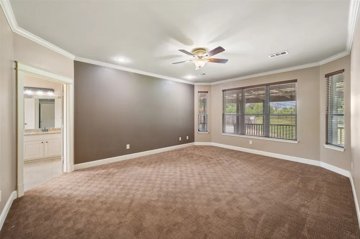
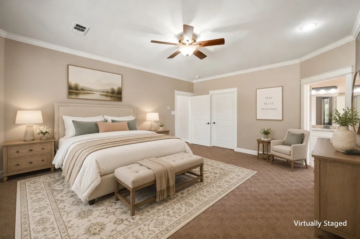
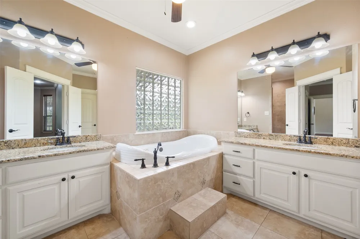
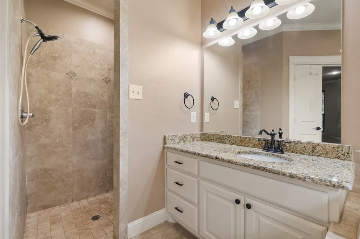
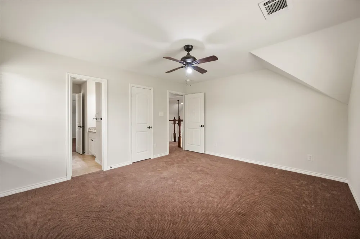
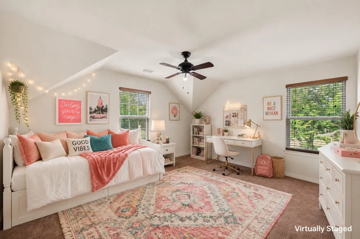
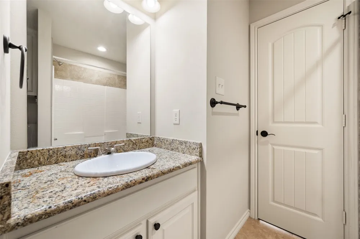
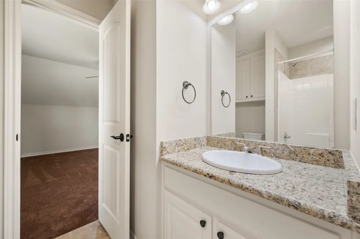
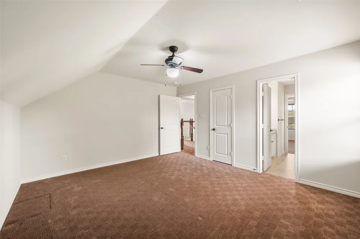
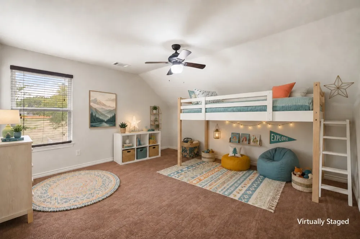
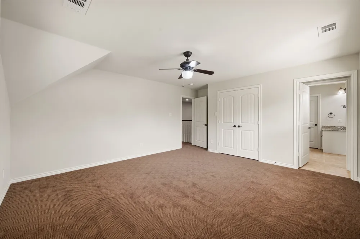
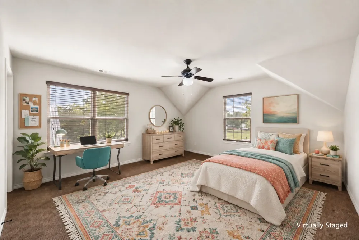
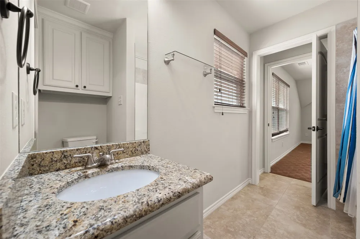
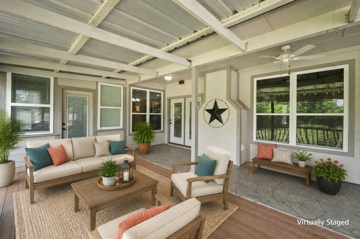
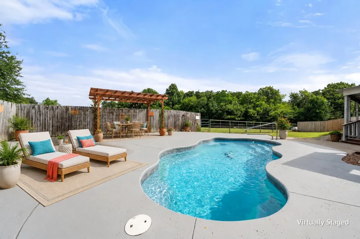
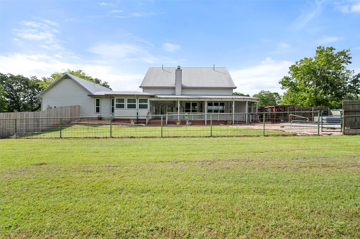
    Welcome to country living with room to spread out, entertain, and enjoy the outdoors on 2.33 acres in Streetman! This spacious 3,558-square-foot home offers 4 bedrooms, 3 full bathrooms, 1 half bath, two dining areas, a dedicated office, sunroom, flexible bonus space, and a second primary suite upstairs. Hardwood floors, natural woodwork, decorative lighting, soaring ceilings, and an open layout create a warm, inviting atmosphere throughout. The kitchen is designed for everyday living and gatherings with granite countertops, a large island, gas cooking, abundant cabinetry, pantry storage, and easy flow into the breakfast area and living room. A raised stone fireplace anchors the main living space, while walls of windows and French doors bring in natural light and connect the home to the covered porch and backyard. Outside, the property is ready for recreation and relaxation with a private in-ground pool, separate spa, pergola, covered deck and porch spaces, fenced areas, mature trees and plenty of room to grow. The acreage is suitable for horses and offers plenty of room for gardening, livestock, hobbies, or simply enjoying the privacy of rural living. Additional highlights include an oversized attached 3-car garage, circular drive, gated entry, sprinkler system, tankless water heater, two propane tanks, and a whole-home generator. Located outside city limits with no HOA, this versatile property delivers space, comfort, and the freedom to create your ideal country lifestyle.

    Property Details
    Interior
    Wet Bar, Built In Features, Chandelier, Cathedral Ceilings, Decorative Designer Lighting Fixtures, Double Vanity, Eat In Kitchen
    Fireplaces
    1
    Cooling
    1
    Heating
    Central, Electric, Fireplaces, Propane
    Cooling Features
    Central Air, Ceiling Fans, Electric
    Bedrooms
    4
    Bathrooms
    3.5
    Full Baths
    3
    Half Baths
    1
    Lot Features
    Acreage, Back Yard, Interior Lot, Lawn, Landscaped, Many Trees, Sprinkler System
    Lot Description
    Acreage, Back Yard, Interior Lot, Lawn, Landscaped, Many Trees, Sprinkler System
    Pool
    1
    Pool Description
    In Ground, Outdoor Pool, Pool, Private, Pool Sweep
    Pool Features
    In Ground, Outdoor Pool, Pool, Private, Pool Sweep
    Exterior Features
    Deck, Lighting, Private Yard, Rain Gutters
    Exterior Materials
    Deck, Lighting, Private Yard, Rain Gutters
    Acres
    0.0
    Square Feet
    3558.0
    Lot Size (sqft)
    2.33
    Parking Features
    Additional Parking, Circular Driveway, Driveway, Garage, Garage Door Opener, Gravel, Gated, Inside Entrance, Kitchen Lev
    Parking
    1
    Parking Type
    Driveway
    Parking Garage Spaces
    3.0
    Parking Carport Spaces
    0.0
    Property Type
    Purchase
    Style
    Detached
    Property Subtype Additional
    Single Family Residence
    Year Built
    2010
    Foundation
    Slab
    Roof
    Metal
    Sewer Information
    Aerobic Septic, Private Sewer, Septic Tank
    Utility Source
    Community Coop, Rural
    Utility Features
    Electricity Available, Electricity Connected, Propane, None, Sewer Available, Septic Available, Separate Meters, Underground Uti
    Appliances
    Convection Oven, Dishwasher, Disposal, Gas Range, Microwave, Refrigerator, Trash Compactor, Tankless Water Heater, Vented Exhaus
    Subdivision
    B COCHRAN ABST
    Community Features
    Sidewalks
    School District
    Fairfield ISD
    Elementary School
    Fairfield
    Middle School
    Fairfield
    High School
    Fairfield
    County
    Navarro
    Region
    Streetman
    Days on Market (Cumulative)
    55
    Taxes Annual
    $4,732
    MLS #
    21333189
    Location
    Legal

    © 2023 North Texas Real Estate Information Systems, Inc. All rights reserved. Disclaimer: All information deemed reliable but not guaranteed and should be independently verified. All properties are subject to prior sale, change or withdrawal. Neither listing broker(s) nor Carpé Residential shall be responsible for any typographical errors, misinformation, or misprints and shall be held totally harmless. The database information herein is provided from and copyrighted by the North Texas Real Estate Information Systems, Inc. NTREIS data may not be reproduced or redistributed and is only for people viewing this site. All information provided is deemed reliable but is not guaranteed and should be independently verified. The advertisements herein are merely indications to bid and are not offers to sell which may be accepted. All properties are subject to prior sale or withdrawal. All rights are reserved by copyright

    Provided By
    Listed by Julie Teel (#0380798)
    Listing Office: RE/MAX Lakeside Dreams (#RMLD01)

    Carpé Residential Have a question about this home?

    Interested in Purchasing 5545 Fm 416?

    Get an estimate on monthly payments on this property.

    $
    years
    Down Payment
    $
    %
    Interest Rate
    %
    Tax Rate
    %
    $
    $annually
    $monthly
    Estimated Monthly Payment
    $0.00
    Loan Amount
    $0.00