Carpé Residential
    Traffic Dashboard
    Home
    • About Us
    • Buying
      • Home Buying Steps
      • Featured Listings
    • Selling
      • Home Selling Steps
      • Pricing your Home
    • A Carpé Getaway
      • Our Vacation Homes
    • Agents
      • Agent Team
      • Residential Real Estate Expertise
      • The Carpé Difference
      • Testimonials
    • Find Homes
      • Search for Homes
      • Featured Listings
      • Mortgage Calculator
    • Careers
    • Contact
    Traffic Dashboard
    • Carpé Residential
      8951 Cypress Waters Boulevard Suite 160
      Dallas, TX 75019
      (972) 200-7312
      info@carperealty.com
    About Us
    • About Us
    Agents
    • Agent Team
    • Residential Real Estate Expertise
    • The Carpé Difference
    • Testimonials
    A Carpé Getaway
    • Our Vacation Homes
    Buying
    • Home Buying Steps
    • Featured Listings
    Selling
    • Home Selling Steps
    • Pricing Your Home
    Find Homes
    • Search for Homes
    • Featured Listings
    • Mortgage Calculator
    Careers
    • Careers
    Local Guide
    • Search by City
    • Search by Subdivision
    • Search by Zip
    • Search by Area
    Legal
    • Privacy
    • Terms
    • DMCA
    • Accessibility
    • Fair Housing
    Account
    • Dashboard
    • Logout
    • Login
    Carpé Residential  - Footer Logo
    ©2026 Carpé Residential. All rights reserved.
    Website built by CloseHack.
    • Texas Real Estate Commission Consumer Protection Notice
    North Texas Real Estate Information Systems

    © 2023 North Texas Real Estate Information Systems, Inc. All rights reserved. Disclaimer: All information deemed reliable but not guaranteed and should be independently verified. All properties are subject to prior sale, change or withdrawal. Neither listing broker(s) nor Carpé Residential shall be responsible for any typographical errors, misinformation, misprints and shall be held totally harmless. The database information herein is provided from and copyrighted by the North Texas Real Estate Information Systems, Inc. NTREIS data may not be reproduced or redistributed and is only for people viewing this site. All information provided is deemed reliable but is not guaranteed and should be independently verified. The advertisements herein are merely indications to bid and are not offers to sell which may be accepted. All properties are subject to prior sale or withdrawal. All rights are reserved by copyright

    Return
    • All Types
    • House+2 more
    • $200K-$6M
    • Bed/Bath
    • 0-2500
    • Dates
    • Filters
    • Amenities
    • Save
    • Share
    Listings
    No results
    Sort
    Home / Dallas / 5418 Martel Avenue
    5418 Martel Avenue Dallas, TX 75206 5418 Martel Avenue Dallas, TX 75206 5418 Martel Avenue Dallas, TX 75206 5418 Martel Avenue Dallas, TX 75206 5418 Martel Avenue Dallas, TX 75206 5418 Martel Avenue Dallas, TX 75206 5418 Martel Avenue Dallas, TX 75206 5418 Martel Avenue Dallas, TX 75206 5418 Martel Avenue Dallas, TX 75206 5418 Martel Avenue Dallas, TX 75206 5418 Martel Avenue Dallas, TX 75206 5418 Martel Avenue Dallas, TX 75206 5418 Martel Avenue Dallas, TX 75206 5418 Martel Avenue Dallas, TX 75206 5418 Martel Avenue Dallas, TX 75206 5418 Martel Avenue Dallas, TX 75206 5418 Martel Avenue Dallas, TX 75206 5418 Martel Avenue Dallas, TX 75206 5418 Martel Avenue Dallas, TX 75206 5418 Martel Avenue Dallas, TX 75206 5418 Martel Avenue Dallas, TX 75206 5418 Martel Avenue Dallas, TX 75206 5418 Martel Avenue Dallas, TX 75206 5418 Martel Avenue Dallas, TX 75206 5418 Martel Avenue Dallas, TX 75206 5418 Martel Avenue Dallas, TX 75206 5418 Martel Avenue Dallas, TX 75206 5418 Martel Avenue Dallas, TX 75206 5418 Martel Avenue Dallas, TX 75206 5418 Martel Avenue Dallas, TX 75206 5418 Martel Avenue Dallas, TX 75206 5418 Martel Avenue Dallas, TX 75206 View All Photos

    $842,500

    | Active

    5418 Martel Avenue

    Dallas, TX 75206

    2,509
    Square Feet
    3
    Beds
    2.5
    Baths
    58
    Days on Market
    21383131
    MLS#
    Townhouse
    Structure
    Residential
    Zone
    Contact

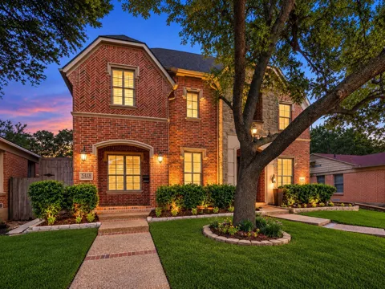
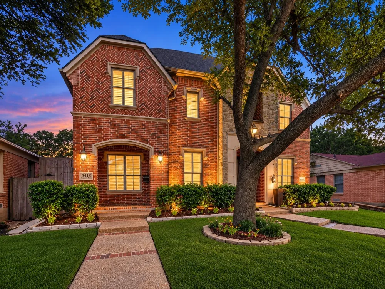
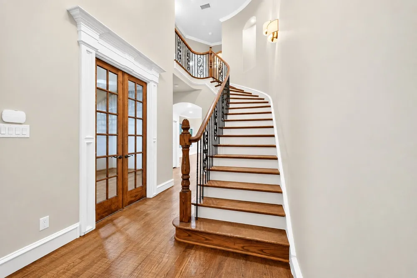
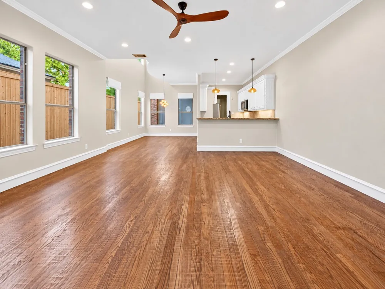
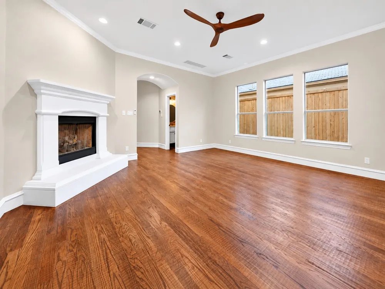
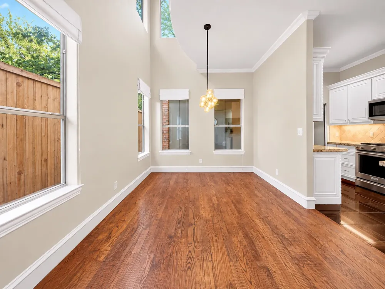
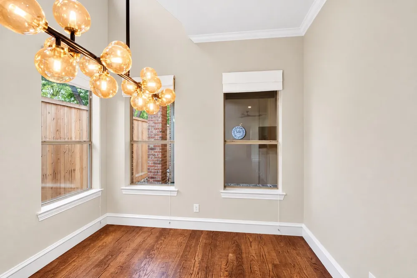
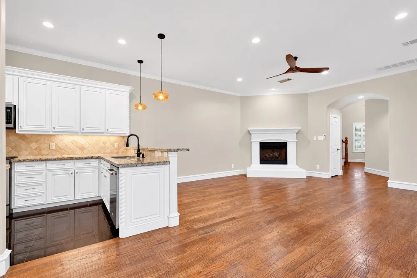
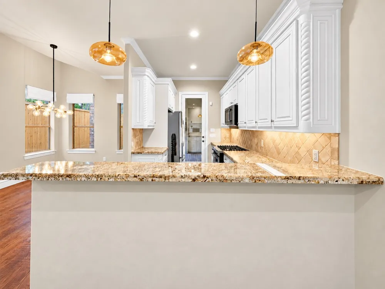
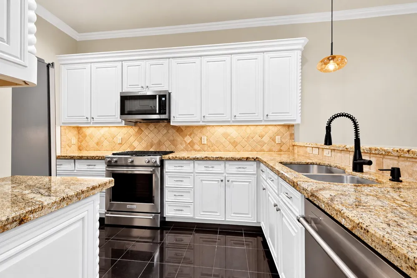
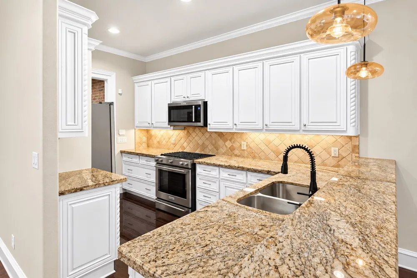
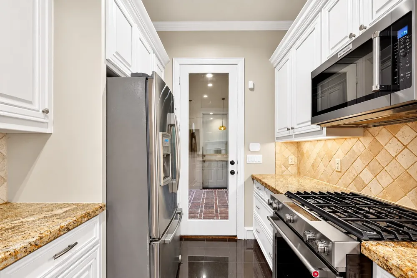
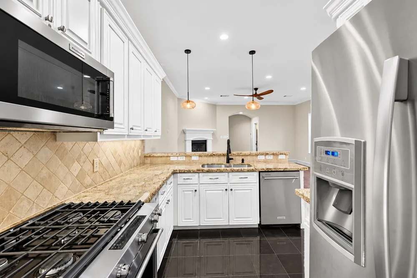
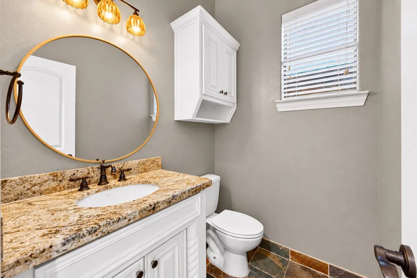
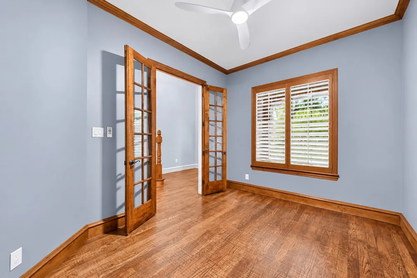
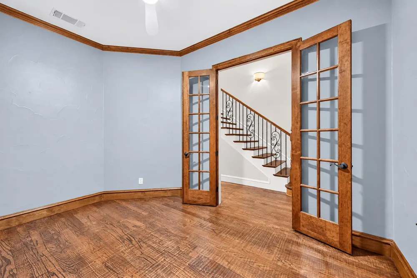
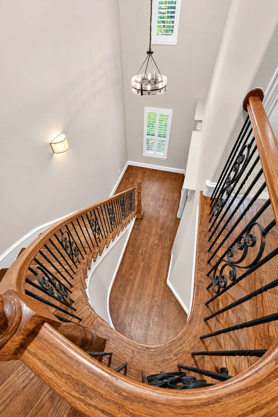
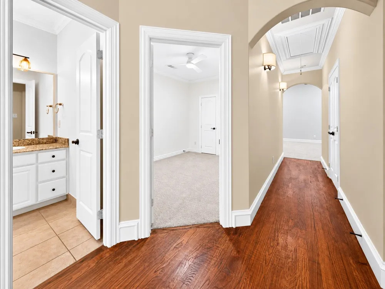
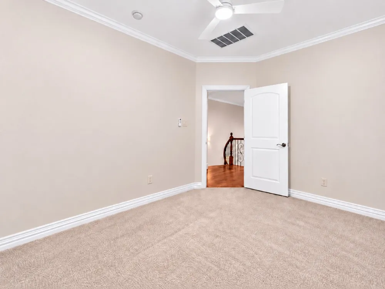
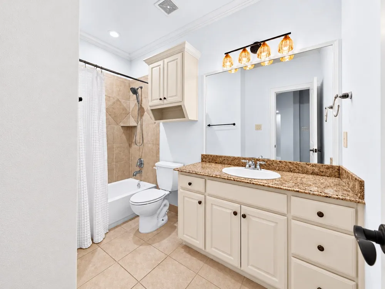
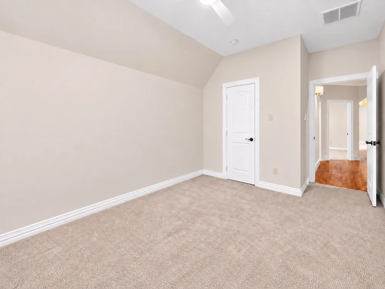
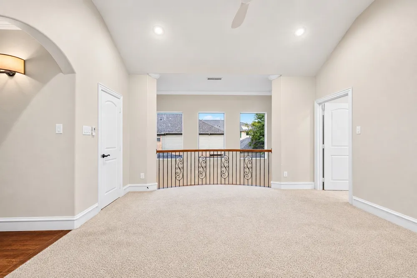
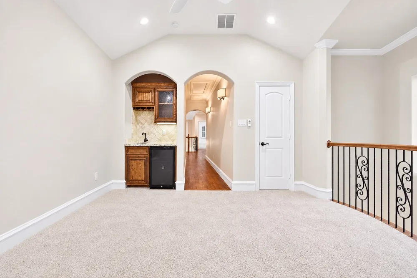
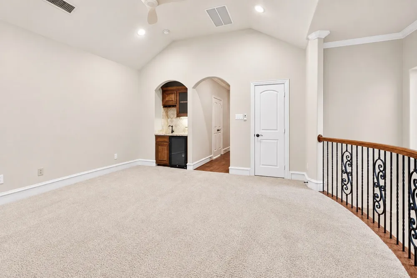
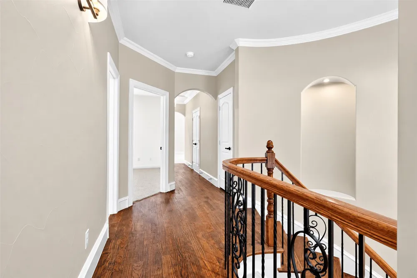
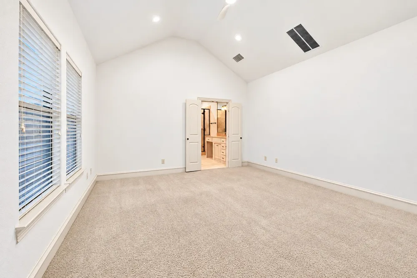
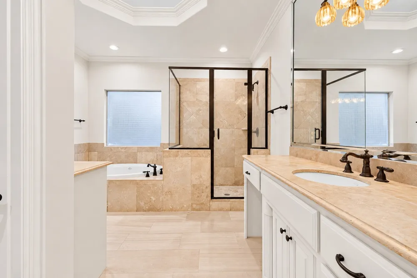
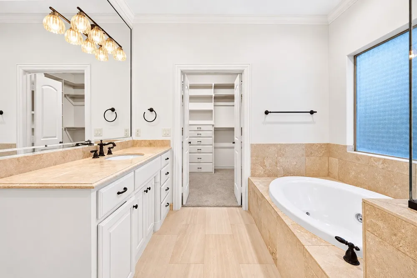
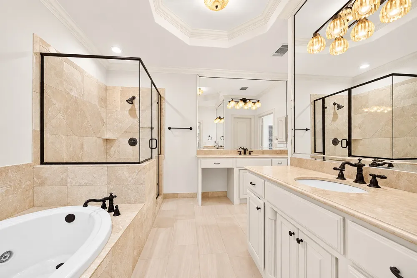
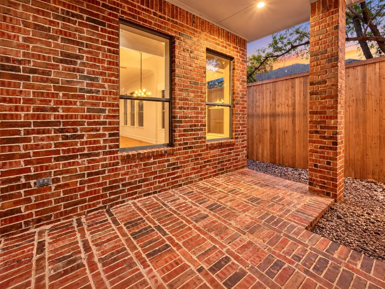
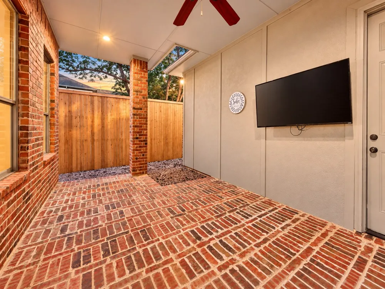
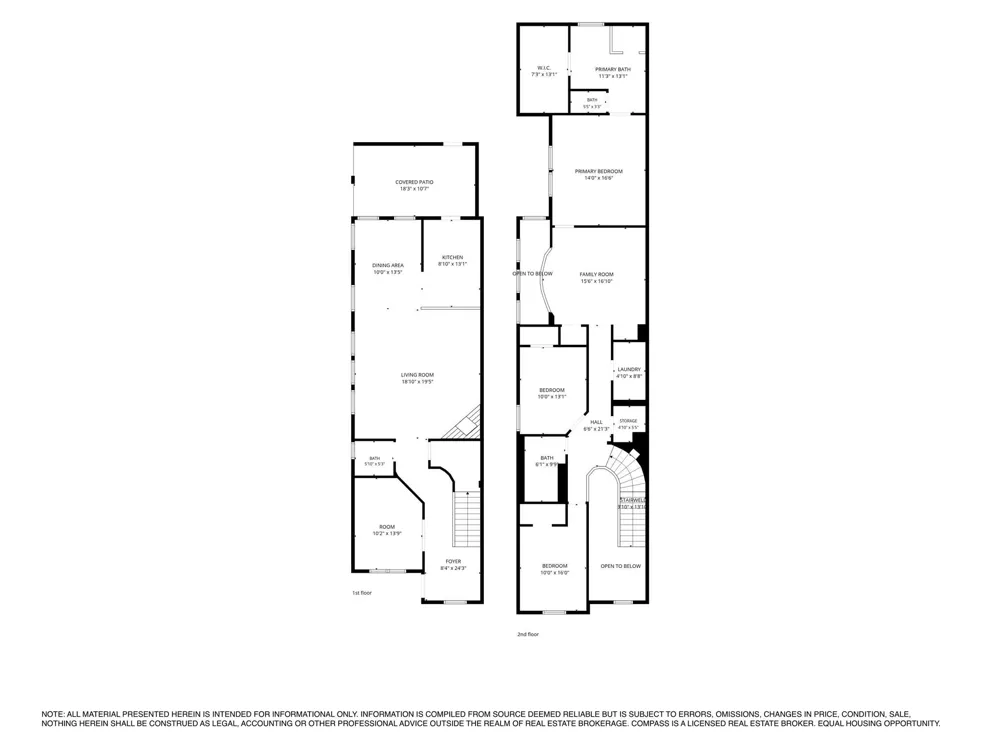
    You've been eyeing the 1930s Tudors on Vanderbilt, running numbers on foundation work, knob-and-tube, and a kitchen untouched since President Carter, wondering whether a real house in a real neighborhood means a decade of weekends. It doesn't. Not on this block. 2,509 square feet. Built in 2006. Three bedrooms, two and a half baths. Two car garage, rear entry. Red brick, classic traditional. J. Gregory built it, and the bones hold. Sellers refinished the hand scraped hardwoods, replaced the lighting from chandeliers to cans, and painted throughout. Downstairs delivers. Tall ceilings. Iron spindle staircase. Crown molding. Living room with real height and a fireplace that pulls it together. The kitchen opens straight into it. Island with bar seating, granite counters, gas range, stainless, tumbled marble backsplash. You're pouring wine, someone's on a stool, someone else is setting the dining table two steps away. Nobody's stranded in another room. Push through to the covered patio. Fall football Saturdays. Summer evening margaritas. Off the main floor, a study. Home office through the week, second living when you want it. Upstairs, room to grow. Two guest bedrooms with a dedicated bath between them. A laundry room with its own walls, not a hallway closet. A second living area with a wet bar, fridge, and beamed ceiling. Master suite with vaulted ceilings and floor space for a chair and a lamp, not just a bed. Bath with travertine accents, jetted tub, separate walk in shower, dual vanities, and a walk in closet built for two. Glencoe Park across the street. Nine acres. Trails, tennis, basketball, playground, softball, rugby, shade. Attached home in central Dallas, and you still get a yard. You just never mow it. Walk to the Granada, Cafe Izmir, Terilli's, Gloria's, Aw Shucks. Two minutes to Truck Yard, HG Sply Co, Trader Joe's, Mockingbird Station. Katy Trail a quarter mile out. The M Streets address. The park. The walk to Greenville.

    Property Details
    Interior
    Wet Bar, Built In Features, Chandelier, Decorative Designer Lighting Fixtures, Eat In Kitchen, High Speed Internet, Kitchen Isla
    Fireplaces
    1
    Cooling
    1
    Heating
    Central, Natural Gas, Zoned
    Cooling Features
    Central Air, Ceiling Fans, Electric, Zoned
    Bedrooms
    3
    Bathrooms
    2.5
    Full Baths
    2
    Half Baths
    1
    View
    Park Greenbelt
    Lot Features
    Interior Lot, Landscaped, Sprinkler System, Few Trees
    Lot Description
    Interior Lot, Landscaped, Sprinkler System, Few Trees
    Exterior Features
    Dog Run, Lighting, Rain Gutters
    Exterior Materials
    Dog Run, Lighting, Rain Gutters
    Acres
    0.0
    Square Feet
    2509.0
    Lot Size (sqft)
    0.078
    Parking Features
    Alley Access, Door Single, Driveway, Garage, Garage Door Opener, Garage Faces Rear, Side By Side
    Parking
    1
    Parking Type
    Driveway
    Parking Garage Spaces
    2.0
    Parking Carport Spaces
    0.0
    Property Type
    Purchase
    Style
    Traditional
    Property Subtype Additional
    Single Family Residence
    Year Built
    2006
    Foundation
    Slab
    Roof
    Composition
    Sewer Information
    Public Sewer
    Utility Source
    Public
    Utility Features
    Natural Gas Available, Sewer Available, Separate Meters, Water Available, Cable Available
    Appliances
    Dishwasher, Electric Oven, Gas Cooktop, Disposal, Microwave
    Subdivision
    Mcmillan Heights
    Community Features
    Curbs, Sidewalks
    School District
    Dallas ISD
    Elementary School
    Mockingbird
    Middle School
    Long
    High School
    Woodrow Wilson
    County
    Dallas
    Region
    Dallas
    Days on Market (Cumulative)
    58
    Taxes Annual
    $17,844
    MLS #
    21383131
    Location
    Legal

    © 2023 North Texas Real Estate Information Systems, Inc. All rights reserved. Disclaimer: All information deemed reliable but not guaranteed and should be independently verified. All properties are subject to prior sale, change or withdrawal. Neither listing broker(s) nor Carpé Residential shall be responsible for any typographical errors, misinformation, or misprints and shall be held totally harmless. The database information herein is provided from and copyrighted by the North Texas Real Estate Information Systems, Inc. NTREIS data may not be reproduced or redistributed and is only for people viewing this site. All information provided is deemed reliable but is not guaranteed and should be independently verified. The advertisements herein are merely indications to bid and are not offers to sell which may be accepted. All properties are subject to prior sale or withdrawal. All rights are reserved by copyright

    Provided By
    Listed by Carmen DiPenti (#0634408)
    Listing Office: Compass RE Texas, LLC. (#CMPS01)

    Carpé Residential Have a question about this home?

    Interested in Purchasing 5418 Martel Avenue?

    Get an estimate on monthly payments on this property.

    $
    years
    Down Payment
    $
    %
    Interest Rate
    %
    Tax Rate
    %
    $
    $annually
    $monthly
    Estimated Monthly Payment
    $0.00
    Loan Amount
    $0.00