Carpé Residential
    Traffic Dashboard
    Home
    • About Us
    • Buying
      • Home Buying Steps
      • Featured Listings
    • Selling
      • Home Selling Steps
      • Pricing your Home
    • A Carpé Getaway
      • Our Vacation Homes
    • Agents
      • Agent Team
      • Residential Real Estate Expertise
      • The Carpé Difference
      • Testimonials
    • Find Homes
      • Search for Homes
      • Featured Listings
      • Mortgage Calculator
    • Careers
    • Contact
    Traffic Dashboard
    • Carpé Residential
      8951 Cypress Waters Boulevard Suite 160
      Dallas, TX 75019
      (972) 200-7312
      info@carperealty.com
    About Us
    • About Us
    Agents
    • Agent Team
    • Residential Real Estate Expertise
    • The Carpé Difference
    • Testimonials
    A Carpé Getaway
    • Our Vacation Homes
    Buying
    • Home Buying Steps
    • Featured Listings
    Selling
    • Home Selling Steps
    • Pricing Your Home
    Find Homes
    • Search for Homes
    • Featured Listings
    • Mortgage Calculator
    Careers
    • Careers
    Local Guide
    • Search by City
    • Search by Subdivision
    • Search by Zip
    • Search by Area
    Legal
    • Privacy
    • Terms
    • DMCA
    • Accessibility
    • Fair Housing
    Account
    • Dashboard
    • Logout
    • Login
    Carpé Residential  - Footer Logo
    ©2026 Carpé Residential. All rights reserved.
    Website built by CloseHack.
    • Texas Real Estate Commission Consumer Protection Notice
    North Texas Real Estate Information Systems

    © 2023 North Texas Real Estate Information Systems, Inc. All rights reserved. Disclaimer: All information deemed reliable but not guaranteed and should be independently verified. All properties are subject to prior sale, change or withdrawal. Neither listing broker(s) nor Carpé Residential shall be responsible for any typographical errors, misinformation, misprints and shall be held totally harmless. The database information herein is provided from and copyrighted by the North Texas Real Estate Information Systems, Inc. NTREIS data may not be reproduced or redistributed and is only for people viewing this site. All information provided is deemed reliable but is not guaranteed and should be independently verified. The advertisements herein are merely indications to bid and are not offers to sell which may be accepted. All properties are subject to prior sale or withdrawal. All rights are reserved by copyright

    Return
    • All Types
    • House+2 more
    • $200K-$6M
    • Bed/Bath
    • 0-2500
    • Dates
    • Filters
    • Amenities
    • Save
    • Share
    Listings
    No results
    Sort
    Home / Jacksboro / 514 MCCONNELL STREET
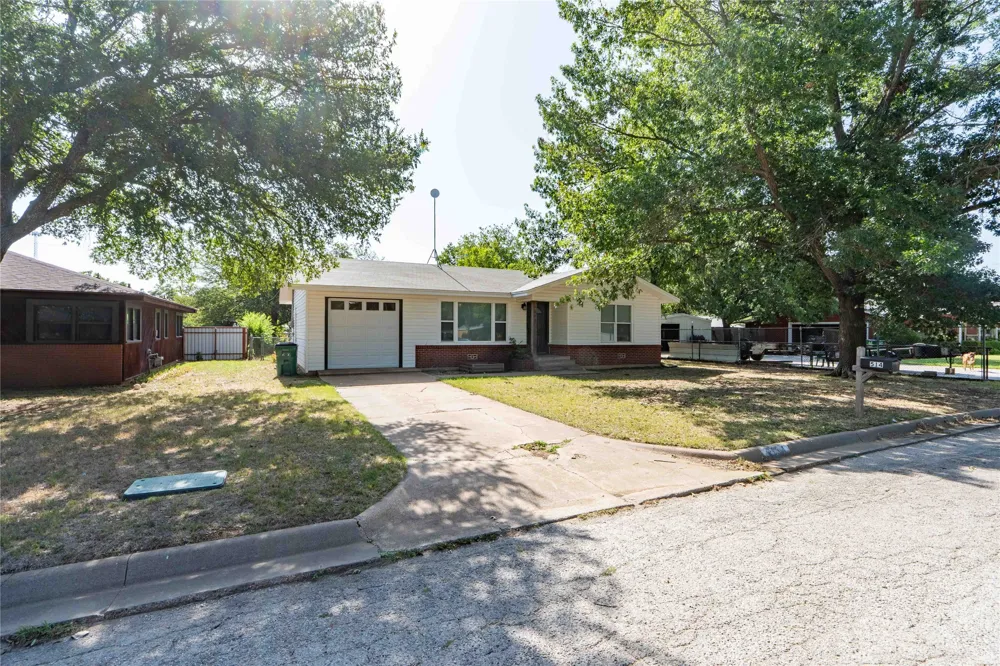
    514 MCCONNELL STREET Jacksboro, TX 76458 514 MCCONNELL STREET Jacksboro, TX 76458 514 MCCONNELL STREET Jacksboro, TX 76458 514 MCCONNELL STREET Jacksboro, TX 76458 514 MCCONNELL STREET Jacksboro, TX 76458 514 MCCONNELL STREET Jacksboro, TX 76458 514 MCCONNELL STREET Jacksboro, TX 76458 514 MCCONNELL STREET Jacksboro, TX 76458 514 MCCONNELL STREET Jacksboro, TX 76458 514 MCCONNELL STREET Jacksboro, TX 76458 514 MCCONNELL STREET Jacksboro, TX 76458 514 MCCONNELL STREET Jacksboro, TX 76458 514 MCCONNELL STREET Jacksboro, TX 76458 514 MCCONNELL STREET Jacksboro, TX 76458 514 MCCONNELL STREET Jacksboro, TX 76458 514 MCCONNELL STREET Jacksboro, TX 76458 514 MCCONNELL STREET Jacksboro, TX 76458 514 MCCONNELL STREET Jacksboro, TX 76458 514 MCCONNELL STREET Jacksboro, TX 76458 514 MCCONNELL STREET Jacksboro, TX 76458 514 MCCONNELL STREET Jacksboro, TX 76458 514 MCCONNELL STREET Jacksboro, TX 76458 514 MCCONNELL STREET Jacksboro, TX 76458 514 MCCONNELL STREET Jacksboro, TX 76458 514 MCCONNELL STREET Jacksboro, TX 76458 514 MCCONNELL STREET Jacksboro, TX 76458 514 MCCONNELL STREET Jacksboro, TX 76458 514 MCCONNELL STREET Jacksboro, TX 76458 514 MCCONNELL STREET Jacksboro, TX 76458 View All Photos

    $199,000

    | Active

    514 MCCONNELL STREET

    Jacksboro, TX 76458

    1,408
    Square Feet
    3
    Beds
    2
    Baths
    53
    Days on Market
    21338589
    MLS#
    House
    Structure
    Residential
    Zone
    Contact

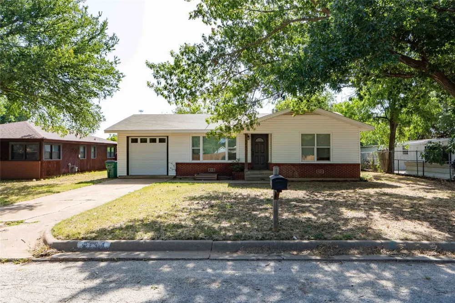
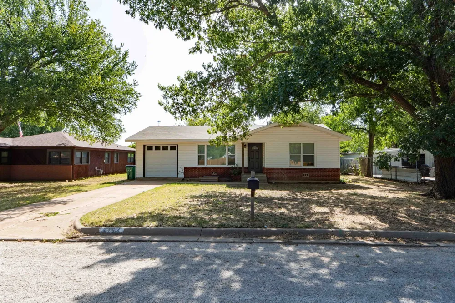
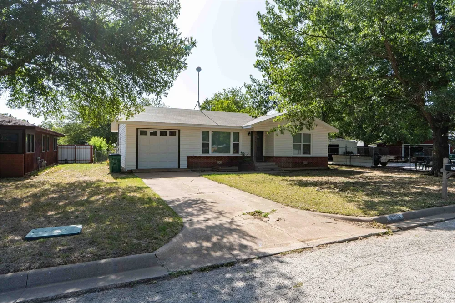
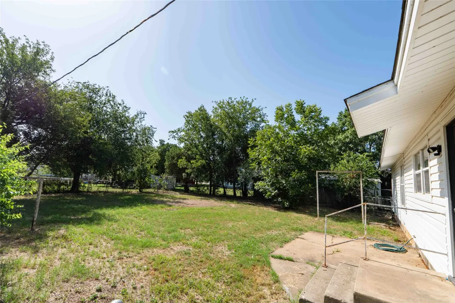
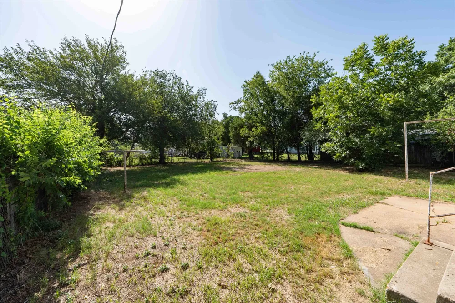

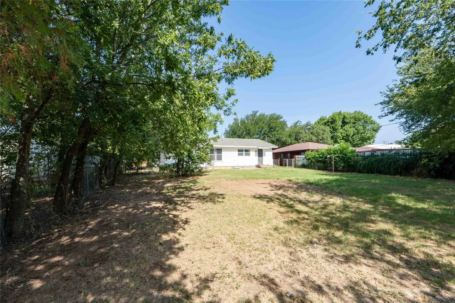
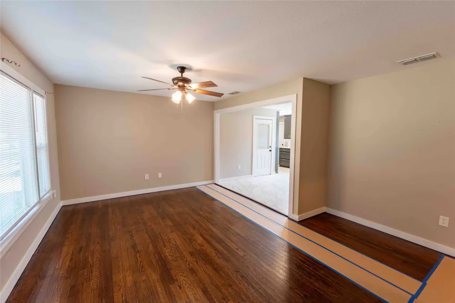
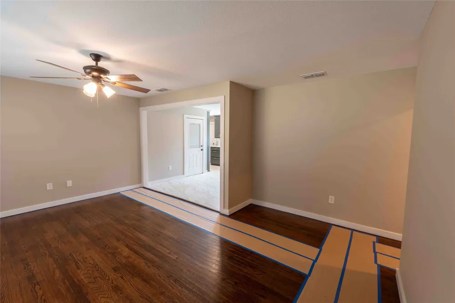
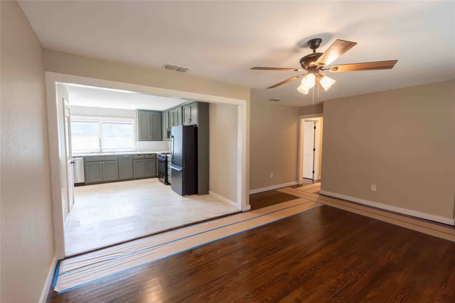
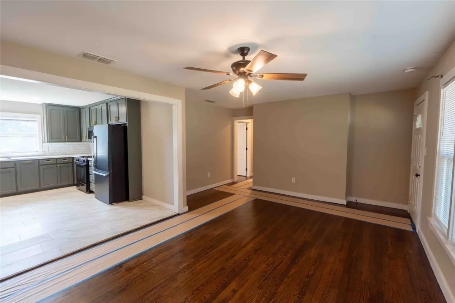
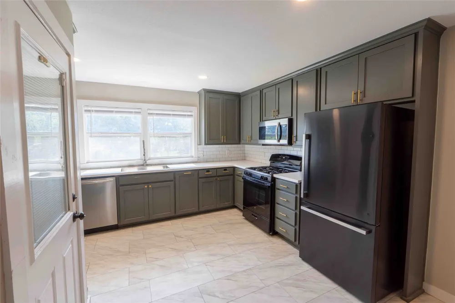
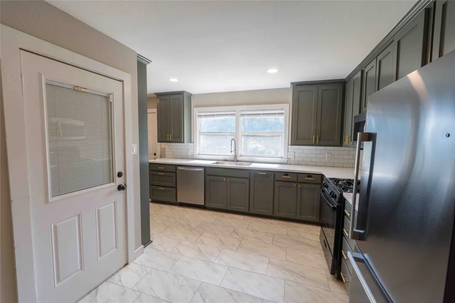
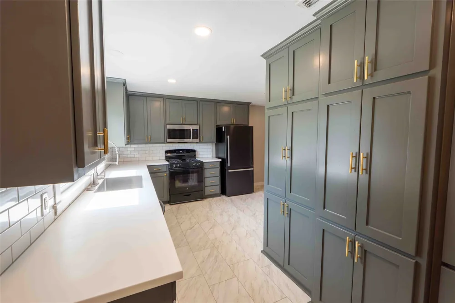
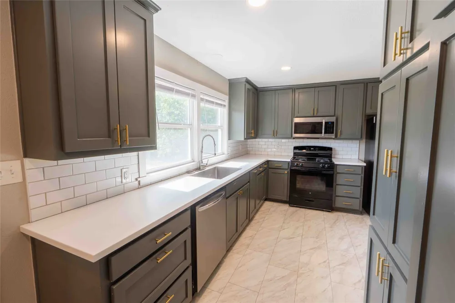
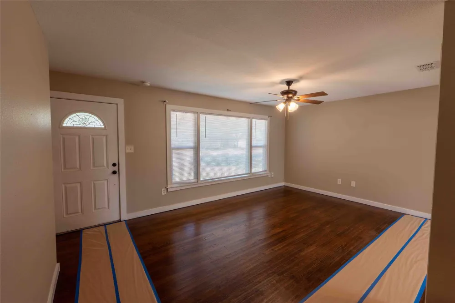
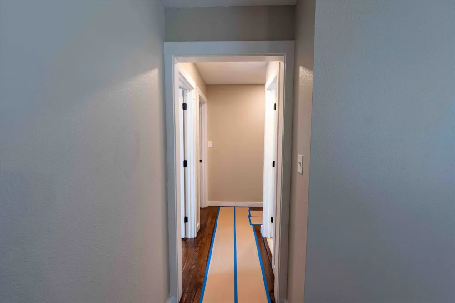
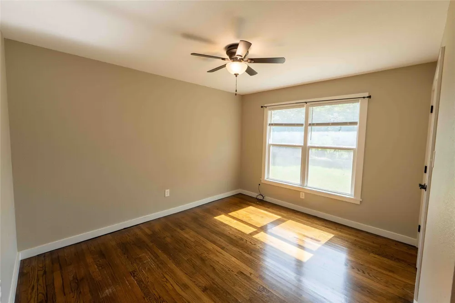
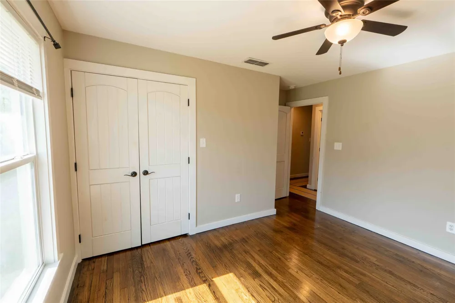
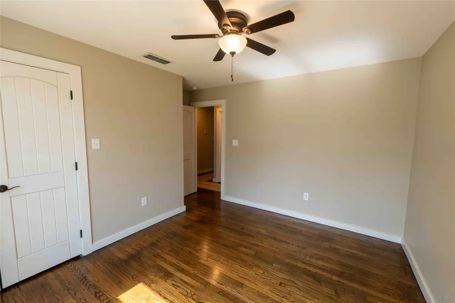
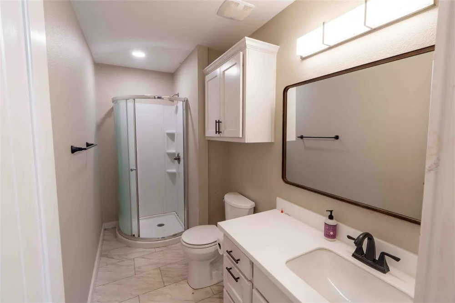
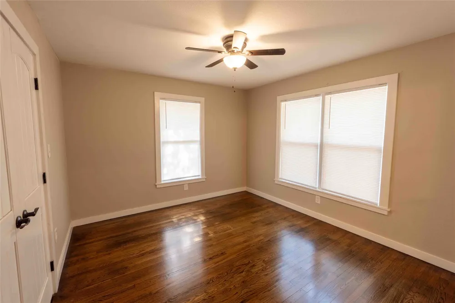
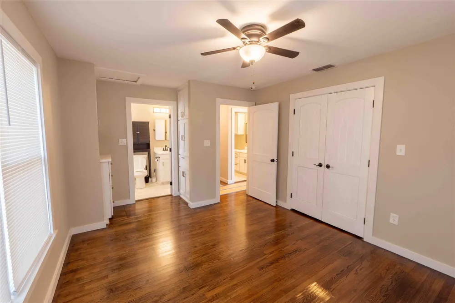
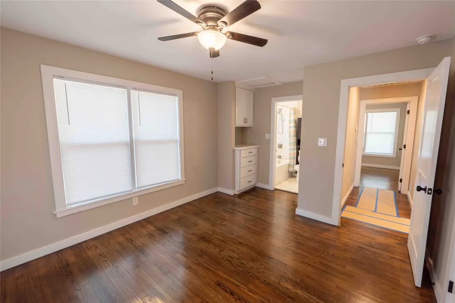
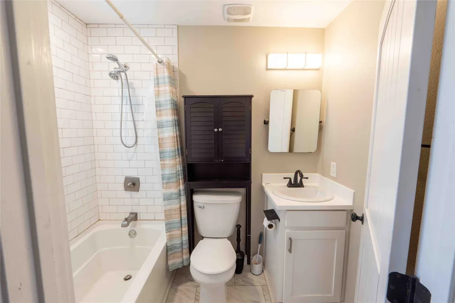
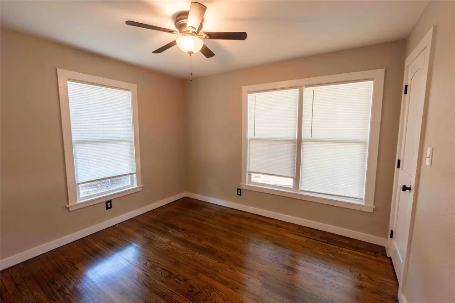
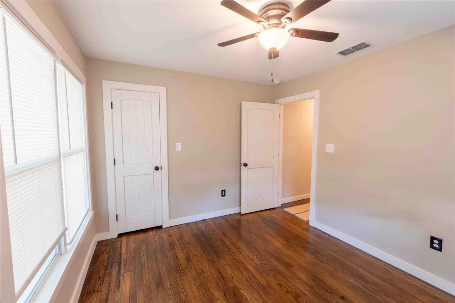
    Motivated Sellers! Compare to other like value properties and make us an offer! Welcome to this inviting 3-bedroom, 2-full-bath home, perfectly positioned for comfortable living and easy everyday enjoyment. Newly refurbished floors run throughout, giving the home a fresh, move-in-ready feel from the moment you walk in. Inside, the kitchen is a true standout—boasting abundant cabinet space and a generous pantry, it's a layout designed for real life, whether you're cooking for one or entertaining a crowd. The three well-proportioned bedrooms offer flexibility for a growing household, a home office, or hosting overnight guests, while the two full baths keep morning routines smooth and stress-free. Step outside to the large fenced backyard—a ready-made haven for pets, play, weekend gatherings, or simply unwinding in your own private outdoor space. The fenced perimeter adds peace of mind and makes this yard truly move-in ready for four-legged family members. Motivated sellers make this an excellent opportunity to secure a well-equipped home at a great value! Don't miss your chance—schedule a showing today and make this house your home!

    Property Details
    Interior
    High Speed Internet, Pantry
    Cooling
    1
    Heating
    Central
    Cooling Features
    Central Air, Ceiling Fans
    Bedrooms
    3
    Bathrooms
    2.0
    Full Baths
    2
    Acres
    0.0
    Square Feet
    1408.0
    Lot Size (sqft)
    0.232
    Parking Features
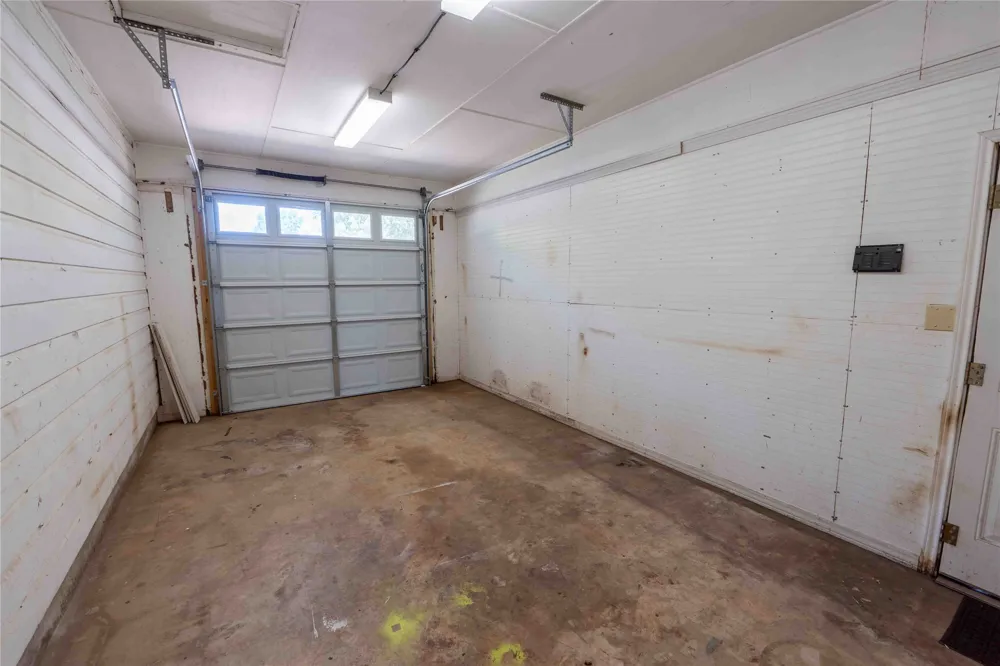
    Driveway, Garage, Garage Door Opener
    Parking
    1
    Parking Type
    Driveway
    Parking Garage Spaces
    1.0
    Parking Carport Spaces
    0.0
    Property Type
    Purchase
    Style
    Detached
    Property Subtype Additional
    Single Family Residence
    Year Built
    1990
    Sewer Information
    Public Sewer
    Utility Source
    Public
    Utility Features
    Electricity Available, Sewer Available, Water Available
    Appliances
    Dishwasher, Gas Range, Gas Water Heater, Microwave, Refrigerator
    Subdivision
    Knox Heights
    School District
    Jacksboro ISD
    Elementary School
    Jacksboro
    Middle School
    Jacksboro
    High School
    Jacksboro
    County
    Jack
    Region
    Jacksboro
    Days on Market (Cumulative)
    53
    MLS #
    21338589
    Location
    Legal

    © 2023 North Texas Real Estate Information Systems, Inc. All rights reserved. Disclaimer: All information deemed reliable but not guaranteed and should be independently verified. All properties are subject to prior sale, change or withdrawal. Neither listing broker(s) nor Carpé Residential shall be responsible for any typographical errors, misinformation, or misprints and shall be held totally harmless. The database information herein is provided from and copyrighted by the North Texas Real Estate Information Systems, Inc. NTREIS data may not be reproduced or redistributed and is only for people viewing this site. All information provided is deemed reliable but is not guaranteed and should be independently verified. The advertisements herein are merely indications to bid and are not offers to sell which may be accepted. All properties are subject to prior sale or withdrawal. All rights are reserved by copyright

    Provided By
    Listed by William Lane (#0737091)
    Listing Office: Remi Lane Real Estate (#RLRE01DW)

    Carpé Residential Have a question about this home?

    Interested in Purchasing 514 MCCONNELL STREET?

    Get an estimate on monthly payments on this property.

    $
    years
    Down Payment
    $
    %
    Interest Rate
    %
    Tax Rate
    %
    $
    $annually
    $monthly
    Estimated Monthly Payment
    $0.00
    Loan Amount
    $0.00