Carpé Residential
    Traffic Dashboard
    Home
    • About Us
    • Buying
      • Home Buying Steps
      • Featured Listings
    • Selling
      • Home Selling Steps
      • Pricing your Home
    • A Carpé Getaway
      • Our Vacation Homes
    • Agents
      • Agent Team
      • Residential Real Estate Expertise
      • The Carpé Difference
      • Testimonials
    • Find Homes
      • Search for Homes
      • Featured Listings
      • Mortgage Calculator
    • Careers
    • Contact
    Traffic Dashboard
    • Carpé Residential
      8951 Cypress Waters Boulevard Suite 160
      Dallas, TX 75019
      (972) 200-7312
      info@carperealty.com
    About Us
    • About Us
    Agents
    • Agent Team
    • Residential Real Estate Expertise
    • The Carpé Difference
    • Testimonials
    A Carpé Getaway
    • Our Vacation Homes
    Buying
    • Home Buying Steps
    • Featured Listings
    Selling
    • Home Selling Steps
    • Pricing Your Home
    Find Homes
    • Search for Homes
    • Featured Listings
    • Mortgage Calculator
    Careers
    • Careers
    Local Guide
    • Search by City
    • Search by Subdivision
    • Search by Zip
    • Search by Area
    Legal
    • Privacy
    • Terms
    • DMCA
    • Accessibility
    • Fair Housing
    Account
    • Dashboard
    • Logout
    • Login
    Carpé Residential  - Footer Logo
    ©2026 Carpé Residential. All rights reserved.
    Website built by CloseHack.
    • Texas Real Estate Commission Consumer Protection Notice
    North Texas Real Estate Information Systems

    © 2023 North Texas Real Estate Information Systems, Inc. All rights reserved. Disclaimer: All information deemed reliable but not guaranteed and should be independently verified. All properties are subject to prior sale, change or withdrawal. Neither listing broker(s) nor Carpé Residential shall be responsible for any typographical errors, misinformation, misprints and shall be held totally harmless. The database information herein is provided from and copyrighted by the North Texas Real Estate Information Systems, Inc. NTREIS data may not be reproduced or redistributed and is only for people viewing this site. All information provided is deemed reliable but is not guaranteed and should be independently verified. The advertisements herein are merely indications to bid and are not offers to sell which may be accepted. All properties are subject to prior sale or withdrawal. All rights are reserved by copyright

    Return
    • All Types
    • House+2 more
    • $200K-$6M
    • Bed/Bath
    • 0-2500
    • Dates
    • Filters
    • Amenities
    • Save
    • Share
    Listings
    No results
    Sort
    Home / Brownwood / 51 Oak Hill Circle
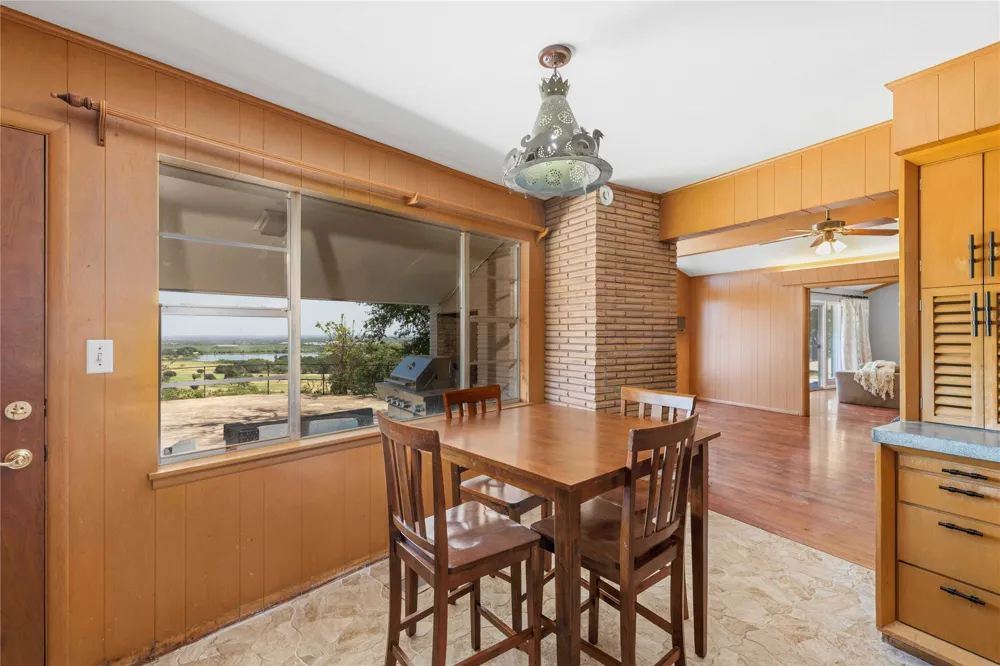
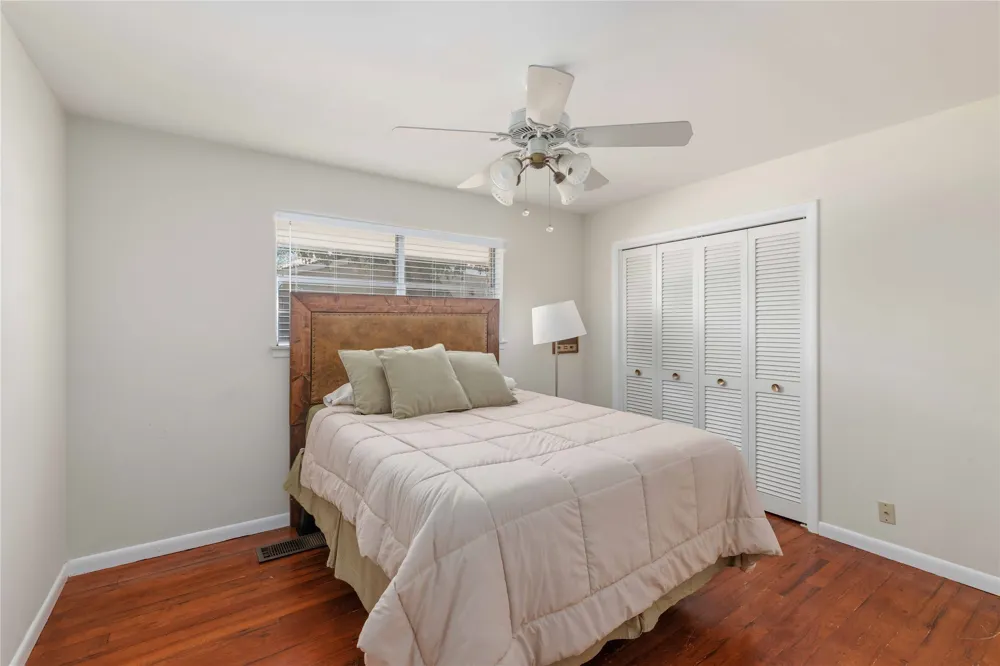
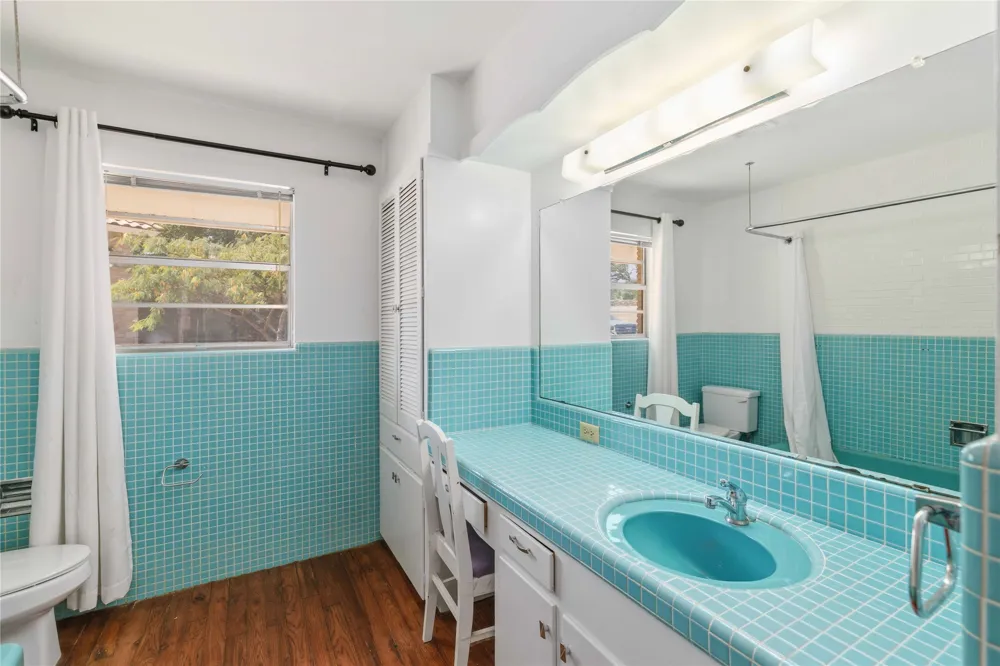
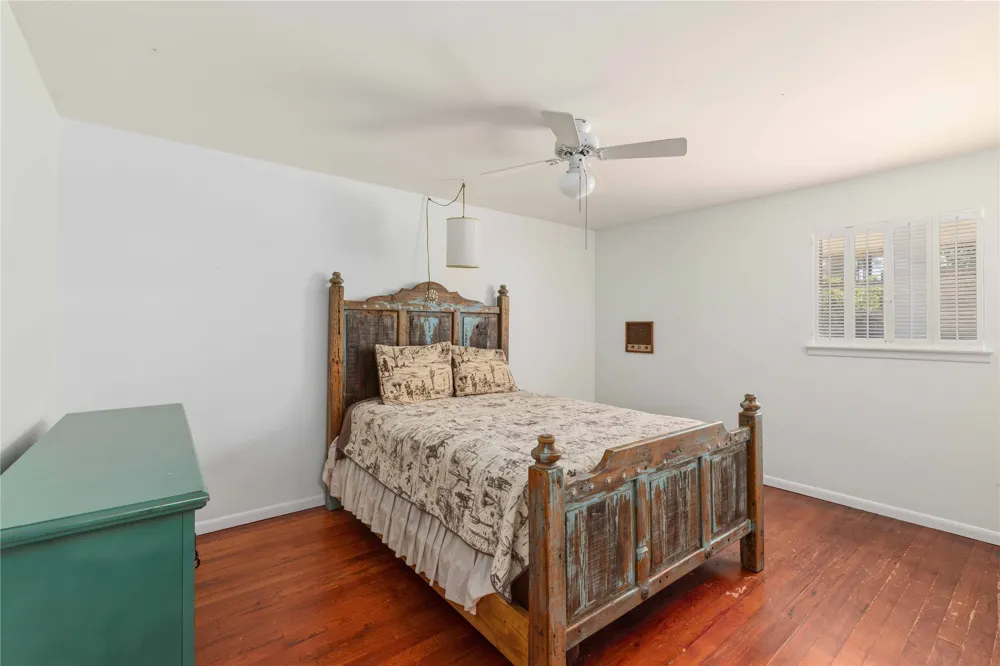
    51 Oak Hill Circle Brownwood, TX 76801 51 Oak Hill Circle Brownwood, TX 76801 51 Oak Hill Circle Brownwood, TX 76801 51 Oak Hill Circle Brownwood, TX 76801 51 Oak Hill Circle Brownwood, TX 76801 51 Oak Hill Circle Brownwood, TX 76801 51 Oak Hill Circle Brownwood, TX 76801 51 Oak Hill Circle Brownwood, TX 76801 51 Oak Hill Circle Brownwood, TX 76801 51 Oak Hill Circle Brownwood, TX 76801 51 Oak Hill Circle Brownwood, TX 76801 51 Oak Hill Circle Brownwood, TX 76801 51 Oak Hill Circle Brownwood, TX 76801 51 Oak Hill Circle Brownwood, TX 76801 51 Oak Hill Circle Brownwood, TX 76801 51 Oak Hill Circle Brownwood, TX 76801 51 Oak Hill Circle Brownwood, TX 76801 51 Oak Hill Circle Brownwood, TX 76801 51 Oak Hill Circle Brownwood, TX 76801 51 Oak Hill Circle Brownwood, TX 76801 51 Oak Hill Circle Brownwood, TX 76801 51 Oak Hill Circle Brownwood, TX 76801 51 Oak Hill Circle Brownwood, TX 76801 51 Oak Hill Circle Brownwood, TX 76801 51 Oak Hill Circle Brownwood, TX 76801 51 Oak Hill Circle Brownwood, TX 76801 51 Oak Hill Circle Brownwood, TX 76801 51 Oak Hill Circle Brownwood, TX 76801 51 Oak Hill Circle Brownwood, TX 76801 51 Oak Hill Circle Brownwood, TX 76801 51 Oak Hill Circle Brownwood, TX 76801 51 Oak Hill Circle Brownwood, TX 76801 51 Oak Hill Circle Brownwood, TX 76801 51 Oak Hill Circle Brownwood, TX 76801 51 Oak Hill Circle Brownwood, TX 76801 51 Oak Hill Circle Brownwood, TX 76801 51 Oak Hill Circle Brownwood, TX 76801 51 Oak Hill Circle Brownwood, TX 76801 51 Oak Hill Circle Brownwood, TX 76801 51 Oak Hill Circle Brownwood, TX 76801 51 Oak Hill Circle Brownwood, TX 76801 51 Oak Hill Circle Brownwood, TX 76801 View All Photos

    $3,250,000

    | Active

    51 Oak Hill Circle

    Brownwood, TX 76801

    6,421
    Square Feet
    6
    Beds
    5.5
    Baths
    19
    Days on Market
    21369312
    MLS#
    House
    Structure
    Residential
    Zone
    Contact

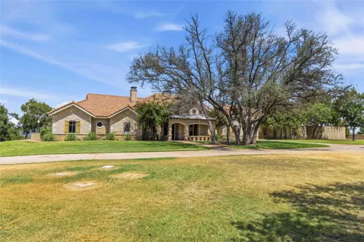
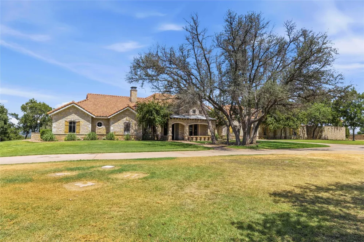
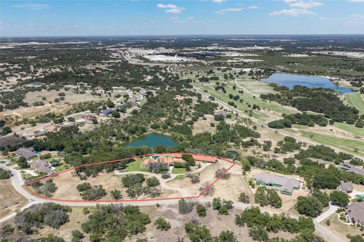
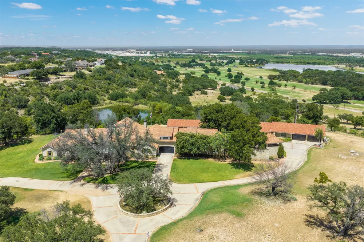
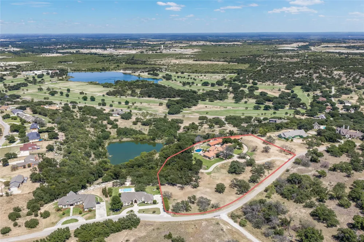
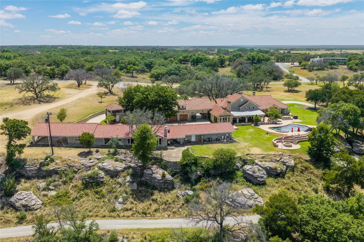
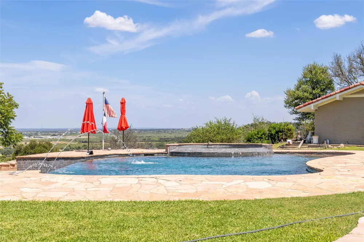
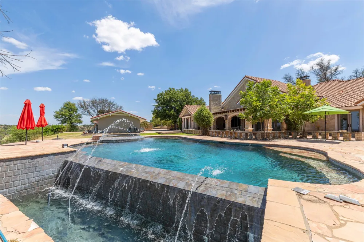
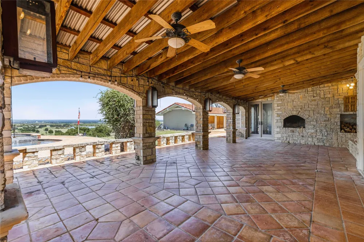
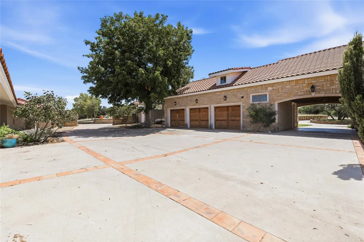
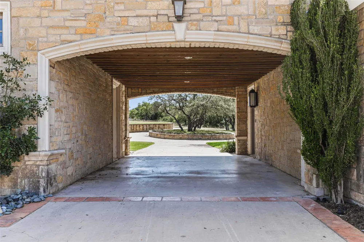
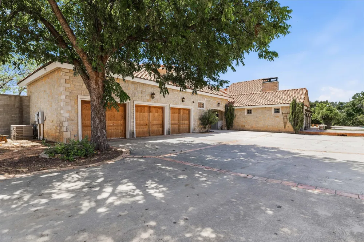
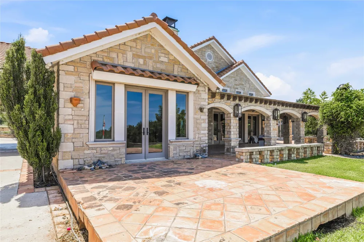
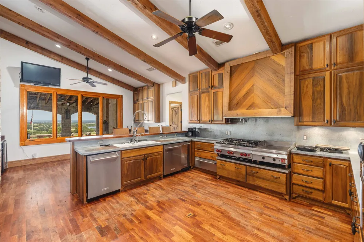
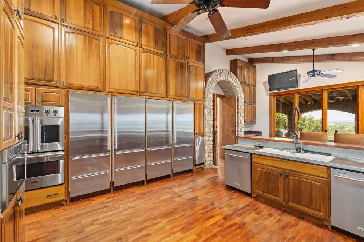
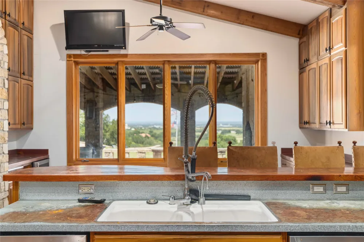
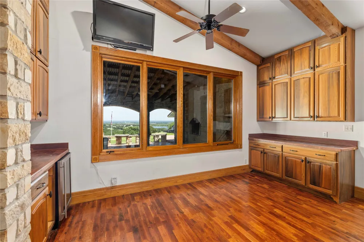
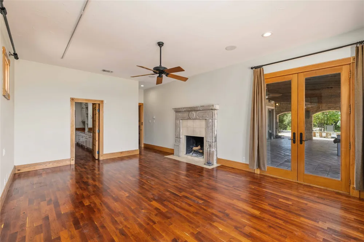
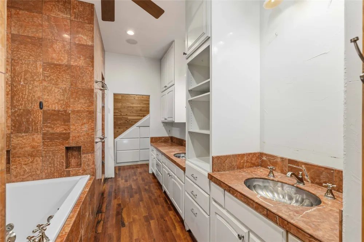
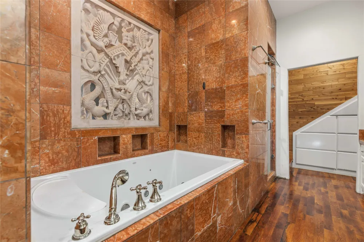
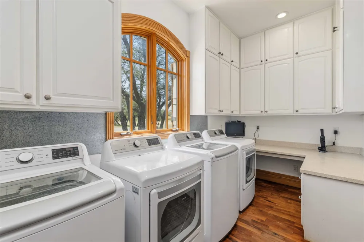
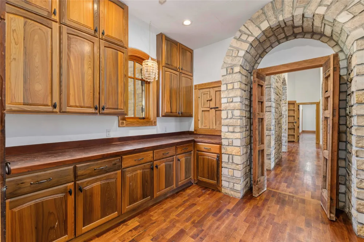
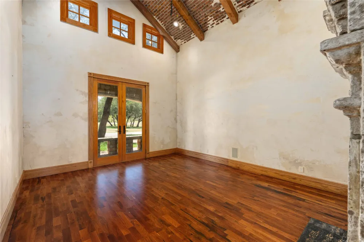
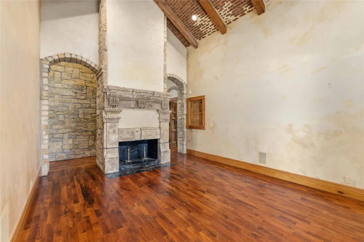
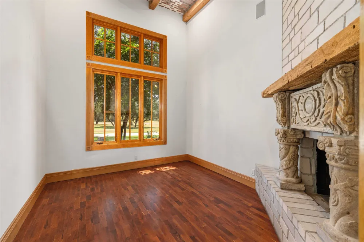
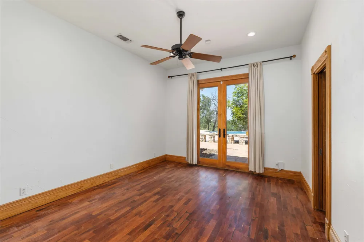
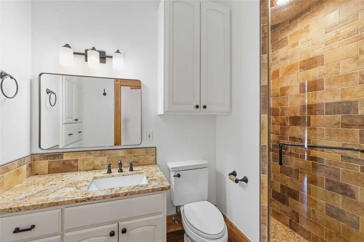
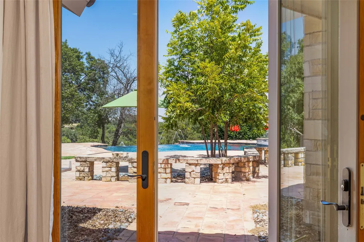
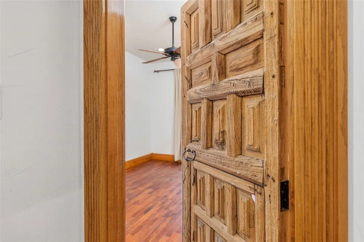
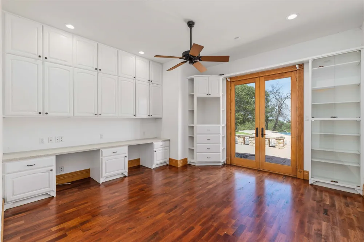
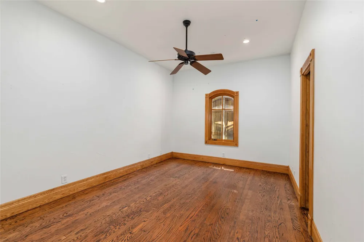
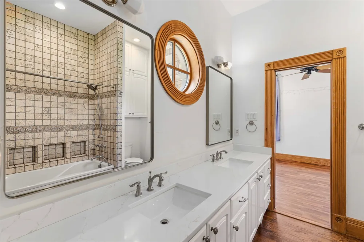
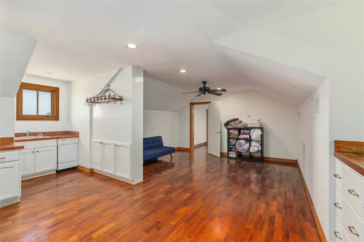
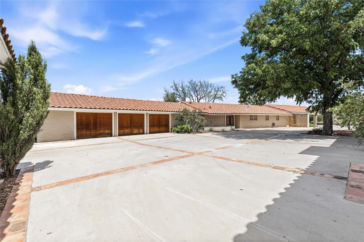
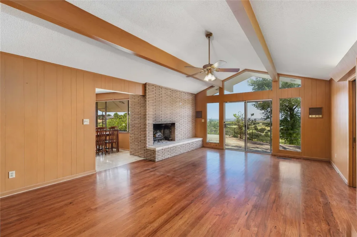
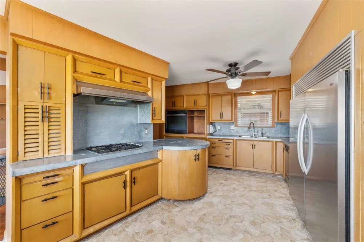
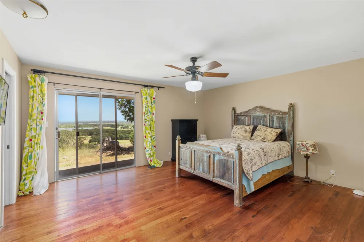
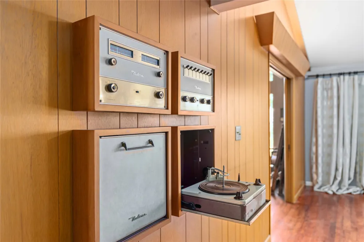
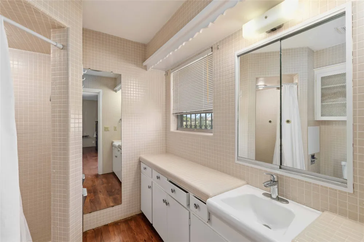
    Experience the rare combination of resort-style living, timeless Mediterranean style architecture, and unparalleled privacy in this extraordinary estate set on 5.7 acres with panoramic views overlooking the golf course, country club, and country club lake. The 6,421-square-foot main residence showcases distinctive architectural details incorporating select stone and wood elements sourced from an old Spanish mission, creating an atmosphere rich in history and character while complementing the home's elegant Mediterranean design. The residence features six bedrooms and five-and-a-half baths, along with expansive living and entertaining spaces designed for both intimate gatherings and large-scale entertaining. A gourmet kitchen with a butler's pantry, two office areas, and two dining areas provide the functionality expected of a truly exceptional estate. Outdoor living takes center stage with a spectacular inground pool and spa, surrounded by generous spaces for relaxing, entertaining, and enjoying the breathtaking views. The property's elevated setting provides an exceptional backdrop from nearly every vantage point. For guests and extended family, the estate includes approximately 1,936 square feet of guest quarters, plus an additional guest suite located above the garage that can be closed off to create another private guest quarters. The possibilities for accommodating family, guests, staff, or creating dedicated spaces for work and recreation are virtually limitless. Vehicle and recreational storage are equally impressive, with eight garage spaces and three additional carport spaces. The estate also offers the rare opportunity to acquire an additional 20 acres, providing even greater privacy, expansion potential, or the ability to create an extraordinary private compound.

    Property Details
    Interior
    Cedar Closets, Cathedral Ceilings, Dry Bar, Decorative Designer Lighting Fixtures, Double Vanity, High Speed Internet, Pantry, V
    Fireplaces
    5
    Cooling
    1
    Heating
    Central
    Cooling Features
    Central Air
    Bedrooms
    6
    Bathrooms
    5.5
    Full Baths
    5
    Half Baths
    1
    Lot Features
    Acreage, Cul De Sac
    Lot Description
    Acreage, Cul De Sac
    Pool Description
    Gunite, Heated, In Ground, Pool, Pool Spa Combo
    Pool Features
    Gunite, Heated, In Ground, Pool, Pool Spa Combo
    Exterior Features
    Fire Pit, Rain Gutters
    Exterior Materials
    Fire Pit, Rain Gutters
    Acres
    0.0
    Square Feet
    6421.0
    Lot Size (sqft)
    5.693
    Parking Features
    Circular Driveway, Carport, Drive Through, Driveway, Garage, Garage Door Opener, Oversized, Porte Cochere, Garage Faces
    Parking
    1
    Parking Type
    Driveway
    Parking Garage Spaces
    8.0
    Parking Carport Spaces
    3.0
    Property Type
    Purchase
    Style
    Mediterranean, Detached
    Property Subtype Additional
    Single Family Residence
    Year Built
    2001
    Foundation
    Slab
    Roof
    Spanish Tile
    Sewer Information
    Septic Tank
    Utility Source
    Community Coop
    Utility Features
    Propane, Septic Available, Water Available
    Appliances
    Built In Refrigerator, Double Oven, Dishwasher, Indoor Grill, Range, Some Commercial Grade, Vented Exhaust Fan
    Subdivision
    Spring Hollow II Sub -
    School District
    Brownwood ISD
    Elementary School
    Woodlandht
    Middle School
    Brownwood
    High School
    Brownwood
    County
    Brown
    Region
    Brownwood
    Days on Market (Cumulative)
    19
    Taxes Annual
    $32,372
    MLS #
    21369312
    Location
    Legal

    © 2023 North Texas Real Estate Information Systems, Inc. All rights reserved. Disclaimer: All information deemed reliable but not guaranteed and should be independently verified. All properties are subject to prior sale, change or withdrawal. Neither listing broker(s) nor Carpé Residential shall be responsible for any typographical errors, misinformation, or misprints and shall be held totally harmless. The database information herein is provided from and copyrighted by the North Texas Real Estate Information Systems, Inc. NTREIS data may not be reproduced or redistributed and is only for people viewing this site. All information provided is deemed reliable but is not guaranteed and should be independently verified. The advertisements herein are merely indications to bid and are not offers to sell which may be accepted. All properties are subject to prior sale or withdrawal. All rights are reserved by copyright

    Provided By
    Listed by Jason Gray (#0553672)
    Listing Office: Jason Gray Real Estate (#WJGRE2)

    Carpé Residential Have a question about this home?

    Interested in Purchasing 51 Oak Hill Circle?

    Get an estimate on monthly payments on this property.

    $
    years
    Down Payment
    $
    %
    Interest Rate
    %
    Tax Rate
    %
    $
    $annually
    $monthly
    Estimated Monthly Payment
    $0.00
    Loan Amount
    $0.00