Carpé Residential
    Traffic Dashboard
    Home
    • About Us
    • Buying
      • Home Buying Steps
      • Featured Listings
    • Selling
      • Home Selling Steps
      • Pricing your Home
    • A Carpé Getaway
      • Our Vacation Homes
    • Agents
      • Agent Team
      • Residential Real Estate Expertise
      • The Carpé Difference
      • Testimonials
    • Find Homes
      • Search for Homes
      • Featured Listings
      • Mortgage Calculator
    • Careers
    • Contact
    Traffic Dashboard
    • Carpé Residential
      8951 Cypress Waters Boulevard Suite 160
      Dallas, TX 75019
      (972) 200-7312
      info@carperealty.com
    About Us
    • About Us
    Agents
    • Agent Team
    • Residential Real Estate Expertise
    • The Carpé Difference
    • Testimonials
    A Carpé Getaway
    • Our Vacation Homes
    Buying
    • Home Buying Steps
    • Featured Listings
    Selling
    • Home Selling Steps
    • Pricing Your Home
    Find Homes
    • Search for Homes
    • Featured Listings
    • Mortgage Calculator
    Careers
    • Careers
    Local Guide
    • Search by City
    • Search by Subdivision
    • Search by Zip
    • Search by Area
    Legal
    • Privacy
    • Terms
    • DMCA
    • Accessibility
    • Fair Housing
    Account
    • Dashboard
    • Logout
    • Login
    Carpé Residential  - Footer Logo
    ©2026 Carpé Residential. All rights reserved.
    Website built by CloseHack.
    • Texas Real Estate Commission Consumer Protection Notice
    North Texas Real Estate Information Systems

    © 2023 North Texas Real Estate Information Systems, Inc. All rights reserved. Disclaimer: All information deemed reliable but not guaranteed and should be independently verified. All properties are subject to prior sale, change or withdrawal. Neither listing broker(s) nor Carpé Residential shall be responsible for any typographical errors, misinformation, misprints and shall be held totally harmless. The database information herein is provided from and copyrighted by the North Texas Real Estate Information Systems, Inc. NTREIS data may not be reproduced or redistributed and is only for people viewing this site. All information provided is deemed reliable but is not guaranteed and should be independently verified. The advertisements herein are merely indications to bid and are not offers to sell which may be accepted. All properties are subject to prior sale or withdrawal. All rights are reserved by copyright
    Return
    • All Types
    • House+2 more
    • $200K-$6M
    • Bed/Bath
    • 0-2500
    • Dates
    • Filters
    • Amenities
    • Save
    • Share
    Listings
    No results
    Sort
    Home / Chico / 5071 Fm 1810
    5071 Fm 1810 Chico, TX 76431 5071 Fm 1810 Chico, TX 76431 5071 Fm 1810 Chico, TX 76431 5071 Fm 1810 Chico, TX 76431 5071 Fm 1810 Chico, TX 76431 5071 Fm 1810 Chico, TX 76431 5071 Fm 1810 Chico, TX 76431 5071 Fm 1810 Chico, TX 76431 5071 Fm 1810 Chico, TX 76431 5071 Fm 1810 Chico, TX 76431 5071 Fm 1810 Chico, TX 76431 5071 Fm 1810 Chico, TX 76431 5071 Fm 1810 Chico, TX 76431 5071 Fm 1810 Chico, TX 76431 5071 Fm 1810 Chico, TX 76431 5071 Fm 1810 Chico, TX 76431 5071 Fm 1810 Chico, TX 76431 5071 Fm 1810 Chico, TX 76431 5071 Fm 1810 Chico, TX 76431 5071 Fm 1810 Chico, TX 76431 5071 Fm 1810 Chico, TX 76431 5071 Fm 1810 Chico, TX 76431 5071 Fm 1810 Chico, TX 76431 5071 Fm 1810 Chico, TX 76431 5071 Fm 1810 Chico, TX 76431 5071 Fm 1810 Chico, TX 76431 5071 Fm 1810 Chico, TX 76431 5071 Fm 1810 Chico, TX 76431 5071 Fm 1810 Chico, TX 76431 5071 Fm 1810 Chico, TX 76431 5071 Fm 1810 Chico, TX 76431 5071 Fm 1810 Chico, TX 76431 5071 Fm 1810 Chico, TX 76431 5071 Fm 1810 Chico, TX 76431 5071 Fm 1810 Chico, TX 76431 5071 Fm 1810 Chico, TX 76431 5071 Fm 1810 Chico, TX 76431 5071 Fm 1810 Chico, TX 76431 5071 Fm 1810 Chico, TX 76431 5071 Fm 1810 Chico, TX 76431 View All Photos

    $1,399,950

    | Active

    5071 Fm 1810

    Chico, TX 76431

    4,804
    Square Feet
    5
    Beds
    3.5
    Baths
    0.00
    Acres
    305
    Days on Market
    21087723
    MLS#
    House
    Structure
    Residential
    Zone
    Contact

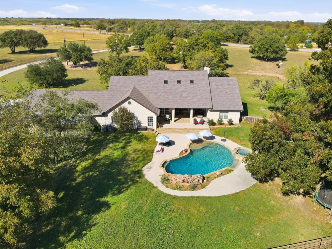
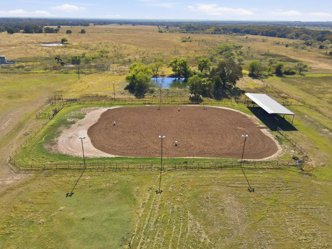
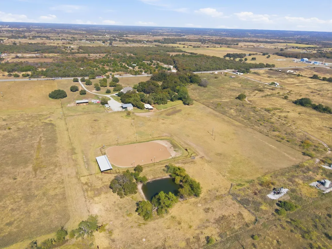
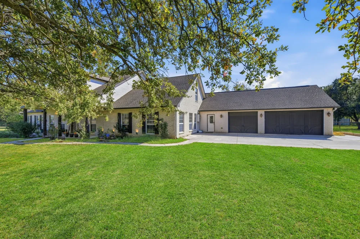
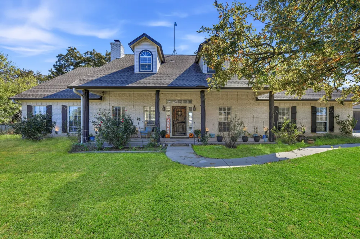
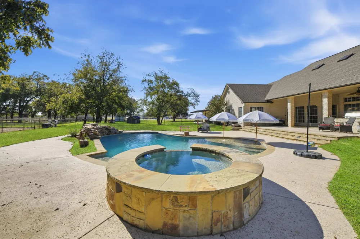
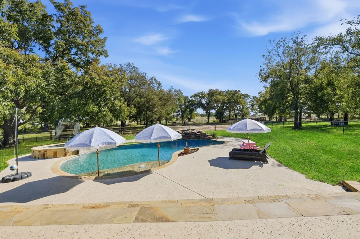
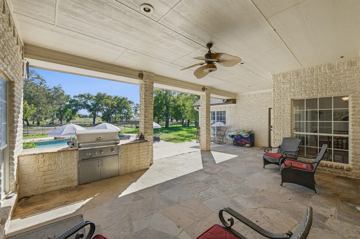
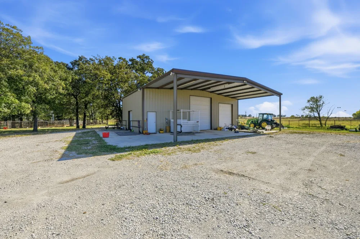
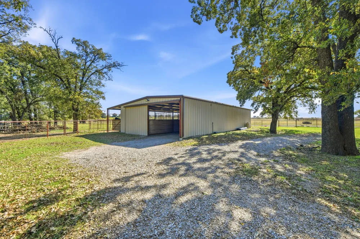
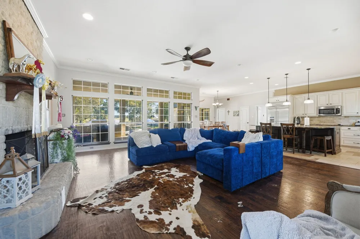
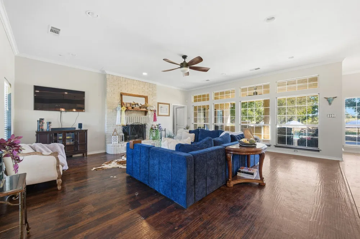
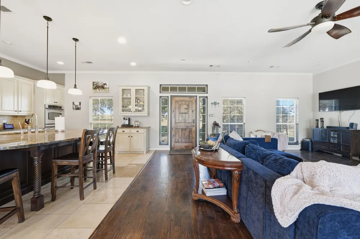
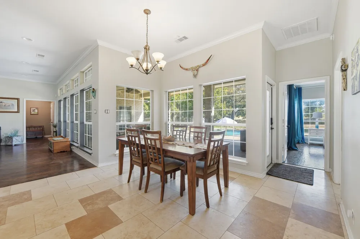
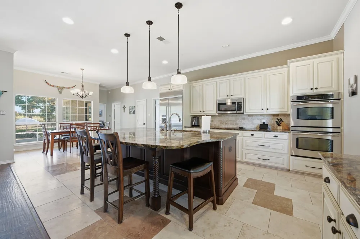
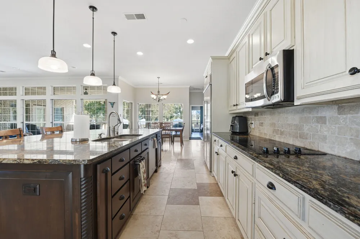
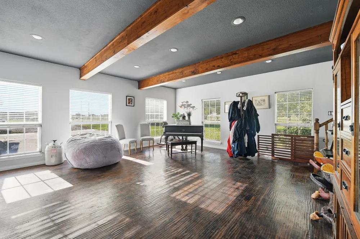
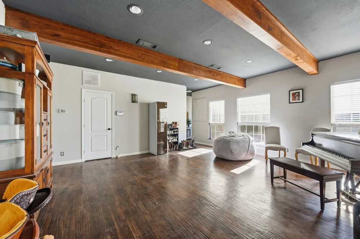
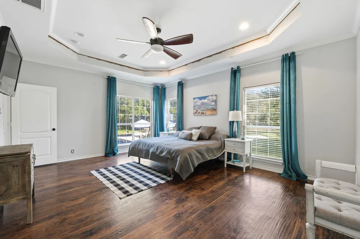
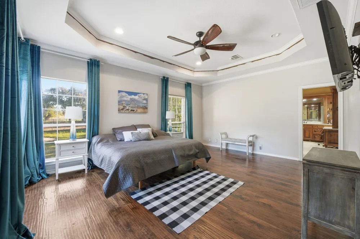
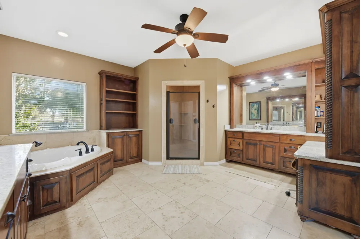
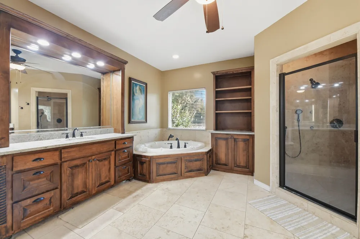
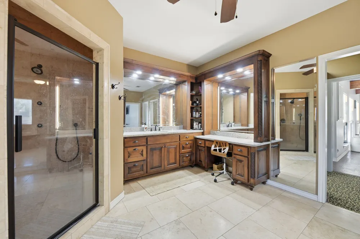
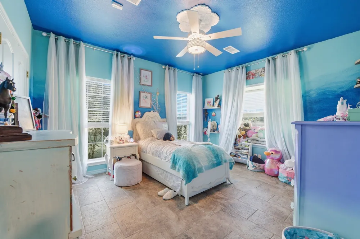
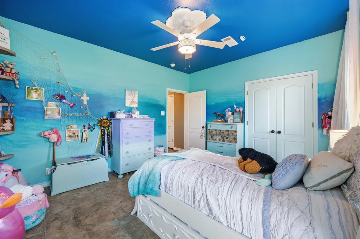
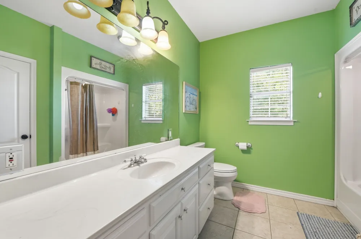
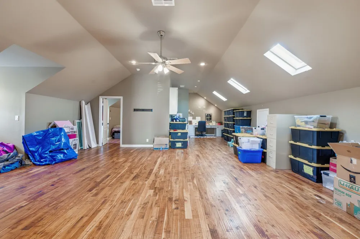
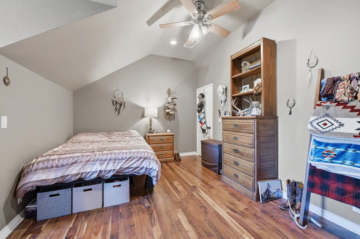
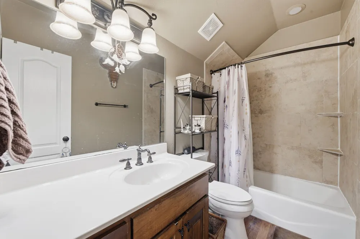
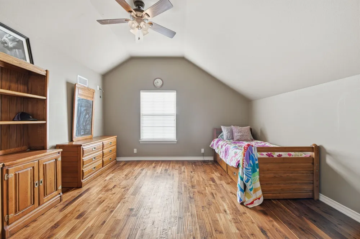
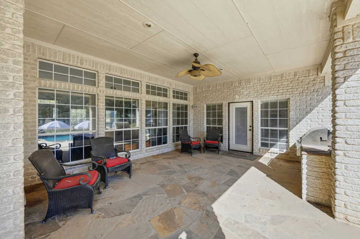
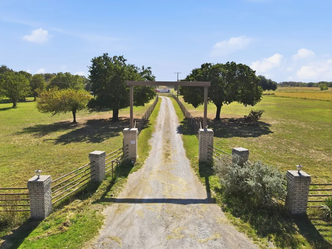
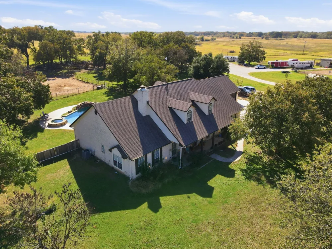
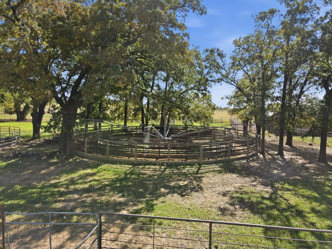
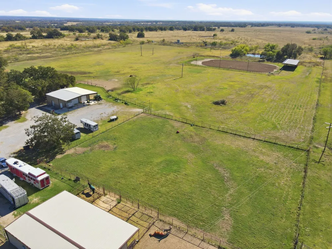
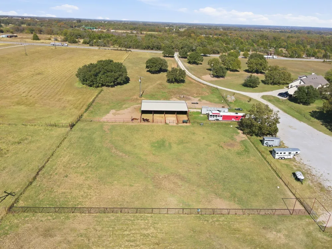
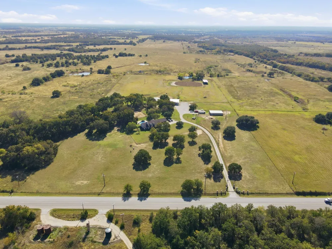
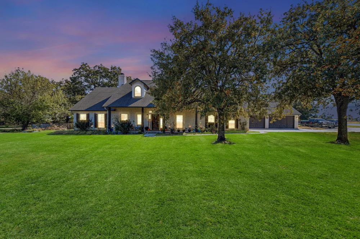
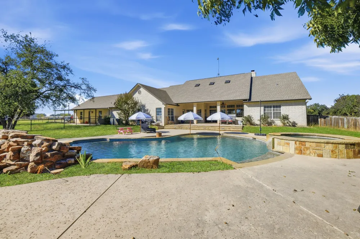
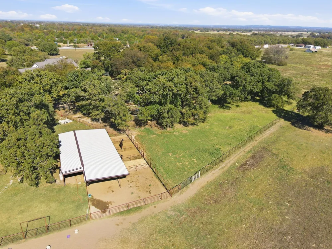
    27-acre EQUESTRIAN PARADISE! Bring your HORSES & BOAT. Just 10 minutes to Lake Bridgeport, 40 min to Fort Worth STOCKYARDS, and 35 minutes to DENTON. Almost 5,000 sq ft MODERN RANCH HOUSE, 2 BARNS, 17 STALLS + attached PENS lead to turn out pasture. 150x300 LIGHTED ARENA, covered ROPING BOXES & AUTOMATIC SHOOT. Reinforced piped METAL FENCED pastures, CHICKEN COUP. 30x30 SHOP, RV, trailer, or boat parking. Over 25 full grown PECAN TREES, plus your own FRUIT ORCHARD with pear, apple, fig, & plum TREES. CUSTOM home, with HAND SCRAPED WOOD & travertine floors. OPEN CONCEPT design seamlessly connects the formal living, dining, & kitchen areas. EXPANSIVE WINDOWS overlook the HEATED POOL, SPA, & OASIS style entertaining space with OUTDOOR KITCHEN. Primary suite with LAVISH ENSUITE SPA BATH, soaking tub, walk-in shower, & XL walk in closet with CUSTOM BUILT-INS. Family room & huge second story MULTIPURPOSE ROOM with additional bedrooms and OFFICE, built in cabinets, storage, & sink. Luxury & convenience! Live out your COUNTRY DREAM only 10 min from Decatur & 30 min from the metroplex! MULTIPLE VIRTUAL TOURS and VIDEOS - ask agent.

    Property Details
    Interior
    Built In Features, Decorative Designer Lighting Fixtures, Double Vanity, Eat In Kitchen, Granite Counters, High Speed Internet,
    Fireplaces
    1
    Cooling
    1
    Heating
    Central, Energy Star Qualified Equipment, Fireplaces
    Cooling Features
    Central Air, Ceiling Fans, Energy Star Qualified Equipment
    Bedrooms
    5
    Bathrooms
    3.5
    Full Baths
    3
    Half Baths
    1
    Lot Features
    Acreage, Agricultural, Back Yard, Lawn, Landscaped, Pasture, Pond On Lot, Many Trees, Sprinkler System
    Lot Description
    Acreage, Agricultural, Back Yard, Lawn, Landscaped, Pasture, Pond On Lot, Many Trees, Sprinkler System
    Pool Description
    Heated, In Ground, Pool, Pool Spa Combo, Waterfall, Water Feature
    Pool Features
    Heated, In Ground, Pool, Pool Spa Combo, Waterfall, Water Feature
    Exterior Features
    Awnings, Dog Run, Fire Pit, Garden, Lighting, Misting System, Outdoor Grill, Outdoor Kitchen, Storage
    Exterior Materials
    Awnings, Dog Run, Fire Pit, Garden, Lighting, Misting System, Outdoor Grill, Outdoor Kitchen, Storage
    Acres
    0.001
    Square Feet
    4804.0
    Lot Size (sqft)
    26.973
    Horse Stable
    1
    Parking Features
    Additional Parking, Concrete, Covered, Driveway, Electric Gate, Garage, Gravel, Gated, Inside Entrance, Other, Oversiz
    Parking
    1
    Parking Type
    Driveway
    Parking Garage Spaces
    3.0
    Parking Carport Spaces
    4.0
    Property Type
    Purchase
    Style
    Craftsman, Modern, Southwestern, Traditional, Detached, Farmhouse
    Property Subtype Additional
    Farm
    Year Built
    1999
    Foundation
    Slab
    Roof
    Composition, Shingle
    Sewer Information
    Septic Tank
    Utility Source
    Well
    Utility Features
    Septic Available, Water Available, Cable Available
    Appliances
    Double Oven, Dishwasher, Electric Cooktop, Electric Oven, Disposal
    School District
    Chico ISD
    Elementary School
    Chico
    Middle School
    Chico
    High School
    Chico
    County
    Wise
    Region
    Chico
    Days on Market (Cumulative)
    305
    Taxes Annual
    $13,759
    MLS #
    21087723
    Location
    Legal

    © 2023 North Texas Real Estate Information Systems, Inc. All rights reserved. Disclaimer: All information deemed reliable but not guaranteed and should be independently verified. All properties are subject to prior sale, change or withdrawal. Neither listing broker(s) nor Carpé Residential shall be responsible for any typographical errors, misinformation, or misprints and shall be held totally harmless. The database information herein is provided from and copyrighted by the North Texas Real Estate Information Systems, Inc. NTREIS data may not be reproduced or redistributed and is only for people viewing this site. All information provided is deemed reliable but is not guaranteed and should be independently verified. The advertisements herein are merely indications to bid and are not offers to sell which may be accepted. All properties are subject to prior sale or withdrawal. All rights are reserved by copyright
    Provided By
    Listed by Judy Andujar (#0695726)
    Listing Office: Navigate Management Co. LLC (#NAV01C)
    Carpé Residential Have a question about this home?

    Interested in Purchasing 5071 Fm 1810?

    Get an estimate on monthly payments on this property.

    $
    years
    Down Payment
    $
    %
    Interest Rate
    %
    Tax Rate
    %
    $
    $annually
    $monthly
    Estimated Monthly Payment
    $0.00
    Loan Amount
    $0.00