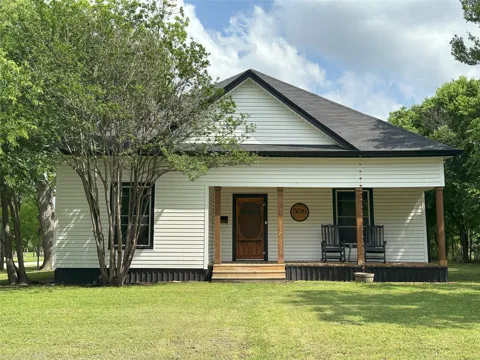
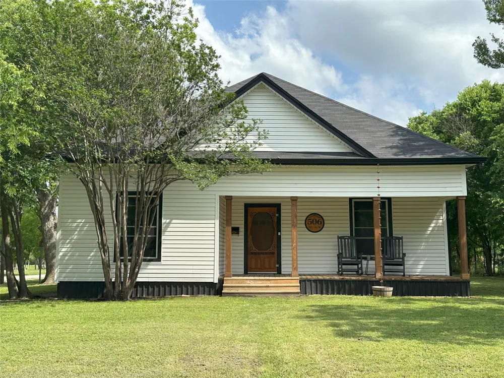
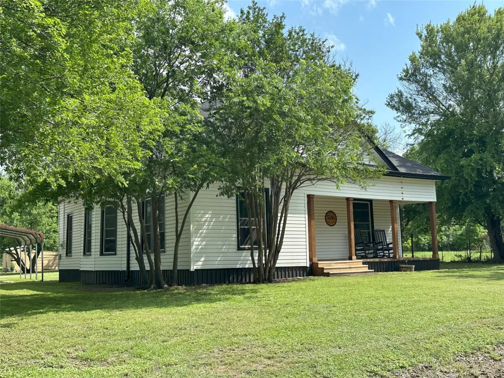
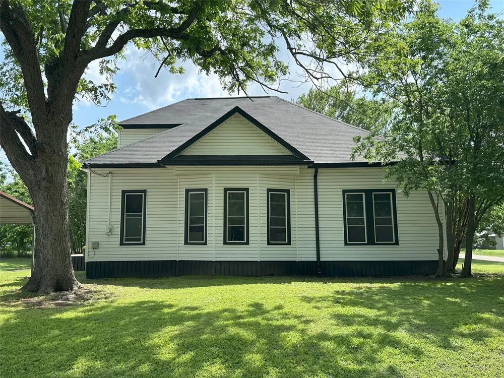
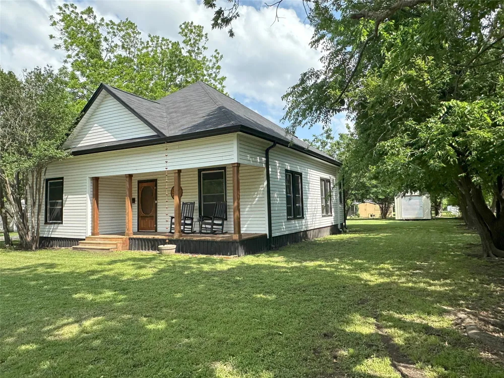
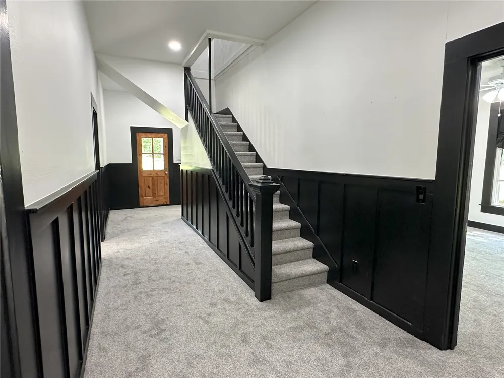
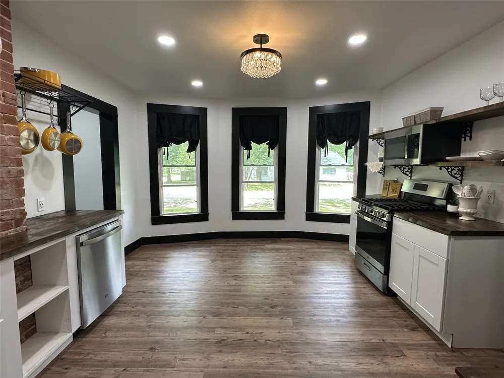
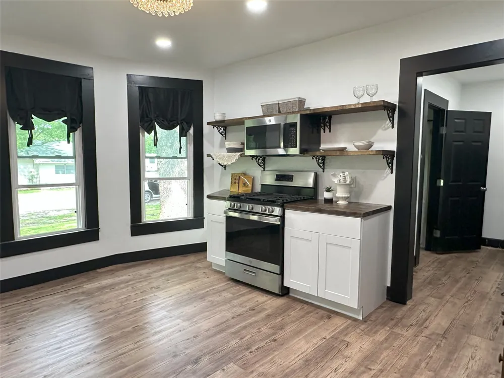
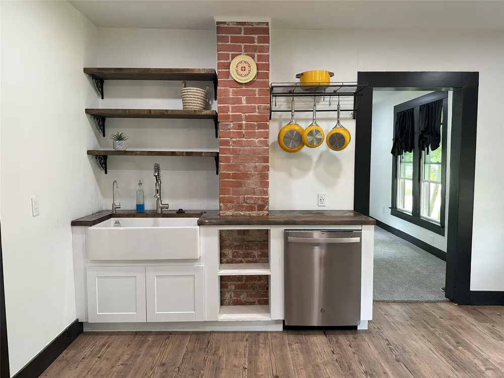
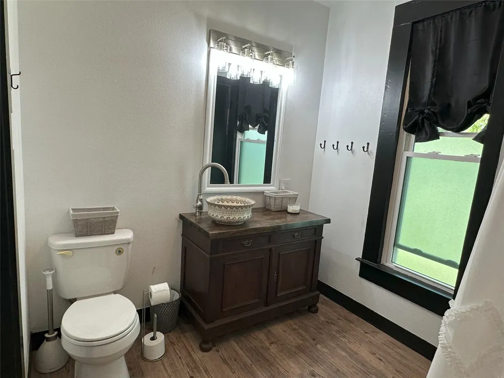
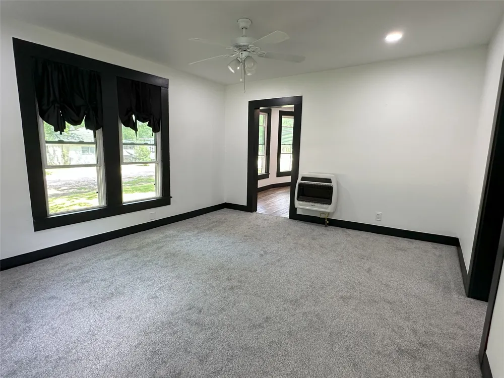
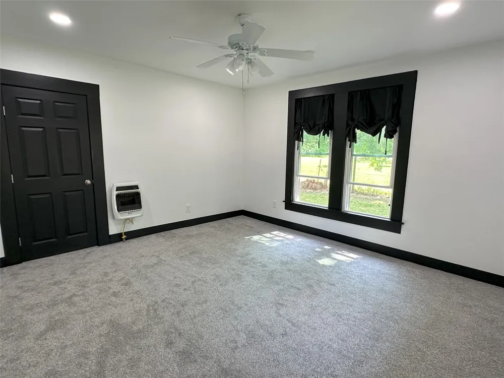
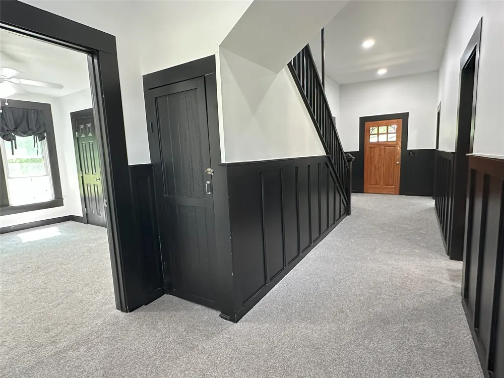
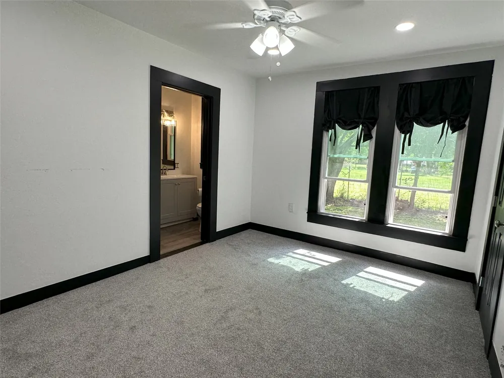
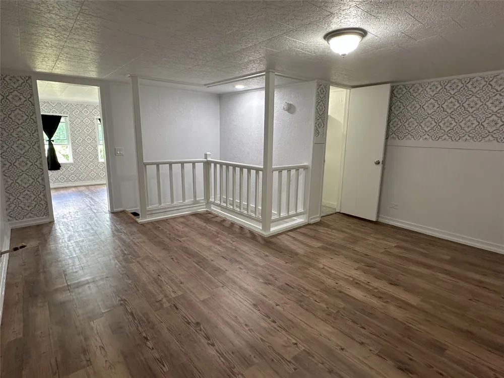
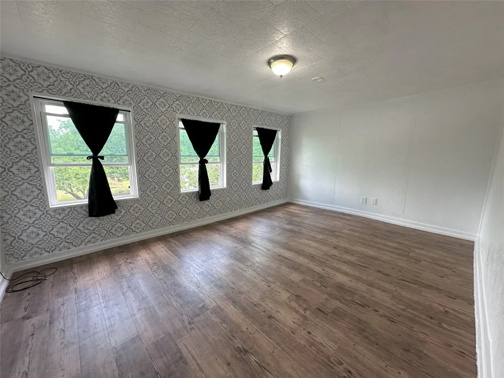
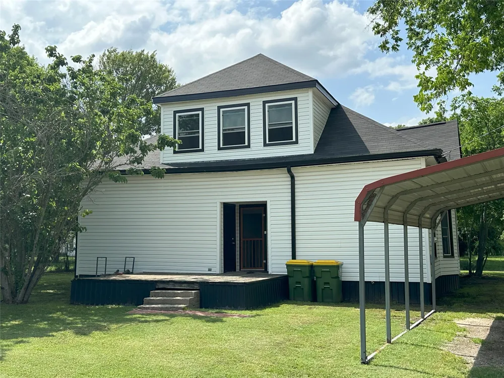
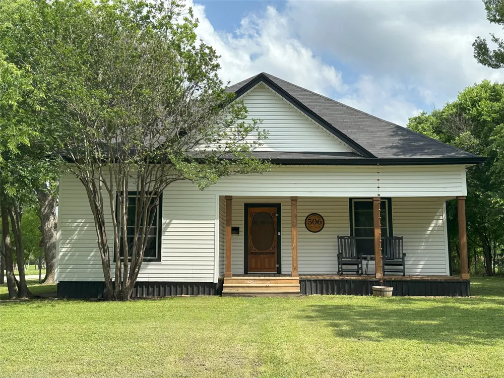
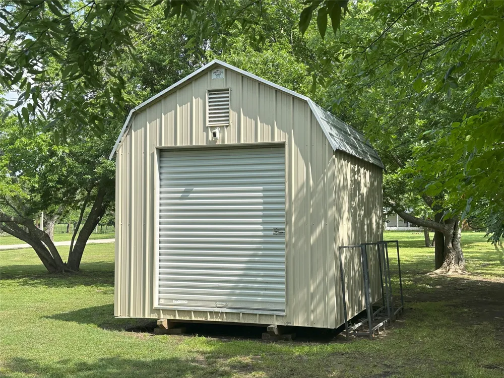
What a gem! Cash buyer? Lets negotiate! Take a look at this recently remodeled Craftsman style home. As you walk up you'll notice the beautiful wood porch. Perfect for nice days and a rocker. Open the period style screen door and vintage like, front door and you're standing in a spacious receiving hall so commonly found in homes built in the forties. Turn left and you find yourself in a cozy living room that adjoins a fantastic period kitchen with some modern amenities. The kitchen features wood laminate floors, farm sink, splendid wood counters, open shelving and closed lower cabinets. Comes complete with a beautiful gas range and dishwasher. Plenty of room for a large table in the dine in area. Just off the kitchen to the rear is the pantry. Cross the hall and you're in the primary bedroom featuring a closet, ceiling fan and full bath with shower. There's one more bedroom downstairs towards the front of the house with carpeted floors and ceiling fan. Up the refinished stairway leads to an upstairs loft and bedroom with two closets. If you don't need a bedroom then use it as a craft room, quilting room or office. It'll be your house you decide what to do with it. Out the back door you'll find yourself on a large, deck style, back porch. The utility room is located here and has a separate door, comes equipped with a washer and dryer. The house features fresh carpet, vinyl siding, fresh paint, modern gas heaters, fantastic replacement windows that are triple pane and designed for efficiency and ease of use and cleaning. There are custom fitted window shades located on site that haven't been installed but will convey. Hubbard is centrally located between Waco and Corsicana on Hwy 31 and the I35 I45 corridors, allowing easy access to Dallas, Ft Worth, Austin and Houston. Come try a slower paced lifestyle. Come experience a little Americana at its finest. Mature trees on lot, pecan and crepe myrtle.
Property Details
- Interior
- Built In Features, Eat In Kitchen, High Speed Internet, Paneling Wainscoting, Cable Tv, Walk In Closets
- Heating
- Gas, Natural Gas, Wall Furnace
- Cooling Features
- Ceiling Fans
- Bedrooms
- 3
- Bathrooms
- 2.0
- Full Baths
- 2
- Lot Features
- Back Yard, Corner Lot, Lawn, Many Trees
- Lot Description
- Back Yard, Corner Lot, Lawn, Many Trees
- Acres
- 0.0
- Square Feet
- 1938.0
- Lot Size (sqft)
- 0.24
- Parking Features
- Carport, Detached Carport, Driveway
- Parking Type
- Carport
- Parking Carport Spaces
- 1.0
- Property Type
- Purchase
- Style
- Craftsman, Detached
- Property Subtype Additional
- Single Family Residence
- Year Built
- 1945
- Foundation
- Pillar Post Pier
- Roof
- Composition
- Sewer Information
- Public Sewer
- Utility Source
- Public
- Utility Features
- Electricity Connected, Natural Gas Available, Phone Available, Sewer Available, Separate Meters, Water Available, Cable Availabl
- Appliances
- Some Gas Appliances, Dryer, Dishwasher, Electric Water Heater, Disposal, Gas Range, Microwave, Plumbed For Gas, Water Purifier
- Subdivision
- HUBBARD OT
- School District
- Hubbard ISD
- Elementary School
- Hubbard
- Middle School
- Hubbard
- High School
- Hubbard
- County
- Hill
- Region
- Hubbard
- Days on Market (Cumulative)
- 501
Location
Legal
© 2023 North Texas Real Estate Information Systems, Inc. All rights reserved. Disclaimer: All information deemed reliable but not guaranteed and should be independently verified. All properties are subject to prior sale, change or withdrawal. Neither listing broker(s) nor Carpé Residential shall be responsible for any typographical errors, misinformation, or misprints and shall be held totally harmless. The database information herein is provided from and copyrighted by the North Texas Real Estate Information Systems, Inc. NTREIS data may not be reproduced or redistributed and is only for people viewing this site. All information provided is deemed reliable but is not guaranteed and should be independently verified. The advertisements herein are merely indications to bid and are not offers to sell which may be accepted. All properties are subject to prior sale or withdrawal. All rights are reserved by copyright
Provided By
Listed by Craig Muirhead (#0743081)
Listing Office: Muirhead Ranch & Realty (#MHRR01)