Carpé Residential
    Traffic Dashboard
    Home
    • About Us
    • Buying
      • Home Buying Steps
      • Featured Listings
    • Selling
      • Home Selling Steps
      • Pricing your Home
    • A Carpé Getaway
      • Our Vacation Homes
    • Agents
      • Agent Team
      • Residential Real Estate Expertise
      • The Carpé Difference
      • Testimonials
    • Find Homes
      • Search for Homes
      • Featured Listings
      • Mortgage Calculator
    • Careers
    • Contact
    Traffic Dashboard
    • Carpé Residential
      8951 Cypress Waters Boulevard Suite 160
      Dallas, TX 75019
      (972) 200-7312
      info@carperealty.com
    About Us
    • About Us
    Agents
    • Agent Team
    • Residential Real Estate Expertise
    • The Carpé Difference
    • Testimonials
    A Carpé Getaway
    • Our Vacation Homes
    Buying
    • Home Buying Steps
    • Featured Listings
    Selling
    • Home Selling Steps
    • Pricing Your Home
    Find Homes
    • Search for Homes
    • Featured Listings
    • Mortgage Calculator
    Careers
    • Careers
    Local Guide
    • Search by City
    • Search by Subdivision
    • Search by Zip
    • Search by Area
    Legal
    • Privacy
    • Terms
    • DMCA
    • Accessibility
    • Fair Housing
    Account
    • Dashboard
    • Logout
    • Login
    Carpé Residential  - Footer Logo
    ©2026 Carpé Residential. All rights reserved.
    Website built by CloseHack.
    • Texas Real Estate Commission Consumer Protection Notice
    North Texas Real Estate Information Systems

    © 2023 North Texas Real Estate Information Systems, Inc. All rights reserved. Disclaimer: All information deemed reliable but not guaranteed and should be independently verified. All properties are subject to prior sale, change or withdrawal. Neither listing broker(s) nor Carpé Residential shall be responsible for any typographical errors, misinformation, misprints and shall be held totally harmless. The database information herein is provided from and copyrighted by the North Texas Real Estate Information Systems, Inc. NTREIS data may not be reproduced or redistributed and is only for people viewing this site. All information provided is deemed reliable but is not guaranteed and should be independently verified. The advertisements herein are merely indications to bid and are not offers to sell which may be accepted. All properties are subject to prior sale or withdrawal. All rights are reserved by copyright

    Return
    • All Types
    • House+2 more
    • $200K-$6M
    • Bed/Bath
    • 0-2500
    • Dates
    • Filters
    • Amenities
    • Save
    • Share
    Listings
    No results
    Sort
    Home / Sanger / 4908 Lake Park Drive
    4908 Lake Park Drive Sanger, TX 76266 4908 Lake Park Drive Sanger, TX 76266 4908 Lake Park Drive Sanger, TX 76266 4908 Lake Park Drive Sanger, TX 76266 4908 Lake Park Drive Sanger, TX 76266 4908 Lake Park Drive Sanger, TX 76266 4908 Lake Park Drive Sanger, TX 76266 4908 Lake Park Drive Sanger, TX 76266 4908 Lake Park Drive Sanger, TX 76266 4908 Lake Park Drive Sanger, TX 76266 4908 Lake Park Drive Sanger, TX 76266 4908 Lake Park Drive Sanger, TX 76266 4908 Lake Park Drive Sanger, TX 76266 4908 Lake Park Drive Sanger, TX 76266 4908 Lake Park Drive Sanger, TX 76266 4908 Lake Park Drive Sanger, TX 76266 4908 Lake Park Drive Sanger, TX 76266 4908 Lake Park Drive Sanger, TX 76266 4908 Lake Park Drive Sanger, TX 76266 4908 Lake Park Drive Sanger, TX 76266 4908 Lake Park Drive Sanger, TX 76266 4908 Lake Park Drive Sanger, TX 76266 4908 Lake Park Drive Sanger, TX 76266 4908 Lake Park Drive Sanger, TX 76266 4908 Lake Park Drive Sanger, TX 76266 4908 Lake Park Drive Sanger, TX 76266 4908 Lake Park Drive Sanger, TX 76266 4908 Lake Park Drive Sanger, TX 76266 View All Photos

    $290,000

    | Active

    4908 Lake Park Drive

    Sanger, TX 76266

    1,698
    Square Feet
    3
    Beds
    2
    Baths
    106
    Days on Market
    21366738
    MLS#
    House
    Structure
    Residential
    Zone
    Contact

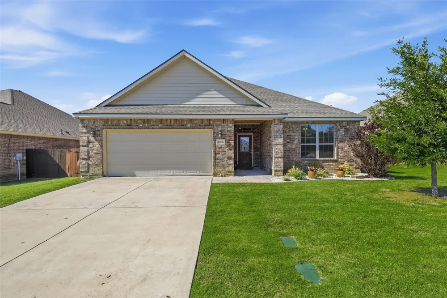
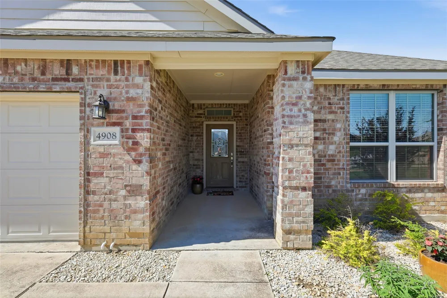
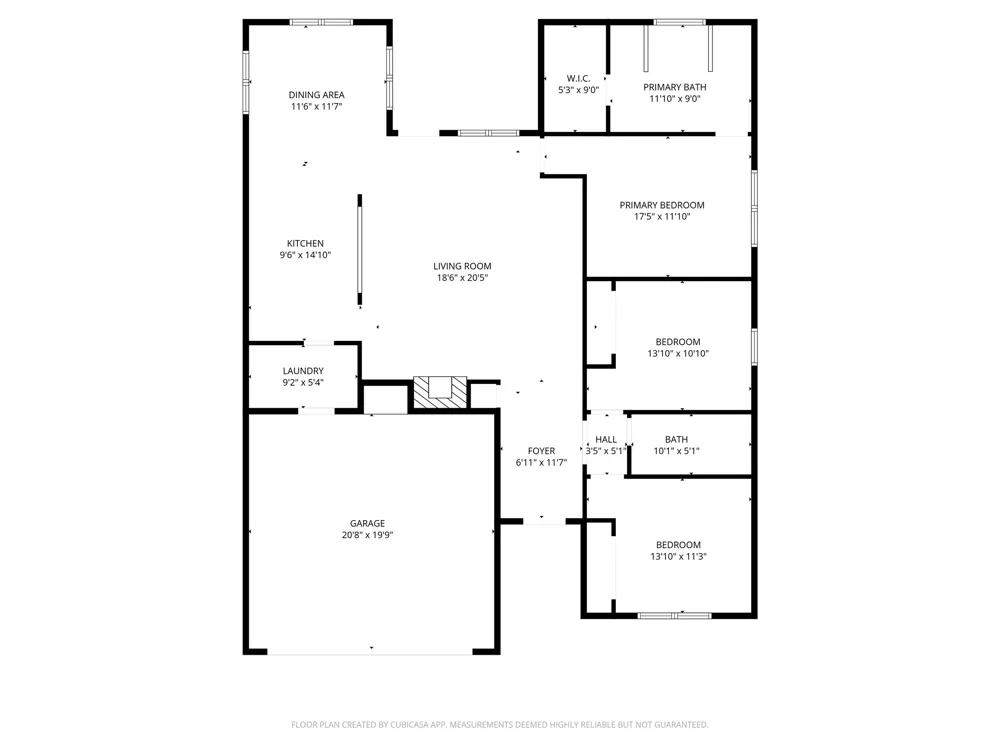
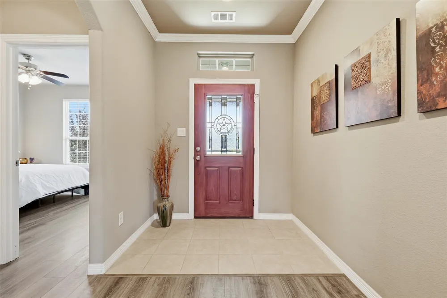
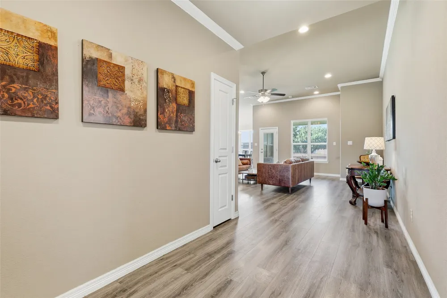
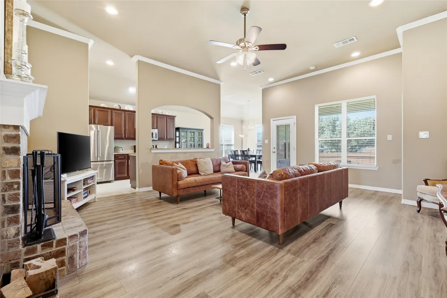
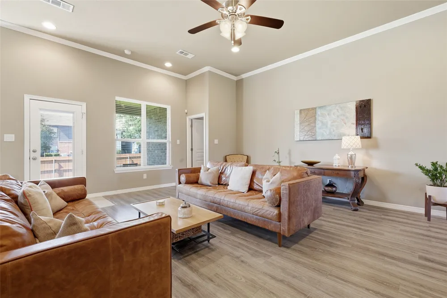
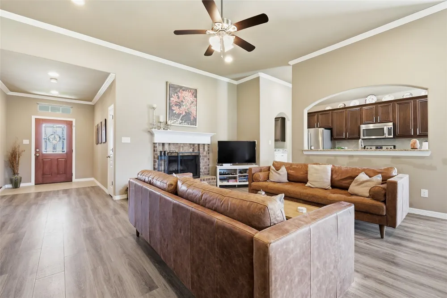
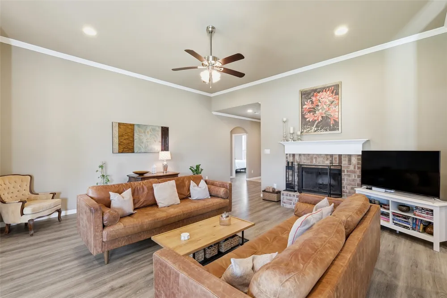
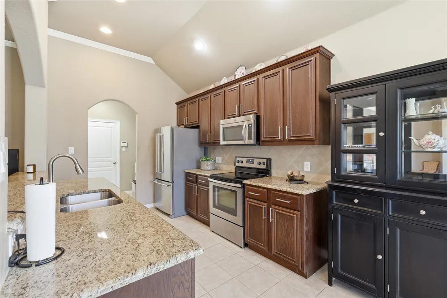
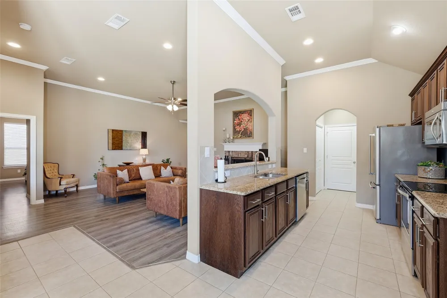
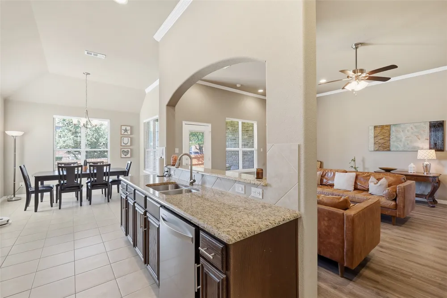
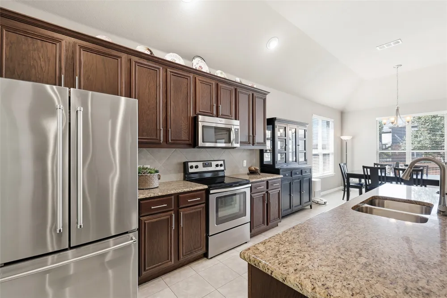
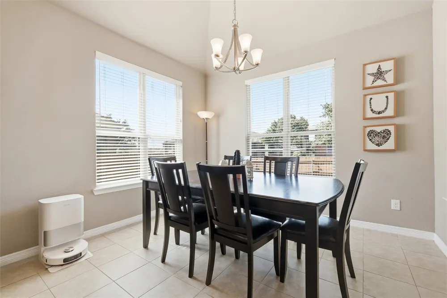
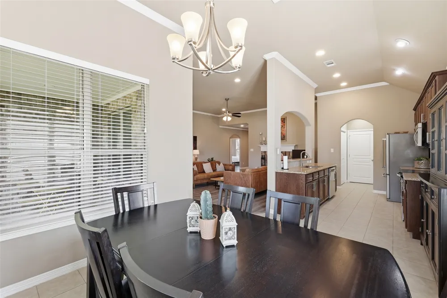
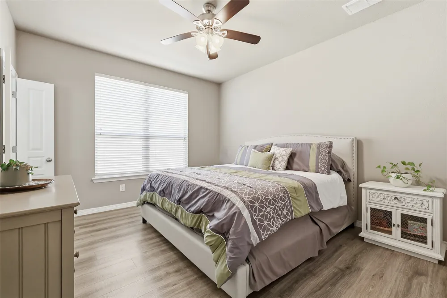
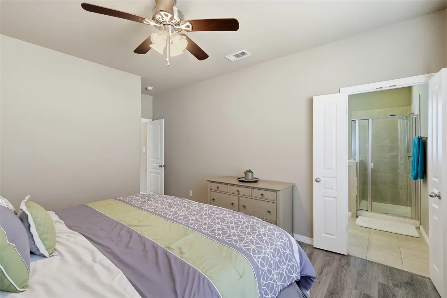
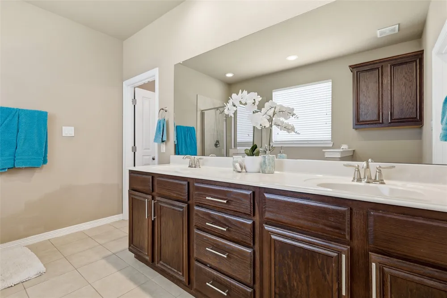
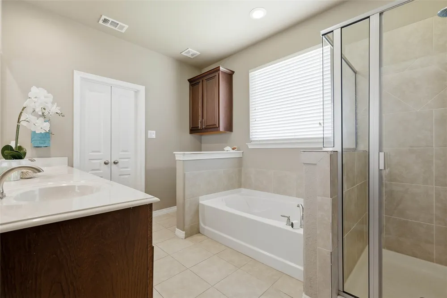
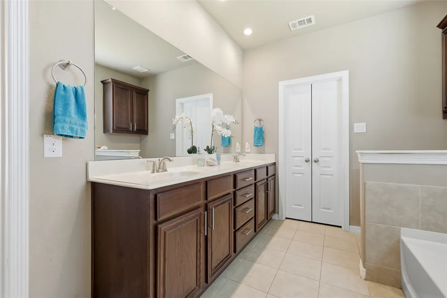
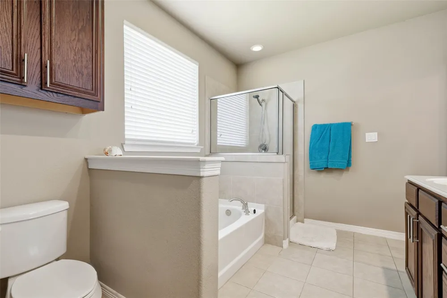
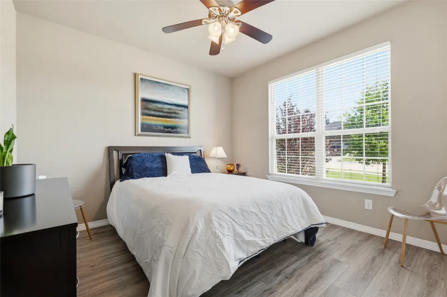
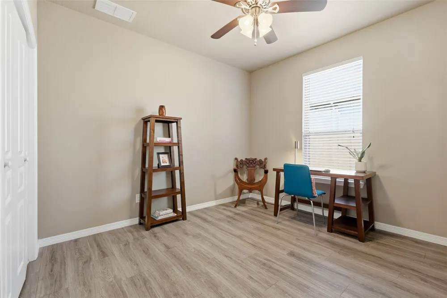
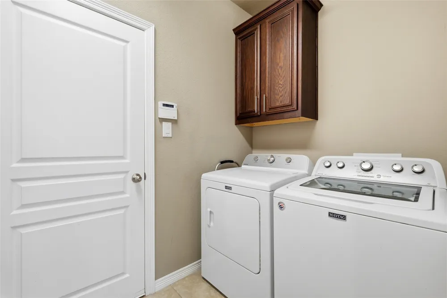
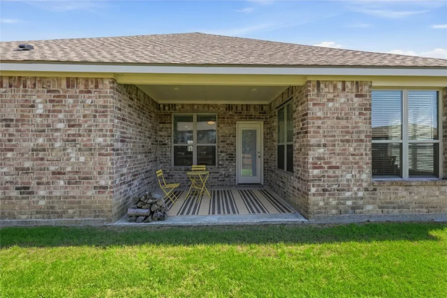
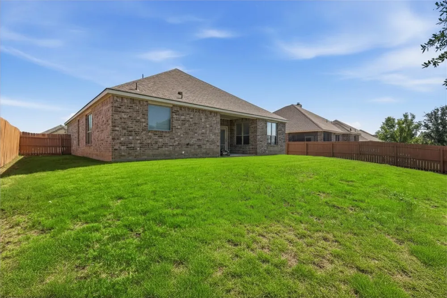
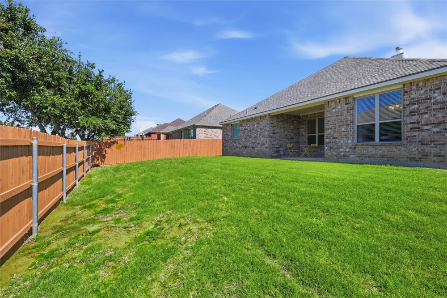
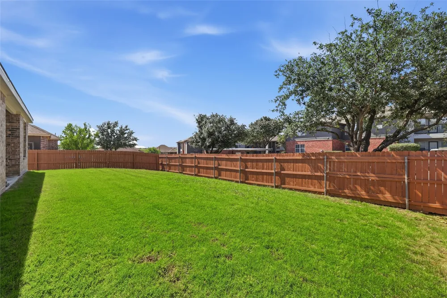
    Big on space, easy on the budget! Tucked away in Sanger, just beyond the hustle and sprawl of the surrounding cities, this well-kept home offers space, comfort, and incredible value. Built in 2015 and offering approximately 1,698 square feet, the thoughtfully designed split floor plan provides privacy for everyone, with two secondary bedrooms and a full bath located near the front of the home. The heart of the house is the open living, kitchen, and dining area, where tall ceilings, a cozy fireplace, and walls of windows create a bright and welcoming space for everyday living. The kitchen features granite countertops, rich wood cabinetry, stainless steel appliances, and plenty of workspace, all overlooking the dining area and backyard. You'll appreciate the fresh paint inside and easy-care vinyl wood plank flooring throughout much of the home- no carpet to worry about! The spacious primary suite is tucked away at the back of the home and includes an oversized walk-in closet, dual sinks, a garden soaking tub, and a separate shower. A full-size utility room, covered front and back porches, sprinkler system, and attractive landscaping add to the home's practicality and charm. If you're looking for a move-in-ready home with a great layout, modern finishes, and room to grow, this one is worth a look. Affordable, comfortable, and thoughtfully designed, this Sanger home offers the space you need without sacrificing convenience. See why small-town living in Sanger continues to be one of North Texas' best-kept secrets.

    Property Details
    Interior
    Decorative Designer Lighting Fixtures, Granite Counters, High Speed Internet, Open Floorplan, Cable Tv, Walk In Closets
    Fireplaces
    1
    Cooling
    1
    Heating
    Central
    Cooling Features
    Central Air, Ceiling Fans
    Bedrooms
    3
    Bathrooms
    2.0
    Full Baths
    2
    Lot Features
    Back Yard, Lawn, Landscaped, Subdivision, Sprinkler System
    Lot Description
    Back Yard, Lawn, Landscaped, Subdivision, Sprinkler System
    Exterior Features
    Garden, Rain Gutters
    Exterior Materials
    Garden, Rain Gutters
    Acres
    0.0
    Square Feet
    1698.0
    Lot Size (sqft)
    0.166
    Parking Features
    Driveway, Garage Faces Front, Garage, Garage Door Opener
    Parking
    1
    Parking Type
    Driveway
    Parking Garage Spaces
    2.0
    Parking Carport Spaces
    0.0
    Property Type
    Purchase
    Style
    Traditional, Detached
    Property Subtype Additional
    Single Family Residence
    Year Built
    2015
    Foundation
    Slab
    Roof
    Composition
    Sewer Information
    Public Sewer
    Utility Source
    Public
    Utility Features
    Electricity Connected, Sewer Available, Water Available, Cable Available
    Appliances
    Dishwasher, Disposal
    Subdivision
    Sanger Trails
    Community Features
    Curbs
    School District
    Sanger ISD
    Elementary School
    Butterfield
    Middle School
    Sanger
    High School
    Sanger
    County
    Denton
    Region
    Sanger
    Days on Market (Cumulative)
    106
    Taxes Annual
    $6,301
    HOA
    1
    HOA Fees
    105.0
    MLS #
    21366738
    Location
    Legal

    © 2023 North Texas Real Estate Information Systems, Inc. All rights reserved. Disclaimer: All information deemed reliable but not guaranteed and should be independently verified. All properties are subject to prior sale, change or withdrawal. Neither listing broker(s) nor Carpé Residential shall be responsible for any typographical errors, misinformation, or misprints and shall be held totally harmless. The database information herein is provided from and copyrighted by the North Texas Real Estate Information Systems, Inc. NTREIS data may not be reproduced or redistributed and is only for people viewing this site. All information provided is deemed reliable but is not guaranteed and should be independently verified. The advertisements herein are merely indications to bid and are not offers to sell which may be accepted. All properties are subject to prior sale or withdrawal. All rights are reserved by copyright

    Provided By
    Listed by Michael Bradshaw (#0660919)
    Listing Office: Hometown Real Estate (#HOME01DW)

    Carpé Residential Have a question about this home?

    Interested in Purchasing 4908 Lake Park Drive?

    Get an estimate on monthly payments on this property.

    $
    years
    Down Payment
    $
    %
    Interest Rate
    %
    Tax Rate
    %
    $
    $annually
    $monthly
    Estimated Monthly Payment
    $0.00
    Loan Amount
    $0.00