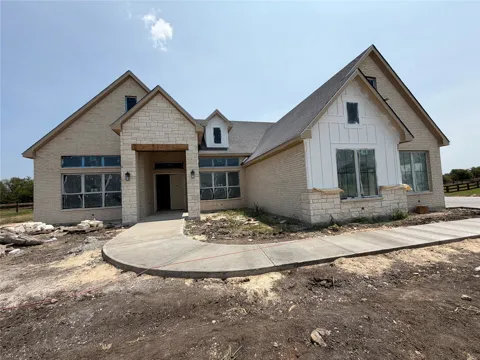
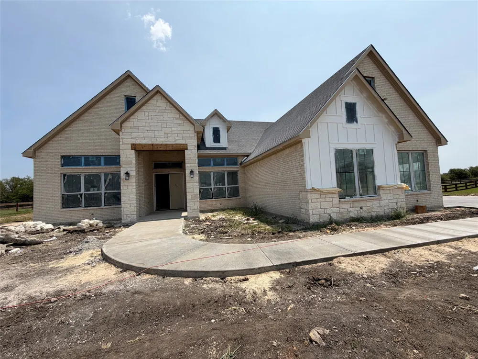
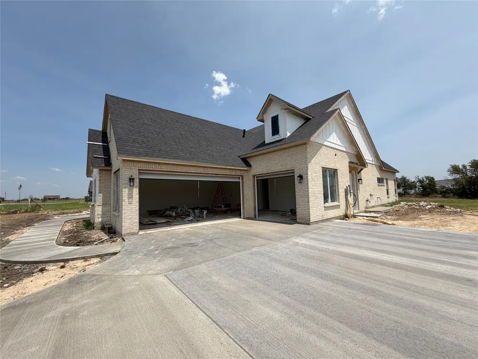
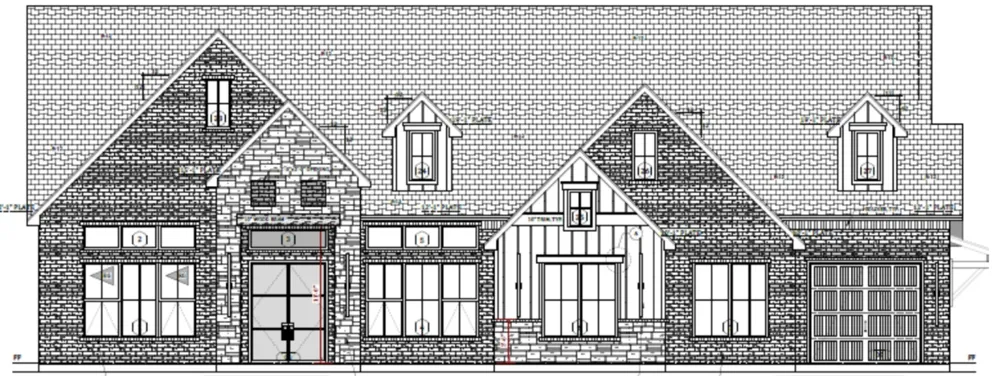
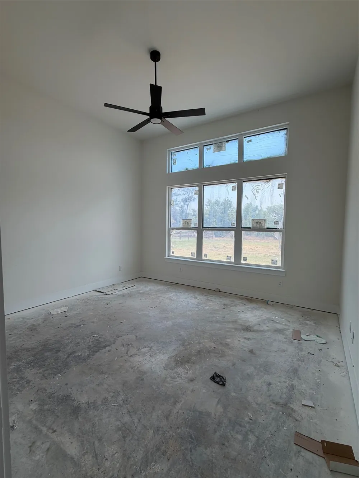
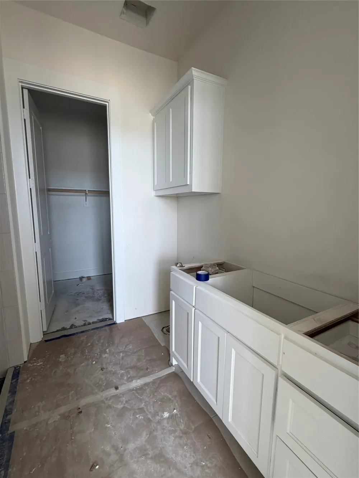
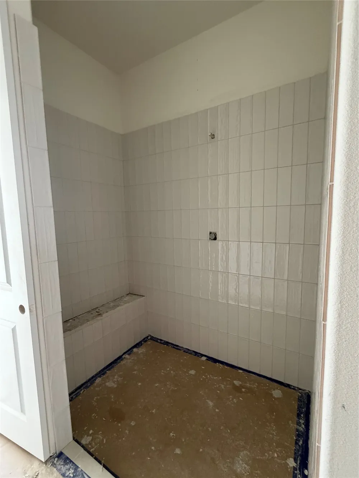
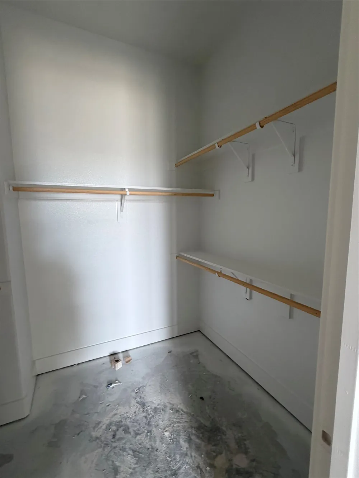
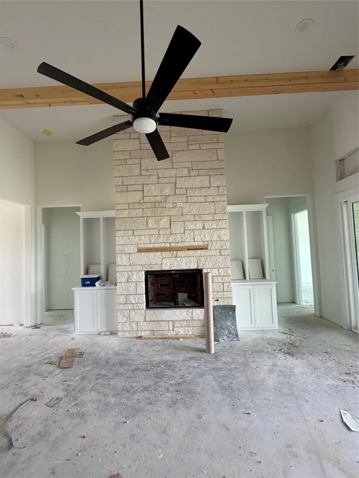
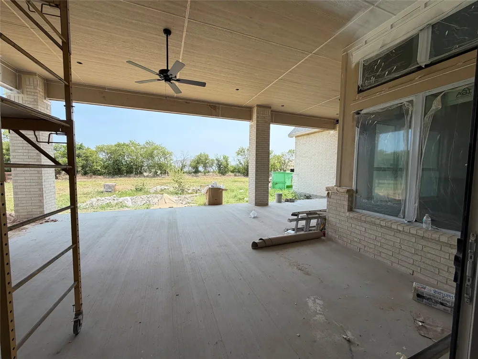
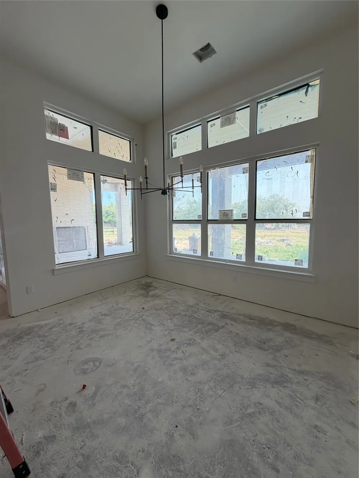
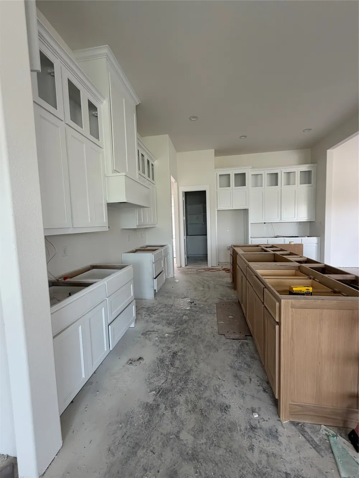
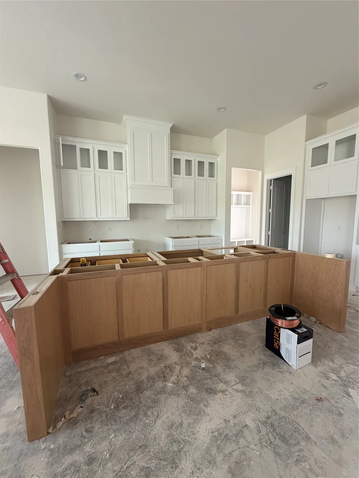
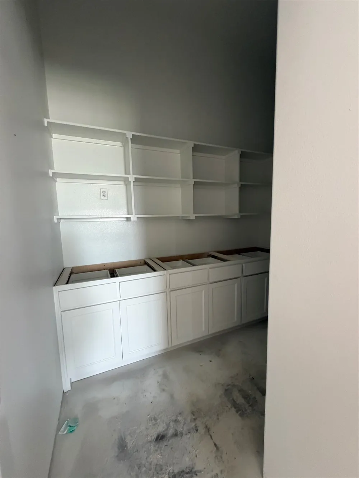
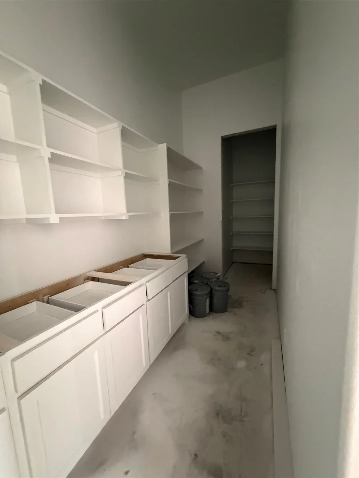
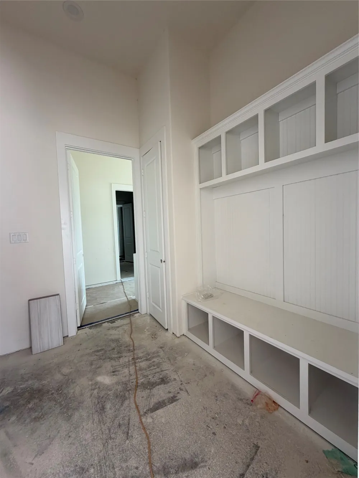
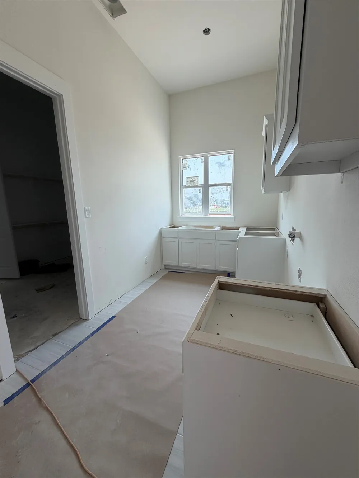
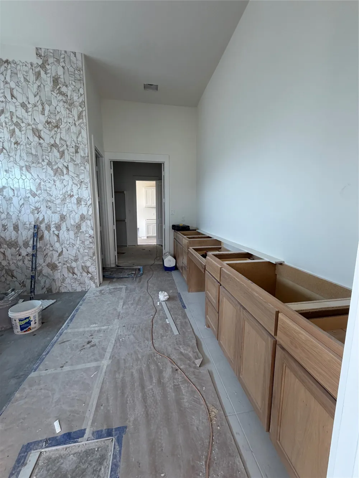
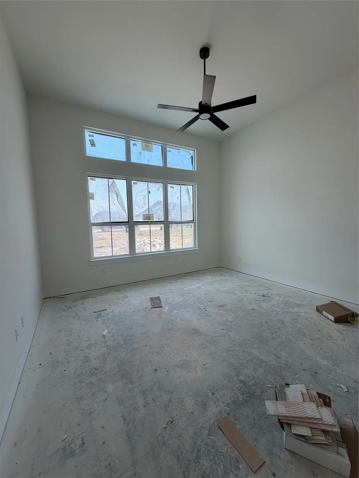
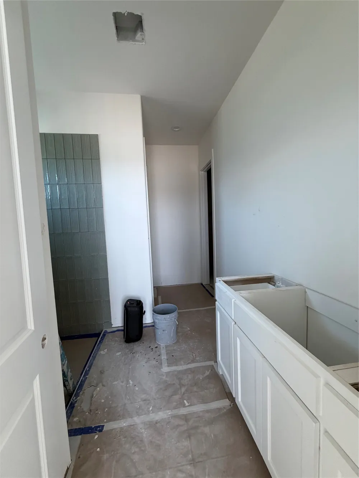
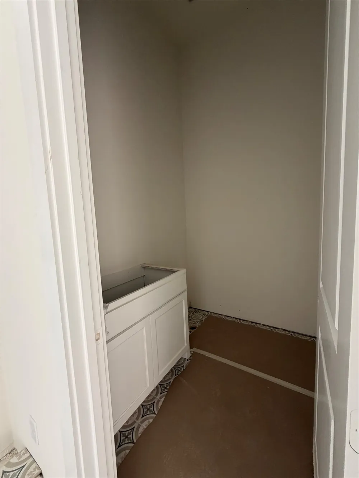
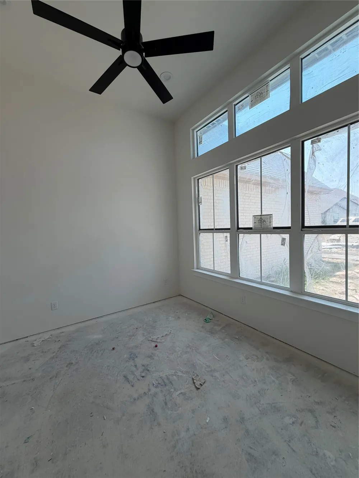
***Up to $10K in incentives with preferred lender*** Escape the hustle and bustle of the big city with this 3-3.5-3 new construction gem in the newer Green Prairie Country Estates in Dish, right outside of Ponder in Ponder ISD. Substantial covered back porch and covered front porch on an enclosed acre with rail stained cedar fence with no climb wire make the perfect setting for morning coffee or evening wine. The spacious entryway leads to an office on the right, followed by a powder bathroom, and then into a large living room with a cathedral ceiling, beautiful stained beams, a gas fireplace, and a large double glass sliding door to the oversized back patio. The spacious dining nook with several oversized windows, an expansive island, gas cooktop and a gigantic walk-in pantry and extra storage nook complete the living, kitchen space. Primary retreat is to the right of the dining area and features separate vanities, a large shower and freestanding bathtub in an enclosed wet area. The closet conveniently connects to the laundry room, which is right off the garage entrance. Guest bedrooms are oversized and each have their own spacious closets and a full ensuite bath. A three car side facing garage completes this open floor plan. Decorative crown molding and baseboards, ceiling fans in all rooms, textured walls with rounded corners, vaulted ceilings and wood beams are standard. Property includes full gutters, irrigated sod and flower bed landscaping. Home is energy efficient with Radiant Barrier decking and a 15 SEER heat pump. Rest easy with a builder who prides himself with quality workmanship and who offers a 1-2-10 home warranty to back up his product. Please see documents uploaded in the transaction desk. Estimated completion is Oct. 1.
Property Details
- Interior
- Built In Features, Chandelier, Decorative Designer Lighting Fixtures, Double Vanity, High Speed Internet, Kitchen Island, Open F
- Fireplaces
- 1
- Cooling
- 1
- Heating
- Central, Electric, Fireplaces
- Cooling Features
- Central Air, Ceiling Fans, Electric
- Bedrooms
- 3
- Bathrooms
- 3.5
- Full Baths
- 3
- Half Baths
- 1
- Lot Features
- Landscaped, Subdivision, Sprinkler System
- Lot Description
- Landscaped, Subdivision, Sprinkler System
- Exterior Features
- Lighting, Rain Gutters
- Exterior Materials
- Lighting, Rain Gutters
- Acres
- 0.0
- Square Feet
- 3314.0
- Lot Size (sqft)
- 1.0
- Parking Features
- Concrete, Door Multi, Driveway, Enclosed, Garage, Garage Door Opener, Inside Entrance, Garage Faces Side
- Parking
- 1
- Parking Type
- Driveway
- Parking Garage Spaces
- 3.0
- Parking Carport Spaces
- 0.0
- Property Type
- Purchase
- Style
- Detached
- Property Subtype Additional
- Single Family Residence
- Year Built
- 2026
- Foundation
- Slab
- Roof
- Composition
- Sewer Information
- Aerobic Septic, Septic Tank
- Utility Source
- Public
- Utility Features
- Cable Available, Electricity Connected, Septic Available, Water Available
- Appliances
- Double Oven, Dishwasher, Electric Oven, Electric Water Heater, Gas Cooktop, Disposal, Gas Water Heater, Microwave, Tankless Wate
- Subdivision
- Green Prairie Country Estates
- Community Features
- Community Mailbox
- School District
- Ponder ISD
- Elementary School
- Ponder
- Middle School
- Ponder
- High School
- Ponder
- County
- Denton
- Region
- Dish
- Days on Market (Cumulative)
- 45
- Taxes Annual
- $1,869
- HOA
- 1
- HOA Fees
- 285.0
Location
Legal
© 2023 North Texas Real Estate Information Systems, Inc. All rights reserved. Disclaimer: All information deemed reliable but not guaranteed and should be independently verified. All properties are subject to prior sale, change or withdrawal. Neither listing broker(s) nor Carpé Residential shall be responsible for any typographical errors, misinformation, or misprints and shall be held totally harmless. The database information herein is provided from and copyrighted by the North Texas Real Estate Information Systems, Inc. NTREIS data may not be reproduced or redistributed and is only for people viewing this site. All information provided is deemed reliable but is not guaranteed and should be independently verified. The advertisements herein are merely indications to bid and are not offers to sell which may be accepted. All properties are subject to prior sale or withdrawal. All rights are reserved by copyright
Provided By
Listed by Melissa McCoy (#0757682)
Listing Office: Parker Properties Real Estate (#RANP01)