Carpé Residential
    Traffic Dashboard
    Home
    • About Us
    • Buying
      • Home Buying Steps
      • Featured Listings
    • Selling
      • Home Selling Steps
      • Pricing your Home
    • A Carpé Getaway
      • Our Vacation Homes
    • Agents
      • Agent Team
      • Residential Real Estate Expertise
      • The Carpé Difference
      • Testimonials
    • Find Homes
      • Search for Homes
      • Featured Listings
      • Mortgage Calculator
    • Careers
    • Contact
    Traffic Dashboard
    • Carpé Residential
      8951 Cypress Waters Boulevard Suite 160
      Dallas, TX 75019
      (972) 200-7312
      info@carperealty.com
    About Us
    • About Us
    Agents
    • Agent Team
    • Residential Real Estate Expertise
    • The Carpé Difference
    • Testimonials
    A Carpé Getaway
    • Our Vacation Homes
    Buying
    • Home Buying Steps
    • Featured Listings
    Selling
    • Home Selling Steps
    • Pricing Your Home
    Find Homes
    • Search for Homes
    • Featured Listings
    • Mortgage Calculator
    Careers
    • Careers
    Local Guide
    • Search by City
    • Search by Subdivision
    • Search by Zip
    • Search by Area
    Legal
    • Privacy
    • Terms
    • DMCA
    • Accessibility
    • Fair Housing
    Account
    • Dashboard
    • Logout
    • Login
    Carpé Residential  - Footer Logo
    ©2026 Carpé Residential. All rights reserved.
    Website built by CloseHack.
    • Texas Real Estate Commission Consumer Protection Notice
    North Texas Real Estate Information Systems

    © 2023 North Texas Real Estate Information Systems, Inc. All rights reserved. Disclaimer: All information deemed reliable but not guaranteed and should be independently verified. All properties are subject to prior sale, change or withdrawal. Neither listing broker(s) nor Carpé Residential shall be responsible for any typographical errors, misinformation, misprints and shall be held totally harmless. The database information herein is provided from and copyrighted by the North Texas Real Estate Information Systems, Inc. NTREIS data may not be reproduced or redistributed and is only for people viewing this site. All information provided is deemed reliable but is not guaranteed and should be independently verified. The advertisements herein are merely indications to bid and are not offers to sell which may be accepted. All properties are subject to prior sale or withdrawal. All rights are reserved by copyright

    Return
    • All Types
    • House+2 more
    • $200K-$6M
    • Bed/Bath
    • 0-2500
    • Dates
    • Filters
    • Amenities
    • Save
    • Share
    Listings
    No results
    Sort
    Home / Jacksboro / 470 Granite Way
    470 Granite Way Jacksboro, TX 76458 470 Granite Way Jacksboro, TX 76458 470 Granite Way Jacksboro, TX 76458 470 Granite Way Jacksboro, TX 76458 470 Granite Way Jacksboro, TX 76458 470 Granite Way Jacksboro, TX 76458 470 Granite Way Jacksboro, TX 76458 470 Granite Way Jacksboro, TX 76458 470 Granite Way Jacksboro, TX 76458 470 Granite Way Jacksboro, TX 76458 470 Granite Way Jacksboro, TX 76458 470 Granite Way Jacksboro, TX 76458 470 Granite Way Jacksboro, TX 76458 470 Granite Way Jacksboro, TX 76458 470 Granite Way Jacksboro, TX 76458 470 Granite Way Jacksboro, TX 76458 470 Granite Way Jacksboro, TX 76458 470 Granite Way Jacksboro, TX 76458 470 Granite Way Jacksboro, TX 76458 470 Granite Way Jacksboro, TX 76458 470 Granite Way Jacksboro, TX 76458 470 Granite Way Jacksboro, TX 76458 470 Granite Way Jacksboro, TX 76458 470 Granite Way Jacksboro, TX 76458 470 Granite Way Jacksboro, TX 76458 470 Granite Way Jacksboro, TX 76458 470 Granite Way Jacksboro, TX 76458 470 Granite Way Jacksboro, TX 76458 470 Granite Way Jacksboro, TX 76458 470 Granite Way Jacksboro, TX 76458 470 Granite Way Jacksboro, TX 76458 470 Granite Way Jacksboro, TX 76458 470 Granite Way Jacksboro, TX 76458 470 Granite Way Jacksboro, TX 76458 470 Granite Way Jacksboro, TX 76458 470 Granite Way Jacksboro, TX 76458 470 Granite Way Jacksboro, TX 76458 470 Granite Way Jacksboro, TX 76458 470 Granite Way Jacksboro, TX 76458 470 Granite Way Jacksboro, TX 76458 View All Photos

    $1,775,000

    | Active

    470 Granite Way

    Jacksboro, TX 76458

    5,155
    Square Feet
    5
    Beds
    4.5
    Baths
    23
    Days on Market
    21329130
    MLS#
    House
    Structure
    Residential
    Zone
    Contact

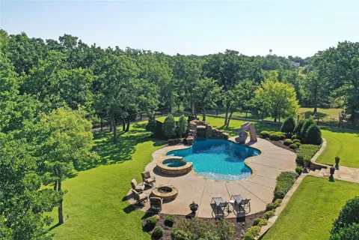
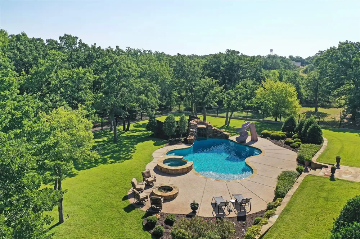
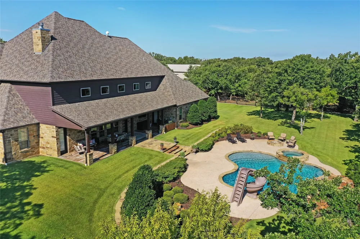
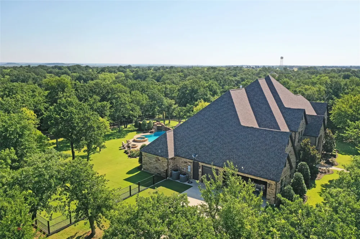
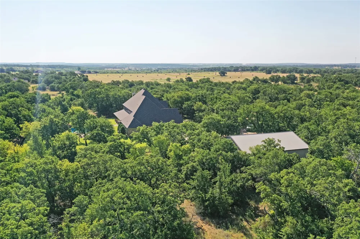
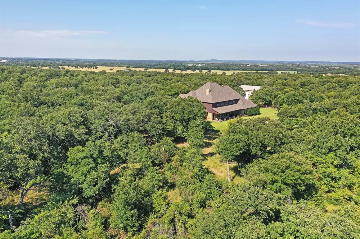
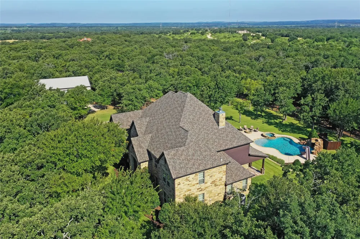
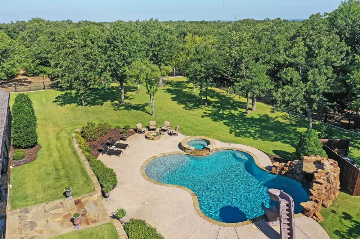
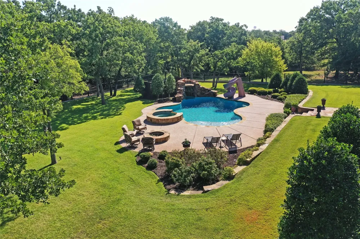
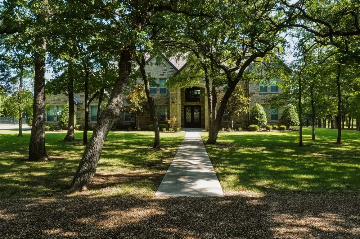
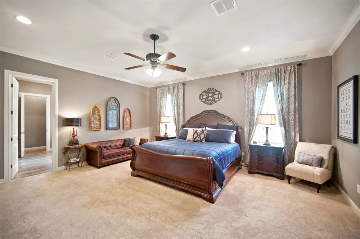
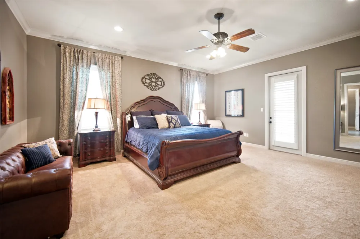
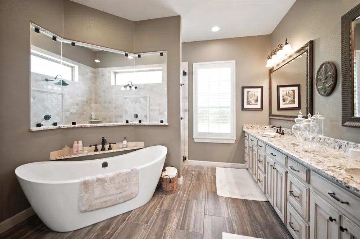
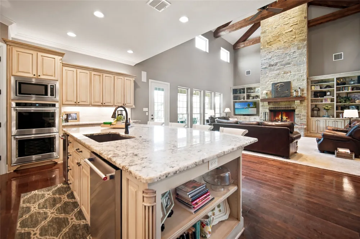
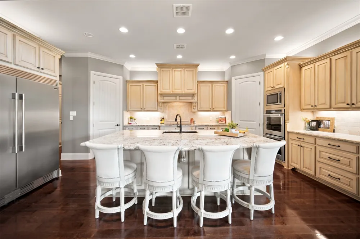
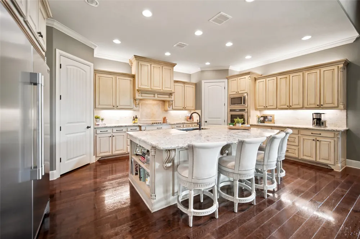
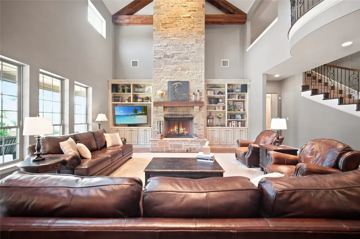
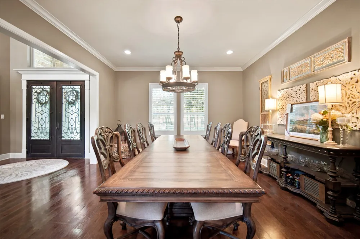
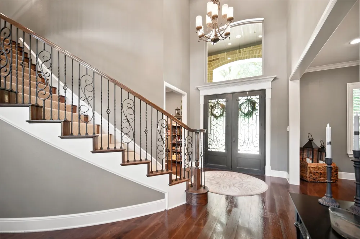
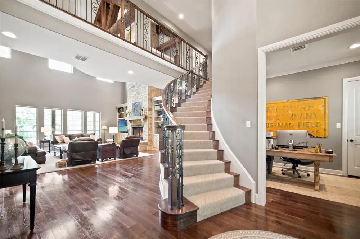
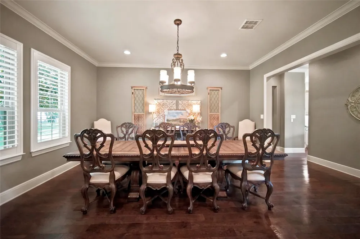
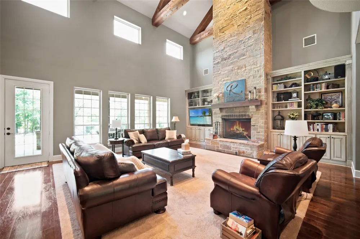
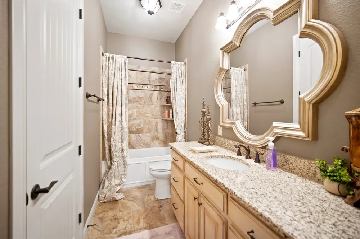
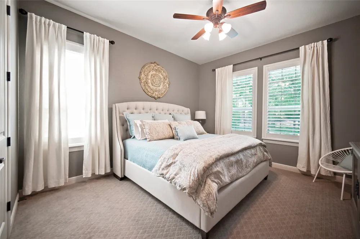
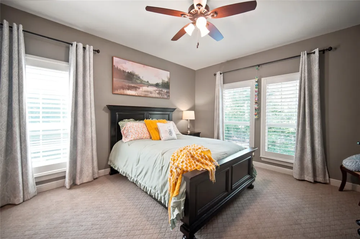
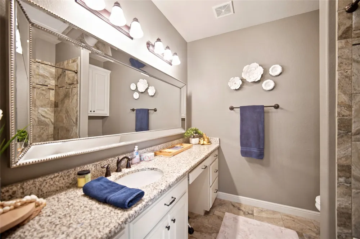
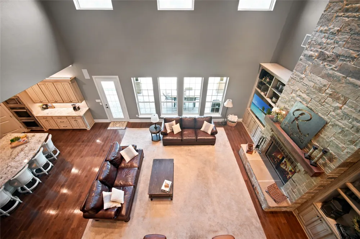
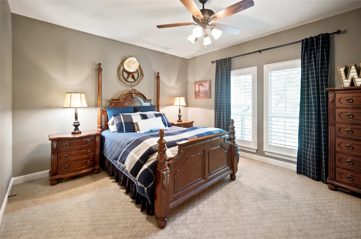
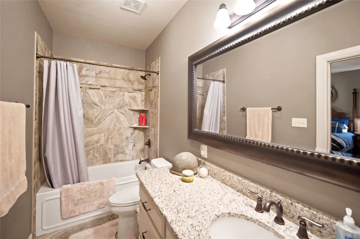
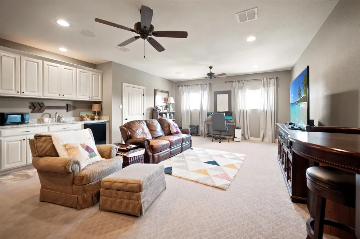
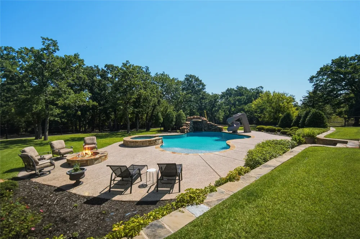
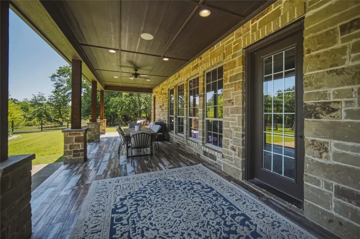
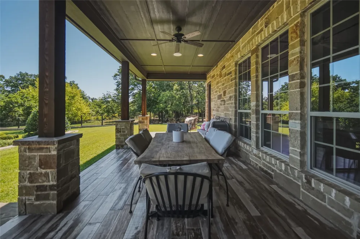
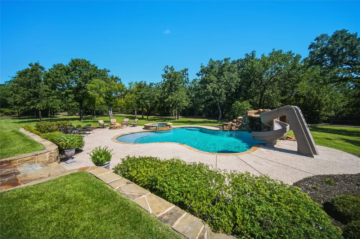
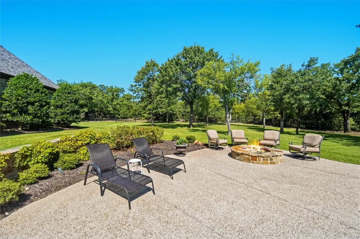
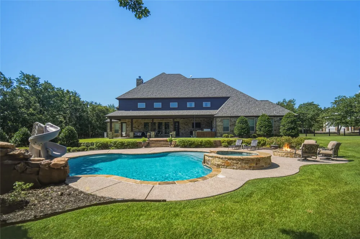
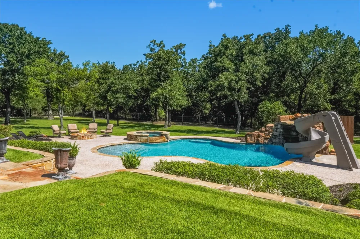
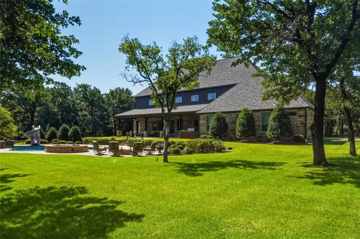
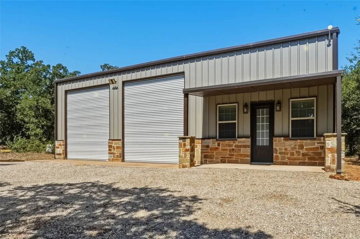
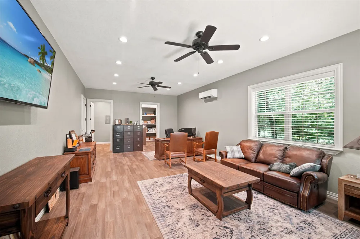
    Nestled on a breathtaking wooded estate, this exceptional custom-built home (2016) offers an unmatched combination of luxury, privacy, and superior craftsmanship. Boasting 5,155 square feet, this stunning residence features 5 bedrooms, 4.5 baths, with every detail thoughtfully designed for comfortable living and effortless entertaining. The heart of the home is a chef's dream kitchen, complete with a supersized side by side refrigerator and freezer, oversized center island, walk-in pantry, ice maker, abundant custom cabinetry, and premium finishes throughout. The kitchen opens seamlessly to the impressive great room, where soaring cathedral ceilings, massive cedar beams, a floor to ceiling rock fireplace, and walls of windows create a warm yet dramatic gathering space overlooking the backyard oasis. Outdoor living is second to none. The expansive covered patio overlooks the sparkling pool and features a fully equipped outdoor kitchen with a Thor refrigerator, additional beverage refrigerator, Charbroil grill, and generous entertaining space. A convenient pool bath with direct access from the outdoor living area adds both functionality and convenience. Relax in the separate hot tub, gather around the fire pit, or simply enjoy the peaceful views of the surrounding woods. The fully sprinklered yard is enclosed with elegant wrought-iron fencing that perfectly frames the landscape while allowing uninterrupted views, making the property feel even more expansive than its 17 acres. A detached 1,280 square foot office or shop, completed in 2020, offers lots of flexibility. The office is climate controlled with a mini-split HVAC system and includes a half bath, making it ideal for a home business or private workspace. The attached shop is equipped with both 220 & 110 volt electrical service and features two oversized 14 foot rollup doors, providing ample space for equipment, recreational vehicles, or workshop needs. More descriptive narrative can be found at MaddoxRealty.com

    Property Details
    Interior
    Decorative Designer Lighting Fixtures, Eat In Kitchen, Granite Counters, High Speed Internet, Kitchen Island, Open Floorplan, Pa
    Fireplaces
    1
    Cooling
    1
    Heating
    Central, Electric
    Cooling Features
    Central Air, Electric
    Bedrooms
    5
    Bathrooms
    4.5
    Full Baths
    4
    Half Baths
    1
    Lot Features
    Agricultural, Back Yard, Hardwood Trees, Lawn, Landscaped, Many Trees, Sprinkler System
    Lot Description
    Agricultural, Back Yard, Hardwood Trees, Lawn, Landscaped, Many Trees, Sprinkler System
    Pool
    1
    Pool Description
    In Ground, Outdoor Pool, Pool, Private
    Pool Features
    In Ground, Outdoor Pool, Pool, Private
    Exterior Features
    Electric Grill, Fire Pit, Outdoor Kitchen, Private Yard
    Exterior Materials
    Electric Grill, Fire Pit, Outdoor Kitchen, Private Yard
    Acres
    0.0
    Square Feet
    5155.0
    Lot Size (sqft)
    16.0
    Parking Features
    Circular Driveway, Door Single, Garage Faces Side
    Parking
    1
    Parking Type
    Driveway
    Parking Garage Spaces
    3.0
    Parking Carport Spaces
    0.0
    Property Type
    Purchase
    Style
    Detached
    Property Subtype Additional
    Single Family Residence
    Year Built
    2016
    Foundation
    Slab
    Roof
    Composition
    Sewer Information
    Septic Tank
    Utility Source
    Public
    Utility Features
    Septic Available, Water Available
    Appliances
    Built In Refrigerator, Dishwasher, Electric Cooktop, Disposal, Ice Maker, Microwave, Water Purifier
    Subdivision
    Abstract #34
    School District
    Jacksboro ISD
    Elementary School
    Jacksboro
    Middle School
    Jacksboro
    High School
    Jacksboro
    County
    Jack
    Region
    Jacksboro
    Days on Market (Cumulative)
    23
    HOA
    1
    HOA Fees
    35.0
    MLS #
    21329130
    Location
    Legal

    © 2023 North Texas Real Estate Information Systems, Inc. All rights reserved. Disclaimer: All information deemed reliable but not guaranteed and should be independently verified. All properties are subject to prior sale, change or withdrawal. Neither listing broker(s) nor Carpé Residential shall be responsible for any typographical errors, misinformation, or misprints and shall be held totally harmless. The database information herein is provided from and copyrighted by the North Texas Real Estate Information Systems, Inc. NTREIS data may not be reproduced or redistributed and is only for people viewing this site. All information provided is deemed reliable but is not guaranteed and should be independently verified. The advertisements herein are merely indications to bid and are not offers to sell which may be accepted. All properties are subject to prior sale or withdrawal. All rights are reserved by copyright

    Provided By
    Listed by Roxanna Maddox (#0290643)
    Listing Office: Maddox Realty (#MADDOXREALTY)

    Carpé Residential Have a question about this home?

    Interested in Purchasing 470 Granite Way?

    Get an estimate on monthly payments on this property.

    $
    years
    Down Payment
    $
    %
    Interest Rate
    %
    Tax Rate
    %
    $
    $annually
    $monthly
    Estimated Monthly Payment
    $0.00
    Loan Amount
    $0.00