Carpé Residential
    Traffic Dashboard
    Home
    • About Us
    • Buying
      • Home Buying Steps
      • Featured Listings
    • Selling
      • Home Selling Steps
      • Pricing your Home
    • A Carpé Getaway
      • Our Vacation Homes
    • Agents
      • Agent Team
      • Residential Real Estate Expertise
      • The Carpé Difference
      • Testimonials
    • Find Homes
      • Search for Homes
      • Featured Listings
      • Mortgage Calculator
    • Careers
    • Contact
    Traffic Dashboard
    • Carpé Residential
      8951 Cypress Waters Boulevard Suite 160
      Dallas, TX 75019
      (972) 200-7312
      info@carperealty.com
    About Us
    • About Us
    Agents
    • Agent Team
    • Residential Real Estate Expertise
    • The Carpé Difference
    • Testimonials
    A Carpé Getaway
    • Our Vacation Homes
    Buying
    • Home Buying Steps
    • Featured Listings
    Selling
    • Home Selling Steps
    • Pricing Your Home
    Find Homes
    • Search for Homes
    • Featured Listings
    • Mortgage Calculator
    Careers
    • Careers
    Local Guide
    • Search by City
    • Search by Subdivision
    • Search by Zip
    • Search by Area
    Legal
    • Privacy
    • Terms
    • DMCA
    • Accessibility
    • Fair Housing
    Account
    • Dashboard
    • Logout
    • Login
    Carpé Residential  - Footer Logo
    ©2026 Carpé Residential. All rights reserved.
    Website built by CloseHack.
    • Texas Real Estate Commission Consumer Protection Notice
    North Texas Real Estate Information Systems

    © 2023 North Texas Real Estate Information Systems, Inc. All rights reserved. Disclaimer: All information deemed reliable but not guaranteed and should be independently verified. All properties are subject to prior sale, change or withdrawal. Neither listing broker(s) nor Carpé Residential shall be responsible for any typographical errors, misinformation, misprints and shall be held totally harmless. The database information herein is provided from and copyrighted by the North Texas Real Estate Information Systems, Inc. NTREIS data may not be reproduced or redistributed and is only for people viewing this site. All information provided is deemed reliable but is not guaranteed and should be independently verified. The advertisements herein are merely indications to bid and are not offers to sell which may be accepted. All properties are subject to prior sale or withdrawal. All rights are reserved by copyright

    Return
    • All Types
    • House+2 more
    • $200K-$6M
    • Bed/Bath
    • 0-2500
    • Dates
    • Filters
    • Amenities
    • Save
    Listings
    No results
    Sort
    Home / McKinney / 4674 Serenity Trail
    4674 Serenity Trail McKinney, TX 75071 4674 Serenity Trail McKinney, TX 75071 4674 Serenity Trail McKinney, TX 75071 4674 Serenity Trail McKinney, TX 75071 4674 Serenity Trail McKinney, TX 75071 4674 Serenity Trail McKinney, TX 75071 4674 Serenity Trail McKinney, TX 75071 4674 Serenity Trail McKinney, TX 75071 4674 Serenity Trail McKinney, TX 75071 4674 Serenity Trail McKinney, TX 75071 4674 Serenity Trail McKinney, TX 75071 4674 Serenity Trail McKinney, TX 75071 4674 Serenity Trail McKinney, TX 75071 4674 Serenity Trail McKinney, TX 75071 4674 Serenity Trail McKinney, TX 75071 4674 Serenity Trail McKinney, TX 75071 4674 Serenity Trail McKinney, TX 75071 4674 Serenity Trail McKinney, TX 75071 4674 Serenity Trail McKinney, TX 75071 4674 Serenity Trail McKinney, TX 75071 4674 Serenity Trail McKinney, TX 75071 4674 Serenity Trail McKinney, TX 75071 4674 Serenity Trail McKinney, TX 75071 4674 Serenity Trail McKinney, TX 75071 4674 Serenity Trail McKinney, TX 75071 4674 Serenity Trail McKinney, TX 75071 4674 Serenity Trail McKinney, TX 75071 4674 Serenity Trail McKinney, TX 75071 4674 Serenity Trail McKinney, TX 75071 4674 Serenity Trail McKinney, TX 75071 4674 Serenity Trail McKinney, TX 75071 4674 Serenity Trail McKinney, TX 75071 4674 Serenity Trail McKinney, TX 75071 4674 Serenity Trail McKinney, TX 75071 4674 Serenity Trail McKinney, TX 75071 4674 Serenity Trail McKinney, TX 75071 4674 Serenity Trail McKinney, TX 75071 4674 Serenity Trail McKinney, TX 75071 4674 Serenity Trail McKinney, TX 75071 4674 Serenity Trail McKinney, TX 75071 View All Photos

    $1,195,000

    | Active

    4674 Serenity Trail

    McKinney, TX 75071

    3,560
    Square Feet
    4
    Beds
    3
    Baths
    4
    Days on Market
    21372674
    MLS#
    House
    Structure
    Residential
    Zone
    Contact

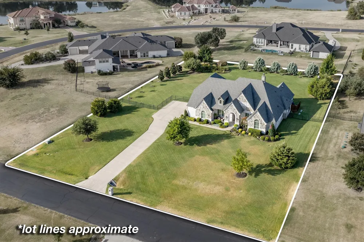
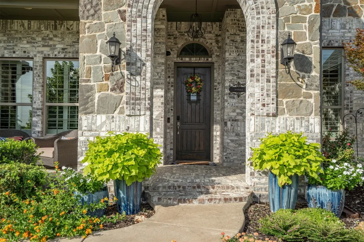
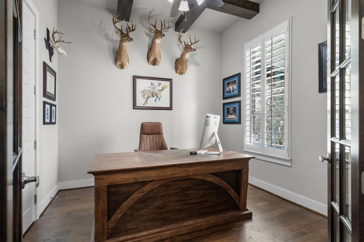
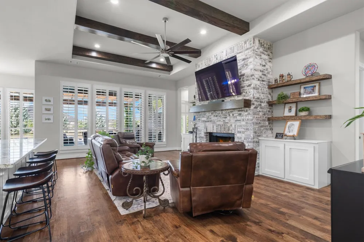
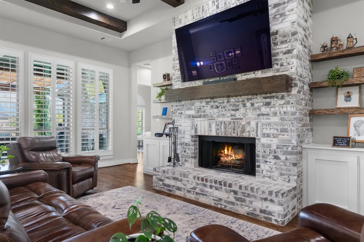
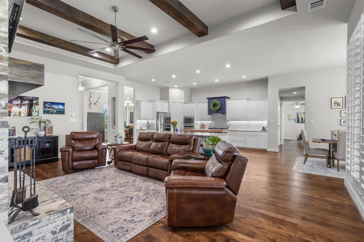
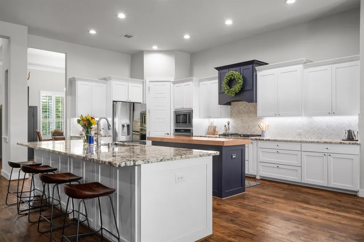
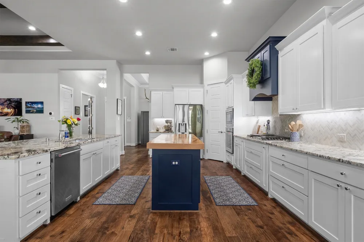
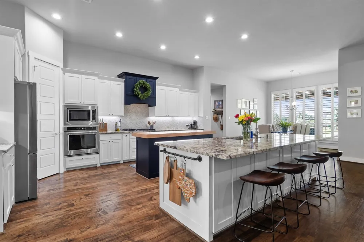
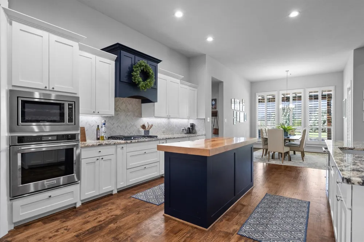
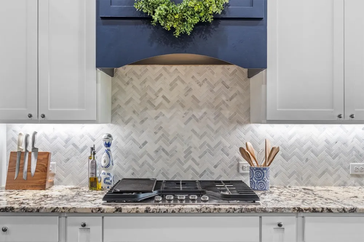
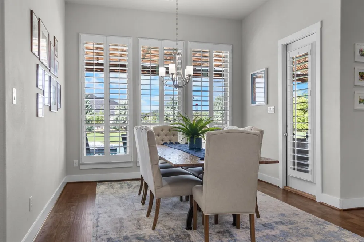
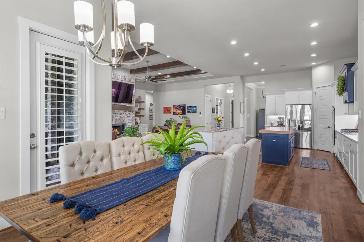
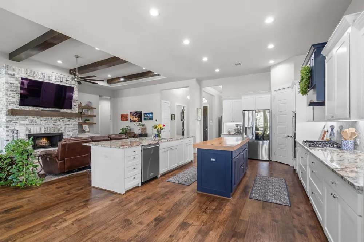
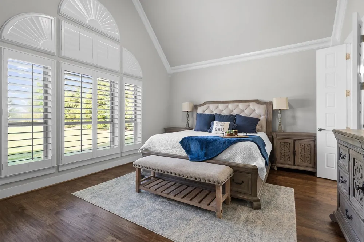
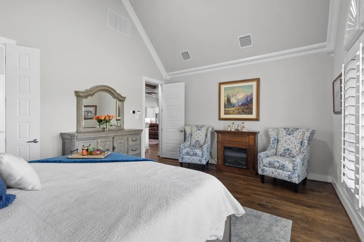
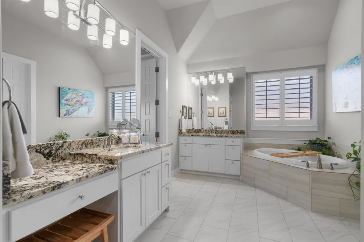
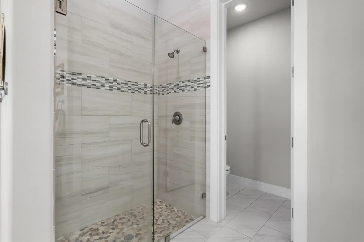
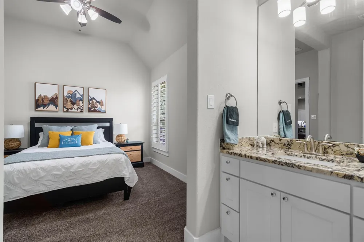
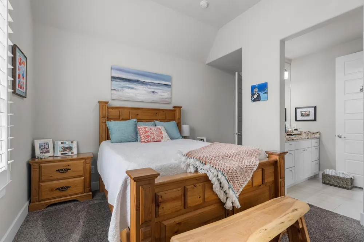
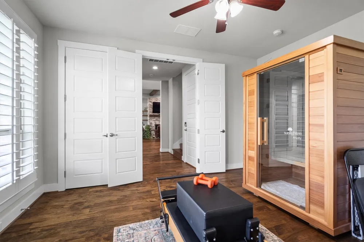
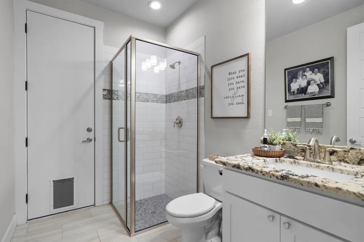
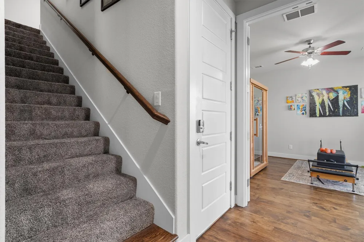
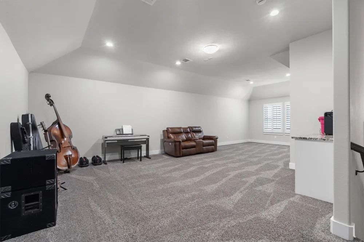
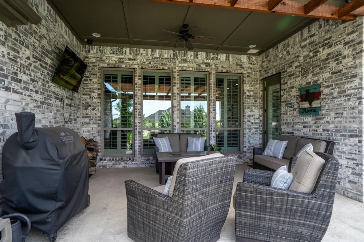
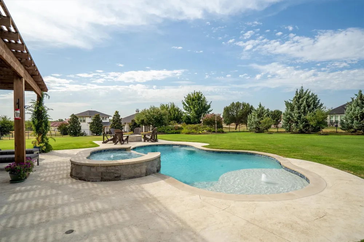
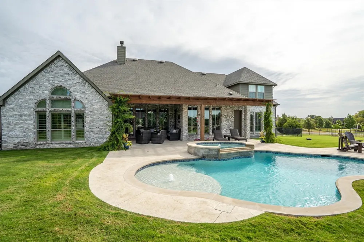
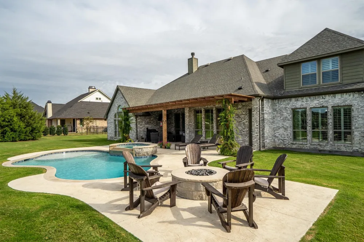
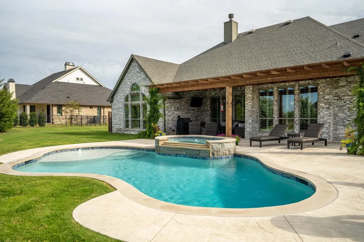
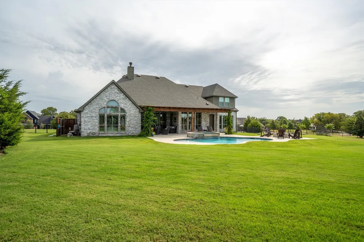
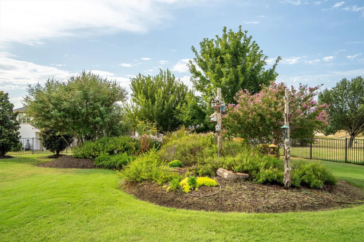
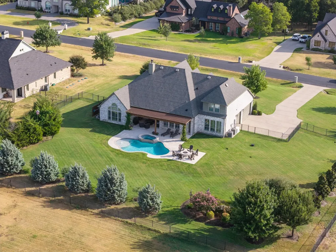
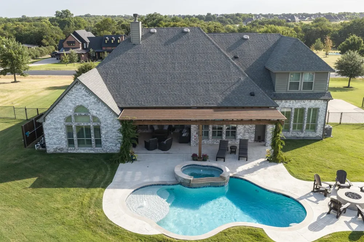
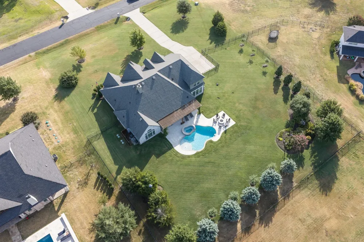
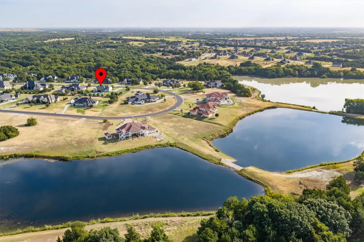
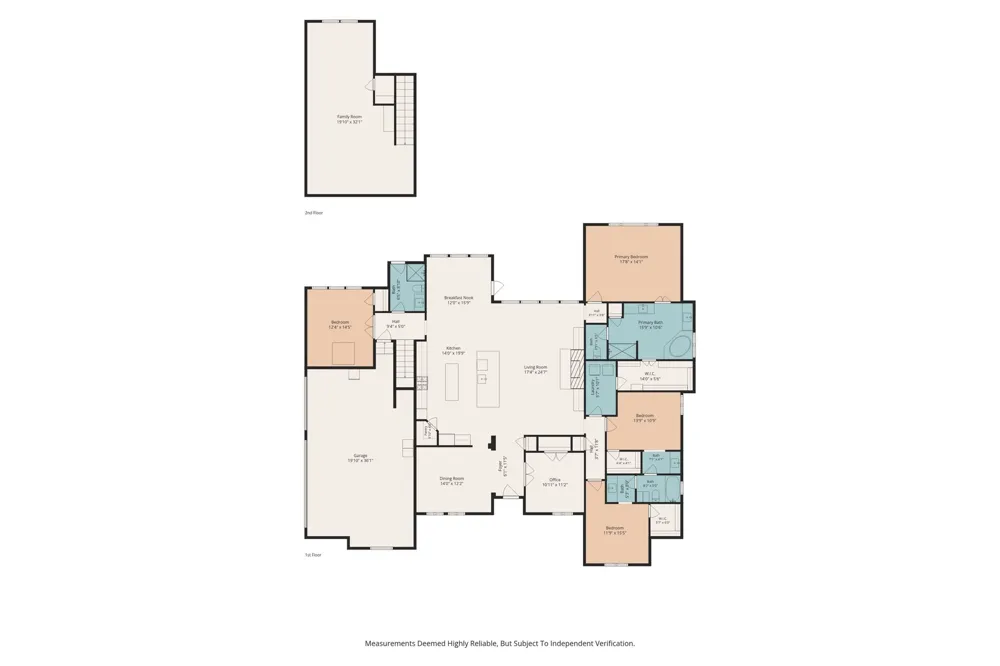
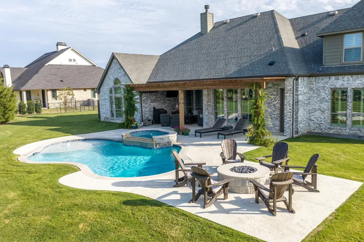
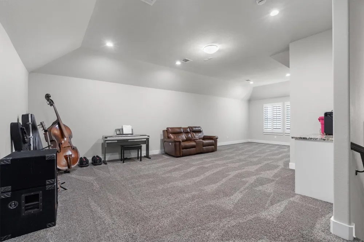
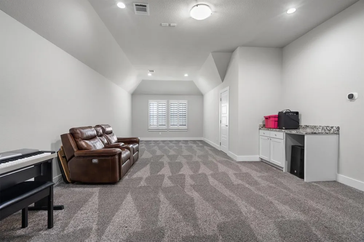
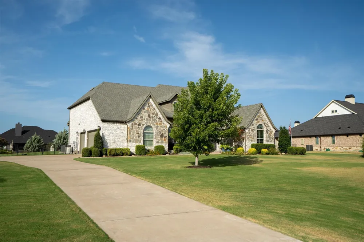
    Custom 4 bedroom-3 bath home with outdoor oasis Welcome home to this spacious and inviting 4B-3B residence designed for comfortable family living and effortless entertaining. Featuring an open, functional layout, this home offers plenty of space. The heart of the home is the large kitchen. With a double island, granite countertops and ample storage, meal prep, family gathering and entertaining is a breeze. The kitchen flows directly into the living area that feature custom built-in cabinets and a large fireplace. The dedicated home office space, with a coffered ceiling, provides the perfect setup for working from home, studying, or managing household needs. The spacious bedrooms have large closets and full baths for family and guests alike. This backyard oasis was updated in 2024 and puts the word serenity in Serenity Trail. Your own backyard retreat features a sparkling pool with spa and tanning ledge. There is a large gas firepit ideal for gathering around for good conversations and to enjoy sunrises and sunsets. There is no shortage of pollinators and birds that enjoy the foliage and flowers throughout the year. The 24 KW Gerenac generator will give you and your loved ones peace of mind no matter the weather. Located in the highly desire gated community of Waterstone Estates, this property offers the ideal combination of space, comfort, and lifestyle. Custom features include, home surveillance, granite countertops, custom hand-scraped hickory wood floors, generator, open floor plan, window shutters, beautiful landscaping, large upstairs bonus room, 3 car garage, large porches and a backyard entertainers paradise. This property has it all and is ready for you to call it home.

    Property Details
    Interior
    Decorative Designer Lighting Fixtures, High Speed Internet, Kitchen Island, Pantry, Cable Tv, Vaulted Ceilings, Walk In Closets,
    Fireplaces
    1
    Cooling
    1
    Heating
    Central, Electric, Fireplaces, Heat Pump, Propane, Zoned
    Cooling Features
    Central Air, Ceiling Fans, Electric, Heat Pump, Zoned
    Bedrooms
    4
    Bathrooms
    3.0
    Full Baths
    3
    Lot Features
    Back Yard, Interior Lot, Lawn, Landscaped, Subdivision, Sprinkler System, Few Trees
    Lot Description
    Back Yard, Interior Lot, Lawn, Landscaped, Subdivision, Sprinkler System, Few Trees
    Pool Description
    Fenced, Gunite, In Ground, Outdoor Pool, Pool, Pool Spa Combo
    Pool Features
    Fenced, Gunite, In Ground, Outdoor Pool, Pool, Pool Spa Combo
    Exterior Features
    Fire Pit
    Exterior Materials
    Fire Pit
    Acres
    0.0
    Square Feet
    3560.0
    Lot Size (sqft)
    1.0
    Parking Features
    Additional Parking, Door Multi, Door Single, Driveway, Garage, Garage Door Opener, Inside Entrance, Lighted, Garage Face
    Parking
    1
    Parking Type
    Driveway
    Parking Garage Spaces
    3.0
    Parking Carport Spaces
    0.0
    Property Type
    Purchase
    Style
    Traditional, Detached
    Property Subtype Additional
    Single Family Residence
    Year Built
    2016
    Foundation
    Slab
    Roof
    Composition
    Sewer Information
    Aerobic Septic
    Utility Source
    Community Coop
    Utility Features
    Septic Available, Water Available, Cable Available
    Appliances
    Some Gas Appliances, Convection Oven, Dishwasher, Electric Oven, Electric Water Heater, Gas Cooktop, Disposal, Ice Maker, Microw
    Subdivision
    Waterstone Estates Sec II
    Community Features
    Gated, Lake, Playground, Park, Tennis Courts, Trails Paths
    School District
    Melissa ISD
    Elementary School
    Melissa
    Middle School
    Melissa,Melissa Ridge
    High School
    Melissa
    County
    Collin
    Region
    McKinney
    Days on Market (Cumulative)
    4
    Taxes Annual
    $15,098
    HOA
    1
    HOA Fees
    975.0
    MLS #
    21372674
    Location
    Legal

    © 2023 North Texas Real Estate Information Systems, Inc. All rights reserved. Disclaimer: All information deemed reliable but not guaranteed and should be independently verified. All properties are subject to prior sale, change or withdrawal. Neither listing broker(s) nor Carpé Residential shall be responsible for any typographical errors, misinformation, or misprints and shall be held totally harmless. The database information herein is provided from and copyrighted by the North Texas Real Estate Information Systems, Inc. NTREIS data may not be reproduced or redistributed and is only for people viewing this site. All information provided is deemed reliable but is not guaranteed and should be independently verified. The advertisements herein are merely indications to bid and are not offers to sell which may be accepted. All properties are subject to prior sale or withdrawal. All rights are reserved by copyright

    Provided By
    Listed by Kevin White (#0762243)
    Listing Office: Magnolia Realty (#GMR00GB)

    Carpé Residential Have a question about this home?

    Interested in Purchasing 4674 Serenity Trail?

    Get an estimate on monthly payments on this property.

    $
    years
    Down Payment
    $
    %
    Interest Rate
    %
    Tax Rate
    %
    $
    $annually
    $monthly
    Estimated Monthly Payment
    $0.00
    Loan Amount
    $0.00