Carpé Residential
    Traffic Dashboard
    Home
    • About Us
    • Buying
      • Home Buying Steps
      • Featured Listings
    • Selling
      • Home Selling Steps
      • Pricing your Home
    • A Carpé Getaway
      • Our Vacation Homes
    • Agents
      • Agent Team
      • Residential Real Estate Expertise
      • The Carpé Difference
      • Testimonials
    • Find Homes
      • Search for Homes
      • Featured Listings
      • Mortgage Calculator
    • Careers
    • Contact
    Traffic Dashboard
    • Carpé Residential
      8951 Cypress Waters Boulevard Suite 160
      Dallas, TX 75019
      (972) 200-7312
      info@carperealty.com
    About Us
    • About Us
    Agents
    • Agent Team
    • Residential Real Estate Expertise
    • The Carpé Difference
    • Testimonials
    A Carpé Getaway
    • Our Vacation Homes
    Buying
    • Home Buying Steps
    • Featured Listings
    Selling
    • Home Selling Steps
    • Pricing Your Home
    Find Homes
    • Search for Homes
    • Featured Listings
    • Mortgage Calculator
    Careers
    • Careers
    Local Guide
    • Search by City
    • Search by Subdivision
    • Search by Zip
    • Search by Area
    Legal
    • Privacy
    • Terms
    • DMCA
    • Accessibility
    • Fair Housing
    Account
    • Dashboard
    • Logout
    • Login
    Carpé Residential  - Footer Logo
    ©2026 Carpé Residential. All rights reserved.
    Website built by CloseHack.
    • Texas Real Estate Commission Consumer Protection Notice
    North Texas Real Estate Information Systems

    © 2023 North Texas Real Estate Information Systems, Inc. All rights reserved. Disclaimer: All information deemed reliable but not guaranteed and should be independently verified. All properties are subject to prior sale, change or withdrawal. Neither listing broker(s) nor Carpé Residential shall be responsible for any typographical errors, misinformation, misprints and shall be held totally harmless. The database information herein is provided from and copyrighted by the North Texas Real Estate Information Systems, Inc. NTREIS data may not be reproduced or redistributed and is only for people viewing this site. All information provided is deemed reliable but is not guaranteed and should be independently verified. The advertisements herein are merely indications to bid and are not offers to sell which may be accepted. All properties are subject to prior sale or withdrawal. All rights are reserved by copyright

    Return
    • All Types
    • House+2 more
    • $200K-$6M
    • Bed/Bath
    • 0-2500
    • Dates
    • Filters
    • Amenities
    • Save
    Listings
    No results
    Sort
    Home / Flower Mound / 4615 Wild Honey Court
    4615 Wild Honey Court Flower Mound, TX 75022 4615 Wild Honey Court Flower Mound, TX 75022 4615 Wild Honey Court Flower Mound, TX 75022 4615 Wild Honey Court Flower Mound, TX 75022 4615 Wild Honey Court Flower Mound, TX 75022 4615 Wild Honey Court Flower Mound, TX 75022 4615 Wild Honey Court Flower Mound, TX 75022 4615 Wild Honey Court Flower Mound, TX 75022 4615 Wild Honey Court Flower Mound, TX 75022 4615 Wild Honey Court Flower Mound, TX 75022 4615 Wild Honey Court Flower Mound, TX 75022 4615 Wild Honey Court Flower Mound, TX 75022 4615 Wild Honey Court Flower Mound, TX 75022 4615 Wild Honey Court Flower Mound, TX 75022 4615 Wild Honey Court Flower Mound, TX 75022 4615 Wild Honey Court Flower Mound, TX 75022 4615 Wild Honey Court Flower Mound, TX 75022 4615 Wild Honey Court Flower Mound, TX 75022 4615 Wild Honey Court Flower Mound, TX 75022 4615 Wild Honey Court Flower Mound, TX 75022 4615 Wild Honey Court Flower Mound, TX 75022 4615 Wild Honey Court Flower Mound, TX 75022 4615 Wild Honey Court Flower Mound, TX 75022 4615 Wild Honey Court Flower Mound, TX 75022 4615 Wild Honey Court Flower Mound, TX 75022 4615 Wild Honey Court Flower Mound, TX 75022 4615 Wild Honey Court Flower Mound, TX 75022 4615 Wild Honey Court Flower Mound, TX 75022 4615 Wild Honey Court Flower Mound, TX 75022 4615 Wild Honey Court Flower Mound, TX 75022 4615 Wild Honey Court Flower Mound, TX 75022 4615 Wild Honey Court Flower Mound, TX 75022 4615 Wild Honey Court Flower Mound, TX 75022 4615 Wild Honey Court Flower Mound, TX 75022 4615 Wild Honey Court Flower Mound, TX 75022 4615 Wild Honey Court Flower Mound, TX 75022 4615 Wild Honey Court Flower Mound, TX 75022 4615 Wild Honey Court Flower Mound, TX 75022 4615 Wild Honey Court Flower Mound, TX 75022 4615 Wild Honey Court Flower Mound, TX 75022 4615 Wild Honey Court Flower Mound, TX 75022 4615 Wild Honey Court Flower Mound, TX 75022 4615 Wild Honey Court Flower Mound, TX 75022 4615 Wild Honey Court Flower Mound, TX 75022 4615 Wild Honey Court Flower Mound, TX 75022 4615 Wild Honey Court Flower Mound, TX 75022 4615 Wild Honey Court Flower Mound, TX 75022 View All Photos

    $919,000

    | Active

    4615 Wild Honey Court

    Flower Mound, TX 75022

    4,064
    Square Feet
    4
    Beds
    4
    Baths
    116
    Days on Market
    21259004
    MLS#
    House
    Structure
    Residential
    Zone
    Contact

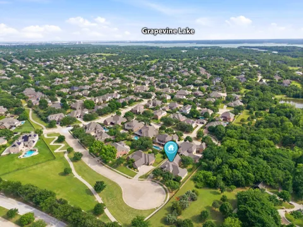
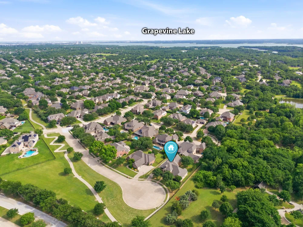
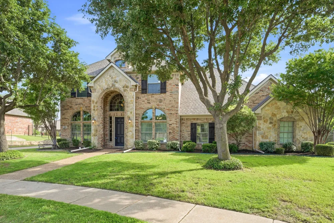
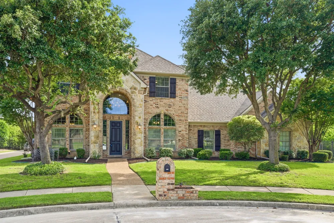
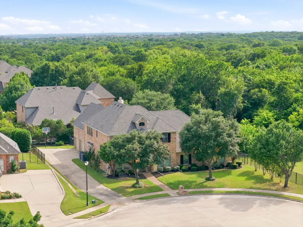
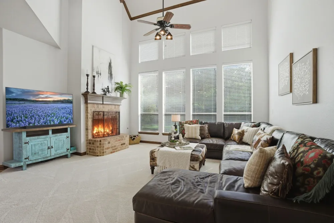
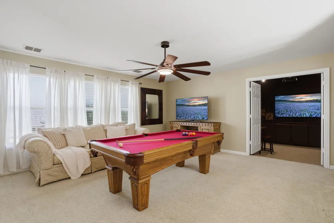
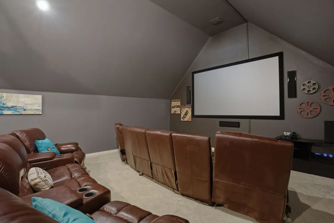
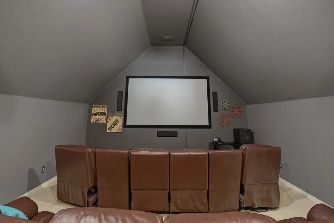
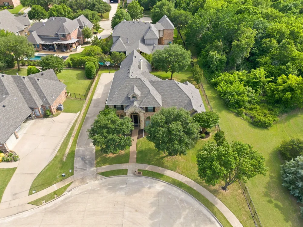
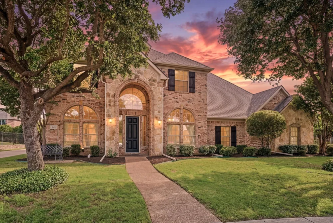
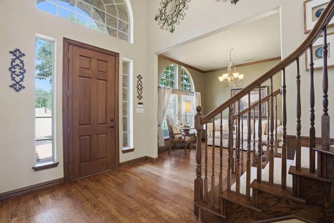
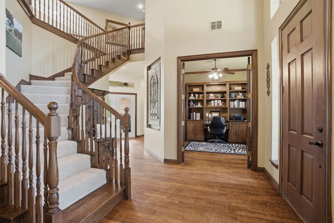
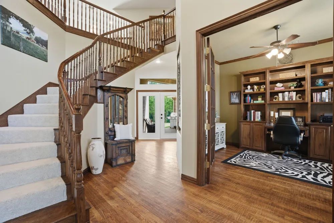
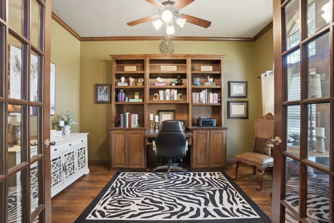
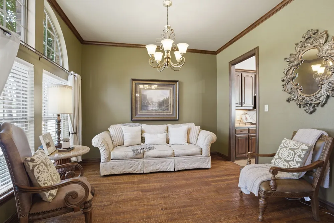
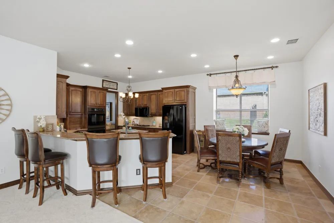
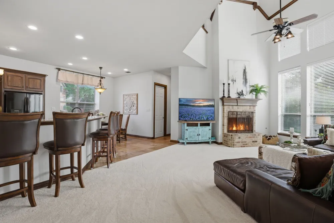
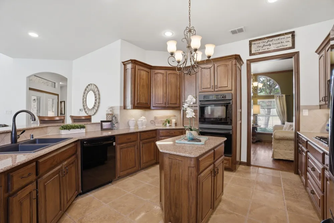
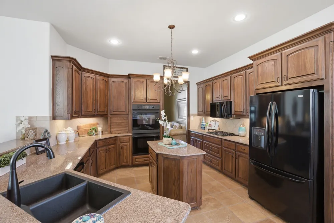
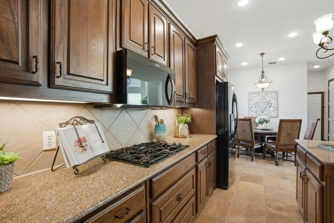
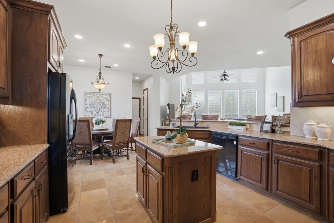
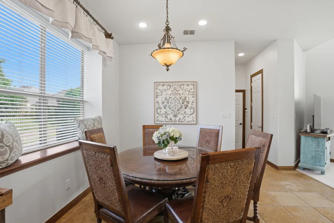
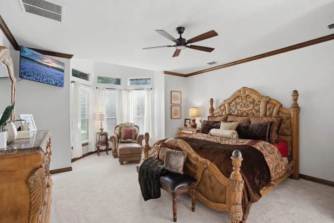
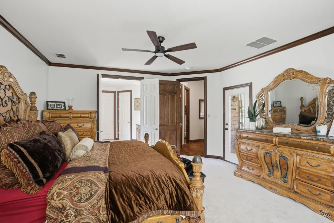
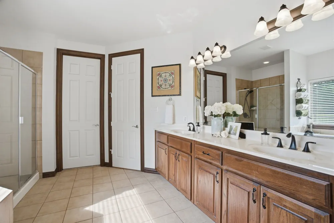
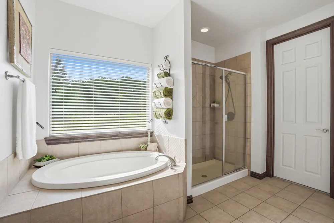
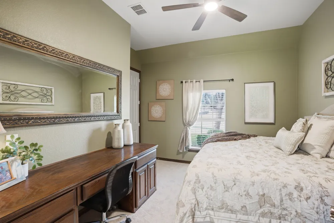
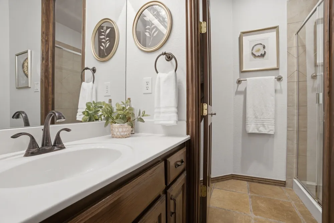
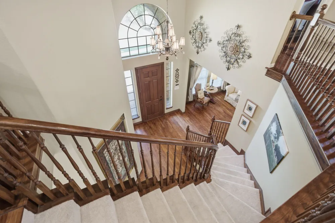
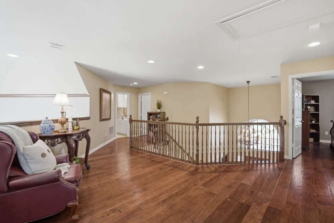
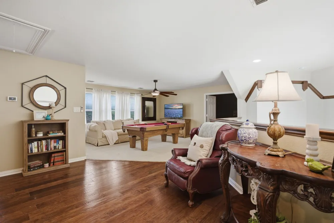
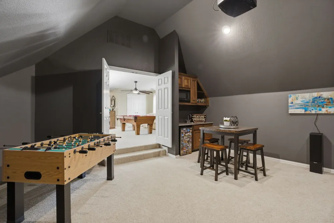
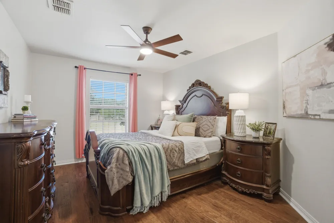
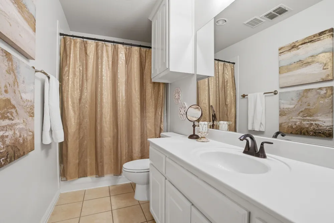
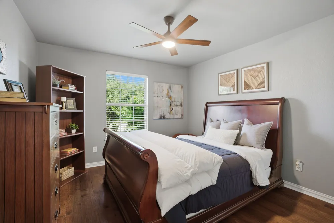
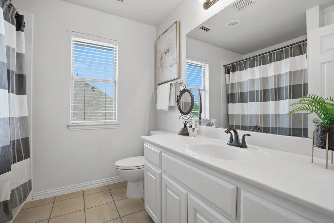
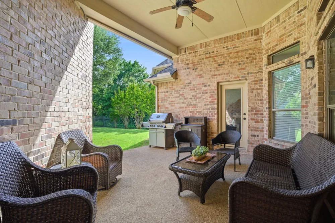
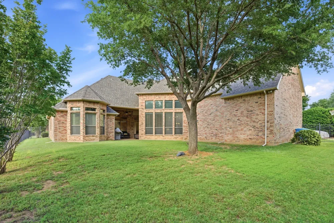
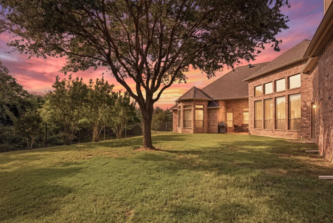
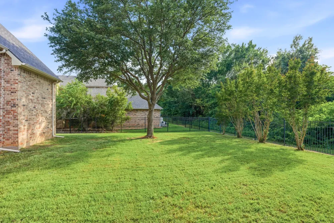
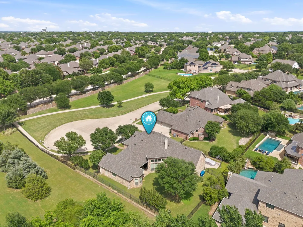
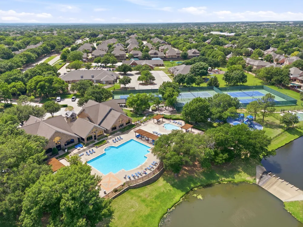
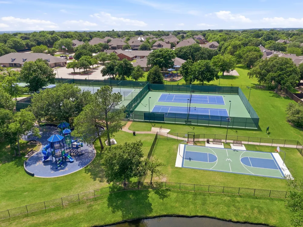
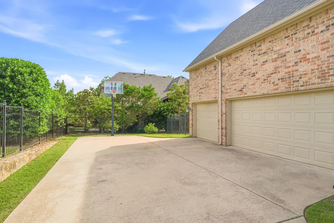
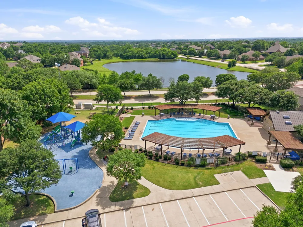
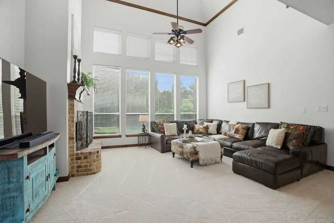
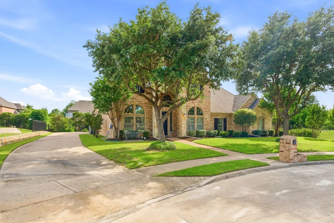
    OPEN HOUSE SATURDAY AUGUST 29th, 12-2pm! Exquisite 2-story with 2 bedrooms down, on oversized .29 acre, private cul-de-sac lot that sides to greenbelt bordering Post Oak Park in the highly sought-after Wichita Chase community in exemplary Liberty Elementary school district, just 2 miles to Grapevine Lake. Never lose power with being on the same grid as the nearby Fire Station! Framed by mature trees and manicured landscaping, with an extended driveway and side-entry 3-car garage & extra parking for guests. Grand entry with hand-scraped hardwoods, soaring ceilings, and sweeping curved staircase. The private study with French doors and custom built-ins is ideal for working from home, while the formal dining-living room provides an intimate setting for dinner parties. The living room, anchored by a warm brick fireplace, invites relaxed evenings with family. The chef’s kitchen blends beauty and function with granite counters, rich cabinetry, breakfast bar & island. The oversized primary suite is a true retreat, featuring a serene sitting area with bay windows, and private access to the covered patio—perfect for morning coffee or unwinding at sunset. The primary bath offers a jetted soaking tub, body-spray shower, and a custom walk-in closet with custom organization. Upstairs, the game room sets the stage for lively game nights, while the media room delivers a cinematic experience with projector, surround sound, and an upgraded ambient-light screen—enjoy movie nights even without dimming the lights, while the wet bar keeps snacks and drinks within reach. The outdoor covered patio extends the living space for al fresco dining, watching kids play, or enjoying the peaceful, private greenbelt views. Updates include a 2022 roof, 2024 HVAC system, fresh paint, sealed travertine, & new carpet. Residents enjoy resort-style amenities including pools, fitness center, courts, fishing ponds, and scenic trails. Easy access to DFW, top dining, and highly rated Lewisville ISD.

    Property Details
    Interior
    Wet Bar, Built In Features, Chandelier, Cathedral Ceilings, Decorative Designer Lighting Fixtures, Eat In Kitchen, Granite Count
    Fireplaces
    1
    Cooling
    1
    Heating
    Central, Electric
    Cooling Features
    Central Air, Electric
    Bedrooms
    4
    Bathrooms
    4.0
    Full Baths
    4
    View
    Park Greenbelt
    Lot Features
    Back Yard, Cul De Sac, Lawn, Landscaped, Many Trees, Subdivision, Sprinkler System
    Lot Description
    Back Yard, Cul De Sac, Lawn, Landscaped, Many Trees, Subdivision, Sprinkler System
    Pool Description
    None, Community
    Pool Features
    None, Community
    Exterior Features
    Lighting, Outdoor Living Area, Private Yard, Rain Gutters
    Exterior Materials
    Lighting, Outdoor Living Area, Private Yard, Rain Gutters
    Pool Shared
    1
    Acres
    0.0
    Square Feet
    4064.0
    Lot Size (sqft)
    0.289
    Parking Features
    Additional Parking, Concrete, Covered, Door Multi, Direct Access, Door Single, Driveway, Enclosed, Garage, Golf Cart Ga
    Parking
    1
    Parking Type
    Driveway
    Parking Garage Spaces
    3.0
    Parking Carport Spaces
    0.0
    Property Type
    Purchase
    Style
    Traditional, Detached
    Property Subtype Additional
    Single Family Residence
    Year Built
    2004
    Foundation
    Slab
    Roof
    Shingle
    Sewer Information
    Public Sewer
    Utility Source
    Public
    Utility Features
    Electricity Connected, Natural Gas Available, Sewer Available, Underground Utilities, Water Available
    Appliances
    Some Gas Appliances, Double Oven, Dishwasher, Electric Oven, Gas Cooktop, Disposal, Gas Water Heater, Microwave, Plumbed For Gas
    Subdivision
    Wichita Chase Ph Four
    Community Features
    Clubhouse, Fitness Center, Fishing, Lake, Playground, Park, Pickleball, Pool, Tennis Courts, Trails Paths, Curbs, Sidewalks
    School District
    Lewisville ISD
    Elementary School
    Liberty
    Middle School
    Mckamy
    High School
    Flower Mound
    County
    Denton
    Region
    Flower Mound
    Days on Market (Cumulative)
    116
    Taxes Annual
    $14,046
    HOA
    1
    HOA Fees
    500.0
    MLS #
    21259004
    Location
    Legal

    © 2023 North Texas Real Estate Information Systems, Inc. All rights reserved. Disclaimer: All information deemed reliable but not guaranteed and should be independently verified. All properties are subject to prior sale, change or withdrawal. Neither listing broker(s) nor Carpé Residential shall be responsible for any typographical errors, misinformation, or misprints and shall be held totally harmless. The database information herein is provided from and copyrighted by the North Texas Real Estate Information Systems, Inc. NTREIS data may not be reproduced or redistributed and is only for people viewing this site. All information provided is deemed reliable but is not guaranteed and should be independently verified. The advertisements herein are merely indications to bid and are not offers to sell which may be accepted. All properties are subject to prior sale or withdrawal. All rights are reserved by copyright

    Provided By
    Listed by Hannah Gigley (#0549037)
    Listing Office: RE/MAX Four Corners (#RMFC01C)

    Carpé Residential Have a question about this home?

    Interested in Purchasing 4615 Wild Honey Court?

    Get an estimate on monthly payments on this property.

    $
    years
    Down Payment
    $
    %
    Interest Rate
    %
    Tax Rate
    %
    $
    $annually
    $monthly
    Estimated Monthly Payment
    $0.00
    Loan Amount
    $0.00