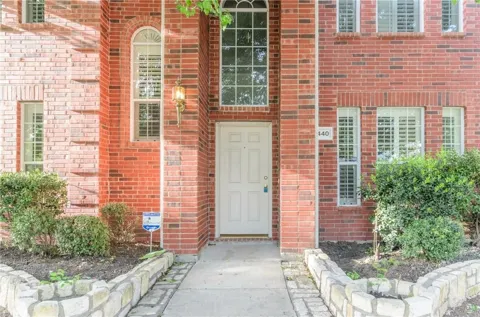
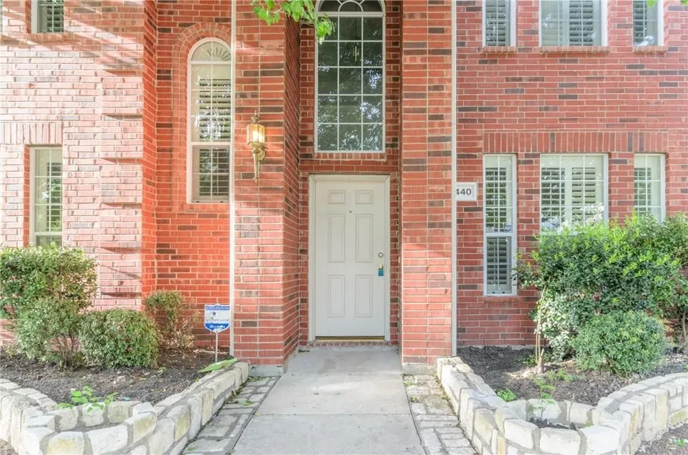
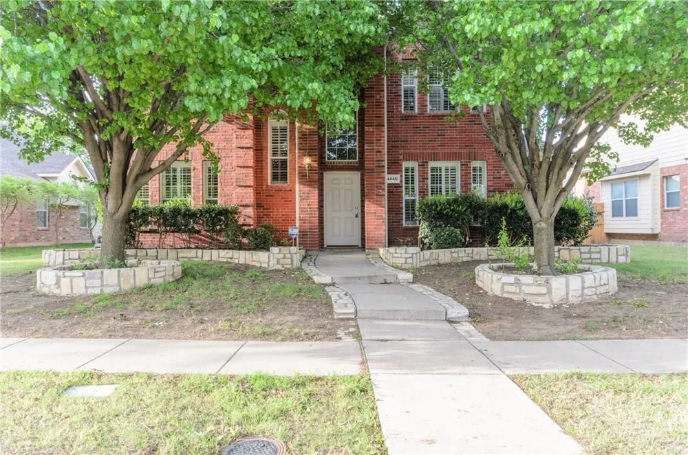
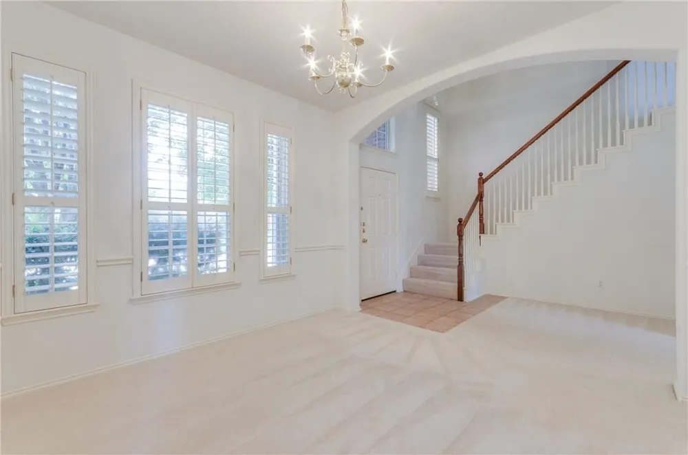
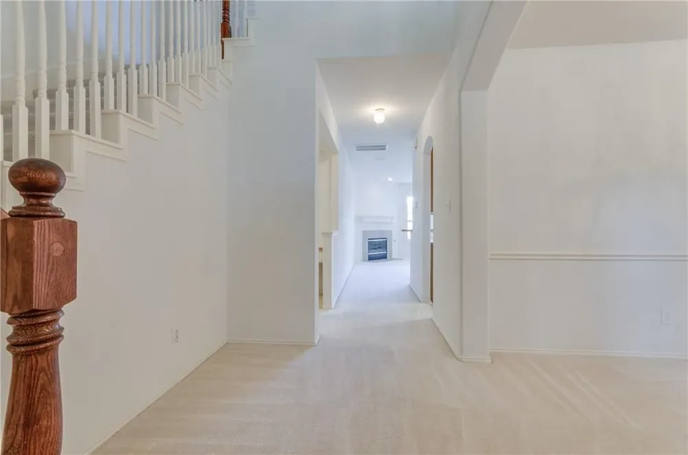
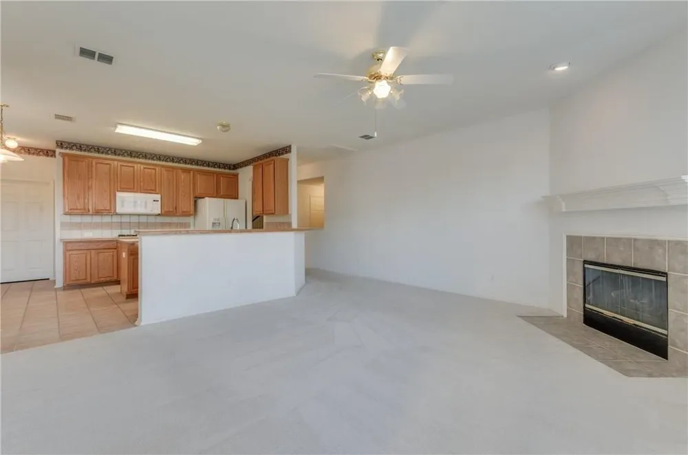
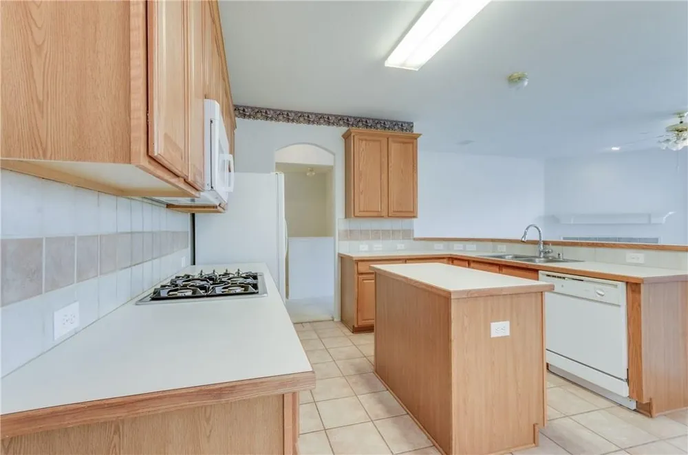
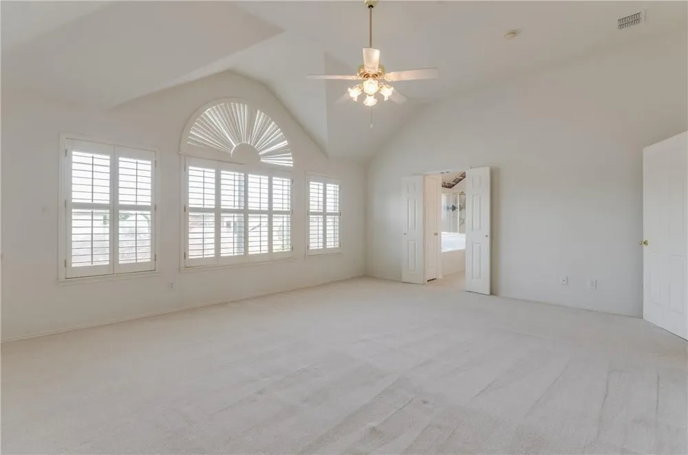
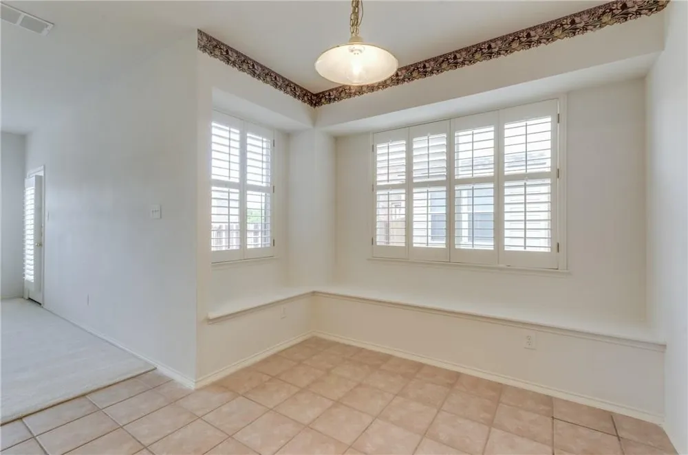
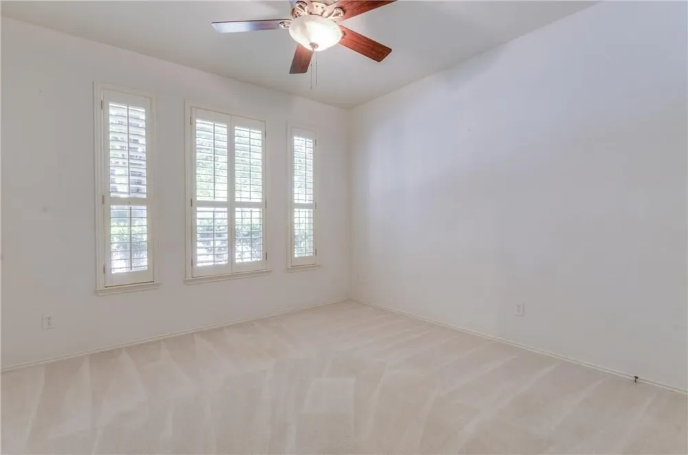
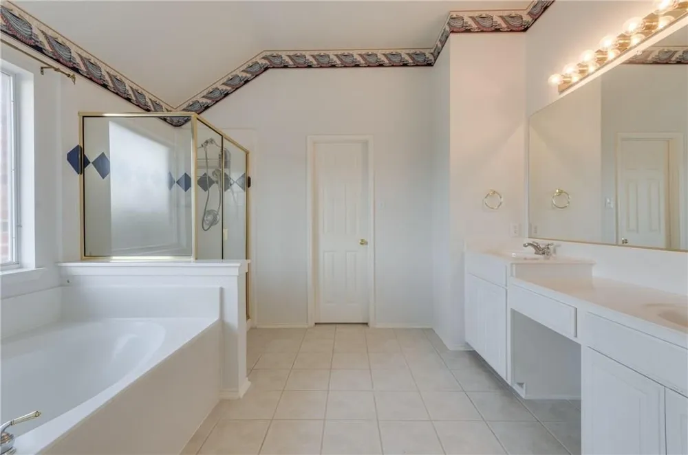
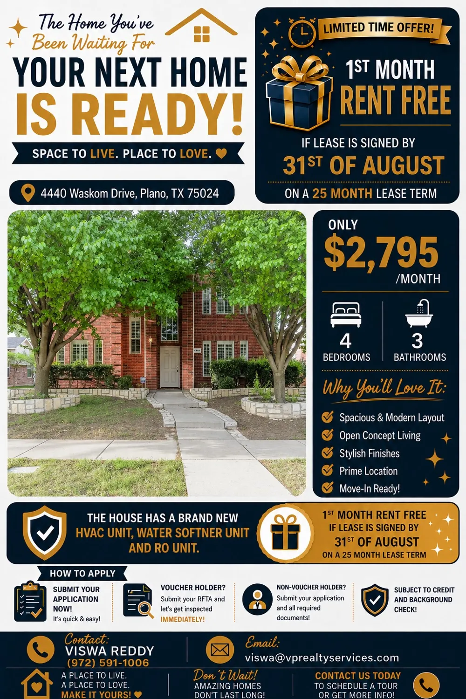
Welcome home to this meticulously maintained, 2-story traditional masterpiece situated in the highly coveted Villages of White Rock Creek. Offering 2,640 square feet of fluid living space, this 4-bedroom, 3-bathroom home perfectly blends daily structural functionality with premier suburban convenience.Step inside to an expansive, sun-drenched open floor plan highlighted by soaring vaulted ceilings, gorgeous hardwood and tile flooring, and custom plantation shutters throughout. The chef’s kitchen serves as the ultimate gathering hub, fully equipped with a central island, premium granite countertops, a gas cooktop, built-in microwave, and a spacious pantry—all seamlessly overlooking a bright breakfast nook and the main family room complete with a cozy gas logs fireplace.The flexible layout includes a desirable first-floor guest bedroom and full bathroom, ideal for an in-law suite or home office, adjacent to a dedicated full-size utility room. Upstairs, retreat to the massive primary suite boasting an en suite bathroom with dual vanities, a deep garden tub, separate shower, and a massive walk-in closet. Two additional generously sized upstairs bedrooms share a full bath and surround a versatile game room—perfect for a second living area, media hub, or kids' play zone.Outside, enjoy a fully fenced, private backyard with lush green grass and an integrated sprinkler system. The rare, rear-entry 3-car garage provides abundant storage and parking.Unbeatable location! Walk to community amenities like the pool, playground, and W.H. Rasor Park. Parents will love being just a 3-minute walk (0.2 miles) from top-rated Ruth Borchardt Elementary, with Fowler Middle School and Lebanon Trail High just minutes away. Easy access to major highways, Legacy West, and nearby medical centers ensures total daily convenience. Schedule your tour today!
Property Details
- Interior
- Decorative Designer Lighting Fixtures, Double Vanity, Eat In Kitchen, Granite Counters, High Speed Internet, Kitchen Island, Ope
- Fireplaces
- 1
- Cooling
- 1
- Heating
- Central, Natural Gas, Zoned
- Cooling Features
- Attic Fan, Central Air, Ceiling Fans, Electric, Zoned
- Bedrooms
- 4
- Bathrooms
- 3.0
- Full Baths
- 3
- Lot Features
- Back Yard, Interior Lot, Lawn, Landscaped, Level, Subdivision, Sprinkler System, Few Trees
- Lot Description
- Back Yard, Interior Lot, Lawn, Landscaped, Level, Subdivision, Sprinkler System, Few Trees
- Pool Description
- None, Community
- Pool Features
- None, Community
- Exterior Features
- Private Yard, Rain Gutters
- Exterior Materials
- Private Yard, Rain Gutters
- Pool Shared
- 1
- Acres
- 0.143
- Square Feet
- 2640.0
- Lot Size (sqft)
- 6229.0
- Parking Features
- Alley Access, Concrete, Driveway, Garage, Garage Door Opener, Garage Faces Rear
- Parking
- 1
- Parking Type
- Driveway
- Parking Garage Spaces
- 3.0
- Parking Carport Spaces
- 0.0
- Property Type
- Rental
- Style
- Traditional, Detached
- Property Subtype Additional
- Single Family Residence
- Year Built
- 2002
- Foundation
- Slab
- Roof
- Composition, Shingle
- Sewer Information
- Public Sewer
- Utility Source
- Public
- Utility Features
- Natural Gas Available, Sewer Available, Separate Meters, Water Available, Cable Available
- Appliances
- Dishwasher, Gas Cooktop, Disposal, Gas Water Heater, Microwave, Vented Exhaust Fan
- Subdivision
- Villages Of White Rock Creek Ph Three
- Community Features
- Clubhouse, Fishing, Lake, Playground, Park, Pool, Trails Paths, Curbs, Sidewalks
- School District
- Frisco ISD
- Elementary School
- Borchardt
- Middle School
- Fowler
- High School
- Centennial
- County
- Collin
- Region
- Plano
- Date Available
- July 16, 2026
- Days on Market (Cumulative)
- 54
- HOA
- 1
- HOA Fees
- 350.0
- Pets
- Call, Cats Ok, Dogs Ok, Number Limit, Pet Restrictions
Location
Legal
© 2023 North Texas Real Estate Information Systems, Inc. All rights reserved. Disclaimer: All information deemed reliable but not guaranteed and should be independently verified. All properties are subject to prior sale, change or withdrawal. Neither listing broker(s) nor Carpé Residential shall be responsible for any typographical errors, misinformation, or misprints and shall be held totally harmless. The database information herein is provided from and copyrighted by the North Texas Real Estate Information Systems, Inc. NTREIS data may not be reproduced or redistributed and is only for people viewing this site. All information provided is deemed reliable but is not guaranteed and should be independently verified. The advertisements herein are merely indications to bid and are not offers to sell which may be accepted. All properties are subject to prior sale or withdrawal. All rights are reserved by copyright
Provided By
Listed by Viren Shah (#0605532)
Listing Office: VP Realty Services (#VPR01C)