Carpé Residential
    Traffic Dashboard
    Home
    • About Us
    • Buying
      • Home Buying Steps
      • Featured Listings
    • Selling
      • Home Selling Steps
      • Pricing your Home
    • A Carpé Getaway
      • Our Vacation Homes
    • Agents
      • Agent Team
      • Residential Real Estate Expertise
      • The Carpé Difference
      • Testimonials
    • Find Homes
      • Search for Homes
      • Featured Listings
      • Mortgage Calculator
    • Careers
    • Contact
    Traffic Dashboard
    • Carpé Residential
      8951 Cypress Waters Boulevard Suite 160
      Dallas, TX 75019
      (972) 200-7312
      info@carperealty.com
    About Us
    • About Us
    Agents
    • Agent Team
    • Residential Real Estate Expertise
    • The Carpé Difference
    • Testimonials
    A Carpé Getaway
    • Our Vacation Homes
    Buying
    • Home Buying Steps
    • Featured Listings
    Selling
    • Home Selling Steps
    • Pricing Your Home
    Find Homes
    • Search for Homes
    • Featured Listings
    • Mortgage Calculator
    Careers
    • Careers
    Local Guide
    • Search by City
    • Search by Subdivision
    • Search by Zip
    • Search by Area
    Legal
    • Privacy
    • Terms
    • DMCA
    • Accessibility
    • Fair Housing
    Account
    • Dashboard
    • Logout
    • Login
    Carpé Residential  - Footer Logo
    ©2026 Carpé Residential. All rights reserved.
    Website built by CloseHack.
    • Texas Real Estate Commission Consumer Protection Notice
    North Texas Real Estate Information Systems

    © 2023 North Texas Real Estate Information Systems, Inc. All rights reserved. Disclaimer: All information deemed reliable but not guaranteed and should be independently verified. All properties are subject to prior sale, change or withdrawal. Neither listing broker(s) nor Carpé Residential shall be responsible for any typographical errors, misinformation, misprints and shall be held totally harmless. The database information herein is provided from and copyrighted by the North Texas Real Estate Information Systems, Inc. NTREIS data may not be reproduced or redistributed and is only for people viewing this site. All information provided is deemed reliable but is not guaranteed and should be independently verified. The advertisements herein are merely indications to bid and are not offers to sell which may be accepted. All properties are subject to prior sale or withdrawal. All rights are reserved by copyright

    Return
    • All Types
    • House+2 more
    • $200K-$6M
    • Bed/Bath
    • 0-2500
    • Dates
    • Filters
    • Amenities
    • Save
    • Share
    Listings
    No results
    Sort
    Home / Dallas / 4333 Bowser Avenue #5
    4333 Bowser Avenue #5 Dallas, TX 75219 4333 Bowser Avenue #5 Dallas, TX 75219 4333 Bowser Avenue #5 Dallas, TX 75219 4333 Bowser Avenue #5 Dallas, TX 75219 4333 Bowser Avenue #5 Dallas, TX 75219 4333 Bowser Avenue #5 Dallas, TX 75219 4333 Bowser Avenue #5 Dallas, TX 75219 4333 Bowser Avenue #5 Dallas, TX 75219 4333 Bowser Avenue #5 Dallas, TX 75219 4333 Bowser Avenue #5 Dallas, TX 75219 4333 Bowser Avenue #5 Dallas, TX 75219 4333 Bowser Avenue #5 Dallas, TX 75219 4333 Bowser Avenue #5 Dallas, TX 75219 4333 Bowser Avenue #5 Dallas, TX 75219 4333 Bowser Avenue #5 Dallas, TX 75219 4333 Bowser Avenue #5 Dallas, TX 75219 4333 Bowser Avenue #5 Dallas, TX 75219 4333 Bowser Avenue #5 Dallas, TX 75219 4333 Bowser Avenue #5 Dallas, TX 75219 View All Photos

    $285,000

    | Active

    4333 Bowser Avenue #5

    Dallas, TX 75219

    907
    Square Feet
    1
    Beds
    1.5
    Baths
    2
    Days on Market
    21372621
    MLS#
    Condo
    Structure
    Residential
    Zone
    Contact

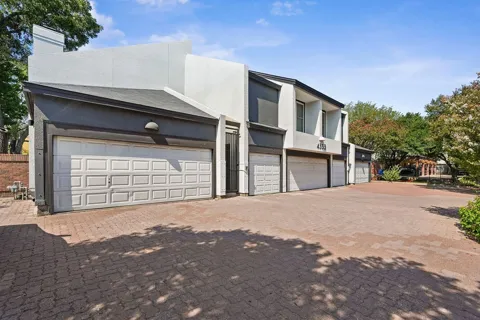
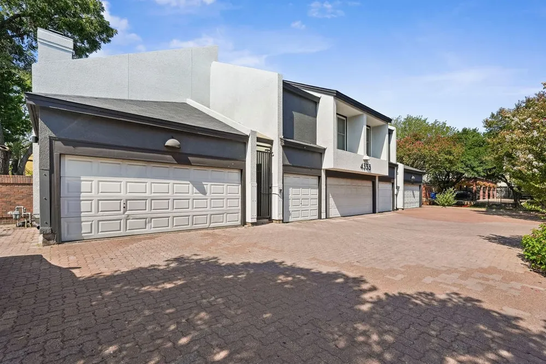
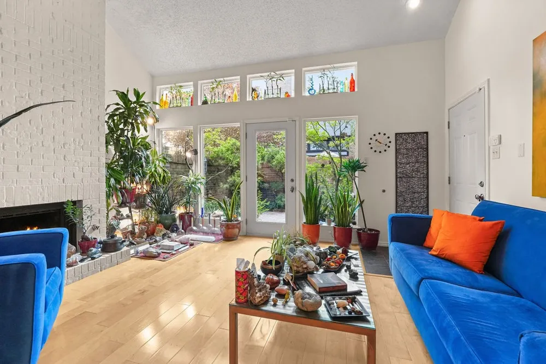
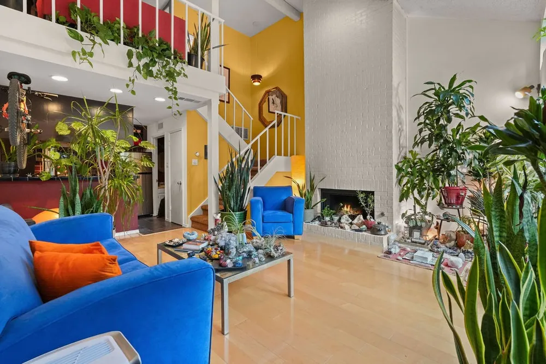
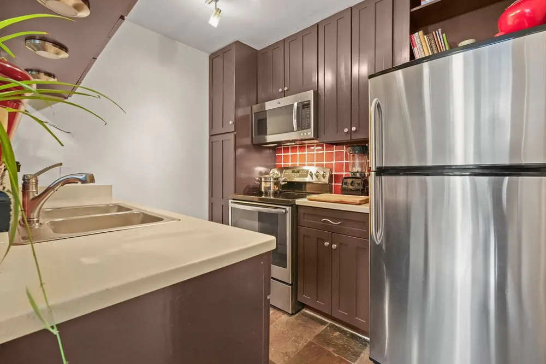
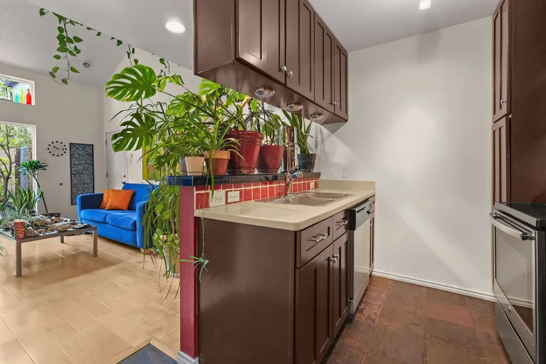
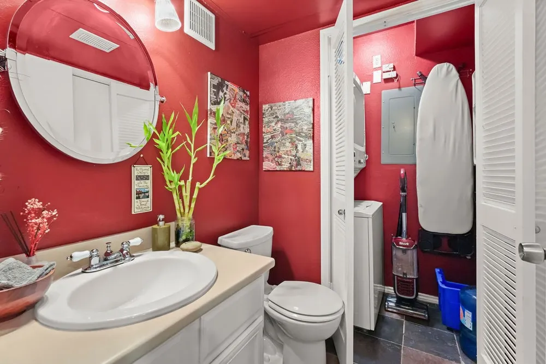
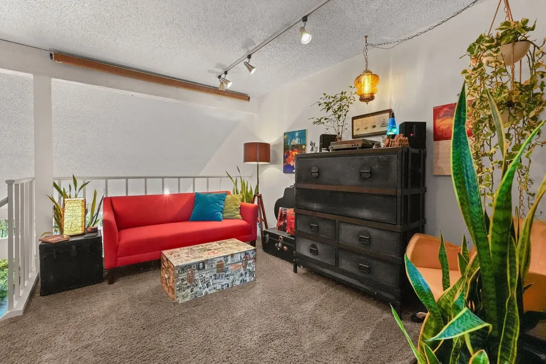
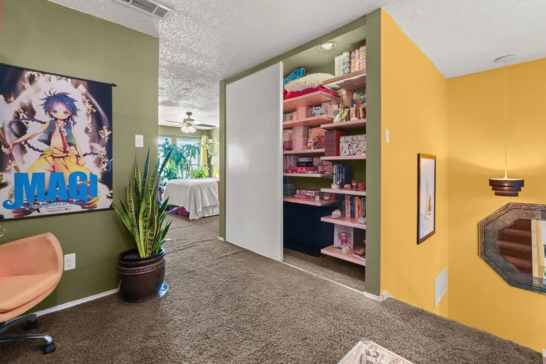
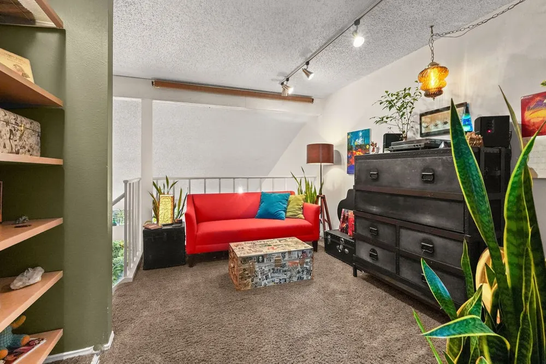
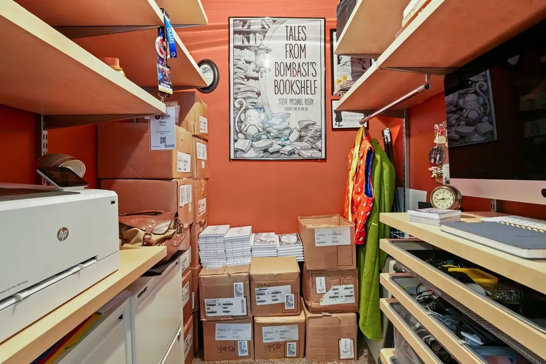
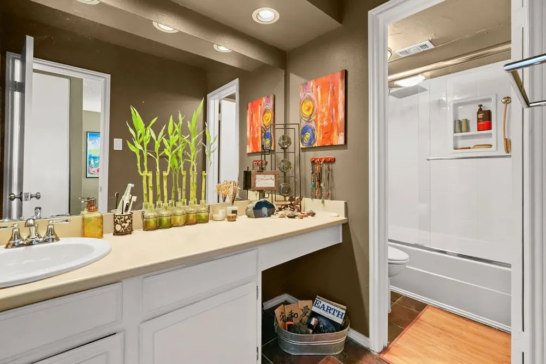
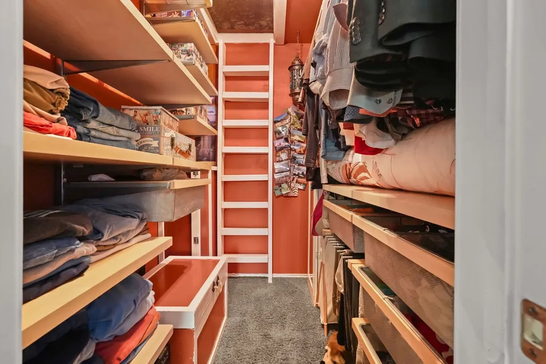
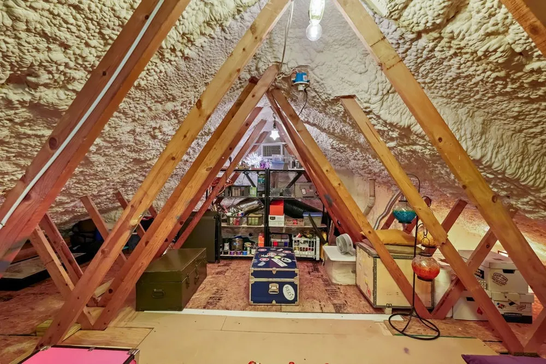
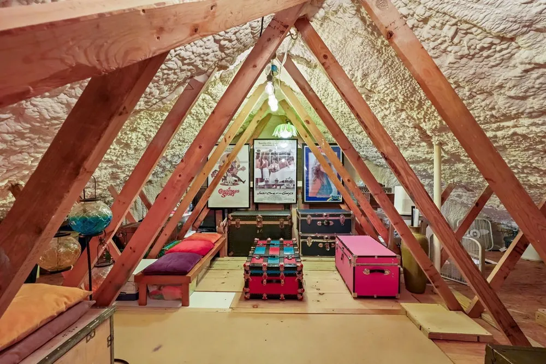
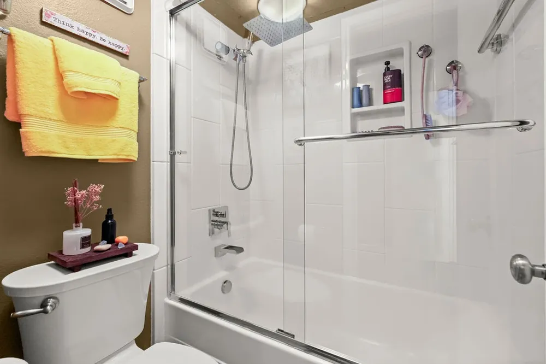
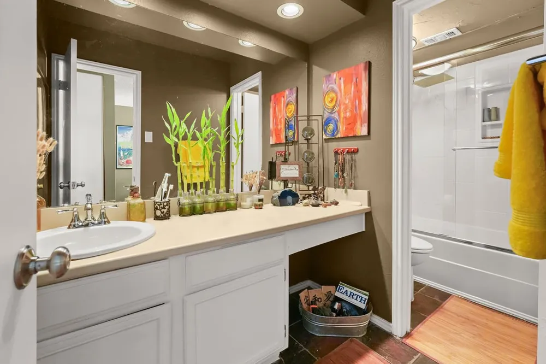
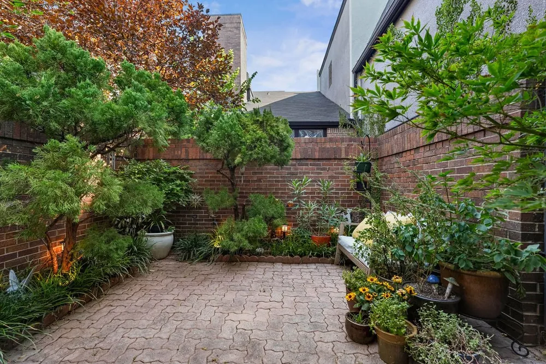
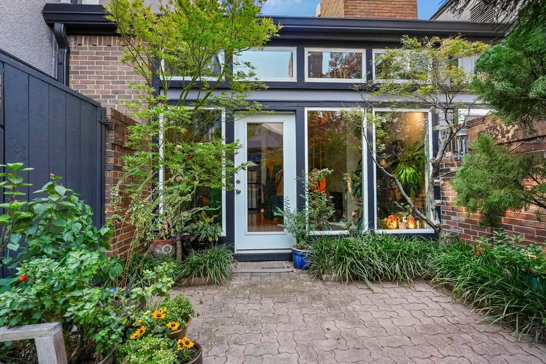
    Spacious and thoughtfully updated, 4333 Bowser Ave. Unit 5 offers a one-bedroom layout with a loft space that's ideal for a home office, second living area, or guest retreat. Storage includes two walk-in closets, a sliding-door closet, a coat closet, two mounted cabinets in the garage, and a wood-floored, HVAC climate-controlled attic insulated with energy-saving spray foam. Notable updates include two HVAC systems, replaced in 2018 and 2026, new downstairs hardwood flooring, energy-efficient, noise-reducing double-pane windows, a new tub shower combination, wood Elfa organization systems in all four closets, and updated vents and electrical covers. It also boasts a mature patio garden. The building also completed an extensive restoration project in 2024, including a new roof, new gutters, synthetic wood materials designed to prevent wood rot, an upgraded safety walkway, and new landscape lighting. Special care was taken to increase the longevity and durability of the complex. HOA dues include water, gas, building insurance, and maintenance. Conveniently located near Downtown Dallas, Uptown, Whole Foods, US-75, I-35E and the Dallas North Tollway, this well-maintained residence combines location, flexibility, and an impressive amount of storage. A versatile loft. Exceptional storage. Extensive updates. Attention to safety and detail. And a Dallas location that keeps you close to everything. HOA dues include water, gas, building insurance, and maintenance. Conveniently located near Downtown Dallas, Uptown, Whole Foods, US-75, I-35E and the Dallas North Tollway, this well-maintained residence combines location, flexibility, and an impressive amount of storage.

    Property Details
    Interior
    Built In Features, High Speed Internet, Loft, Tile Counters, Cable Tv, Vaulted Ceilings, Walk In Closets
    Fireplaces
    1
    Bedrooms
    1
    Bathrooms
    1.5
    Full Baths
    1
    Half Baths
    1
    Stories
    2
    Acres
    0.0
    Square Feet
    907.0
    Lot Size (sqft)
    0.367
    Parking Features
    Additional Parking, Alley Access, Asphalt, Garage Faces Front, Garage, Garage Door Opener
    Parking
    1
    Parking Type
    Garage
    Parking Garage Spaces
    1.0
    Parking Carport Spaces
    0.0
    Property Type
    Purchase
    Property Subtype Additional
    Condominium
    Year Built
    1982
    Foundation
    Slab
    Roof
    Composition
    Sewer Information
    Public Sewer
    Utility Source
    Public
    Utility Features
    Electricity Available, Electricity Connected, Natural Gas Available, Phone Available, Sewer Available, Underground Utilities, Wa
    Appliances
    Dishwasher, Electric Oven, Gas Cooktop, Disposal, Microwave, Refrigerator, Vented Exhaust Fan
    Subdivision
    Bowser
    Community Features
    Community Mailbox, Gated, Sidewalks
    School District
    Dallas ISD
    Elementary School
    Houston
    Middle School
    Spence
    High School
    North Dallas
    County
    Dallas
    Region
    Dallas
    Days on Market (Cumulative)
    2
    Taxes Annual
    $5,980
    HOA
    1
    HOA Fees
    478.0
    MLS #
    21372621
    Location
    Legal

    © 2023 North Texas Real Estate Information Systems, Inc. All rights reserved. Disclaimer: All information deemed reliable but not guaranteed and should be independently verified. All properties are subject to prior sale, change or withdrawal. Neither listing broker(s) nor Carpé Residential shall be responsible for any typographical errors, misinformation, or misprints and shall be held totally harmless. The database information herein is provided from and copyrighted by the North Texas Real Estate Information Systems, Inc. NTREIS data may not be reproduced or redistributed and is only for people viewing this site. All information provided is deemed reliable but is not guaranteed and should be independently verified. The advertisements herein are merely indications to bid and are not offers to sell which may be accepted. All properties are subject to prior sale or withdrawal. All rights are reserved by copyright

    Provided By
    Listed by Jamie Buck (#0713335)
    Listing Office: Serhant Texas, LLC (#MT101052)

    Carpé Residential Have a question about this home?

    Interested in Purchasing 4333 Bowser Avenue #5?

    Get an estimate on monthly payments on this property.

    $
    years
    Down Payment
    $
    %
    Interest Rate
    %
    Tax Rate
    %
    $
    $annually
    $monthly
    Estimated Monthly Payment
    $0.00
    Loan Amount
    $0.00