Carpé Residential
    Traffic Dashboard
    Home
    • About Us
    • Buying
      • Home Buying Steps
      • Featured Listings
    • Selling
      • Home Selling Steps
      • Pricing your Home
    • A Carpé Getaway
      • Our Vacation Homes
    • Agents
      • Agent Team
      • Residential Real Estate Expertise
      • The Carpé Difference
      • Testimonials
    • Find Homes
      • Search for Homes
      • Featured Listings
      • Mortgage Calculator
    • Careers
    • Contact
    Traffic Dashboard
    • Carpé Residential
      8951 Cypress Waters Boulevard Suite 160
      Dallas, TX 75019
      (972) 200-7312
      info@carperealty.com
    About Us
    • About Us
    Agents
    • Agent Team
    • Residential Real Estate Expertise
    • The Carpé Difference
    • Testimonials
    A Carpé Getaway
    • Our Vacation Homes
    Buying
    • Home Buying Steps
    • Featured Listings
    Selling
    • Home Selling Steps
    • Pricing Your Home
    Find Homes
    • Search for Homes
    • Featured Listings
    • Mortgage Calculator
    Careers
    • Careers
    Local Guide
    • Search by City
    • Search by Subdivision
    • Search by Zip
    • Search by Area
    Legal
    • Privacy
    • Terms
    • DMCA
    • Accessibility
    • Fair Housing
    Account
    • Dashboard
    • Logout
    • Login
    Carpé Residential  - Footer Logo
    ©2026 Carpé Residential. All rights reserved.
    Website built by CloseHack.
    • Texas Real Estate Commission Consumer Protection Notice
    North Texas Real Estate Information Systems

    © 2023 North Texas Real Estate Information Systems, Inc. All rights reserved. Disclaimer: All information deemed reliable but not guaranteed and should be independently verified. All properties are subject to prior sale, change or withdrawal. Neither listing broker(s) nor Carpé Residential shall be responsible for any typographical errors, misinformation, misprints and shall be held totally harmless. The database information herein is provided from and copyrighted by the North Texas Real Estate Information Systems, Inc. NTREIS data may not be reproduced or redistributed and is only for people viewing this site. All information provided is deemed reliable but is not guaranteed and should be independently verified. The advertisements herein are merely indications to bid and are not offers to sell which may be accepted. All properties are subject to prior sale or withdrawal. All rights are reserved by copyright

    Return
    • All Types
    • House+2 more
    • $200K-$6M
    • Bed/Bath
    • 0-2500
    • Dates
    • Filters
    • Amenities
    • Save
    • Share
    Listings
    No results
    Sort
    Home / Richardson / 411 Ridgewood Drive
    411 Ridgewood Drive Richardson, TX 75080 411 Ridgewood Drive Richardson, TX 75080 411 Ridgewood Drive Richardson, TX 75080 411 Ridgewood Drive Richardson, TX 75080 411 Ridgewood Drive Richardson, TX 75080 411 Ridgewood Drive Richardson, TX 75080 411 Ridgewood Drive Richardson, TX 75080 411 Ridgewood Drive Richardson, TX 75080 411 Ridgewood Drive Richardson, TX 75080 411 Ridgewood Drive Richardson, TX 75080 411 Ridgewood Drive Richardson, TX 75080 411 Ridgewood Drive Richardson, TX 75080 411 Ridgewood Drive Richardson, TX 75080 411 Ridgewood Drive Richardson, TX 75080 411 Ridgewood Drive Richardson, TX 75080 411 Ridgewood Drive Richardson, TX 75080 411 Ridgewood Drive Richardson, TX 75080 411 Ridgewood Drive Richardson, TX 75080 411 Ridgewood Drive Richardson, TX 75080 411 Ridgewood Drive Richardson, TX 75080 411 Ridgewood Drive Richardson, TX 75080 411 Ridgewood Drive Richardson, TX 75080 411 Ridgewood Drive Richardson, TX 75080 411 Ridgewood Drive Richardson, TX 75080 411 Ridgewood Drive Richardson, TX 75080 View All Photos

    $1,098,000

    | Active

    411 Ridgewood Drive

    Richardson, TX 75080

    3,280
    Square Feet
    5
    Beds
    3.5
    Baths
    61
    Days on Market
    21382884
    MLS#
    House
    Structure
    Residential
    Zone
    Contact

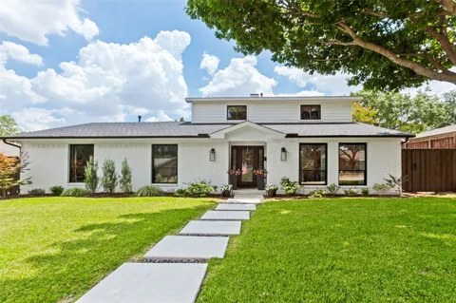
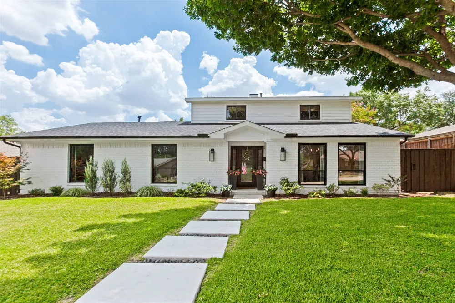
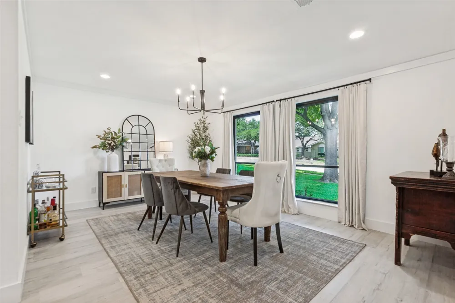
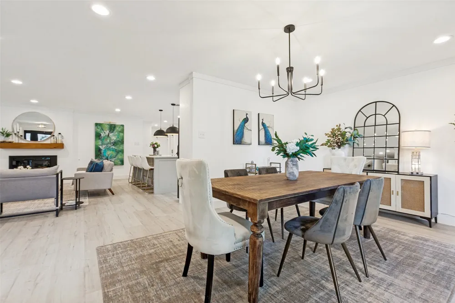
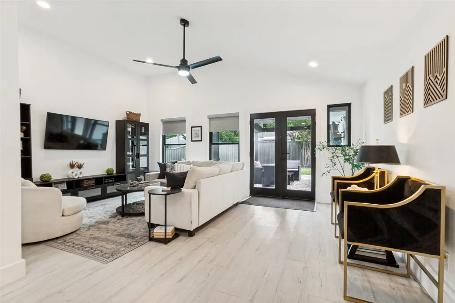
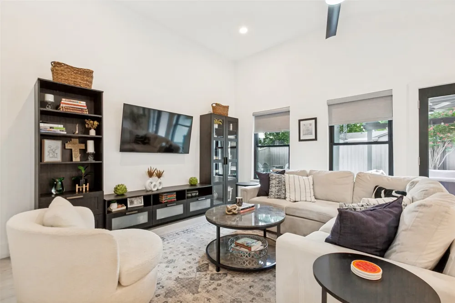
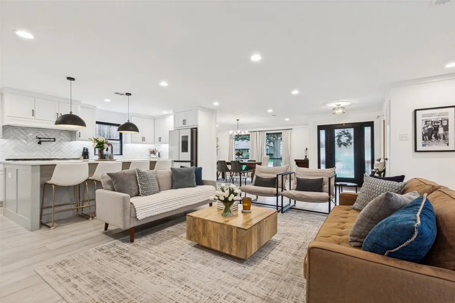
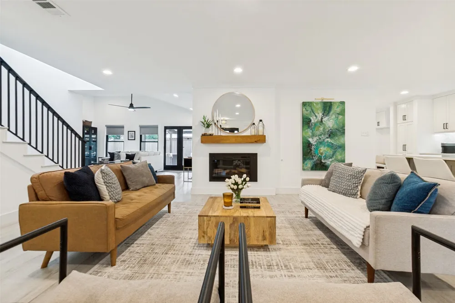
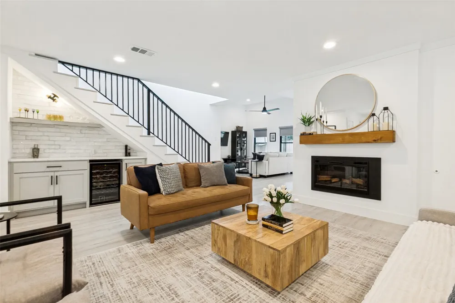
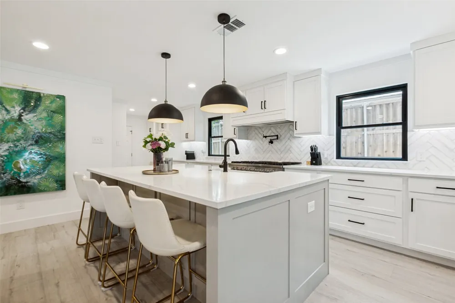
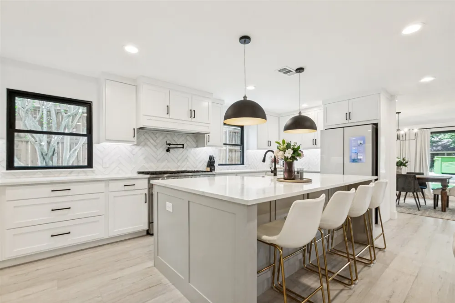
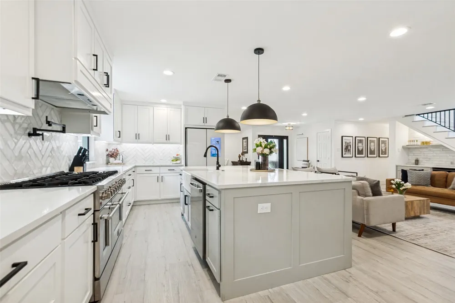
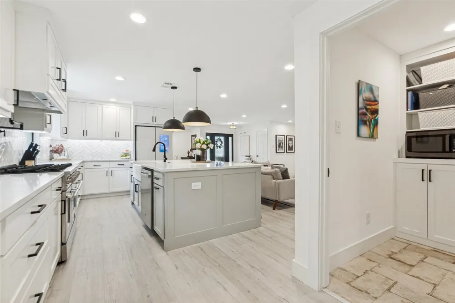
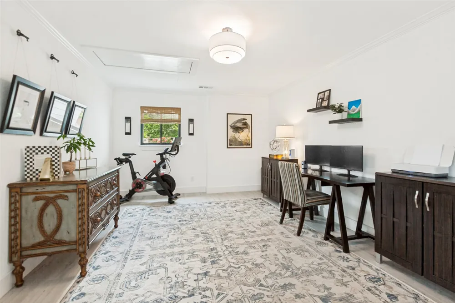
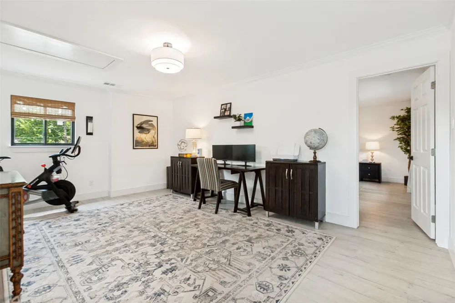
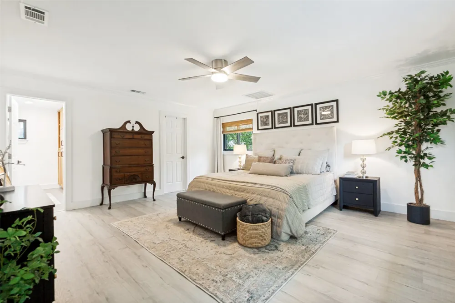
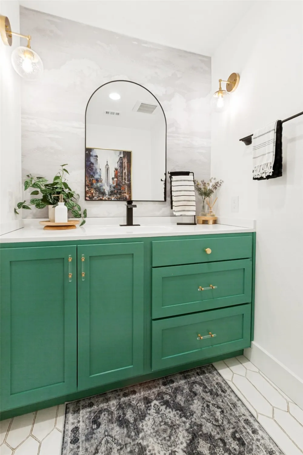
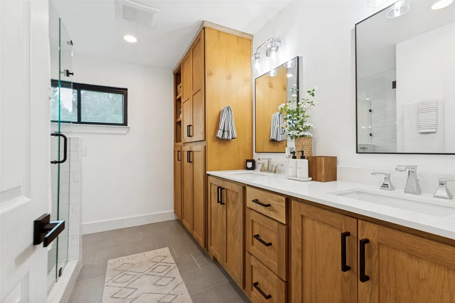
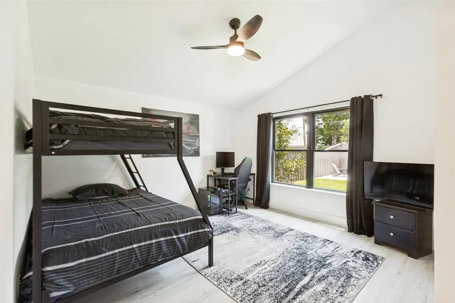
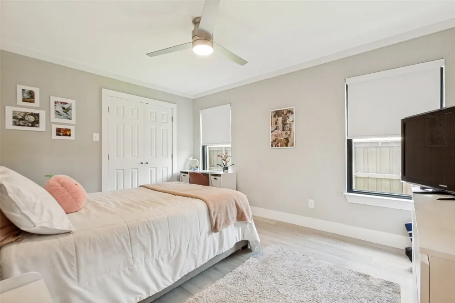
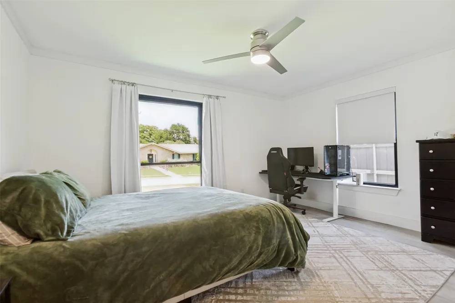
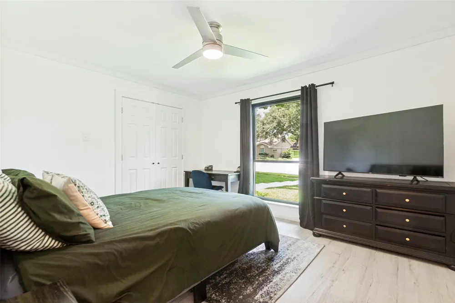
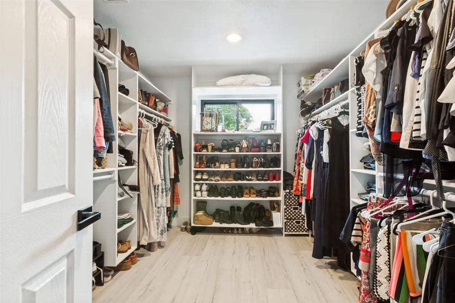
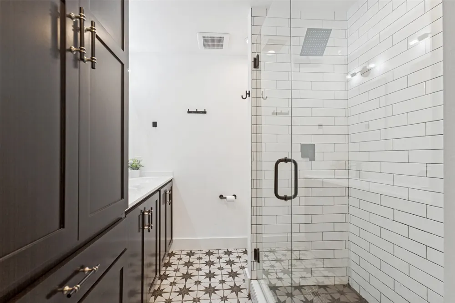
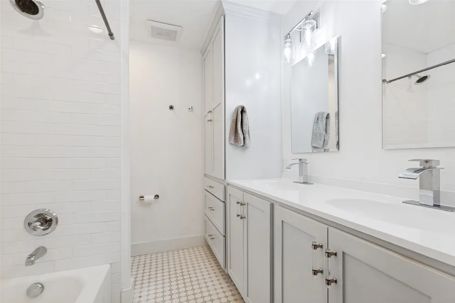
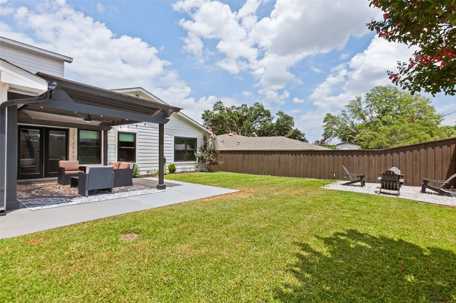
    Welcome to 411 Ridgewood Dr, a fully reimagined 5-bedroom, 3.5-bath home in Canyon Creek, Richardson TX 75080- taken down to the studs in a 2023 renovation. Off the charts curb appeal greets you with painted brick, black windows, glass door with keypad entry and sidelights, framed by hardscaped walkways that set the tone before even stepping foot inside. The great room, anchored by a gas fireplace, flows into an island kitchen built for a serious cook: a commercial-style 8-burner gas range, pot filler, farmhouse sink, and a striking vent hood in matching shaker cabinetry. Quartz counters carry through, and a built-in bar with wine cooler under the stairs makes this a true entertainer's layout. A butler's pantry, walk-in pantry, and reach-in pantry provide exceptional storage, while a back mudroom and laundry room with sink keep daily life organized. The split floorplan places four secondary bedrooms, two full baths, and a powder bath downstairs, alongside a second living area opening onto a covered pergola. Upstairs, the primary suite shares the level with a private loft behind a modern, glass-paned barn door, currently a home office. The primary bath delivers a spa feel with a large shower, dual-sink vanity with quartz top, and oak cabinetry. LVP flooring runs throughout, and all bedrooms feature ceiling fans and generous closets, several with bonus storage above. Outside, a hardscape fire pit area and pergola create a destination backyard, secured by a motorized privacy gate and wired for TV. An oversized driveway adds parking for three vehicles beyond the 2-car garage with refrigerator space and attic access. Recent upgrades include dual-zone HVAC, a tankless water heater, updated electrical, and a sprinkler system. Zoned to Plano ISD's Aldridge Elementary, minutes from Canyon Creek Country Club, Prairie Creek Park and the falls, UTD, and major commuter routes including US-75 and PGBT. Move-in-ready in one of West Richardson's most enduring neighborhoods.

    Property Details
    Interior
    Wet Bar, Decorative Designer Lighting Fixtures, Eat In Kitchen, High Speed Internet, Kitchen Island, Loft, Open Floorplan, Pantr
    Fireplaces
    1
    Cooling
    1
    Heating
    Central
    Cooling Features
    Central Air
    Bedrooms
    5
    Bathrooms
    3.5
    Full Baths
    3
    Half Baths
    1
    Acres
    0.0
    Square Feet
    3280.0
    Lot Size (sqft)
    0.2
    Parking Features
    Alley Access, Electric Gate, Garage, Garage Door Opener, Garage Faces Rear
    Parking
    1
    Parking Type
    Garage
    Parking Garage Spaces
    2.0
    Parking Carport Spaces
    0.0
    Property Type
    Purchase
    Style
    Farmhouse, Modern, Ranch, Detached
    Property Subtype Additional
    Single Family Residence
    Year Built
    1967
    Foundation
    Slab
    Sewer Information
    Public Sewer
    Utility Source
    Public
    Utility Features
    Electricity Connected, Natural Gas Available, Sewer Available, Separate Meters, Water Available
    Appliances
    Dishwasher, Disposal, Gas Oven, Gas Range, Tankless Water Heater, Wine Cooler
    Subdivision
    Canyon Creek Country Club 12
    Community Features
    Sidewalks
    School District
    Plano ISD
    Elementary School
    Aldridge
    Middle School
    Wilson
    High School
    Vines,Plano Senior
    County
    Collin
    Region
    Richardson
    Days on Market (Cumulative)
    61
    Taxes Annual
    $13,587
    HOA
    1
    HOA Fees
    60.0
    MLS #
    21382884
    Location
    Legal

    © 2023 North Texas Real Estate Information Systems, Inc. All rights reserved. Disclaimer: All information deemed reliable but not guaranteed and should be independently verified. All properties are subject to prior sale, change or withdrawal. Neither listing broker(s) nor Carpé Residential shall be responsible for any typographical errors, misinformation, or misprints and shall be held totally harmless. The database information herein is provided from and copyrighted by the North Texas Real Estate Information Systems, Inc. NTREIS data may not be reproduced or redistributed and is only for people viewing this site. All information provided is deemed reliable but is not guaranteed and should be independently verified. The advertisements herein are merely indications to bid and are not offers to sell which may be accepted. All properties are subject to prior sale or withdrawal. All rights are reserved by copyright

    Provided By
    Listed by Jennifer McDaniel (#0716145)
    Listing Office: Call It Closed Realty (#CICR01)

    Carpé Residential Have a question about this home?

    Interested in Purchasing 411 Ridgewood Drive?

    Get an estimate on monthly payments on this property.

    $
    years
    Down Payment
    $
    %
    Interest Rate
    %
    Tax Rate
    %
    $
    $annually
    $monthly
    Estimated Monthly Payment
    $0.00
    Loan Amount
    $0.00