Carpé Residential
    Traffic Dashboard
    Home
    • About Us
    • Buying
      • Home Buying Steps
      • Featured Listings
    • Selling
      • Home Selling Steps
      • Pricing your Home
    • A Carpé Getaway
      • Our Vacation Homes
    • Agents
      • Agent Team
      • Residential Real Estate Expertise
      • The Carpé Difference
      • Testimonials
    • Find Homes
      • Search for Homes
      • Featured Listings
      • Mortgage Calculator
    • Careers
    • Contact
    Traffic Dashboard
    • Carpé Residential
      8951 Cypress Waters Boulevard Suite 160
      Dallas, TX 75019
      (972) 200-7312
      info@carperealty.com
    About Us
    • About Us
    Agents
    • Agent Team
    • Residential Real Estate Expertise
    • The Carpé Difference
    • Testimonials
    A Carpé Getaway
    • Our Vacation Homes
    Buying
    • Home Buying Steps
    • Featured Listings
    Selling
    • Home Selling Steps
    • Pricing Your Home
    Find Homes
    • Search for Homes
    • Featured Listings
    • Mortgage Calculator
    Careers
    • Careers
    Local Guide
    • Search by City
    • Search by Subdivision
    • Search by Zip
    • Search by Area
    Legal
    • Privacy
    • Terms
    • DMCA
    • Accessibility
    • Fair Housing
    Account
    • Dashboard
    • Logout
    • Login
    Carpé Residential  - Footer Logo
    ©2026 Carpé Residential. All rights reserved.
    Website built by CloseHack.
    • Texas Real Estate Commission Consumer Protection Notice
    North Texas Real Estate Information Systems

    © 2023 North Texas Real Estate Information Systems, Inc. All rights reserved. Disclaimer: All information deemed reliable but not guaranteed and should be independently verified. All properties are subject to prior sale, change or withdrawal. Neither listing broker(s) nor Carpé Residential shall be responsible for any typographical errors, misinformation, misprints and shall be held totally harmless. The database information herein is provided from and copyrighted by the North Texas Real Estate Information Systems, Inc. NTREIS data may not be reproduced or redistributed and is only for people viewing this site. All information provided is deemed reliable but is not guaranteed and should be independently verified. The advertisements herein are merely indications to bid and are not offers to sell which may be accepted. All properties are subject to prior sale or withdrawal. All rights are reserved by copyright

    Return
    • All Types
    • House+2 more
    • $200K-$6M
    • Bed/Bath
    • 0-2500
    • Dates
    • Filters
    • Amenities
    • Save
    • Share
    Listings
    No results
    Sort
    Home / Copperas Cove / 406 W Avenue C #C
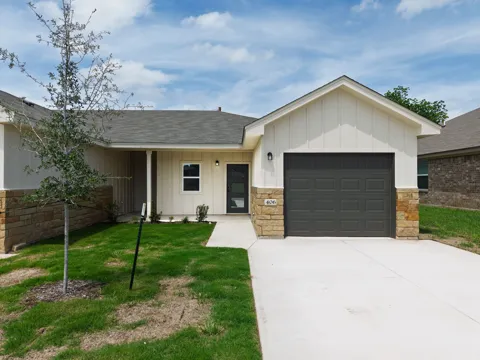
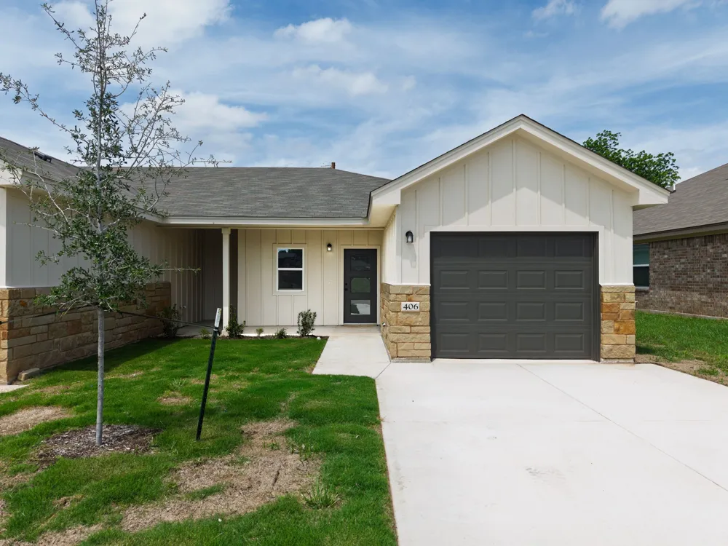
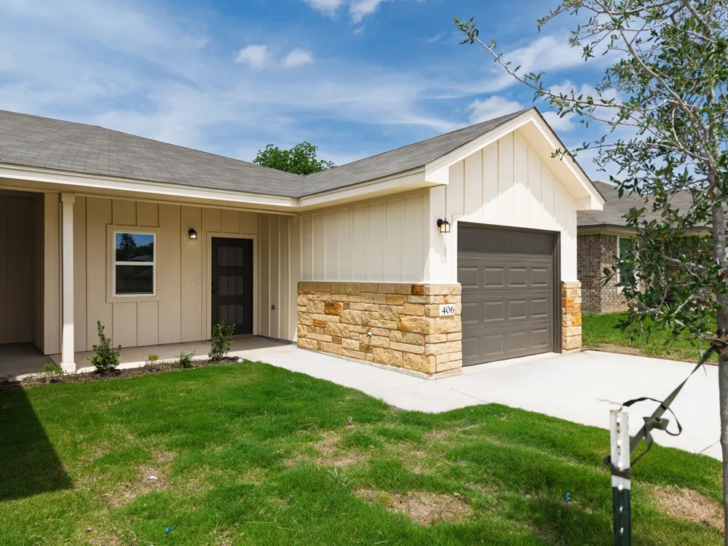
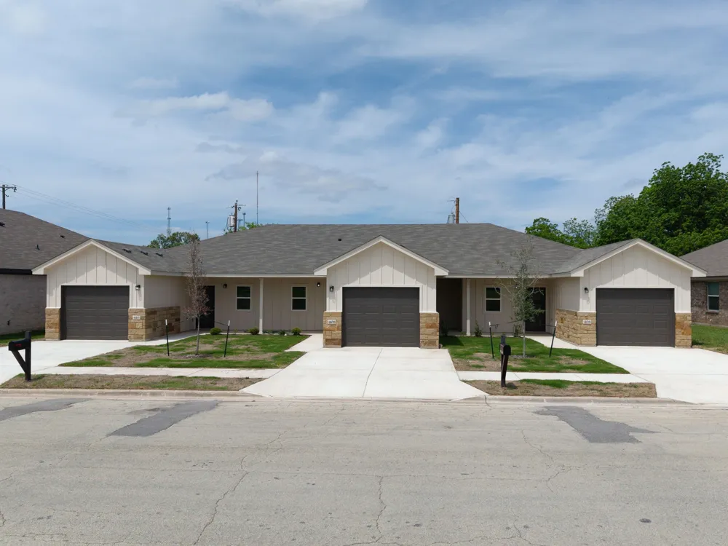
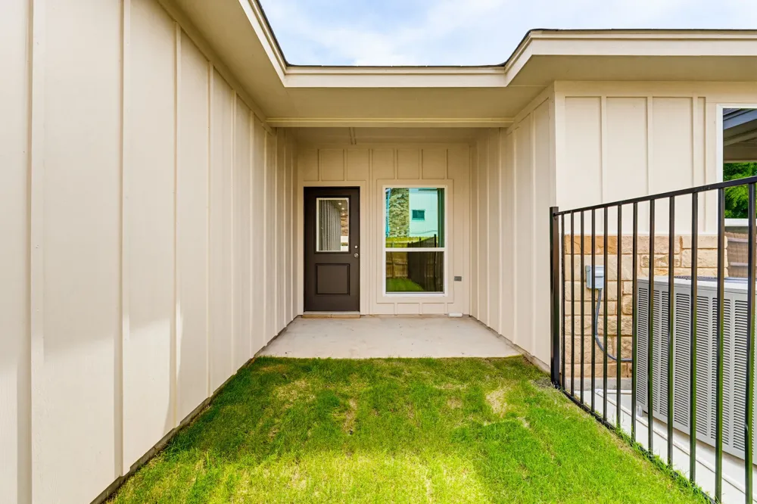
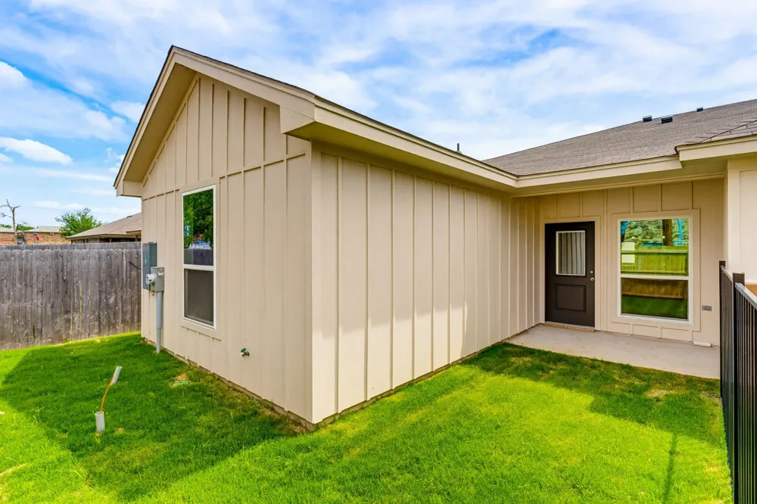
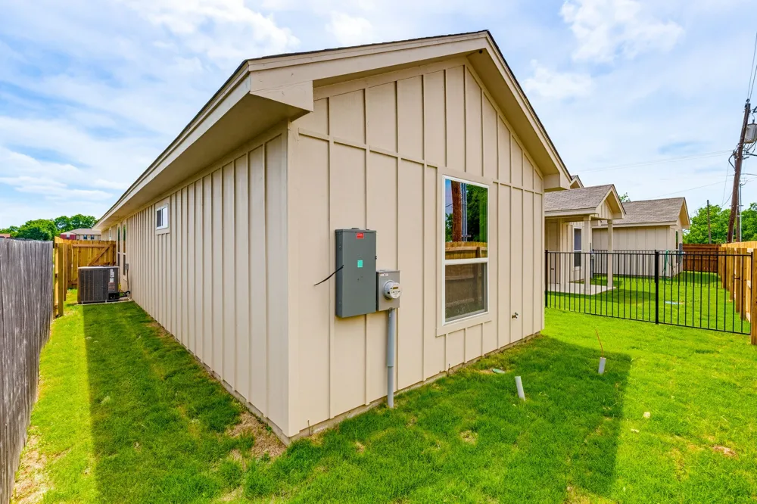
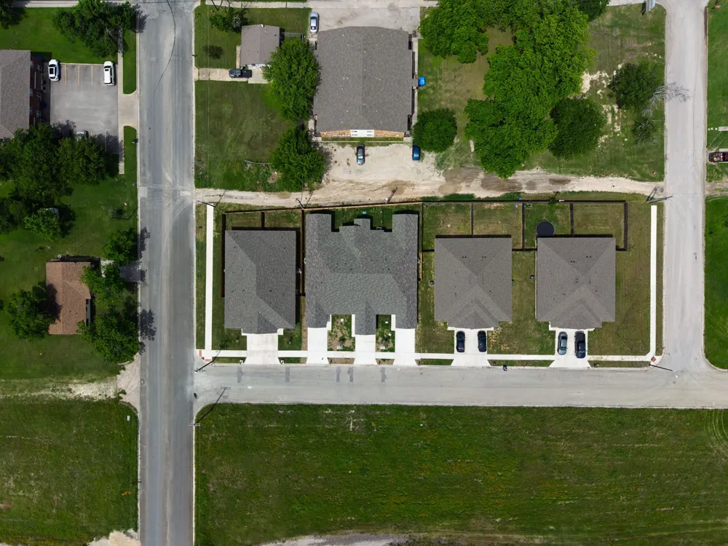
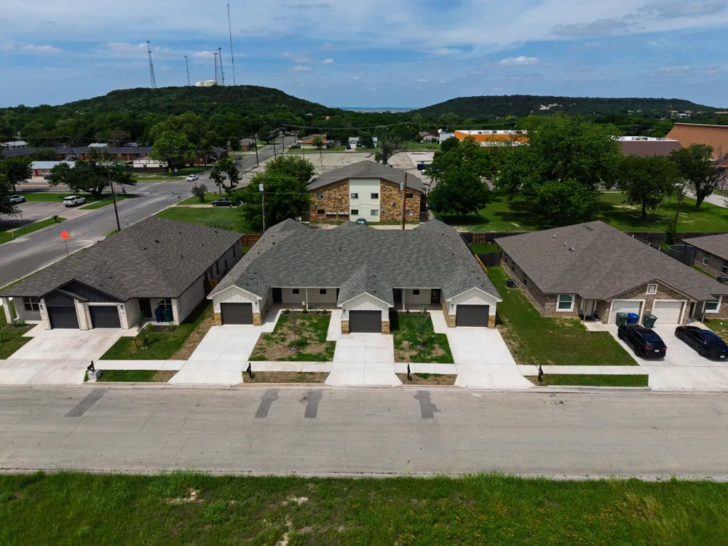
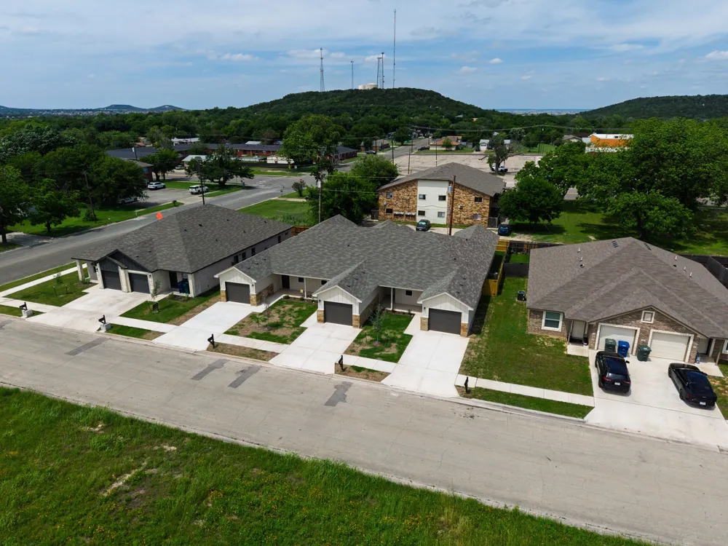
    406 W Avenue C #C Copperas Cove, TX 76522 406 W Avenue C #C Copperas Cove, TX 76522 406 W Avenue C #C Copperas Cove, TX 76522 406 W Avenue C #C Copperas Cove, TX 76522 406 W Avenue C #C Copperas Cove, TX 76522 406 W Avenue C #C Copperas Cove, TX 76522 406 W Avenue C #C Copperas Cove, TX 76522 406 W Avenue C #C Copperas Cove, TX 76522 406 W Avenue C #C Copperas Cove, TX 76522 406 W Avenue C #C Copperas Cove, TX 76522 406 W Avenue C #C Copperas Cove, TX 76522 406 W Avenue C #C Copperas Cove, TX 76522 406 W Avenue C #C Copperas Cove, TX 76522 406 W Avenue C #C Copperas Cove, TX 76522 406 W Avenue C #C Copperas Cove, TX 76522 406 W Avenue C #C Copperas Cove, TX 76522 406 W Avenue C #C Copperas Cove, TX 76522 406 W Avenue C #C Copperas Cove, TX 76522 406 W Avenue C #C Copperas Cove, TX 76522 406 W Avenue C #C Copperas Cove, TX 76522 406 W Avenue C #C Copperas Cove, TX 76522 406 W Avenue C #C Copperas Cove, TX 76522 406 W Avenue C #C Copperas Cove, TX 76522 406 W Avenue C #C Copperas Cove, TX 76522 406 W Avenue C #C Copperas Cove, TX 76522 View All Photos

    $199,990

    | Active

    406 W Avenue C #C

    Copperas Cove, TX 76522

    1,391
    Square Feet
    3
    Beds
    2
    Baths
    123
    Days on Market
    21230131
    MLS#
    Townhouse
    Structure
    Residential
    Zone
    Contact

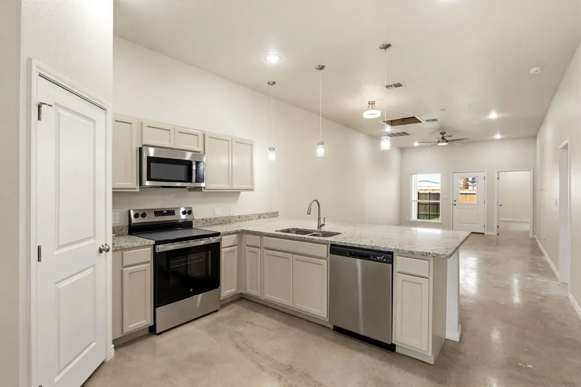
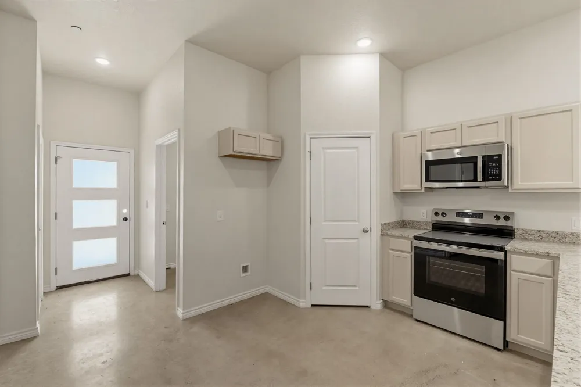
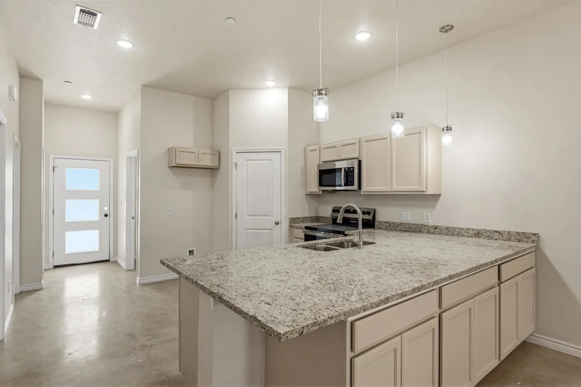
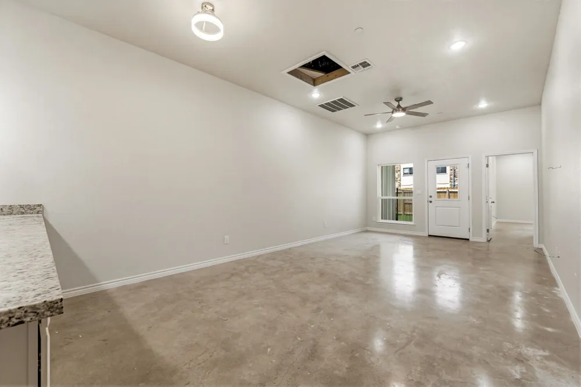
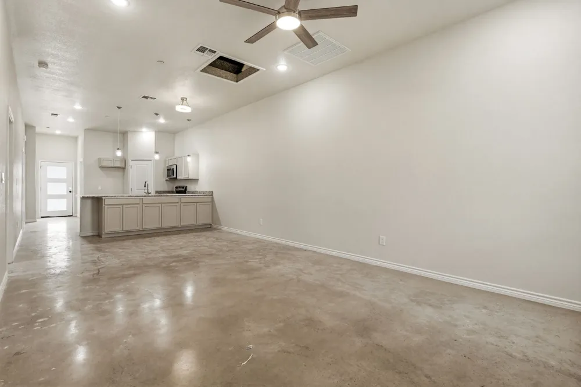
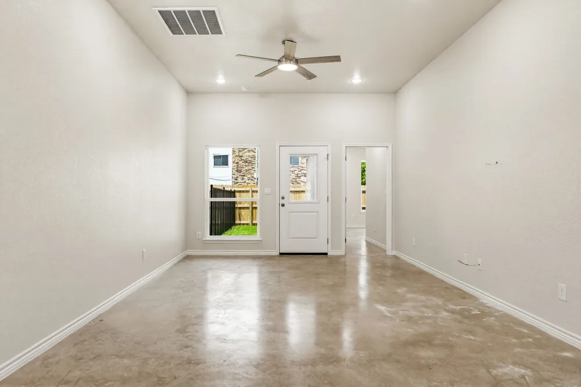
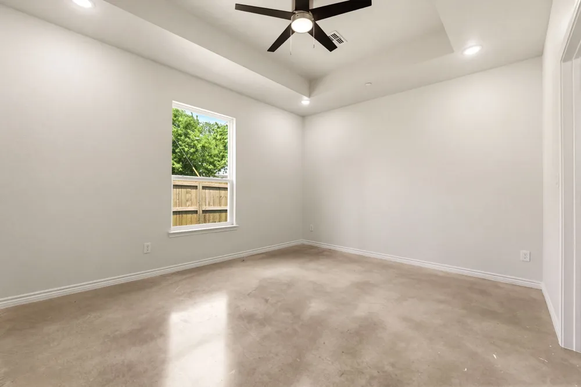
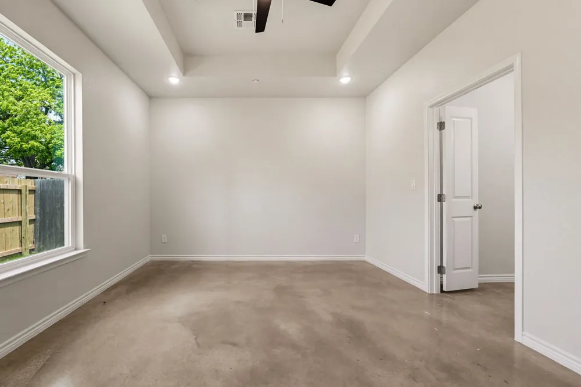
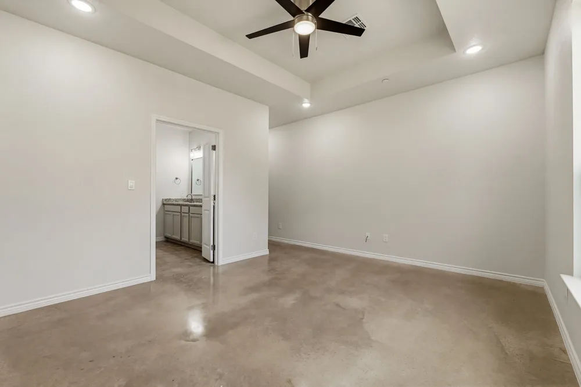
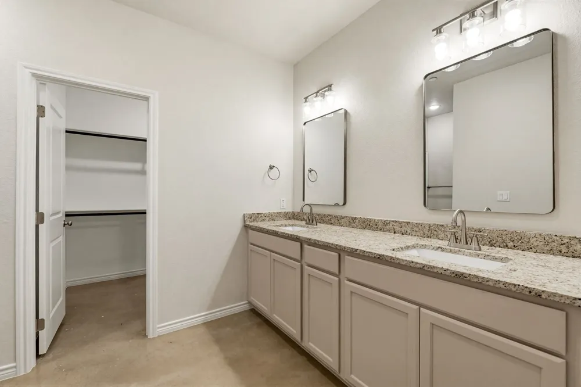
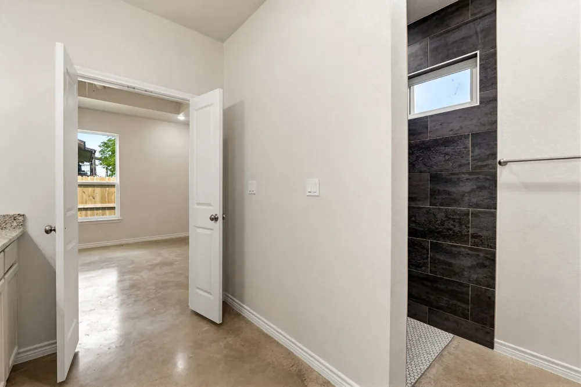
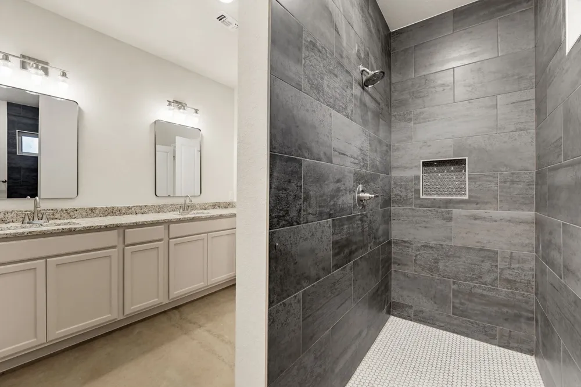
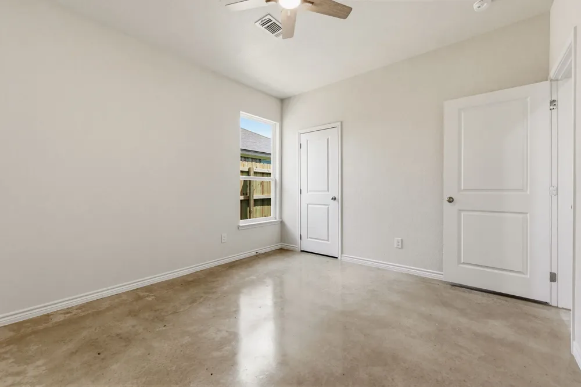
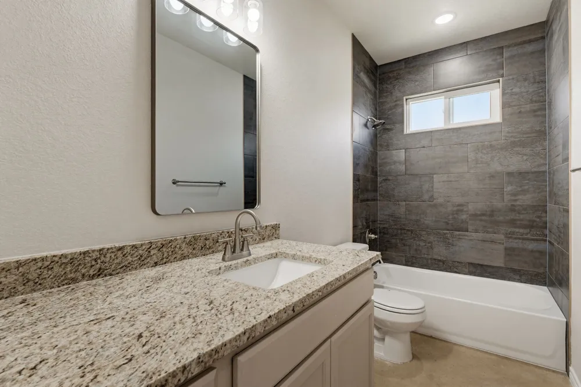
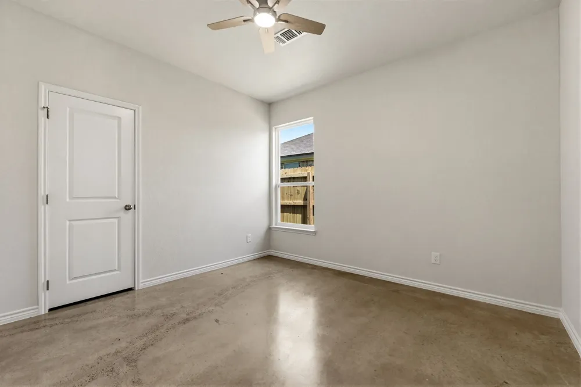
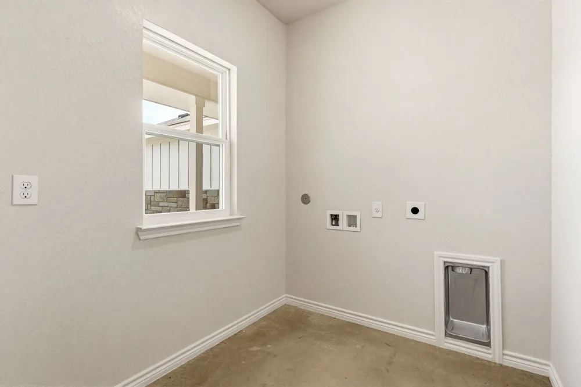
    This new construction offers 3 spacious bedrooms and 2 full bathrooms, anchored by a standout owner’s suite featuring dual vanities, a walk-in shower, and a thoughtfully designed layout built for comfort and functionality. The open-concept living space is both stylish and practical, featuring stained concrete floors, recessed lighting, and tray ceilings that add architectural depth and character. The kitchen is designed to impress with granite countertops, pendant lighting, a dedicated pantry, and Sherwin-Williams color selections curated throughout the home. Built with efficiency and long-term value in mind, this home includes spray foam insulation for enhanced energy performance and year-round comfort. In addition, sound-dampening construction between units helps minimize noise transfer, creating a quieter, more private living experience. A built-in fire suppression system adds an additional layer of safety while also offering the potential for reduced homeowner’s insurance costs. Additional features include a separate laundry room and a 1-car garage, providing everyday convenience and functionality. With no HOA and low-maintenance living, this property is ideal for homeowners or investors alike. A builder's warranty is included, offering added peace of mind and confidence in your investment. The details truly matter here; this is not your average build. Constructed with above-builder-grade materials and intentional design choices throughout, this home delivers a high-end feel while maintaining an affordable price point. If you’ve been searching for quality, efficiency, and style all in one, this home checks every box. Reach out today for more information or to schedule your private showing.

    Property Details
    Interior
    Double Vanity, Granite Counters, Open Floorplan, Pantry, Walk In Closets
    Cooling
    1
    Heating
    Central, Electric
    Cooling Features
    Central Air, Electric
    Bedrooms
    3
    Bathrooms
    2.0
    Full Baths
    2
    Acres
    0.0
    Square Feet
    1391.0
    Lot Size (sqft)
    0.079
    Parking Features
    Door Single, Driveway, Garage Faces Front, Inside Entrance
    Parking
    1
    Parking Type
    Driveway
    Parking Garage Spaces
    1.0
    Parking Carport Spaces
    0.0
    Property Type
    Purchase
    Property Subtype Additional
    Townhouse
    Year Built
    2025
    Foundation
    Slab
    Roof
    Composition, Shingle
    Sewer Information
    Public Sewer
    Utility Source
    Public
    Utility Features
    Electricity Available, Municipal Utilities, Phone Available, Sewer Available, Underground Utilities, Water Available
    Appliances
    Dishwasher, Electric Oven, Electric Range, Electric Water Heater, Microwave
    Subdivision
    Original Town Copperas Co
    School District
    Copperas Cove ISD
    Elementary School
    JL Williams-Lovette Ledger
    Middle School
    SC Lee
    High School
    Copperas Cove
    County
    Coryell
    Region
    Copperas Cove
    Days on Market (Cumulative)
    123
    MLS #
    21230131
    Location
    Legal

    © 2023 North Texas Real Estate Information Systems, Inc. All rights reserved. Disclaimer: All information deemed reliable but not guaranteed and should be independently verified. All properties are subject to prior sale, change or withdrawal. Neither listing broker(s) nor Carpé Residential shall be responsible for any typographical errors, misinformation, or misprints and shall be held totally harmless. The database information herein is provided from and copyrighted by the North Texas Real Estate Information Systems, Inc. NTREIS data may not be reproduced or redistributed and is only for people viewing this site. All information provided is deemed reliable but is not guaranteed and should be independently verified. The advertisements herein are merely indications to bid and are not offers to sell which may be accepted. All properties are subject to prior sale or withdrawal. All rights are reserved by copyright

    Provided By
    Listed by Courtney Meza (#A795514926)
    Listing Office: All City Real Estate Ltd. Co (#A8295772)

    Carpé Residential Have a question about this home?

    Interested in Purchasing 406 W Avenue C #C?

    Get an estimate on monthly payments on this property.

    $
    years
    Down Payment
    $
    %
    Interest Rate
    %
    Tax Rate
    %
    $
    $annually
    $monthly
    Estimated Monthly Payment
    $0.00
    Loan Amount
    $0.00