Carpé Residential
    Traffic Dashboard
    Home
    • About Us
    • Buying
      • Home Buying Steps
      • Featured Listings
    • Selling
      • Home Selling Steps
      • Pricing your Home
    • A Carpé Getaway
      • Our Vacation Homes
    • Agents
      • Agent Team
      • Residential Real Estate Expertise
      • The Carpé Difference
      • Testimonials
    • Find Homes
      • Search for Homes
      • Featured Listings
      • Mortgage Calculator
    • Careers
    • Contact
    Traffic Dashboard
    • Carpé Residential
      8951 Cypress Waters Boulevard Suite 160
      Dallas, TX 75019
      (972) 200-7312
      info@carperealty.com
    About Us
    • About Us
    Agents
    • Agent Team
    • Residential Real Estate Expertise
    • The Carpé Difference
    • Testimonials
    A Carpé Getaway
    • Our Vacation Homes
    Buying
    • Home Buying Steps
    • Featured Listings
    Selling
    • Home Selling Steps
    • Pricing Your Home
    Find Homes
    • Search for Homes
    • Featured Listings
    • Mortgage Calculator
    Careers
    • Careers
    Local Guide
    • Search by City
    • Search by Subdivision
    • Search by Zip
    • Search by Area
    Legal
    • Privacy
    • Terms
    • DMCA
    • Accessibility
    • Fair Housing
    Account
    • Dashboard
    • Logout
    • Login
    Carpé Residential  - Footer Logo
    ©2026 Carpé Residential. All rights reserved.
    Website built by CloseHack.
    • Texas Real Estate Commission Consumer Protection Notice
    North Texas Real Estate Information Systems

    © 2023 North Texas Real Estate Information Systems, Inc. All rights reserved. Disclaimer: All information deemed reliable but not guaranteed and should be independently verified. All properties are subject to prior sale, change or withdrawal. Neither listing broker(s) nor Carpé Residential shall be responsible for any typographical errors, misinformation, misprints and shall be held totally harmless. The database information herein is provided from and copyrighted by the North Texas Real Estate Information Systems, Inc. NTREIS data may not be reproduced or redistributed and is only for people viewing this site. All information provided is deemed reliable but is not guaranteed and should be independently verified. The advertisements herein are merely indications to bid and are not offers to sell which may be accepted. All properties are subject to prior sale or withdrawal. All rights are reserved by copyright

    Return
    • All Types
    • House+2 more
    • $200K-$6M
    • Bed/Bath
    • 0-2500
    • Dates
    • Filters
    • Amenities
    • Save
    • Share
    Listings
    No results
    Sort
    Home / Whitesboro / 406 E Main Street
    406 E Main Street Whitesboro, TX 76273 406 E Main Street Whitesboro, TX 76273 406 E Main Street Whitesboro, TX 76273 406 E Main Street Whitesboro, TX 76273 406 E Main Street Whitesboro, TX 76273 406 E Main Street Whitesboro, TX 76273 406 E Main Street Whitesboro, TX 76273 406 E Main Street Whitesboro, TX 76273 406 E Main Street Whitesboro, TX 76273 406 E Main Street Whitesboro, TX 76273 406 E Main Street Whitesboro, TX 76273 406 E Main Street Whitesboro, TX 76273 406 E Main Street Whitesboro, TX 76273 406 E Main Street Whitesboro, TX 76273 406 E Main Street Whitesboro, TX 76273 406 E Main Street Whitesboro, TX 76273 406 E Main Street Whitesboro, TX 76273 406 E Main Street Whitesboro, TX 76273 406 E Main Street Whitesboro, TX 76273 406 E Main Street Whitesboro, TX 76273 406 E Main Street Whitesboro, TX 76273 406 E Main Street Whitesboro, TX 76273 406 E Main Street Whitesboro, TX 76273 406 E Main Street Whitesboro, TX 76273 406 E Main Street Whitesboro, TX 76273 406 E Main Street Whitesboro, TX 76273 406 E Main Street Whitesboro, TX 76273 View All Photos

    $425,000

    | Active

    406 E Main Street

    Whitesboro, TX 76273

    2,842
    Square Feet
    3
    Beds
    3
    Baths
    68
    Days on Market
    21322787
    MLS#
    House
    Structure
    Residential
    Zone
    Contact

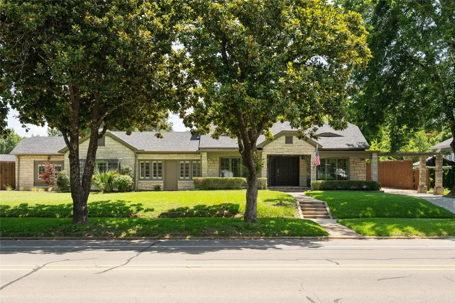
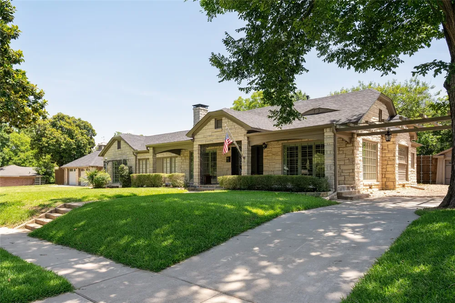
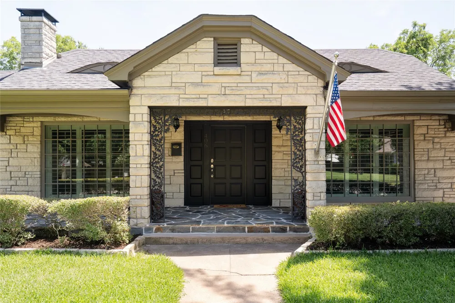
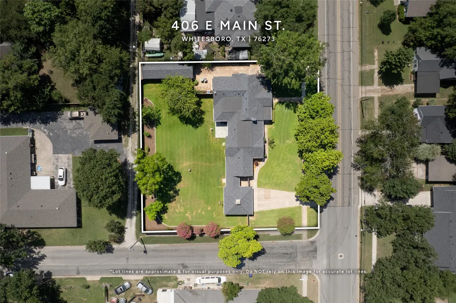
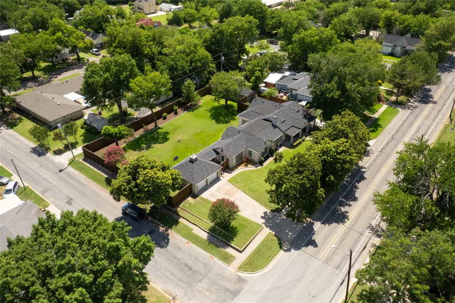
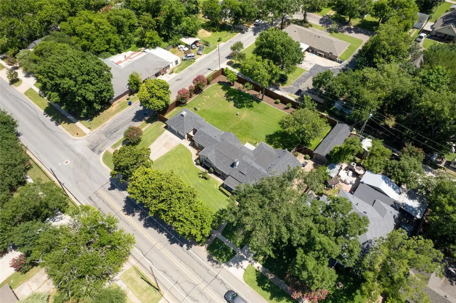
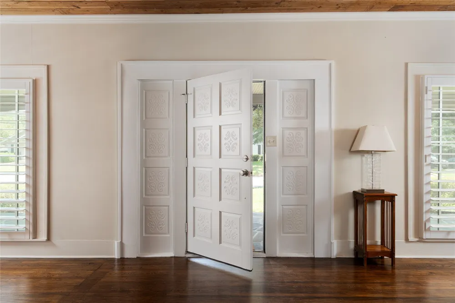
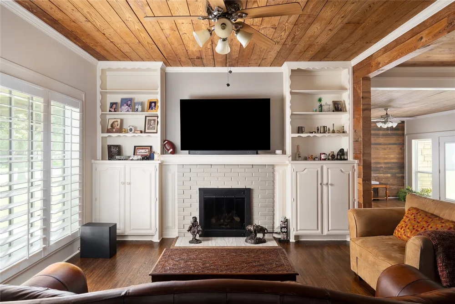
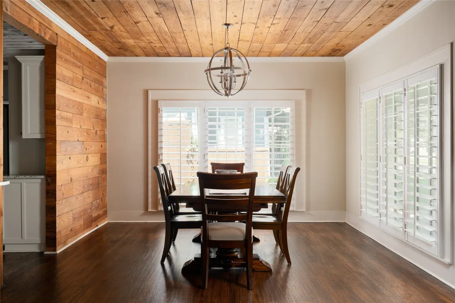
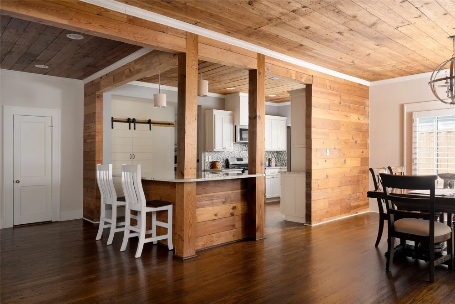
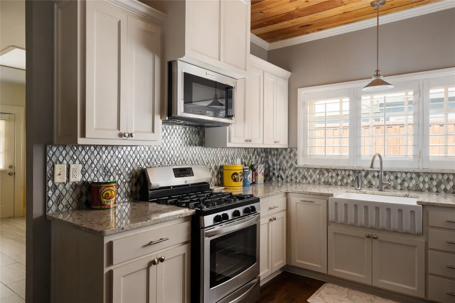
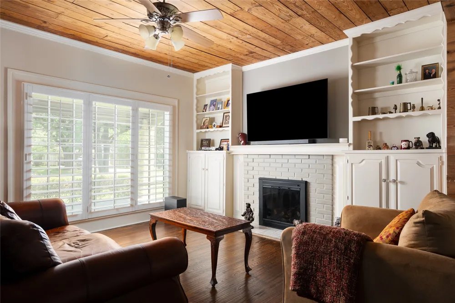
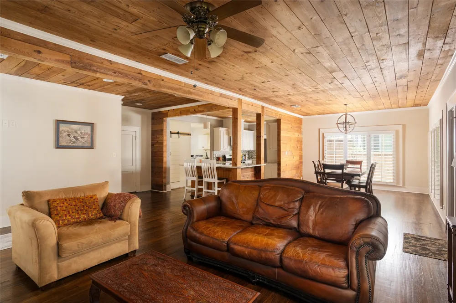
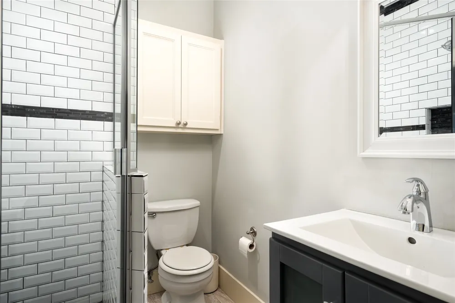
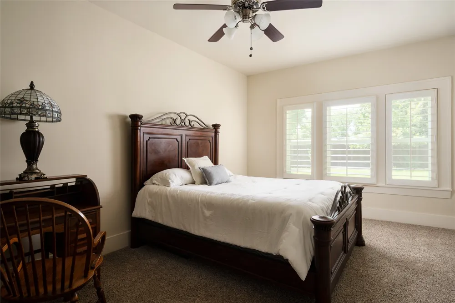
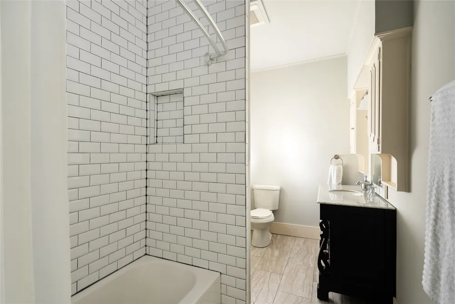
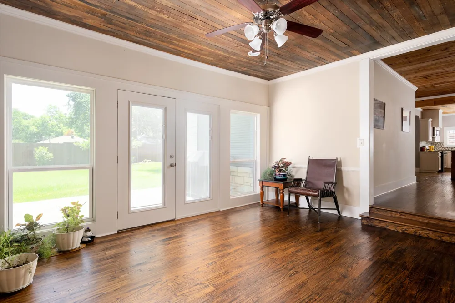
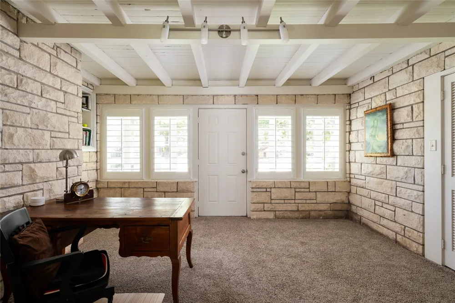
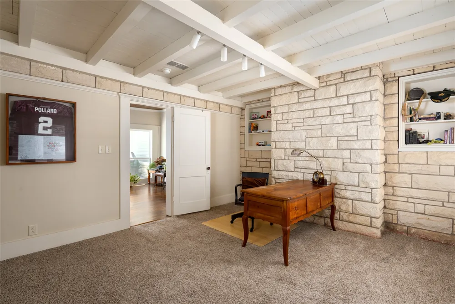
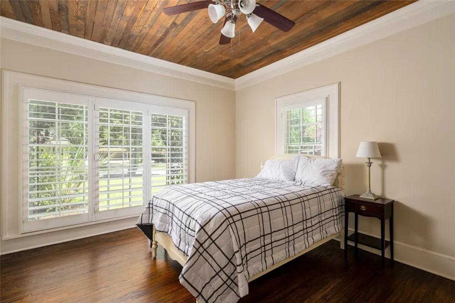
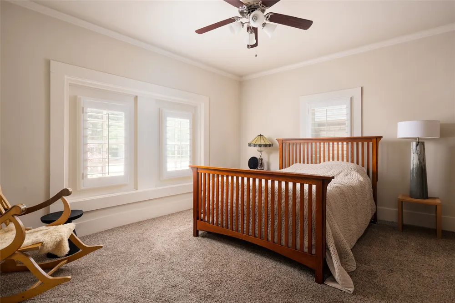
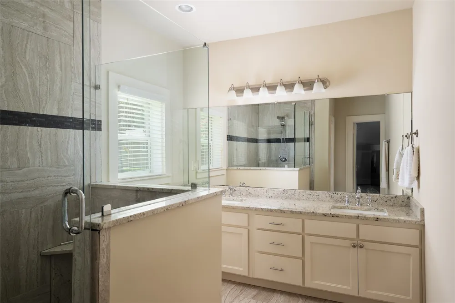
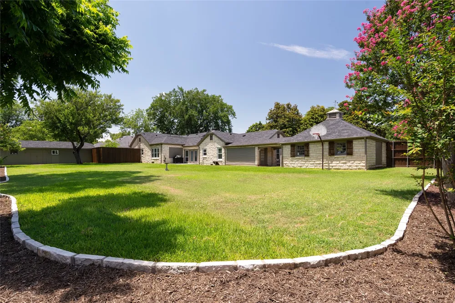
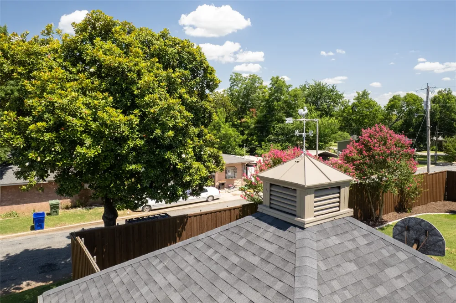
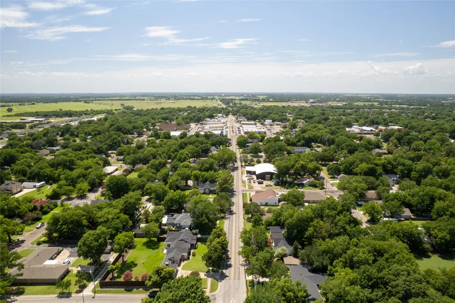
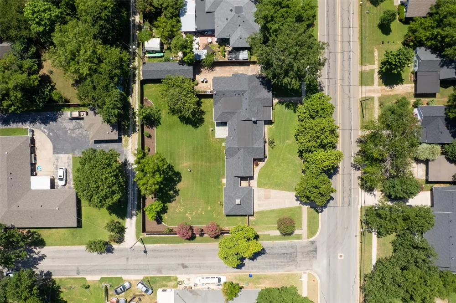
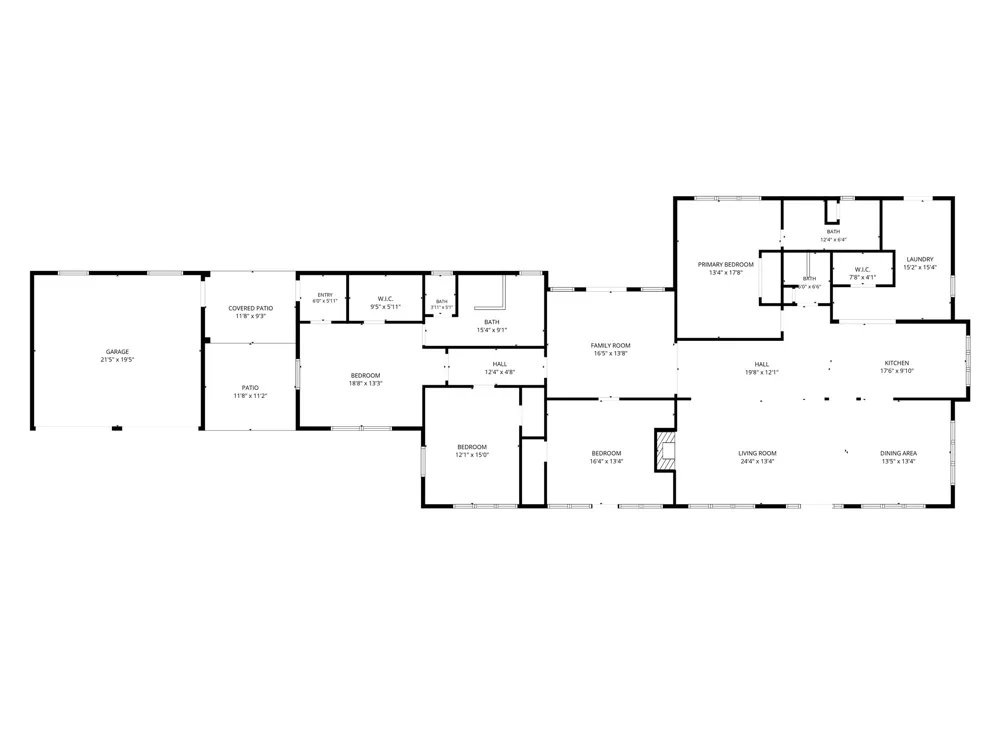
    A Storybook Home on Historic Main Street In the quiet town of Whitesboro, where the old Butterfield Overland Mail stagecoaches once rolled through on their way west, stands a welcoming 1950s home at 406 E Main. This large corner lot, shaded by mature trees, has watched the town grow while staying true to its roots—especially each October when the lively Peanut Festival fills the streets with parades, music, and community joy. Built with warm Austin stone, the home greets visitors with a flagstone front porch and a classic ornamental weather vane atop the garage. Inside, it feels like stepping into a cherished family story: hand-scraped hardwood floors, shiplap-style natural wood walls and ceilings, a beautiful farmhouse sink in the kitchen, and comfortable spaces for living and gathering. The home offers two primary bedrooms, one additional bedroom, three full baths, a warm sitting room, an office, and an open living and dining area. A covered patio off the primary suite and sitting room invites peaceful moments outdoors. With two detached garages, a workshop, and a fully fenced backyard, life here flows easily between inside and out. Just steps from downtown festivals and daily conveniences, this home isn’t just a house—it’s the perfect setting for your next chapter in Whitesboro.

    Property Details
    Interior
    Built In Features, Decorative Designer Lighting Fixtures, Granite Counters, Kitchen Island, Multiple Master Suites, Open Floorpl
    Fireplaces
    1
    Bedrooms
    3
    Bathrooms
    3.0
    Full Baths
    3
    Lot Features
    Back Yard, Corner Lot, Lawn, Landscaped, Few Trees
    Lot Description
    Back Yard, Corner Lot, Lawn, Landscaped, Few Trees
    Exterior Features
    Rain Gutters, Storage
    Exterior Materials
    Rain Gutters, Storage
    Acres
    0.0
    Square Feet
    2842.0
    Lot Size (sqft)
    0.458
    Parking Features
    Additional Parking
    Parking
    1
    Parking Spaces
    3
    Parking Type
    Garage
    Parking Garage Spaces
    3.0
    Parking Carport Spaces
    0.0
    Property Type
    Purchase
    Style
    Mid Century Modern, Detached
    Property Subtype Additional
    Single Family Residence
    Year Built
    1950
    Foundation
    Pillar Post Pier
    Roof
    Asphalt
    Sewer Information
    Public Sewer
    Utility Source
    Public
    Utility Features
    Overhead Utilities, Sewer Available, Water Available, Cable Available
    Appliances
    Dishwasher, Disposal, Gas Range, Microwave, Tankless Water Heater
    Subdivision
    Mcfalls Add
    Community Features
    Curbs, Sidewalks
    School District
    Whitesboro ISD
    Elementary School
    Whitesboro
    Middle School
    Whitesboro
    High School
    Whitesboro
    County
    Grayson
    Region
    Whitesboro
    Days on Market (Cumulative)
    68
    MLS #
    21322787
    Location
    Legal

    © 2023 North Texas Real Estate Information Systems, Inc. All rights reserved. Disclaimer: All information deemed reliable but not guaranteed and should be independently verified. All properties are subject to prior sale, change or withdrawal. Neither listing broker(s) nor Carpé Residential shall be responsible for any typographical errors, misinformation, or misprints and shall be held totally harmless. The database information herein is provided from and copyrighted by the North Texas Real Estate Information Systems, Inc. NTREIS data may not be reproduced or redistributed and is only for people viewing this site. All information provided is deemed reliable but is not guaranteed and should be independently verified. The advertisements herein are merely indications to bid and are not offers to sell which may be accepted. All properties are subject to prior sale or withdrawal. All rights are reserved by copyright

    Provided By
    Listed by Jonthan Price (#0669185)
    Listing Office: INC Realty, LLC (#WRB01DW)

    Carpé Residential Have a question about this home?

    Interested in Purchasing 406 E Main Street?

    Get an estimate on monthly payments on this property.

    $
    years
    Down Payment
    $
    %
    Interest Rate
    %
    Tax Rate
    %
    $
    $annually
    $monthly
    Estimated Monthly Payment
    $0.00
    Loan Amount
    $0.00