Carpé Residential
    Traffic Dashboard
    Home
    • About Us
    • Buying
      • Home Buying Steps
      • Featured Listings
    • Selling
      • Home Selling Steps
      • Pricing your Home
    • A Carpé Getaway
      • Our Vacation Homes
    • Agents
      • Agent Team
      • Residential Real Estate Expertise
      • The Carpé Difference
      • Testimonials
    • Find Homes
      • Search for Homes
      • Featured Listings
      • Mortgage Calculator
    • Careers
    • Contact
    Traffic Dashboard
    • Carpé Residential
      8951 Cypress Waters Boulevard Suite 160
      Dallas, TX 75019
      (972) 200-7312
      info@carperealty.com
    About Us
    • About Us
    Agents
    • Agent Team
    • Residential Real Estate Expertise
    • The Carpé Difference
    • Testimonials
    A Carpé Getaway
    • Our Vacation Homes
    Buying
    • Home Buying Steps
    • Featured Listings
    Selling
    • Home Selling Steps
    • Pricing Your Home
    Find Homes
    • Search for Homes
    • Featured Listings
    • Mortgage Calculator
    Careers
    • Careers
    Local Guide
    • Search by City
    • Search by Subdivision
    • Search by Zip
    • Search by Area
    Legal
    • Privacy
    • Terms
    • DMCA
    • Accessibility
    • Fair Housing
    Account
    • Dashboard
    • Logout
    • Login
    Carpé Residential  - Footer Logo
    ©2026 Carpé Residential. All rights reserved.
    Website built by CloseHack.
    • Texas Real Estate Commission Consumer Protection Notice
    North Texas Real Estate Information Systems

    © 2023 North Texas Real Estate Information Systems, Inc. All rights reserved. Disclaimer: All information deemed reliable but not guaranteed and should be independently verified. All properties are subject to prior sale, change or withdrawal. Neither listing broker(s) nor Carpé Residential shall be responsible for any typographical errors, misinformation, misprints and shall be held totally harmless. The database information herein is provided from and copyrighted by the North Texas Real Estate Information Systems, Inc. NTREIS data may not be reproduced or redistributed and is only for people viewing this site. All information provided is deemed reliable but is not guaranteed and should be independently verified. The advertisements herein are merely indications to bid and are not offers to sell which may be accepted. All properties are subject to prior sale or withdrawal. All rights are reserved by copyright

    Return
    • All Types
    • House+2 more
    • $200K-$6M
    • Bed/Bath
    • 0-2500
    • Dates
    • Filters
    • Amenities
    • Save
    • Share
    Listings
    No results
    Sort
    Home / Chilton / 399 Satin Rd
    399 Satin Rd Chilton, TX 76632 399 Satin Rd Chilton, TX 76632 399 Satin Rd Chilton, TX 76632 399 Satin Rd Chilton, TX 76632 399 Satin Rd Chilton, TX 76632 399 Satin Rd Chilton, TX 76632 399 Satin Rd Chilton, TX 76632 399 Satin Rd Chilton, TX 76632 399 Satin Rd Chilton, TX 76632 399 Satin Rd Chilton, TX 76632 399 Satin Rd Chilton, TX 76632 399 Satin Rd Chilton, TX 76632 399 Satin Rd Chilton, TX 76632 399 Satin Rd Chilton, TX 76632 399 Satin Rd Chilton, TX 76632 399 Satin Rd Chilton, TX 76632 399 Satin Rd Chilton, TX 76632 399 Satin Rd Chilton, TX 76632 399 Satin Rd Chilton, TX 76632 399 Satin Rd Chilton, TX 76632 399 Satin Rd Chilton, TX 76632 399 Satin Rd Chilton, TX 76632 399 Satin Rd Chilton, TX 76632 399 Satin Rd Chilton, TX 76632 399 Satin Rd Chilton, TX 76632 399 Satin Rd Chilton, TX 76632 399 Satin Rd Chilton, TX 76632 399 Satin Rd Chilton, TX 76632 399 Satin Rd Chilton, TX 76632 399 Satin Rd Chilton, TX 76632 399 Satin Rd Chilton, TX 76632 399 Satin Rd Chilton, TX 76632 399 Satin Rd Chilton, TX 76632 399 Satin Rd Chilton, TX 76632 View All Photos

    $1,495,000

    | Active

    399 Satin Rd

    Chilton, TX 76632

    2,962
    Square Feet
    5
    Beds
    3.5
    Baths
    140
    Days on Market
    21252518
    MLS#
    House
    Structure
    Residential
    Zone
    Contact

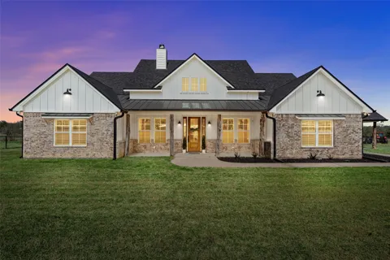
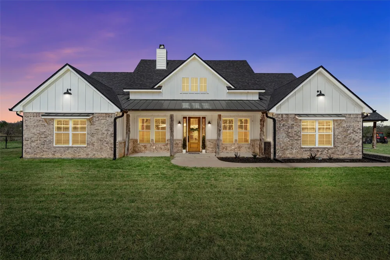
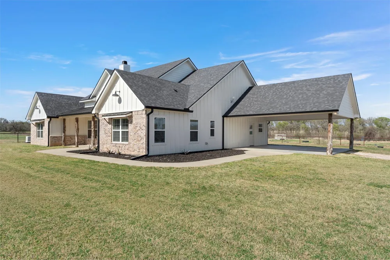
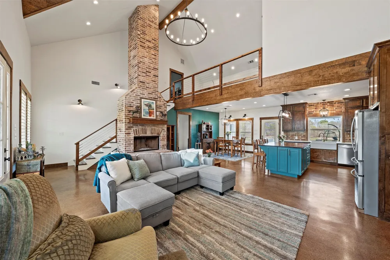
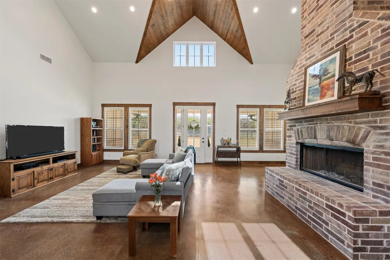
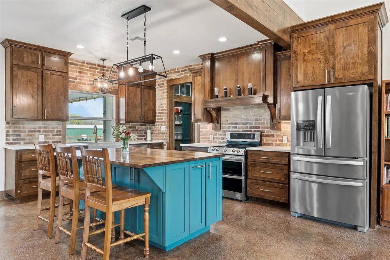
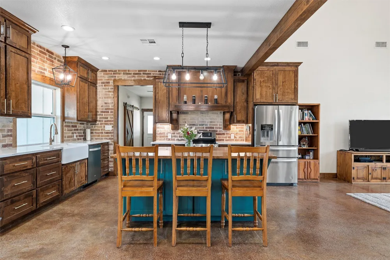
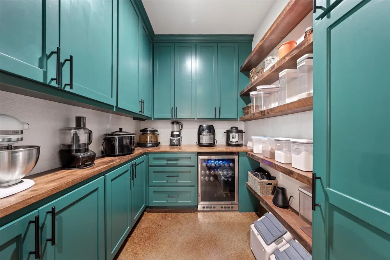
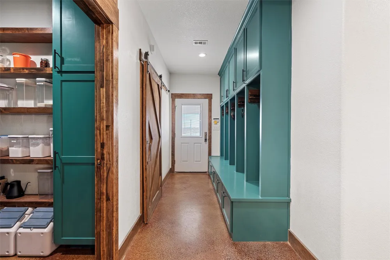
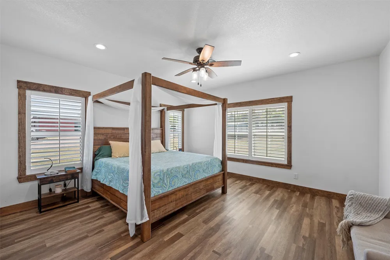
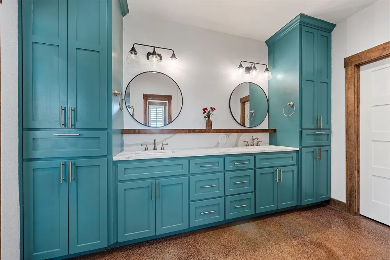
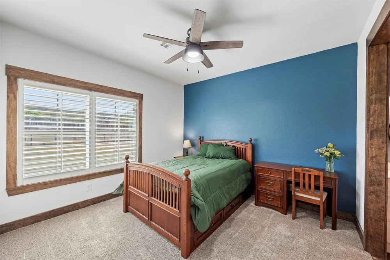
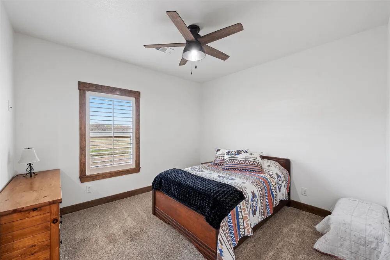
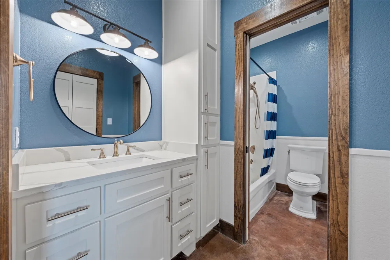
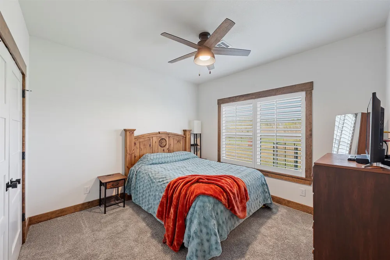
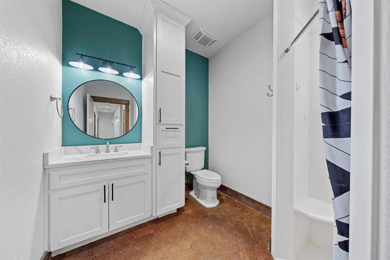
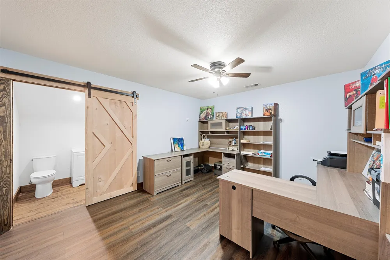
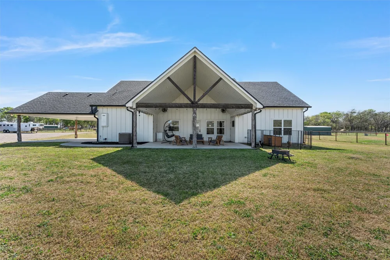
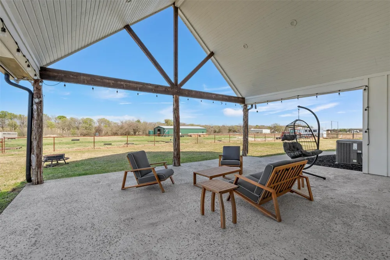
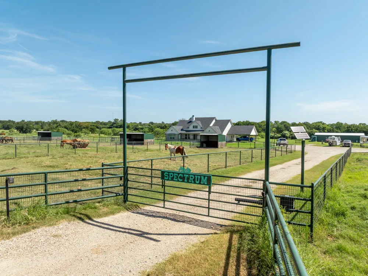
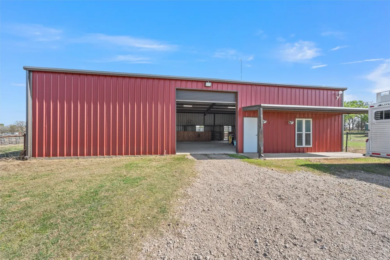
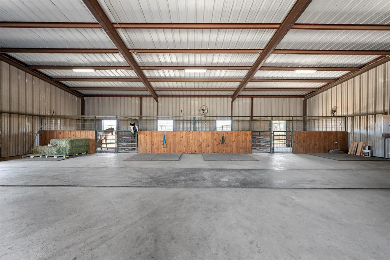
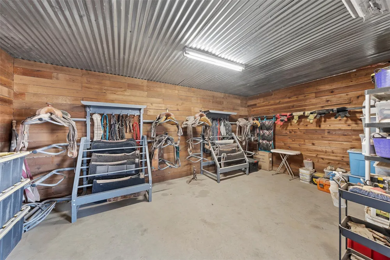
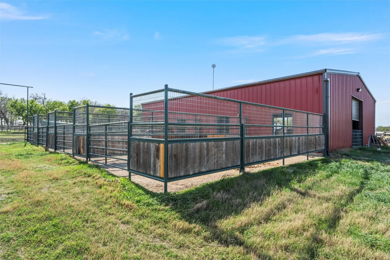
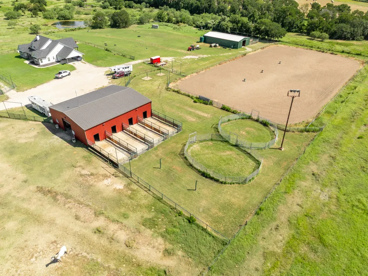
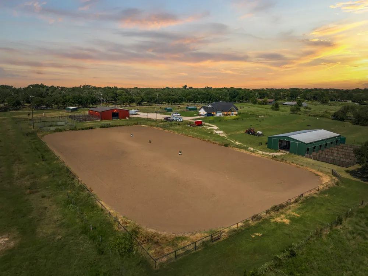
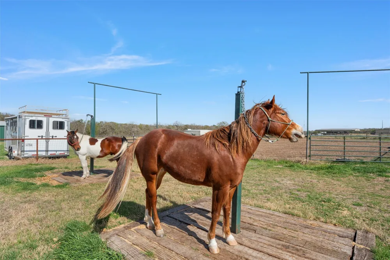
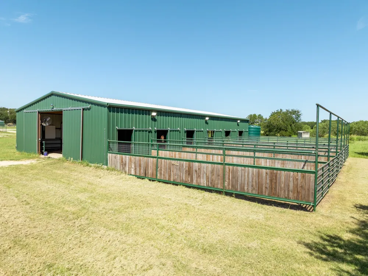
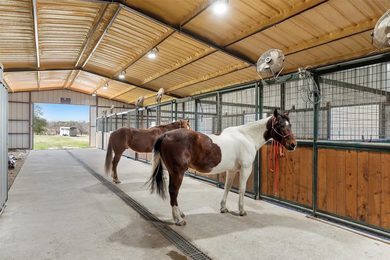
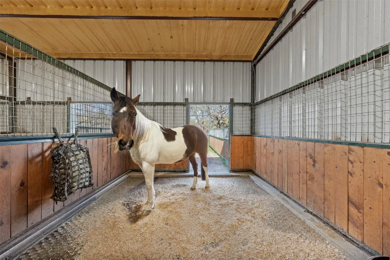
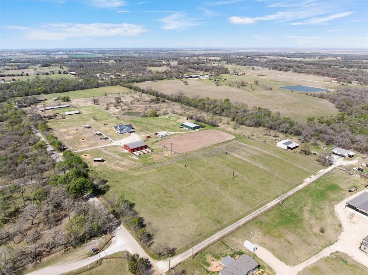
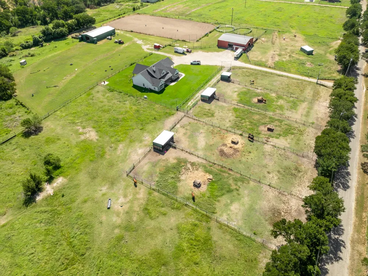
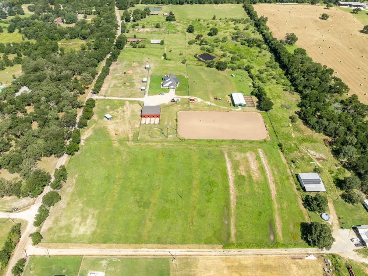
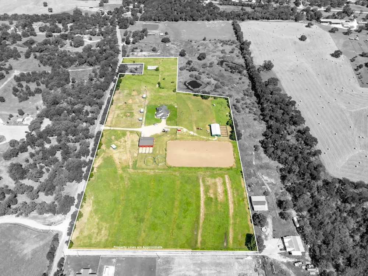
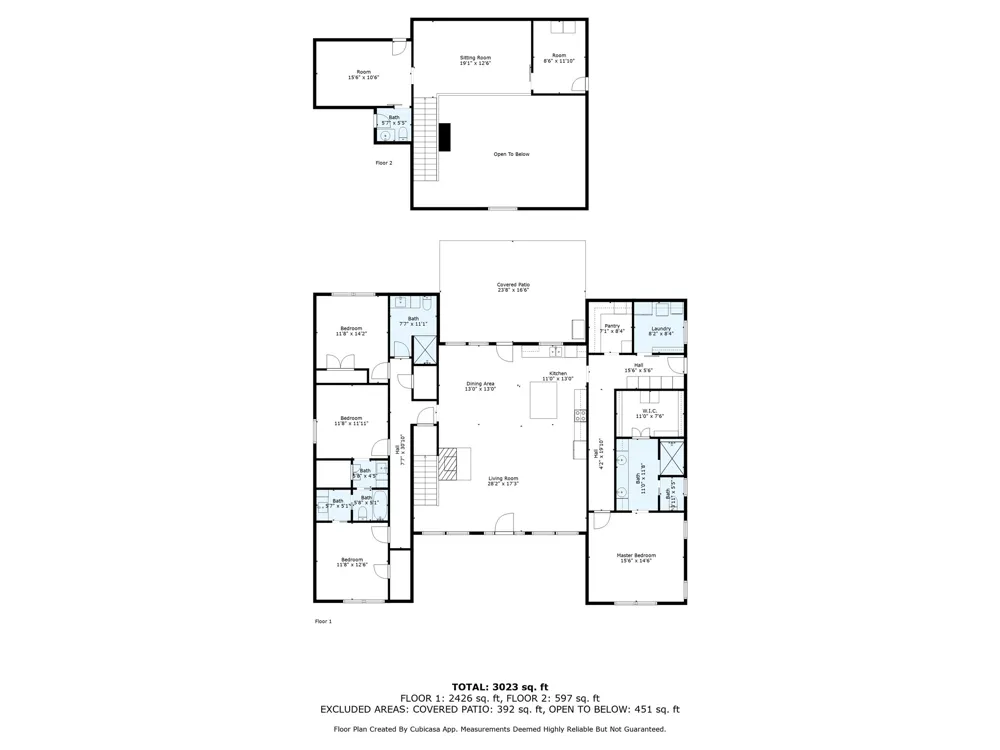
    A rare opportunity to acquire a fully developed, turn key equestrian estate on 14.76 fenced acres in Chilton—properties of this caliber & level of infrastructure in place, are seldom available. Just 15 minutes from town, this offering includes a 2,962 SF custom ranch style home, a 3,000 SF red barn with apartment, and a 2,808 SF green barn, totaling 8,770 SF of improvements designed for immediate use. The 5 bedroom, 3.5 bath residence features an open layout, vaulted ceilings, and custom louvered shutters, creating a warm, functional living space that complements the facility. Designed for seamless indoor-outdoor flow, the home supports both daily ranch life and hosting with ease. For equestrian use, the property is fully outfitted and ready to operate from day one. Two barns, six pasturettes, and a 300' x 150' outdoor riding arena create a complete setup for training, boarding, or private use. The green barn (built in 2023) includes six 12' x 12' stalls with lighting, water, fans, and stall-grid flooring, along with a tack room, hay storage, dual 3,000-gallon cisterns, fly spray system, wash bay with on-demand hot water, frost-free hydrants, and dusk-to-dawn lighting. The red barn offers four stalls with extended runs, water access, fans, tack room, fly system, WiFi, and plumbing for hot water, plus a 400 SF apartment with full bath and kitchen; ideal for staff, guests, or on-site management. The acreage is intelligently divided into six pasturettes with shelters and automatic waterers, with a 0.5 acre section connecting to a 4.57 acre pasture. This larger tract offers expansion, well suited for a covered arena, training program, or therapeutic equine use, subject to buyer vision and local considerations. Turn-key equestrian properties with this level of finish, flexibility, and immediate usability are increasingly difficult to find. This is a property that must be experienced in person to fully appreciate its capability and potential.

    Property Details
    Interior
    Decorative Designer Lighting Fixtures, Double Vanity, Granite Counters, High Speed Internet, Kitchen Island, Loft, Open Floorpla
    Fireplaces
    1
    Cooling
    1
    Heating
    Central, Electric, Fireplaces
    Cooling Features
    Central Air, Ceiling Fans, Electric
    Bedrooms
    5
    Bathrooms
    3.5
    Full Baths
    3
    Half Baths
    1
    Lot Features
    Acreage, Pasture
    Lot Description
    Acreage, Pasture
    Exterior Features
    Rain Barrel Cisterns, Rain Gutters
    Exterior Materials
    Rain Barrel Cisterns, Rain Gutters
    Acres
    0.0
    Square Feet
    2962.0
    Lot Size (sqft)
    14.757
    Horse Stable
    1
    Parking Features
    Attached Carport
    Parking Type
    Garage
    Parking Carport Spaces
    2.0
    Property Type
    Purchase
    Style
    Farmhouse
    Property Subtype Additional
    Single Family Residence
    Year Built
    2019
    Foundation
    Slab
    Roof
    Composition, Metal
    Sewer Information
    None, Septic Tank
    Utility Source
    Public
    Utility Features
    Electricity Connected, Propane, Septic Available, Sewer Not Available, Water Available
    Appliances
    Double Oven, Dishwasher, Electric Range, Disposal, Gas Water Heater, Refrigerator, Tankless Water Heater, Vented Exhaust Fan, Wi
    Subdivision
    Zarza Pedro
    School District
    Chilton ISD
    Elementary School
    Chilton
    High School
    Chilton
    County
    Falls
    Region
    Chilton
    Days on Market (Cumulative)
    140
    Taxes Annual
    $5,768
    MLS #
    21252518
    Location
    Legal

    © 2023 North Texas Real Estate Information Systems, Inc. All rights reserved. Disclaimer: All information deemed reliable but not guaranteed and should be independently verified. All properties are subject to prior sale, change or withdrawal. Neither listing broker(s) nor Carpé Residential shall be responsible for any typographical errors, misinformation, or misprints and shall be held totally harmless. The database information herein is provided from and copyrighted by the North Texas Real Estate Information Systems, Inc. NTREIS data may not be reproduced or redistributed and is only for people viewing this site. All information provided is deemed reliable but is not guaranteed and should be independently verified. The advertisements herein are merely indications to bid and are not offers to sell which may be accepted. All properties are subject to prior sale or withdrawal. All rights are reserved by copyright

    Provided By
    Listed by Meredith Kelley (#A693016773)
    Listing Office: NextHome Our Town (#A8295653)

    Carpé Residential Have a question about this home?

    Interested in Purchasing 399 Satin Rd?

    Get an estimate on monthly payments on this property.

    $
    years
    Down Payment
    $
    %
    Interest Rate
    %
    Tax Rate
    %
    $
    $annually
    $monthly
    Estimated Monthly Payment
    $0.00
    Loan Amount
    $0.00