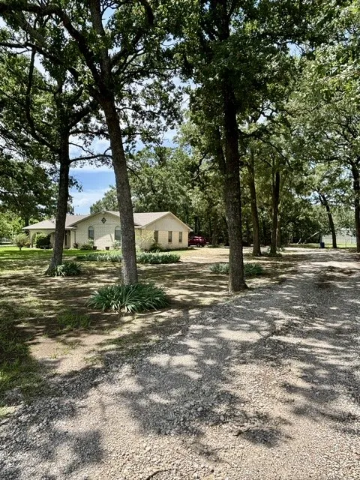
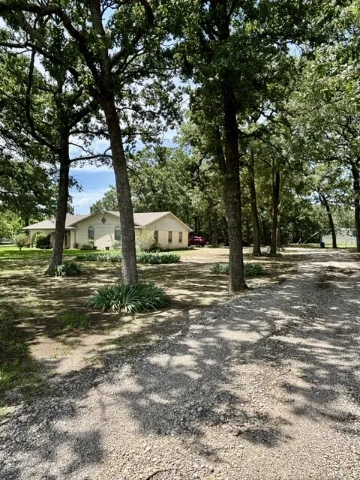
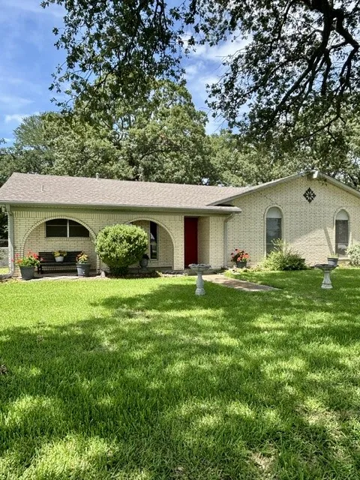
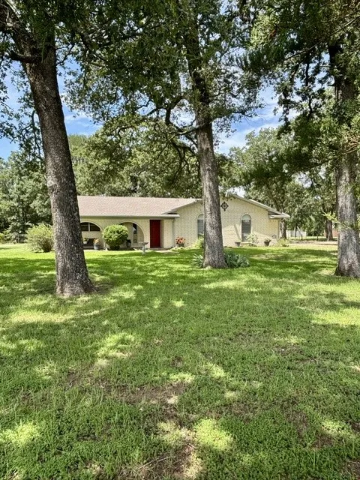
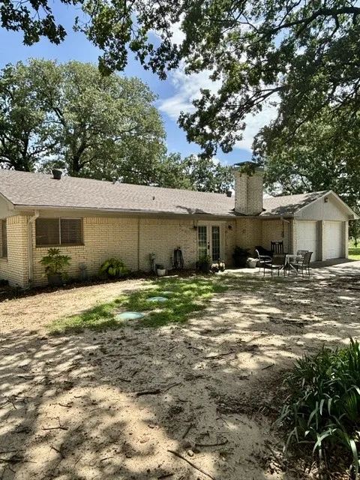
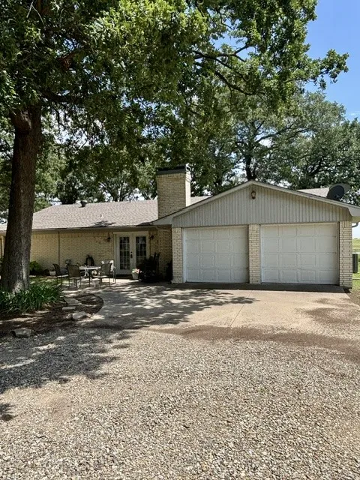
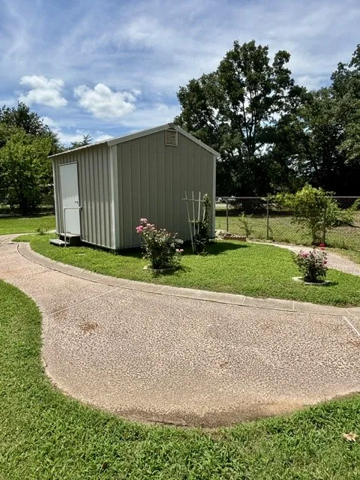
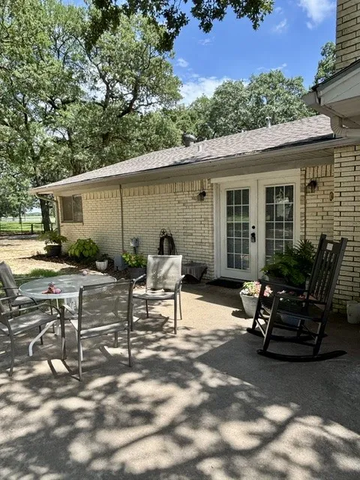
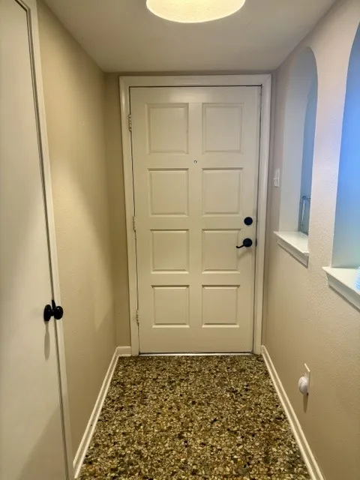
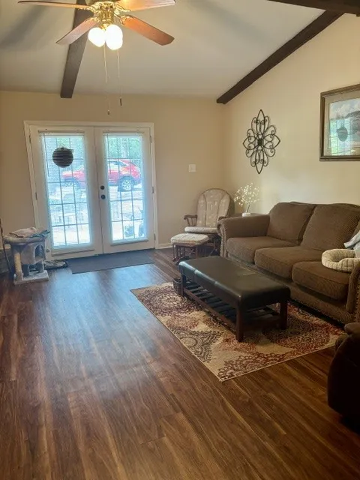
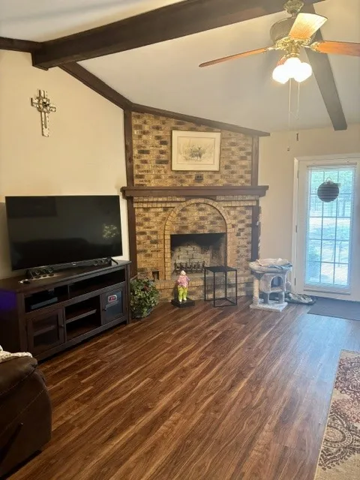
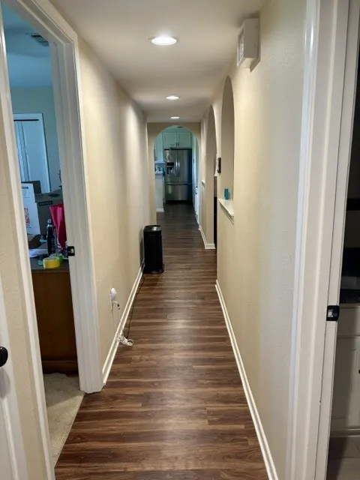
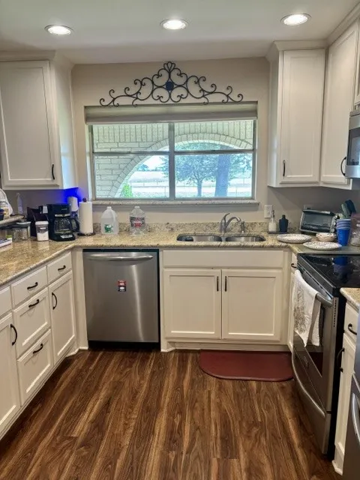
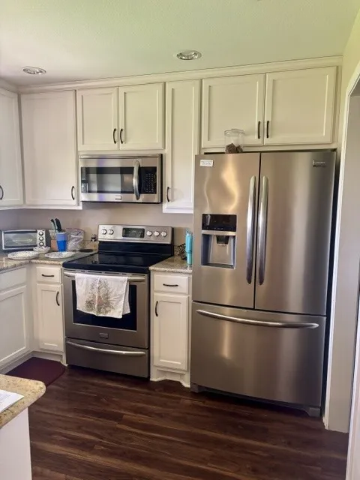
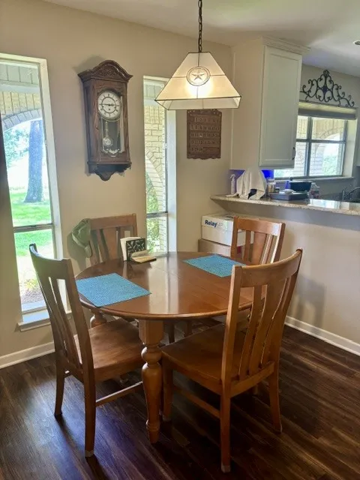
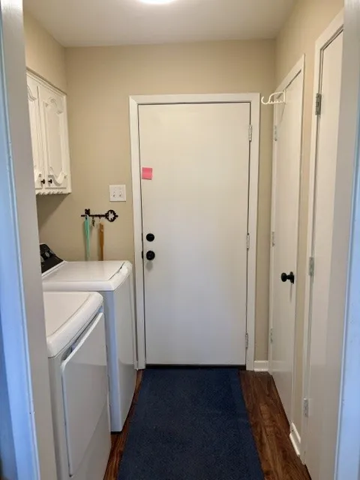
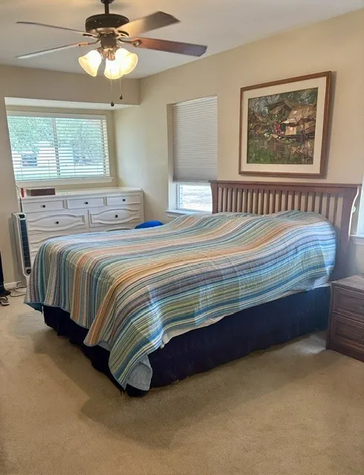
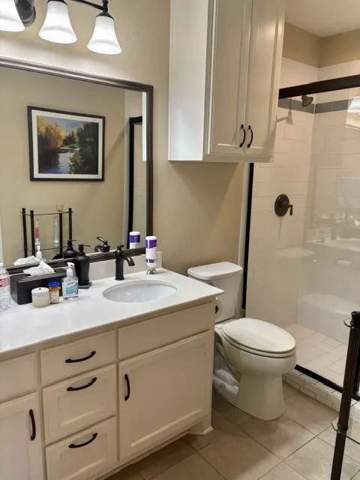
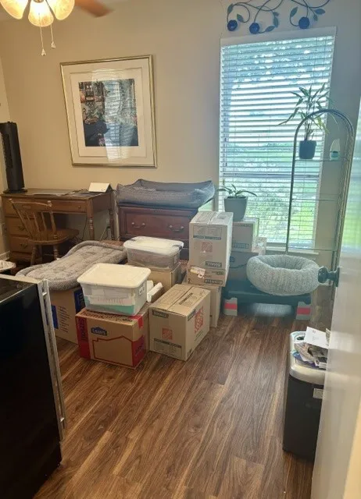
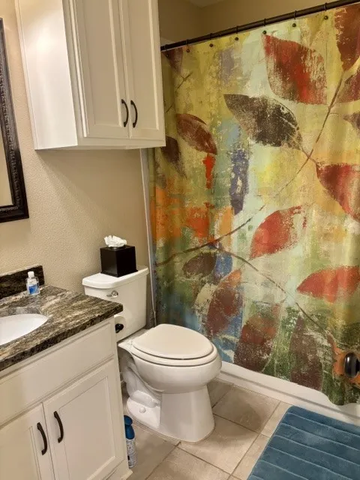
This is It!! This well maintained home sits on just under one acre of beautifully spaced trees and just enough room for your RV, boat or garden. Looking out from all windows is the picture of tranquility. Starting with the drive up road to the back of the house. This 3 bedroom, 2 bath home features a large Family room with wood burning fireplace and lots of space for entertaining and that big flatscreen TV. Kitchen looks out toward the front of the property with granite counter tops, beautiful cabinets and lighting. Refrigerator to stay with home. The breakfast room attached has it's own built in hutch. All bedrooms are large with the Primary bedroom having 2 closets with a built in chest of drawers, ensuite bath with walk in shower. Secondary bedrooms are good size as well with second bath having a tub and shower. Full size utility room leading to a 2 car garage with tool bench and 2 remote openers. Blinds throughout the house, out back patio perfect for those early morning coffee times. A 12X10 Storage bldg. for your tools is surrounded by rose bushes. It's hard to find this kind of space with a nice home anymore! New Aerobic Septic in 2025, Roof in 2020. House to be SOLD AS IS. Be in your new place by school or retirement time. Just waiting for you to paint your own canvas! Please ask about SELLER CONCESSIONS
Property Details
- Interior
- Built In Features, Decorative Designer Lighting Fixtures, Double Vanity, Eat In Kitchen, Granite Counters, High Speed Internet,
- Fireplaces
- 1
- Cooling
- 1
- Heating
- Central, Electric, Fireplaces
- Cooling Features
- Central Air, Ceiling Fans, Electric
- Bedrooms
- 3
- Bathrooms
- 2.0
- Full Baths
- 2
- Lot Features
- Back Yard, Corner Lot, Lawn, Landscaped, Level, Many Trees
- Lot Description
- Back Yard, Corner Lot, Lawn, Landscaped, Level, Many Trees
- Exterior Features
- Rain Gutters, Uncovered Courtyard
- Exterior Materials
- Rain Gutters, Uncovered Courtyard
- Acres
- 0.0
- Square Feet
- 1508.0
- Lot Size (sqft)
- 0.901
- Parking Features
- Additional Parking, Door Multi, Direct Access, Driveway, Garage, Garage Door Opener, Gated, Inside Entrance, Kitchen Lev
- Parking
- 1
- Parking Type
- Driveway
- Parking Garage Spaces
- 2.0
- Parking Carport Spaces
- 0.0
- Property Type
- Purchase
- Style
- Traditional, Detached
- Property Subtype Additional
- Single Family Residence
- Year Built
- 1971
- Foundation
- Slab
- Roof
- Composition
- Sewer Information
- Aerobic Septic, Septic Tank
- Utility Source
- Public
- Utility Features
- Electricity Available, Electricity Connected, Phone Available, Sewer Available, Septic Available, Separate Meters, Water Availab
- Appliances
- Dishwasher, Electric Cooktop, Electric Oven, Electric Water Heater, Disposal, Microwave, Refrigerator
- Subdivision
- Rojas Francisco De Acres
- School District
- Rains ISD
- Elementary School
- Rains
- Middle School
- Rains
- High School
- Rains
- County
- Rains
- Region
- Emory
- Days on Market (Cumulative)
- 93
- Taxes Annual
- $1,971
Location
Legal
© 2023 North Texas Real Estate Information Systems, Inc. All rights reserved. Disclaimer: All information deemed reliable but not guaranteed and should be independently verified. All properties are subject to prior sale, change or withdrawal. Neither listing broker(s) nor Carpé Residential shall be responsible for any typographical errors, misinformation, or misprints and shall be held totally harmless. The database information herein is provided from and copyrighted by the North Texas Real Estate Information Systems, Inc. NTREIS data may not be reproduced or redistributed and is only for people viewing this site. All information provided is deemed reliable but is not guaranteed and should be independently verified. The advertisements herein are merely indications to bid and are not offers to sell which may be accepted. All properties are subject to prior sale or withdrawal. All rights are reserved by copyright
Provided By
Listed by Terry Wilson (#0481273)
Listing Office: Regal, REALTORS (#REGA01)