Carpé Residential
    Traffic Dashboard
    Home
    • About Us
    • Buying
      • Home Buying Steps
      • Featured Listings
    • Selling
      • Home Selling Steps
      • Pricing your Home
    • A Carpé Getaway
      • Our Vacation Homes
    • Agents
      • Agent Team
      • Residential Real Estate Expertise
      • The Carpé Difference
      • Testimonials
    • Find Homes
      • Search for Homes
      • Featured Listings
      • Mortgage Calculator
    • Careers
    • Contact
    Traffic Dashboard
    • Carpé Residential
      8951 Cypress Waters Boulevard Suite 160
      Dallas, TX 75019
      (972) 200-7312
      info@carperealty.com
    About Us
    • About Us
    Agents
    • Agent Team
    • Residential Real Estate Expertise
    • The Carpé Difference
    • Testimonials
    A Carpé Getaway
    • Our Vacation Homes
    Buying
    • Home Buying Steps
    • Featured Listings
    Selling
    • Home Selling Steps
    • Pricing Your Home
    Find Homes
    • Search for Homes
    • Featured Listings
    • Mortgage Calculator
    Careers
    • Careers
    Local Guide
    • Search by City
    • Search by Subdivision
    • Search by Zip
    • Search by Area
    Legal
    • Privacy
    • Terms
    • DMCA
    • Accessibility
    • Fair Housing
    Account
    • Dashboard
    • Logout
    • Login
    Carpé Residential  - Footer Logo
    ©2026 Carpé Residential. All rights reserved.
    Website built by CloseHack.
    • Texas Real Estate Commission Consumer Protection Notice
    North Texas Real Estate Information Systems

    © 2023 North Texas Real Estate Information Systems, Inc. All rights reserved. Disclaimer: All information deemed reliable but not guaranteed and should be independently verified. All properties are subject to prior sale, change or withdrawal. Neither listing broker(s) nor Carpé Residential shall be responsible for any typographical errors, misinformation, misprints and shall be held totally harmless. The database information herein is provided from and copyrighted by the North Texas Real Estate Information Systems, Inc. NTREIS data may not be reproduced or redistributed and is only for people viewing this site. All information provided is deemed reliable but is not guaranteed and should be independently verified. The advertisements herein are merely indications to bid and are not offers to sell which may be accepted. All properties are subject to prior sale or withdrawal. All rights are reserved by copyright

    Return
    • All Types
    • House+2 more
    • $200K-$6M
    • Bed/Bath
    • 0-2500
    • Dates
    • Filters
    • Amenities
    • Save
    Listings
    No results
    Sort
    Home / Denton / 3905 Bluestem Boulevard
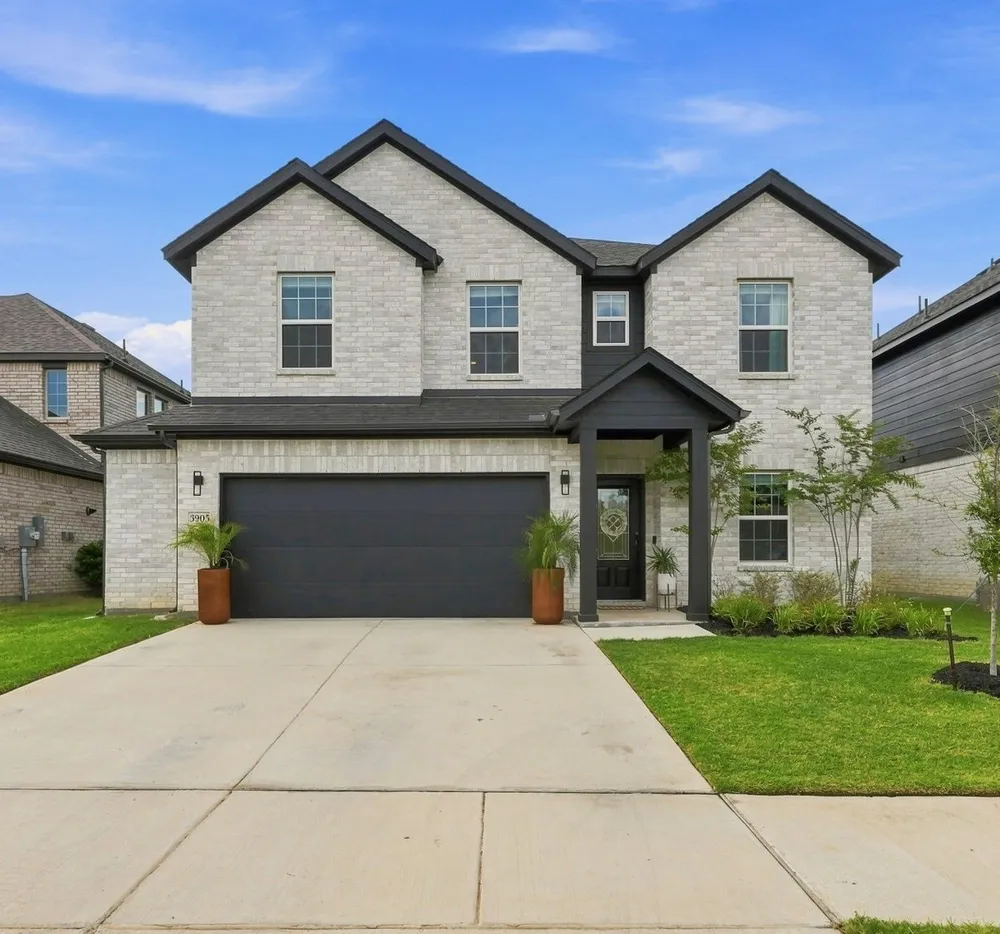
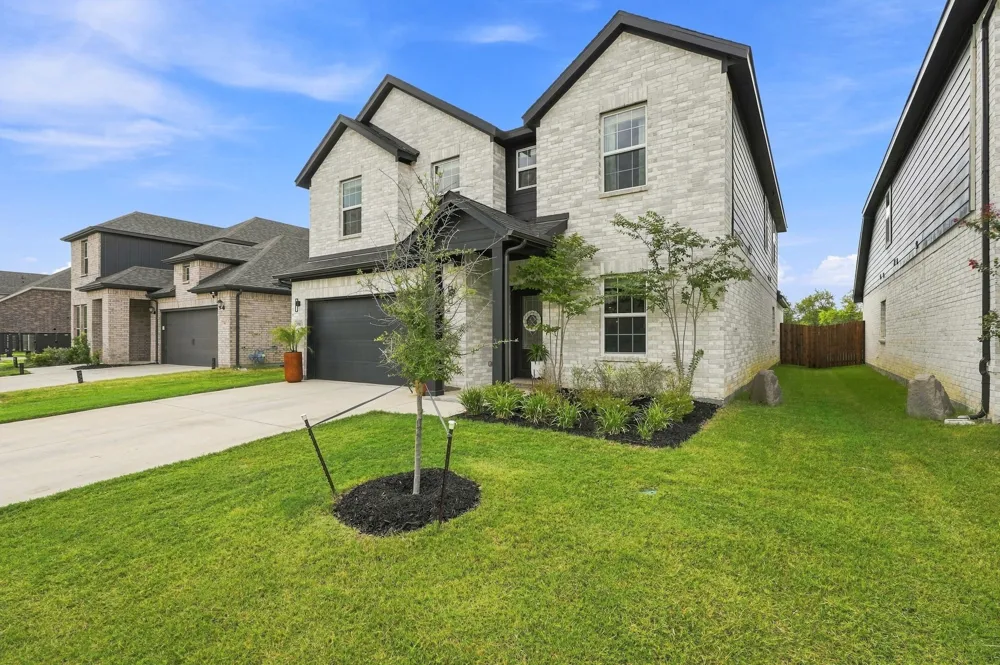
    3905 Bluestem Boulevard Denton, TX 76226 3905 Bluestem Boulevard Denton, TX 76226 3905 Bluestem Boulevard Denton, TX 76226 3905 Bluestem Boulevard Denton, TX 76226 3905 Bluestem Boulevard Denton, TX 76226 3905 Bluestem Boulevard Denton, TX 76226 3905 Bluestem Boulevard Denton, TX 76226 3905 Bluestem Boulevard Denton, TX 76226 3905 Bluestem Boulevard Denton, TX 76226 3905 Bluestem Boulevard Denton, TX 76226 3905 Bluestem Boulevard Denton, TX 76226 3905 Bluestem Boulevard Denton, TX 76226 3905 Bluestem Boulevard Denton, TX 76226 3905 Bluestem Boulevard Denton, TX 76226 3905 Bluestem Boulevard Denton, TX 76226 3905 Bluestem Boulevard Denton, TX 76226 3905 Bluestem Boulevard Denton, TX 76226 3905 Bluestem Boulevard Denton, TX 76226 3905 Bluestem Boulevard Denton, TX 76226 3905 Bluestem Boulevard Denton, TX 76226 3905 Bluestem Boulevard Denton, TX 76226 3905 Bluestem Boulevard Denton, TX 76226 3905 Bluestem Boulevard Denton, TX 76226 3905 Bluestem Boulevard Denton, TX 76226 3905 Bluestem Boulevard Denton, TX 76226 3905 Bluestem Boulevard Denton, TX 76226 3905 Bluestem Boulevard Denton, TX 76226 3905 Bluestem Boulevard Denton, TX 76226 3905 Bluestem Boulevard Denton, TX 76226 3905 Bluestem Boulevard Denton, TX 76226 3905 Bluestem Boulevard Denton, TX 76226 View All Photos

    $515,000

    | Active

    3905 Bluestem Boulevard

    Denton, TX 76226

    2,890
    Square Feet
    4
    Beds
    3.5
    Baths
    0
    Days on Market
    21360992
    MLS#
    House
    Structure
    Residential
    Zone
    Contact

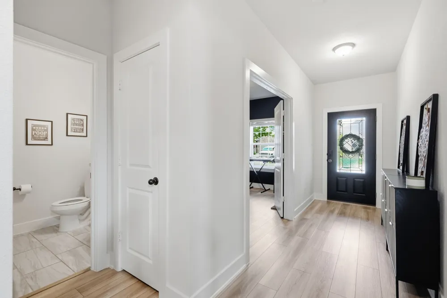
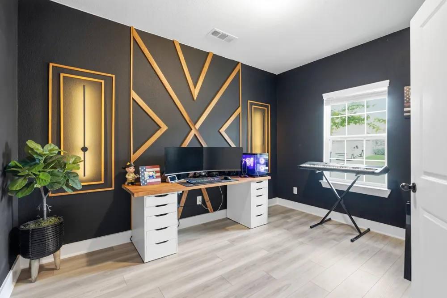
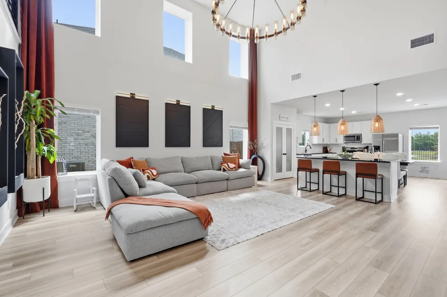
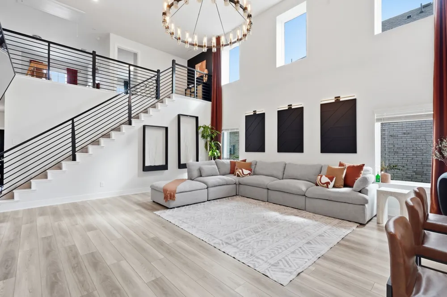
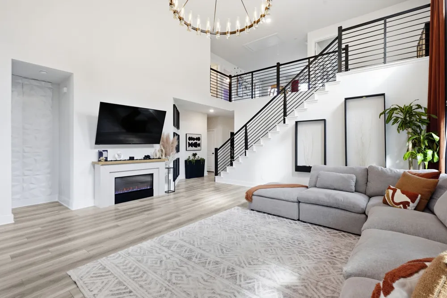
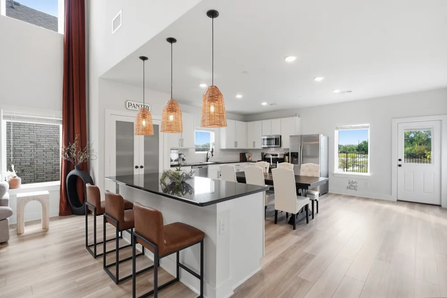
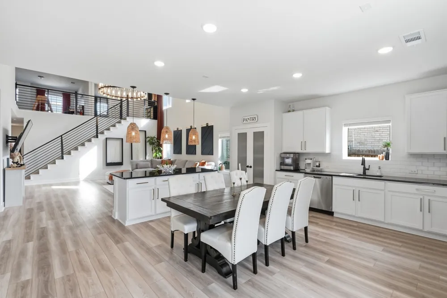
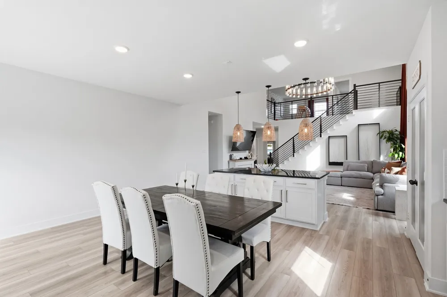
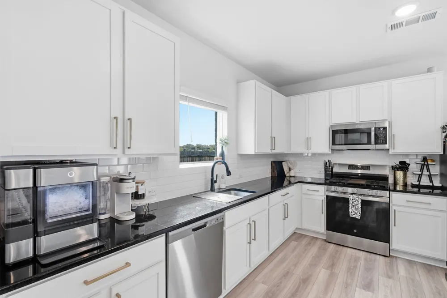
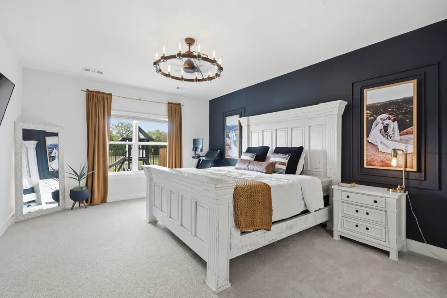
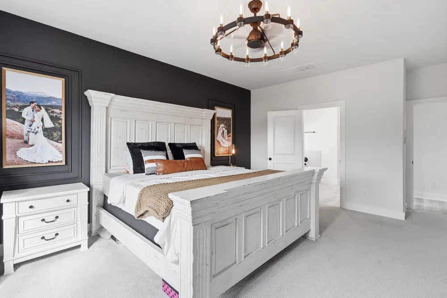
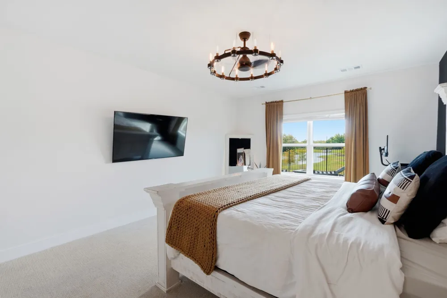
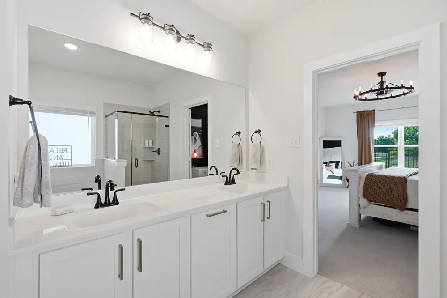
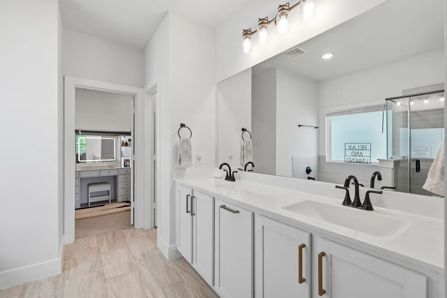
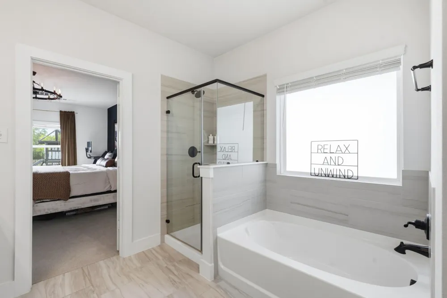
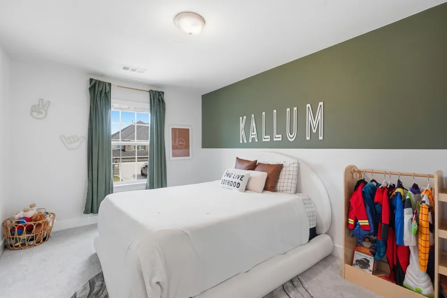
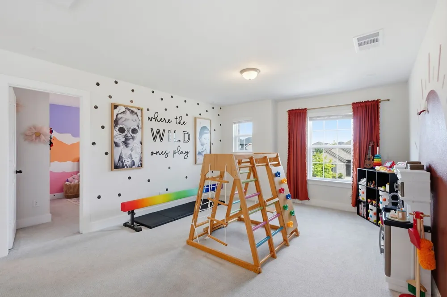
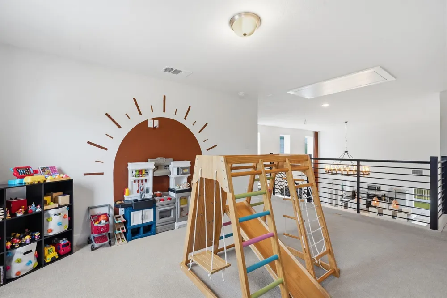
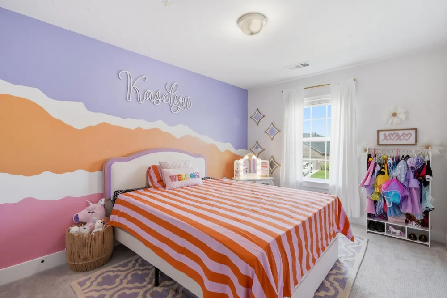
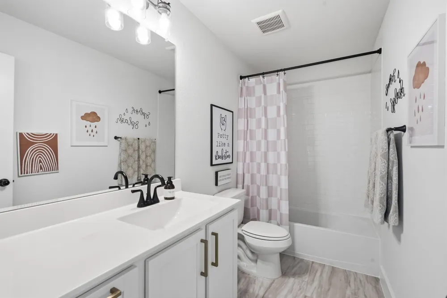
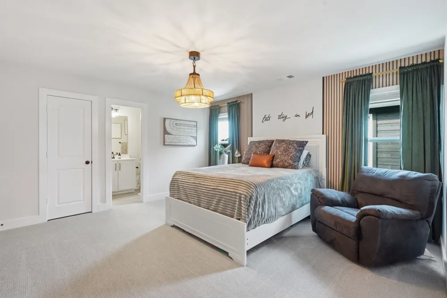
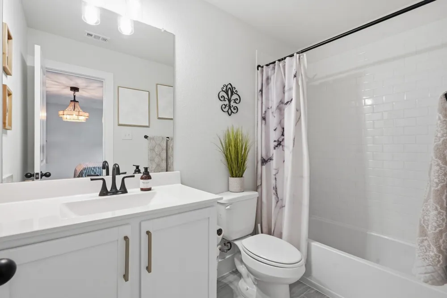
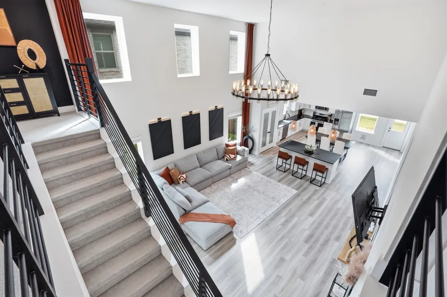
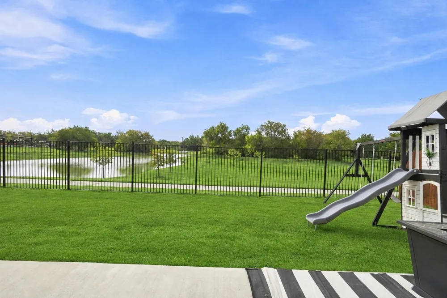
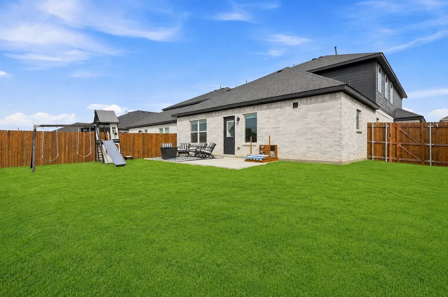
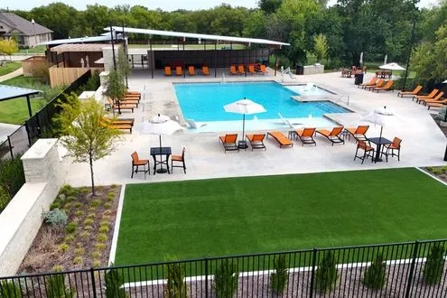
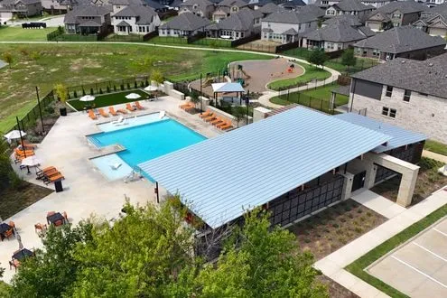
    Beautifully designed Home with Water Views! Welcome home to one of the largest floor plans in the neighborhood! This stunning two-story home features an open and inviting floor plan and provides an ideal blend of style, effortless entertaining, functionality, and comfortable everyday living. The spacious living areas create an inviting setting for both entertaining and relaxing, while the modern construction offers the benefits of a newer home without the wait. With generous bedrooms, well-appointed bathrooms, and versatile living spaces, there is room for everyone to spread out and make the home their own. The living room features soaring ceilings, and abundance of natural light, a dramatic statement chandelier, and a modern staircase with sleek metal railing. A generous seating area and open-concept design create an inviting space ideal for both everyday living and entertaining. The large Primary Suite enjoys tranquil views of morning sunrises overlooking the pond, offering a peaceful retreat with a picturesque backdrop. The upstairs private suite features a dedicated full bathroom, creating a comfortable space for guests or multigenerational living. The backyard greenbelt gives the home water views as well as being conveniently located close to the neighborhood pool and walking trail. The garage also offers an additional nook for storage without compromising parking spaces. Located in the highly sought-after Argyle area, this property offers convenient access to shopping, dining, major highways, and the many amenities that make Argyle and the surrounding North Texas area such a desirable place to call home. Don’t miss the opportunity to make this newer Argyle home your own. Schedule your private showing today!

    Property Details
    Interior
    Chandelier, Decorative Designer Lighting Fixtures, Granite Counters, High Speed Internet, In Law Floorplan, Kitchen Island, Open
    Cooling
    1
    Heating
    Central, Heat Pump
    Cooling Features
    Central Air, Ceiling Fans
    Bedrooms
    4
    Bathrooms
    3.5
    Full Baths
    3
    Half Baths
    1
    View
    Water
    Lot Features
    Backs To Greenbelt Park, Greenbelt, Pond On Lot, Sprinkler System, Waterfront
    Lot Description
    Backs To Greenbelt Park, Greenbelt, Pond On Lot, Sprinkler System, Waterfront
    Pool Description
    None, Community
    Pool Features
    None, Community
    Pool Shared
    1
    Acres
    0.0
    Square Feet
    2890.0
    Lot Size (sqft)
    0.138
    Parking Features
    Epoxy Flooring
    Parking
    1
    Parking Spaces
    2
    Parking Type
    Garage
    Parking Garage Spaces
    2.0
    Parking Carport Spaces
    0.0
    Property Type
    Purchase
    Style
    Contemporary Modern, Detached
    Property Subtype Additional
    Single Family Residence
    Year Built
    2024
    Foundation
    Slab
    Roof
    Shingle
    Sewer Information
    Public Sewer
    Utility Source
    Public
    Utility Features
    Sewer Available, Water Available, Cable Available
    Appliances
    Some Gas Appliances, Dishwasher, Disposal, Gas Water Heater, Microwave, Plumbed For Gas, Tankless Water Heater, Vented Exhaust F
    Subdivision
    Sagebrook Ph I
    Community Features
    Fenced Yard, Playground, Pool, Trails Paths, Sidewalks
    School District
    Denton ISD
    Elementary School
    Borman
    Middle School
    Mcmath
    High School
    Denton
    County
    Denton
    Region
    Denton
    Taxes Annual
    $9,336
    HOA
    1
    HOA Fees
    1200.0
    MLS #
    21360992
    Location
    Legal

    © 2023 North Texas Real Estate Information Systems, Inc. All rights reserved. Disclaimer: All information deemed reliable but not guaranteed and should be independently verified. All properties are subject to prior sale, change or withdrawal. Neither listing broker(s) nor Carpé Residential shall be responsible for any typographical errors, misinformation, or misprints and shall be held totally harmless. The database information herein is provided from and copyrighted by the North Texas Real Estate Information Systems, Inc. NTREIS data may not be reproduced or redistributed and is only for people viewing this site. All information provided is deemed reliable but is not guaranteed and should be independently verified. The advertisements herein are merely indications to bid and are not offers to sell which may be accepted. All properties are subject to prior sale or withdrawal. All rights are reserved by copyright

    Provided By
    Listed by Kody Collins (#0783811)
    Listing Office: Fathom Realty LLC (#FATH02)

    Carpé Residential Have a question about this home?

    Interested in Purchasing 3905 Bluestem Boulevard?

    Get an estimate on monthly payments on this property.

    $
    years
    Down Payment
    $
    %
    Interest Rate
    %
    Tax Rate
    %
    $
    $annually
    $monthly
    Estimated Monthly Payment
    $0.00
    Loan Amount
    $0.00