Carpé Residential
    Traffic Dashboard
    Home
    • About Us
    • Buying
      • Home Buying Steps
      • Featured Listings
    • Selling
      • Home Selling Steps
      • Pricing your Home
    • A Carpé Getaway
      • Our Vacation Homes
    • Agents
      • Agent Team
      • Residential Real Estate Expertise
      • The Carpé Difference
      • Testimonials
    • Find Homes
      • Search for Homes
      • Featured Listings
      • Mortgage Calculator
    • Careers
    • Contact
    Traffic Dashboard
    • Carpé Residential
      8951 Cypress Waters Boulevard Suite 160
      Dallas, TX 75019
      (972) 200-7312
      info@carperealty.com
    About Us
    • About Us
    Agents
    • Agent Team
    • Residential Real Estate Expertise
    • The Carpé Difference
    • Testimonials
    A Carpé Getaway
    • Our Vacation Homes
    Buying
    • Home Buying Steps
    • Featured Listings
    Selling
    • Home Selling Steps
    • Pricing Your Home
    Find Homes
    • Search for Homes
    • Featured Listings
    • Mortgage Calculator
    Careers
    • Careers
    Local Guide
    • Search by City
    • Search by Subdivision
    • Search by Zip
    • Search by Area
    Legal
    • Privacy
    • Terms
    • DMCA
    • Accessibility
    • Fair Housing
    Account
    • Dashboard
    • Logout
    • Login
    Carpé Residential  - Footer Logo
    ©2026 Carpé Residential. All rights reserved.
    Website built by CloseHack.
    • Texas Real Estate Commission Consumer Protection Notice
    North Texas Real Estate Information Systems

    © 2023 North Texas Real Estate Information Systems, Inc. All rights reserved. Disclaimer: All information deemed reliable but not guaranteed and should be independently verified. All properties are subject to prior sale, change or withdrawal. Neither listing broker(s) nor Carpé Residential shall be responsible for any typographical errors, misinformation, misprints and shall be held totally harmless. The database information herein is provided from and copyrighted by the North Texas Real Estate Information Systems, Inc. NTREIS data may not be reproduced or redistributed and is only for people viewing this site. All information provided is deemed reliable but is not guaranteed and should be independently verified. The advertisements herein are merely indications to bid and are not offers to sell which may be accepted. All properties are subject to prior sale or withdrawal. All rights are reserved by copyright

    Return
    • All Types
    • House+2 more
    • $200K-$6M
    • Bed/Bath
    • 0-2500
    • Dates
    • Filters
    • Amenities
    • Save
    • Share
    Listings
    No results
    Sort
    Home / St Paul / 3722 Carrie Lane
    3722 Carrie Lane St Paul, TX 75098 3722 Carrie Lane St Paul, TX 75098 3722 Carrie Lane St Paul, TX 75098 3722 Carrie Lane St Paul, TX 75098 3722 Carrie Lane St Paul, TX 75098 3722 Carrie Lane St Paul, TX 75098 3722 Carrie Lane St Paul, TX 75098 3722 Carrie Lane St Paul, TX 75098 3722 Carrie Lane St Paul, TX 75098 3722 Carrie Lane St Paul, TX 75098 3722 Carrie Lane St Paul, TX 75098 3722 Carrie Lane St Paul, TX 75098 3722 Carrie Lane St Paul, TX 75098 3722 Carrie Lane St Paul, TX 75098 3722 Carrie Lane St Paul, TX 75098 3722 Carrie Lane St Paul, TX 75098 3722 Carrie Lane St Paul, TX 75098 3722 Carrie Lane St Paul, TX 75098 3722 Carrie Lane St Paul, TX 75098 3722 Carrie Lane St Paul, TX 75098 3722 Carrie Lane St Paul, TX 75098 3722 Carrie Lane St Paul, TX 75098 3722 Carrie Lane St Paul, TX 75098 3722 Carrie Lane St Paul, TX 75098 3722 Carrie Lane St Paul, TX 75098 3722 Carrie Lane St Paul, TX 75098 3722 Carrie Lane St Paul, TX 75098 3722 Carrie Lane St Paul, TX 75098 3722 Carrie Lane St Paul, TX 75098 View All Photos

    $565,000

    | Active

    3722 Carrie Lane

    St Paul, TX 75098

    1,755
    Square Feet
    3
    Beds
    2
    Baths
    254
    Days on Market
    21303579
    MLS#
    House
    Structure
    Residential
    Zone
    Contact

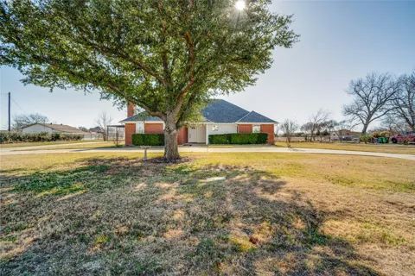
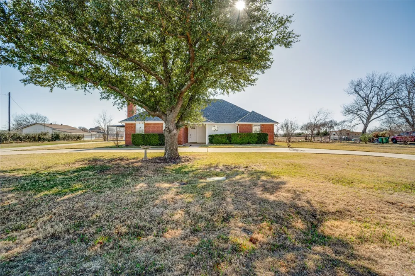
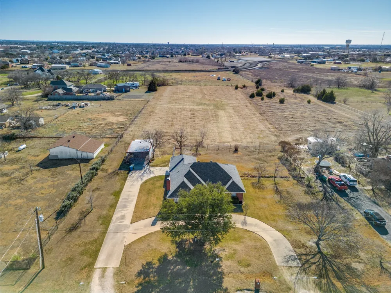
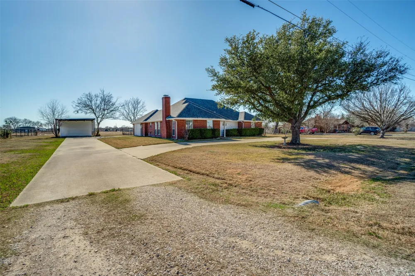
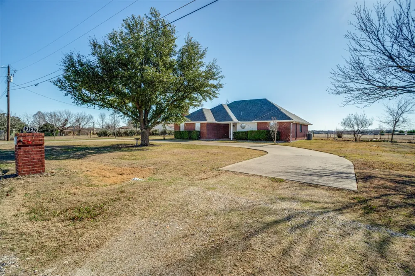
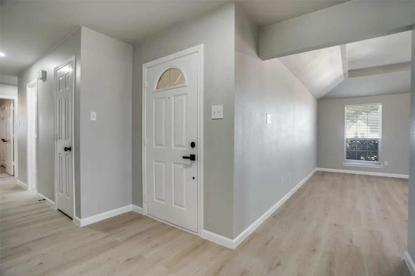
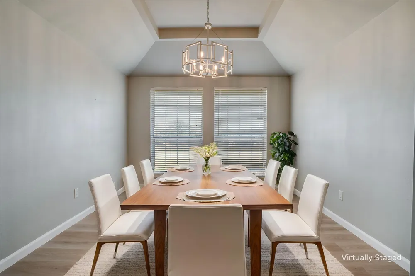
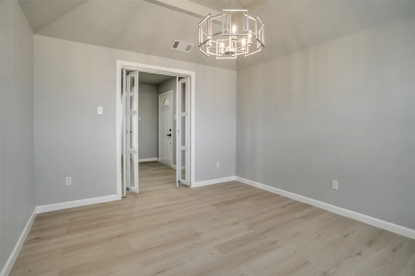
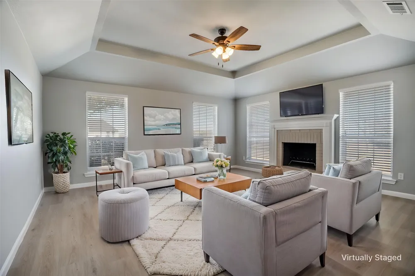
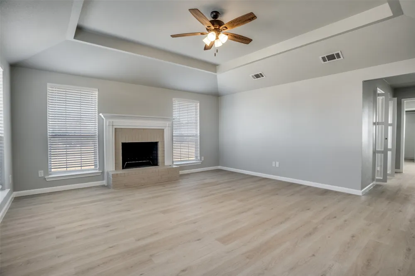
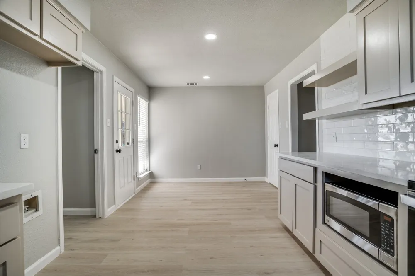
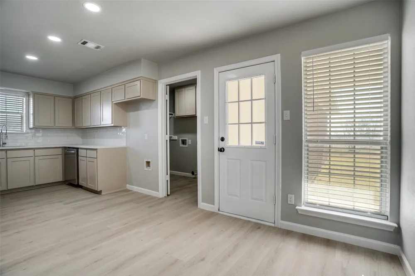
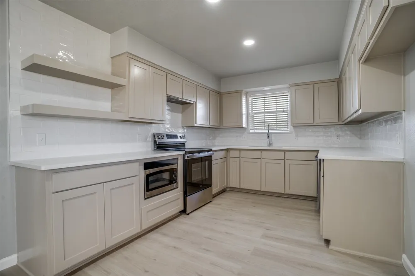
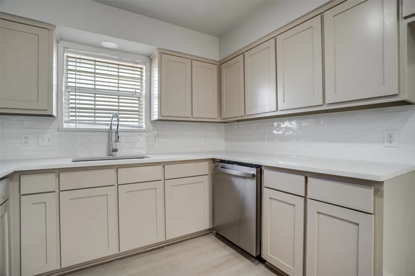
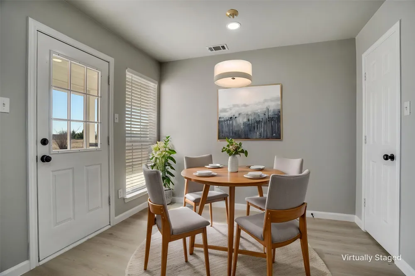
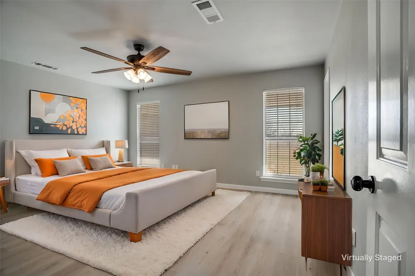
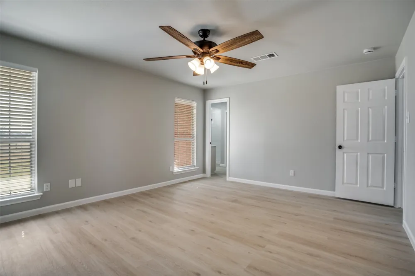
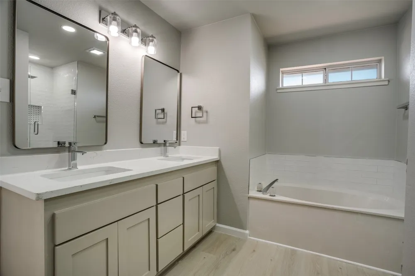
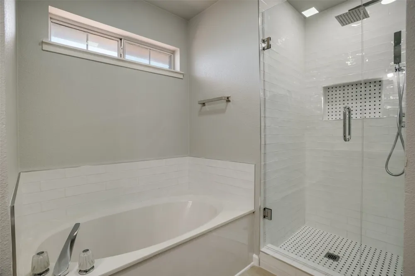
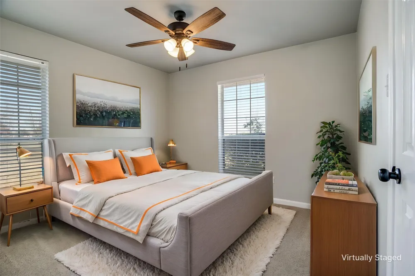
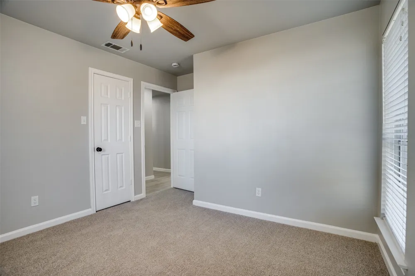
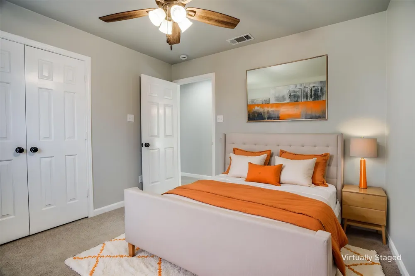
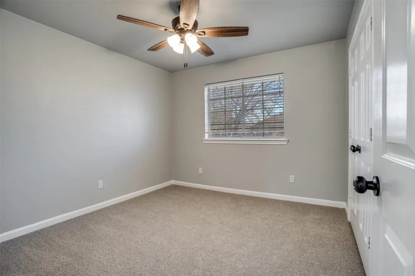
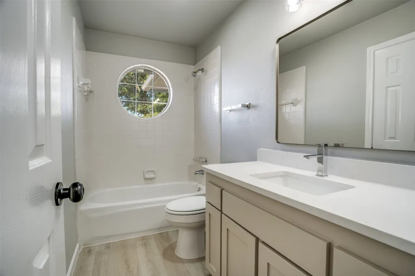
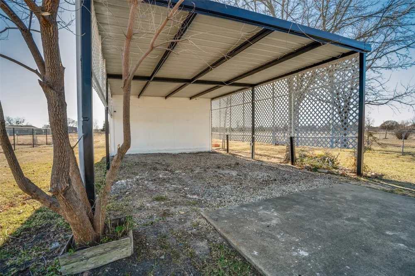
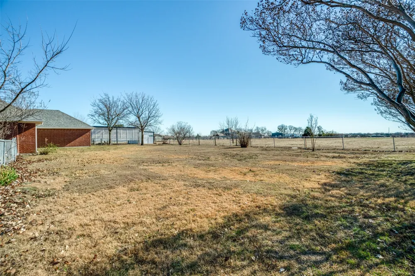
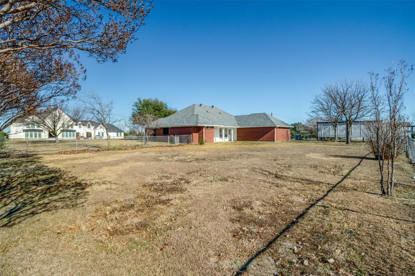
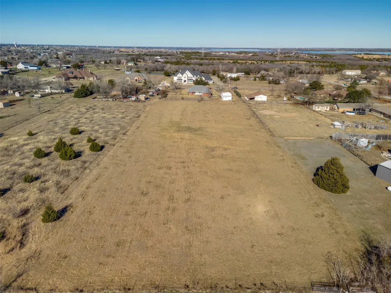
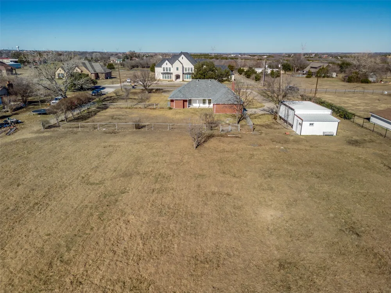
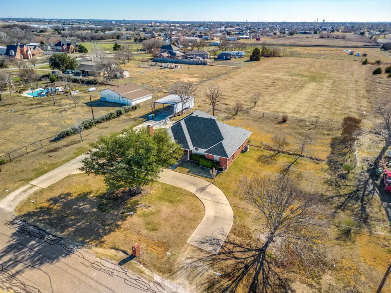
    Discover a rare opportunity to own a fully renovated home situated on 2.72 acres in Saint Paul, offering space privacy and flexibility with no HOA and access to highly rated Wylie ISD. This thoughtfully updated property blends modern finishes with functional design, creating a comfortable setting for everyday living and future possibilities. From the moment you arrive, the expansive acreage sets the tone, providing room to spread out while still enjoying the convenience of nearby amenities. Inside, the home features fresh neutral paint throughout, creating a bright and welcoming atmosphere that complements a wide range of decor styles. Luxury vinyl plank flooring runs through all common areas and the primary bedroom, offering durability and easy maintenance while maintaining a clean modern look. The living room is anchored by a fireplace that adds warmth and character, making it an inviting space for relaxing evenings or gatherings with family and friends. The kitchen has been tastefully renovated with granite countertops and new stainless steel appliances, delivering both style and functionality. A dedicated breakfast area provides a casual dining option, while the walk in pantry offers ample storage to keep everything organized. The dining room offers flexibility and can function as a home office or flex space to suit changing needs. The primary suite is designed with comfort in mind and includes dual sinks in the primary bath along with a separate shower. Granite countertops continue in the bathrooms, tying the finishes together for a cohesive look throughout the home. Outside, the property truly shines with 2.72 acres of open land ready for a variety of uses. The back patio provides a great spot for outdoor relaxation or entertaining. An RV port with an attached shed adds valuable covered storage, and there is plenty of additional space for parking vehicles trailers or equipment. With no HOA, this property offers freedom and flexibility rarely found.

    Property Details
    Interior
    Chandelier, Double Vanity, Granite Counters, High Speed Internet
    Fireplaces
    1
    Cooling
    1
    Heating
    Central
    Cooling Features
    Central Air
    Bedrooms
    3
    Bathrooms
    2.0
    Full Baths
    2
    Lot Features
    Acreage, Landscaped, Sprinkler System, Few Trees
    Lot Description
    Acreage, Landscaped, Sprinkler System, Few Trees
    Exterior Features
    Rain Gutters, Rv Hookup, Storage
    Exterior Materials
    Rain Gutters, Rv Hookup, Storage
    Acres
    0.0
    Square Feet
    1755.0
    Lot Size (sqft)
    2.72
    Parking Features
    Carport, Detached Carport, Garage, Garage Door Opener, Rv Carport, Garage Faces Side, Boat, Rv Access Parking
    Parking
    1
    Parking Type
    Carport
    Parking Garage Spaces
    2.0
    Parking Carport Spaces
    4.0
    Property Type
    Purchase
    Style
    Traditional, Detached
    Property Subtype Additional
    Single Family Residence
    Year Built
    1993
    Roof
    Shingle
    Sewer Information
    Aerobic Septic
    Utility Source
    Community Coop
    Utility Features
    Electricity Available, Septic Available, Water Available
    Appliances
    Dishwasher, Electric Oven, Microwave
    Subdivision
    Lakeview Manors 2
    School District
    Wylie ISD
    Elementary School
    Birmingham
    Middle School
    Mcmillan
    High School
    Wylie East
    County
    Collin
    Region
    St Paul
    Days on Market (Cumulative)
    254
    Taxes Annual
    $7,473
    MLS #
    21303579
    Location
    Legal

    © 2023 North Texas Real Estate Information Systems, Inc. All rights reserved. Disclaimer: All information deemed reliable but not guaranteed and should be independently verified. All properties are subject to prior sale, change or withdrawal. Neither listing broker(s) nor Carpé Residential shall be responsible for any typographical errors, misinformation, or misprints and shall be held totally harmless. The database information herein is provided from and copyrighted by the North Texas Real Estate Information Systems, Inc. NTREIS data may not be reproduced or redistributed and is only for people viewing this site. All information provided is deemed reliable but is not guaranteed and should be independently verified. The advertisements herein are merely indications to bid and are not offers to sell which may be accepted. All properties are subject to prior sale or withdrawal. All rights are reserved by copyright

    Provided By
    Listed by Steven Terrell (#0721753)
    Listing Office: Coldwell Banker Apex, REALTORS (#CBAP25)

    Carpé Residential Have a question about this home?

    Interested in Purchasing 3722 Carrie Lane?

    Get an estimate on monthly payments on this property.

    $
    years
    Down Payment
    $
    %
    Interest Rate
    %
    Tax Rate
    %
    $
    $annually
    $monthly
    Estimated Monthly Payment
    $0.00
    Loan Amount
    $0.00