Carpé Residential
    Traffic Dashboard
    Home
    • About Us
    • Buying
      • Home Buying Steps
      • Featured Listings
    • Selling
      • Home Selling Steps
      • Pricing your Home
    • A Carpé Getaway
      • Our Vacation Homes
    • Agents
      • Agent Team
      • Residential Real Estate Expertise
      • The Carpé Difference
      • Testimonials
    • Find Homes
      • Search for Homes
      • Featured Listings
      • Mortgage Calculator
    • Careers
    • Contact
    Traffic Dashboard
    • Carpé Residential
      8951 Cypress Waters Boulevard Suite 160
      Dallas, TX 75019
      (972) 200-7312
      info@carperealty.com
    About Us
    • About Us
    Agents
    • Agent Team
    • Residential Real Estate Expertise
    • The Carpé Difference
    • Testimonials
    A Carpé Getaway
    • Our Vacation Homes
    Buying
    • Home Buying Steps
    • Featured Listings
    Selling
    • Home Selling Steps
    • Pricing Your Home
    Find Homes
    • Search for Homes
    • Featured Listings
    • Mortgage Calculator
    Careers
    • Careers
    Local Guide
    • Search by City
    • Search by Subdivision
    • Search by Zip
    • Search by Area
    Legal
    • Privacy
    • Terms
    • DMCA
    • Accessibility
    • Fair Housing
    Account
    • Dashboard
    • Logout
    • Login
    Carpé Residential  - Footer Logo
    ©2026 Carpé Residential. All rights reserved.
    Website built by CloseHack.
    • Texas Real Estate Commission Consumer Protection Notice
    North Texas Real Estate Information Systems

    © 2023 North Texas Real Estate Information Systems, Inc. All rights reserved. Disclaimer: All information deemed reliable but not guaranteed and should be independently verified. All properties are subject to prior sale, change or withdrawal. Neither listing broker(s) nor Carpé Residential shall be responsible for any typographical errors, misinformation, misprints and shall be held totally harmless. The database information herein is provided from and copyrighted by the North Texas Real Estate Information Systems, Inc. NTREIS data may not be reproduced or redistributed and is only for people viewing this site. All information provided is deemed reliable but is not guaranteed and should be independently verified. The advertisements herein are merely indications to bid and are not offers to sell which may be accepted. All properties are subject to prior sale or withdrawal. All rights are reserved by copyright

    Return
    • All Types
    • House+2 more
    • $200K-$6M
    • Bed/Bath
    • 0-2500
    • Dates
    • Filters
    • Amenities
    • Save
    • Share
    Listings
    No results
    Sort
    Home / Austin / 360 Nueces Street #2110
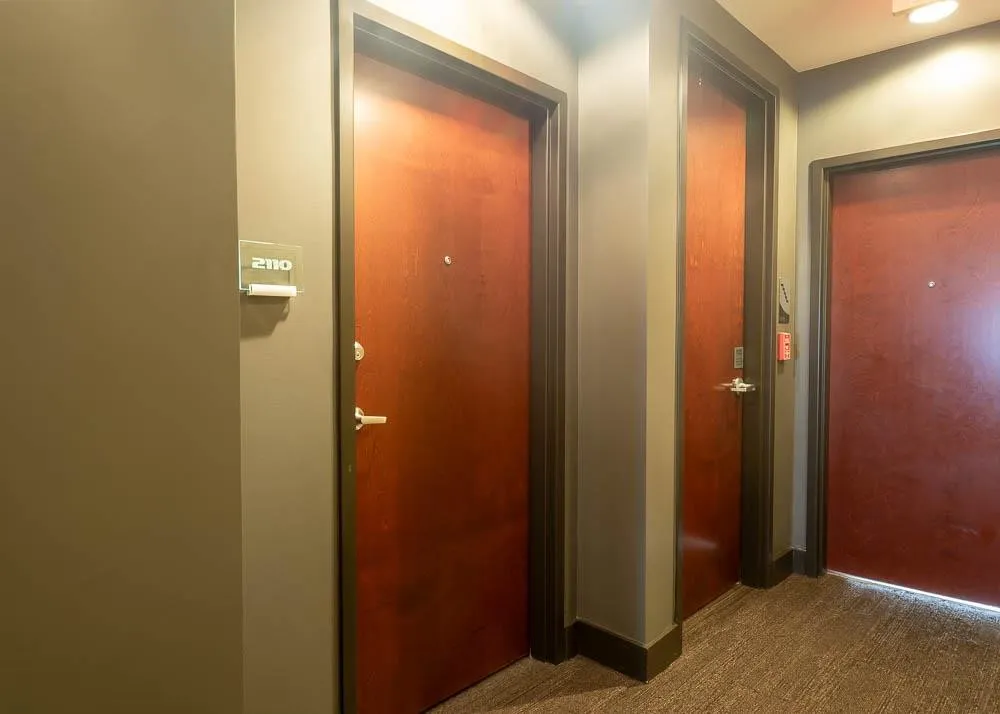
    360 Nueces Street #2110 Austin, TX 78701 360 Nueces Street #2110 Austin, TX 78701 360 Nueces Street #2110 Austin, TX 78701 360 Nueces Street #2110 Austin, TX 78701 360 Nueces Street #2110 Austin, TX 78701 360 Nueces Street #2110 Austin, TX 78701 360 Nueces Street #2110 Austin, TX 78701 360 Nueces Street #2110 Austin, TX 78701 360 Nueces Street #2110 Austin, TX 78701 360 Nueces Street #2110 Austin, TX 78701 360 Nueces Street #2110 Austin, TX 78701 360 Nueces Street #2110 Austin, TX 78701 360 Nueces Street #2110 Austin, TX 78701 360 Nueces Street #2110 Austin, TX 78701 360 Nueces Street #2110 Austin, TX 78701 360 Nueces Street #2110 Austin, TX 78701 360 Nueces Street #2110 Austin, TX 78701 360 Nueces Street #2110 Austin, TX 78701 360 Nueces Street #2110 Austin, TX 78701 360 Nueces Street #2110 Austin, TX 78701 360 Nueces Street #2110 Austin, TX 78701 360 Nueces Street #2110 Austin, TX 78701 360 Nueces Street #2110 Austin, TX 78701 360 Nueces Street #2110 Austin, TX 78701 360 Nueces Street #2110 Austin, TX 78701 360 Nueces Street #2110 Austin, TX 78701 360 Nueces Street #2110 Austin, TX 78701 360 Nueces Street #2110 Austin, TX 78701 360 Nueces Street #2110 Austin, TX 78701 360 Nueces Street #2110 Austin, TX 78701 360 Nueces Street #2110 Austin, TX 78701 360 Nueces Street #2110 Austin, TX 78701 View All Photos

    $419,000

    | Active

    360 Nueces Street #2110

    Austin, TX 78701

    770
    Square Feet
    1
    Beds
    1
    Baths
    62
    Days on Market
    21315642
    MLS#
    Condo
    Structure
    Residential
    Zone
    Contact

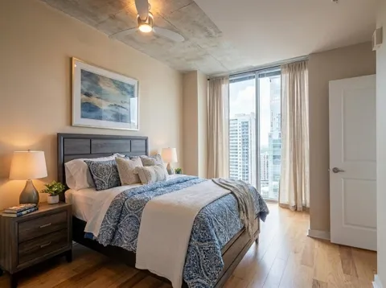
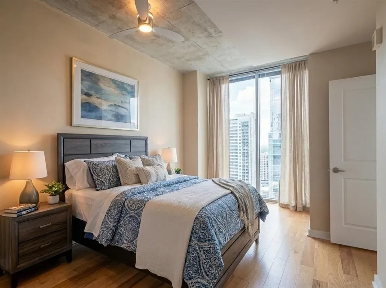
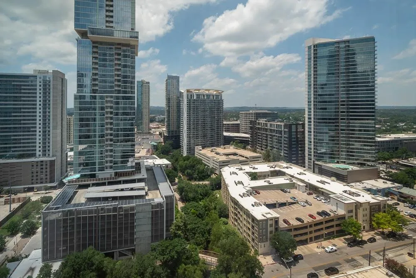
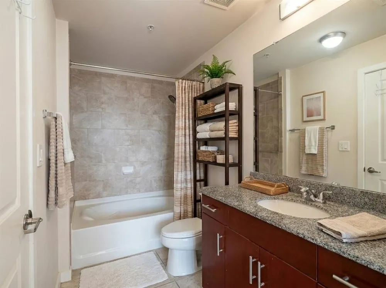
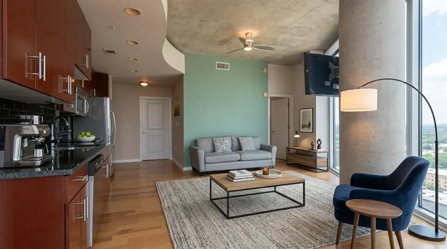
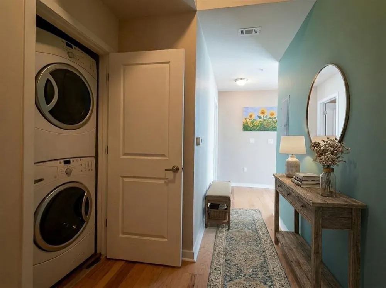
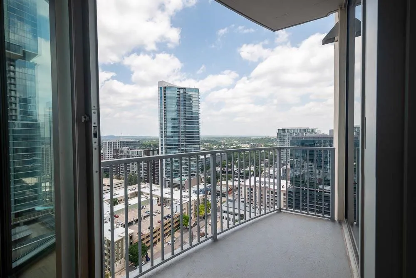
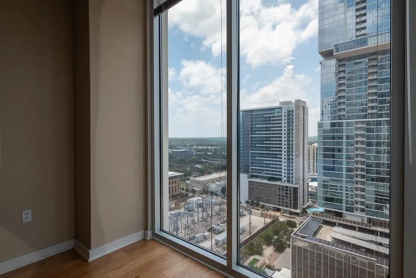
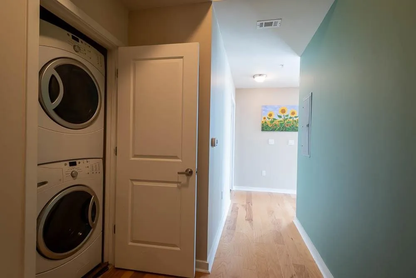
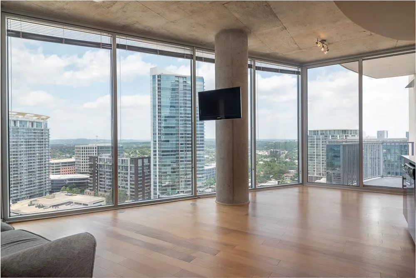
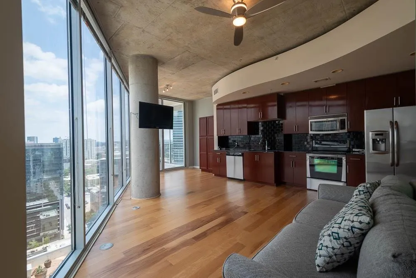
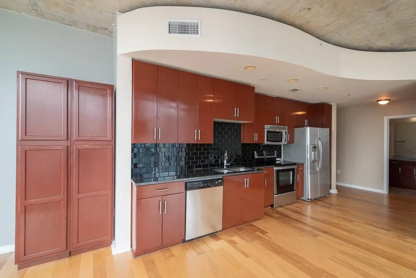
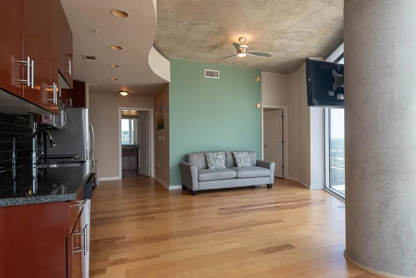
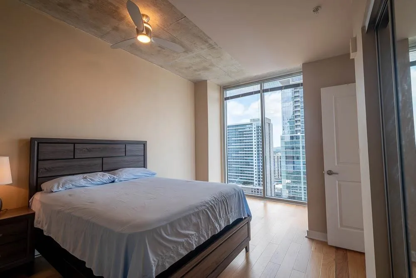
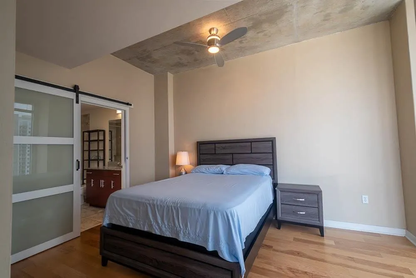
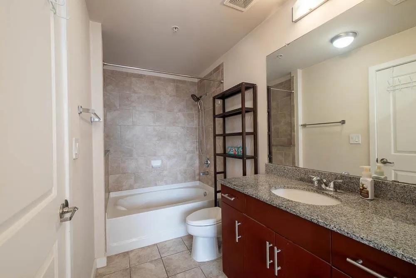
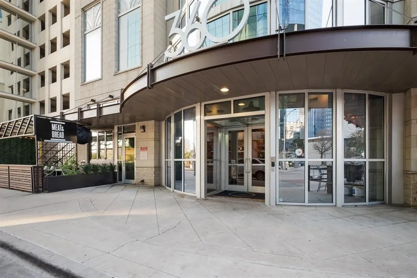
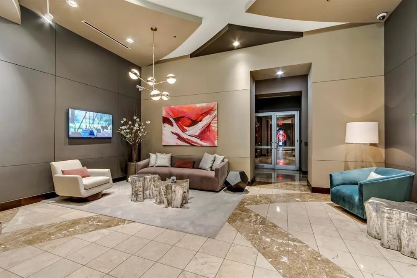
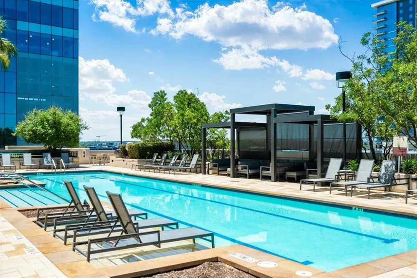
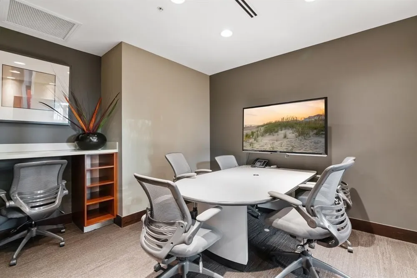
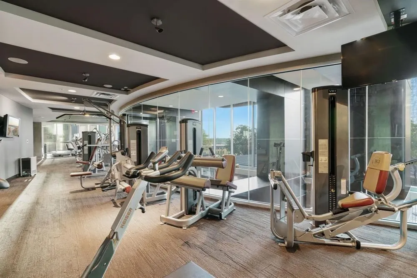
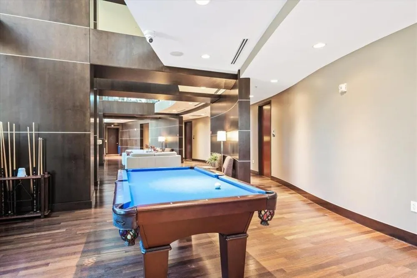
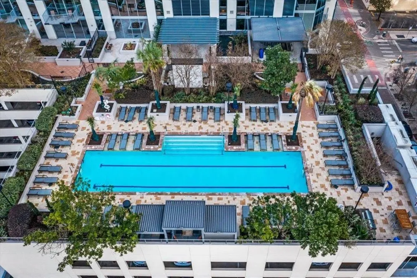
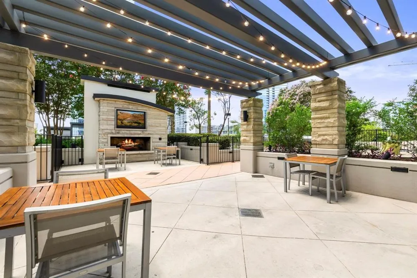
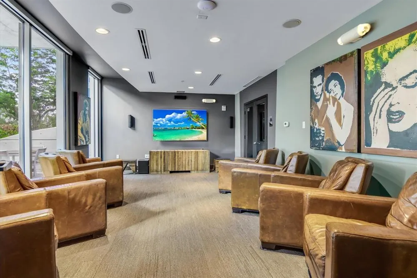
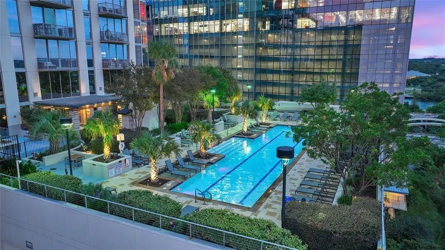
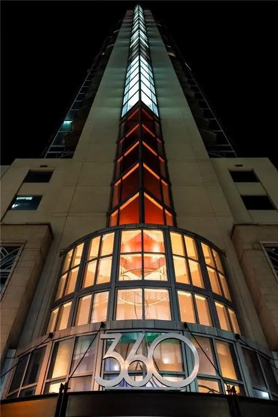
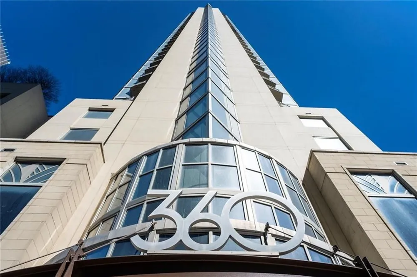
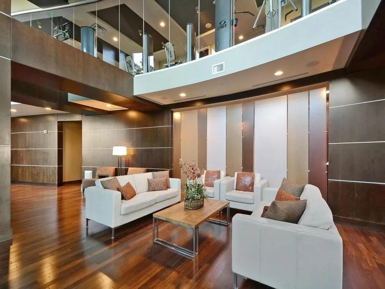
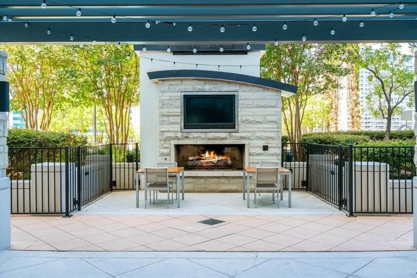
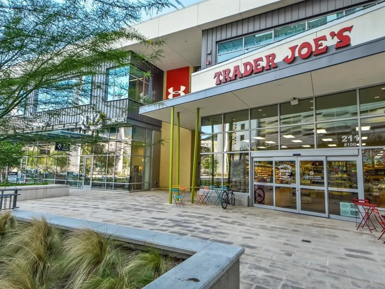
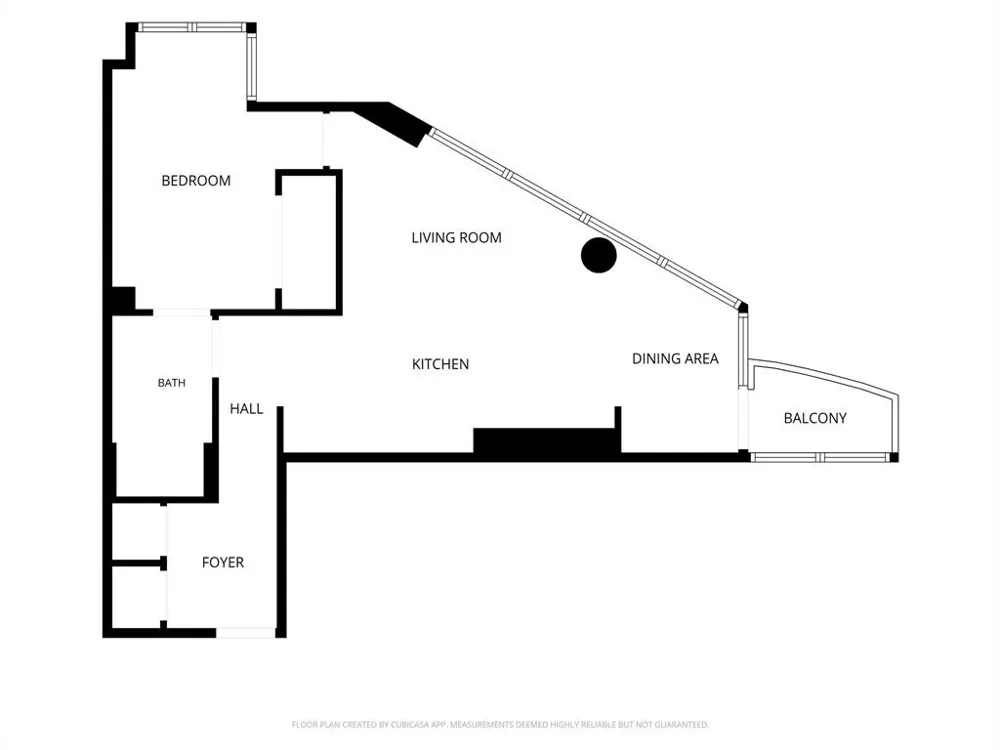
    Experience elevated downtown living from the 21st floor of this stunning one-bedroom condo featuring breathtaking panoramic views through dramatic floor-to-ceiling windows. Positioned with a desirable west-facing orientation, this residence captures incredible sunsets along with views overlooking Lady Bird Lake and the Shoal Creek Trail. Adding to the appeal, the condo benefits from Austin’s protected Capitol View Corridor regulations, which limit certain building heights to preserve views toward the Texas State Capitol, helping maintain the open skyline feel directly in front of this condos view. This bright, open-concept floor plan blends modern luxury with industrial-inspired design, showcasing sleek wood flooring, granite countertops, cherrywood cabinetry, stainless steel appliances, updated paint throughout, and a stylish upgraded barn door leading into the bathroom. The spacious bedroom offers a unique industrial feel with an exposed concrete accent wall while continuing to showcase the incredible city and water views. Move-in ready and designed for effortless living, this condo also includes one reserved parking space and access to exceptional resort-style amenities including a pool and lounge deck with skyline views, outdoor grills, fitness center, media room, club room, dog park, concierge service, and more. Perfectly located in the heart of downtown Austin, you’re just steps from Lady Bird Lake, Whole Foods, Trader Joe’s, Violet Crown Cinema, Moody Theater, Seaholm District, 2nd Street shopping and dining, the Capitol, and some of Austin’s best restaurants and entertainment. This is the ultimate lock-and-leave lifestyle offering luxury, convenience, and downtown living at its finest.

    Property Details
    Interior
    Elevator, Open Floorplan
    Cooling
    1
    Heating
    Central, Electric
    Cooling Features
    Central Air, Ceiling Fans, Electric
    Bedrooms
    1
    Bathrooms
    1.0
    Full Baths
    1
    Pool Description
    Cabana, Lap, Pool
    Pool Features
    Cabana, Lap, Pool
    Exterior Features
    Awnings, Balcony, Courtyard, Outdoor Grill, Outdoor Kitchen
    Exterior Materials
    Awnings, Balcony, Courtyard, Outdoor Grill, Outdoor Kitchen
    Acres
    0.0
    Square Feet
    770.0
    Lot Size (sqft)
    0.002
    Parking Features
    Garage
    Parking
    1
    Parking Type
    Garage
    Parking Garage Spaces
    1.0
    Parking Carport Spaces
    0.0
    Property Type
    Purchase
    Property Subtype Additional
    Condominium
    Year Built
    2008
    Foundation
    Slab
    Roof
    Concrete
    Sewer Information
    Public Sewer
    Utility Source
    Public
    Utility Features
    Electricity Connected, Phone Available, Sewer Available, Water Available
    Appliances
    Dishwasher, Electric Cooktop, Electric Oven, Disposal, Microwave, Refrigerator
    Subdivision
    Residential Condo Amd 360
    Community Features
    Concierge
    School District
    Austin ISD
    Elementary School
    Mathews
    Middle School
    O Henry
    High School
    Austin
    County
    Travis
    Region
    Austin
    Days on Market (Cumulative)
    62
    Taxes Annual
    $10,787
    HOA
    1
    HOA Fees
    726.0
    MLS #
    21315642
    Location
    Legal

    © 2023 North Texas Real Estate Information Systems, Inc. All rights reserved. Disclaimer: All information deemed reliable but not guaranteed and should be independently verified. All properties are subject to prior sale, change or withdrawal. Neither listing broker(s) nor Carpé Residential shall be responsible for any typographical errors, misinformation, or misprints and shall be held totally harmless. The database information herein is provided from and copyrighted by the North Texas Real Estate Information Systems, Inc. NTREIS data may not be reproduced or redistributed and is only for people viewing this site. All information provided is deemed reliable but is not guaranteed and should be independently verified. The advertisements herein are merely indications to bid and are not offers to sell which may be accepted. All properties are subject to prior sale or withdrawal. All rights are reserved by copyright

    Provided By
    Listed by Alex Watson (#0742537)
    Listing Office: Keller Williams Realty (#KWRAU02)

    Carpé Residential Have a question about this home?

    Interested in Purchasing 360 Nueces Street #2110?

    Get an estimate on monthly payments on this property.

    $
    years
    Down Payment
    $
    %
    Interest Rate
    %
    Tax Rate
    %
    $
    $annually
    $monthly
    Estimated Monthly Payment
    $0.00
    Loan Amount
    $0.00