Carpé Residential
    Traffic Dashboard
    Home
    • About Us
    • Buying
      • Home Buying Steps
      • Featured Listings
    • Selling
      • Home Selling Steps
      • Pricing your Home
    • A Carpé Getaway
      • Our Vacation Homes
    • Agents
      • Agent Team
      • Residential Real Estate Expertise
      • The Carpé Difference
      • Testimonials
    • Find Homes
      • Search for Homes
      • Featured Listings
      • Mortgage Calculator
    • Careers
    • Contact
    Traffic Dashboard
    • Carpé Residential
      8951 Cypress Waters Boulevard Suite 160
      Dallas, TX 75019
      (972) 200-7312
      info@carperealty.com
    About Us
    • About Us
    Agents
    • Agent Team
    • Residential Real Estate Expertise
    • The Carpé Difference
    • Testimonials
    A Carpé Getaway
    • Our Vacation Homes
    Buying
    • Home Buying Steps
    • Featured Listings
    Selling
    • Home Selling Steps
    • Pricing Your Home
    Find Homes
    • Search for Homes
    • Featured Listings
    • Mortgage Calculator
    Careers
    • Careers
    Local Guide
    • Search by City
    • Search by Subdivision
    • Search by Zip
    • Search by Area
    Legal
    • Privacy
    • Terms
    • DMCA
    • Accessibility
    • Fair Housing
    Account
    • Dashboard
    • Logout
    • Login
    Carpé Residential  - Footer Logo
    ©2026 Carpé Residential. All rights reserved.
    Website built by CloseHack.
    • Texas Real Estate Commission Consumer Protection Notice
    North Texas Real Estate Information Systems

    © 2023 North Texas Real Estate Information Systems, Inc. All rights reserved. Disclaimer: All information deemed reliable but not guaranteed and should be independently verified. All properties are subject to prior sale, change or withdrawal. Neither listing broker(s) nor Carpé Residential shall be responsible for any typographical errors, misinformation, misprints and shall be held totally harmless. The database information herein is provided from and copyrighted by the North Texas Real Estate Information Systems, Inc. NTREIS data may not be reproduced or redistributed and is only for people viewing this site. All information provided is deemed reliable but is not guaranteed and should be independently verified. The advertisements herein are merely indications to bid and are not offers to sell which may be accepted. All properties are subject to prior sale or withdrawal. All rights are reserved by copyright

    Return
    • All Types
    • House+2 more
    • $200K-$6M
    • Bed/Bath
    • 0-2500
    • Dates
    • Filters
    • Amenities
    • Save
    • Share
    Listings
    No results
    Sort
    Home / Dallas / 3513 Bryan Street
    3513 Bryan Street Dallas, TX 75204 3513 Bryan Street Dallas, TX 75204 3513 Bryan Street Dallas, TX 75204 3513 Bryan Street Dallas, TX 75204 3513 Bryan Street Dallas, TX 75204 3513 Bryan Street Dallas, TX 75204 3513 Bryan Street Dallas, TX 75204 3513 Bryan Street Dallas, TX 75204 3513 Bryan Street Dallas, TX 75204 3513 Bryan Street Dallas, TX 75204 3513 Bryan Street Dallas, TX 75204 3513 Bryan Street Dallas, TX 75204 3513 Bryan Street Dallas, TX 75204 3513 Bryan Street Dallas, TX 75204 3513 Bryan Street Dallas, TX 75204 3513 Bryan Street Dallas, TX 75204 3513 Bryan Street Dallas, TX 75204 3513 Bryan Street Dallas, TX 75204 3513 Bryan Street Dallas, TX 75204 3513 Bryan Street Dallas, TX 75204 3513 Bryan Street Dallas, TX 75204 3513 Bryan Street Dallas, TX 75204 3513 Bryan Street Dallas, TX 75204 3513 Bryan Street Dallas, TX 75204 3513 Bryan Street Dallas, TX 75204 3513 Bryan Street Dallas, TX 75204 3513 Bryan Street Dallas, TX 75204 3513 Bryan Street Dallas, TX 75204 3513 Bryan Street Dallas, TX 75204 3513 Bryan Street Dallas, TX 75204 3513 Bryan Street Dallas, TX 75204 3513 Bryan Street Dallas, TX 75204 3513 Bryan Street Dallas, TX 75204 View All Photos

    $549,000

    | Active

    3513 Bryan Street

    Dallas, TX 75204

    2,036
    Square Feet
    3
    Beds
    3
    Baths
    0
    Days on Market
    21386905
    MLS#
    Townhouse
    Structure
    Residential
    Zone
    Contact

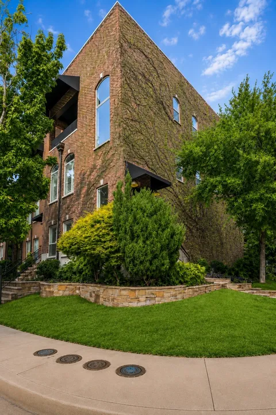
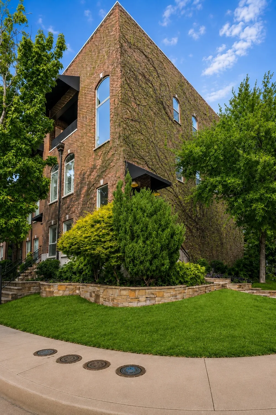
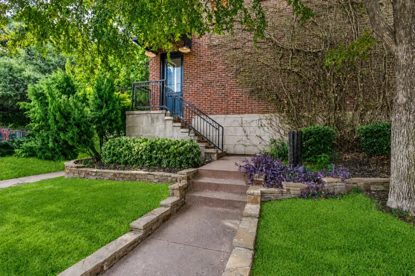
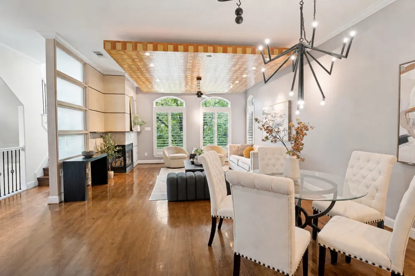
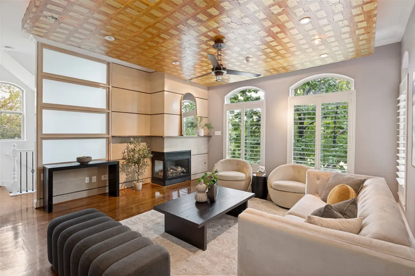
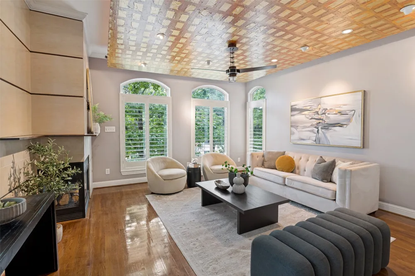
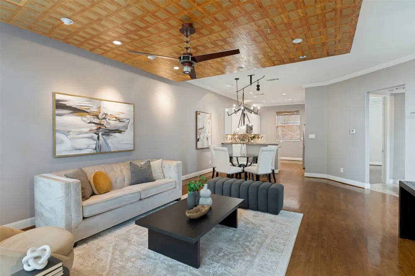
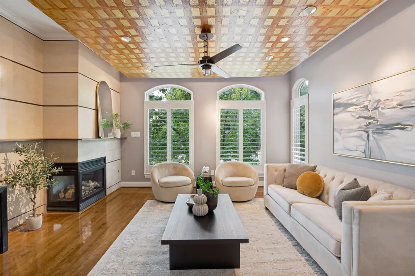
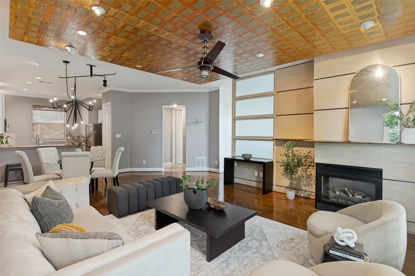
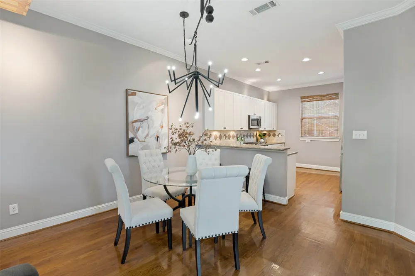
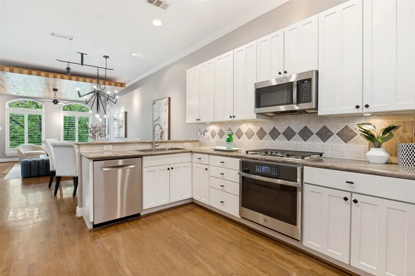
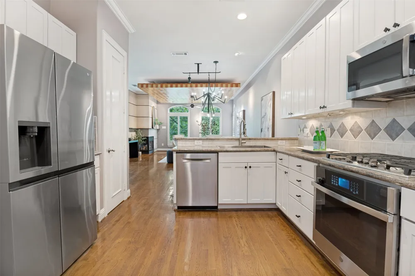
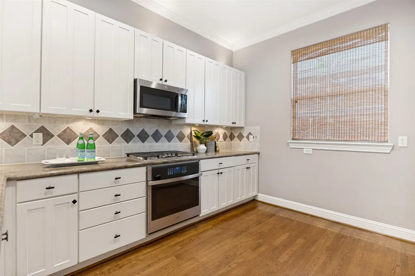
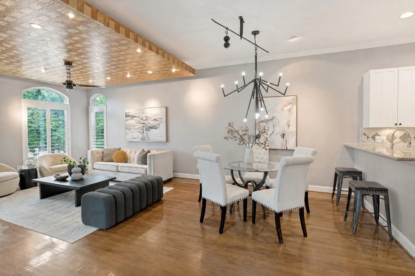
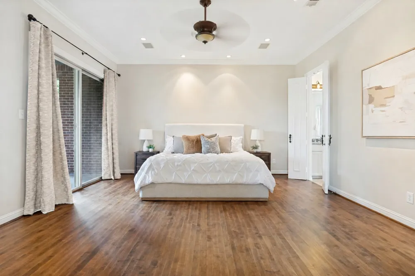
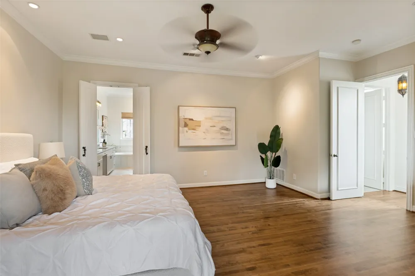
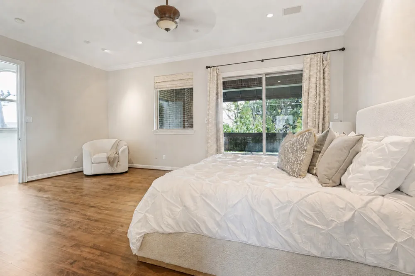
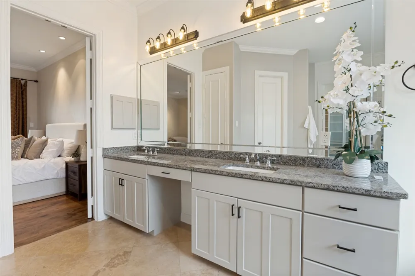
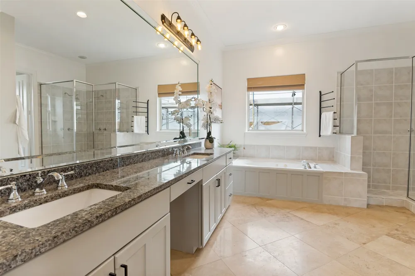
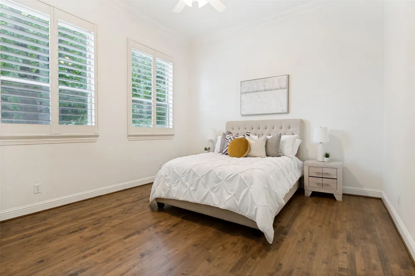
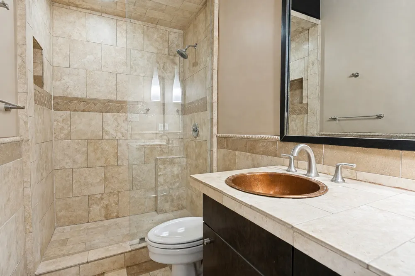
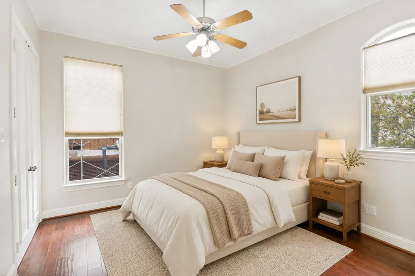
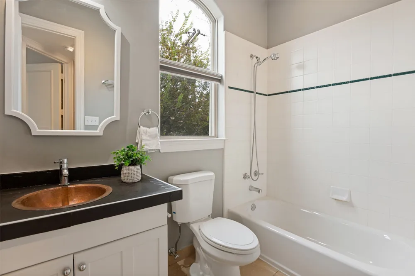
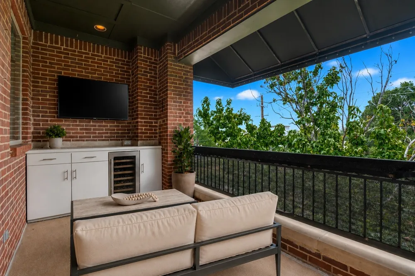
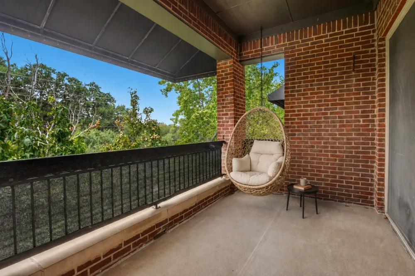
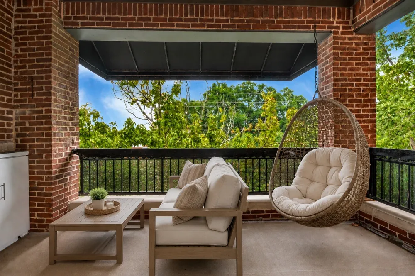
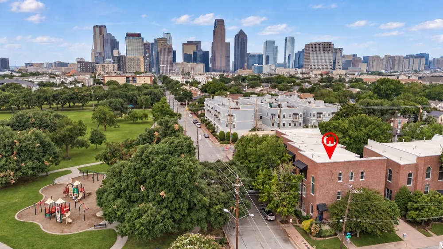
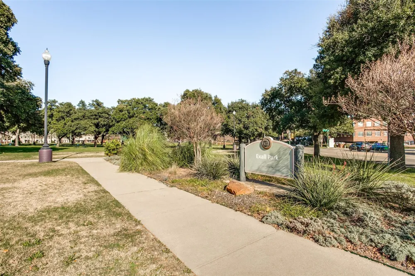
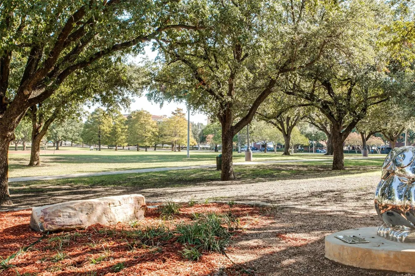
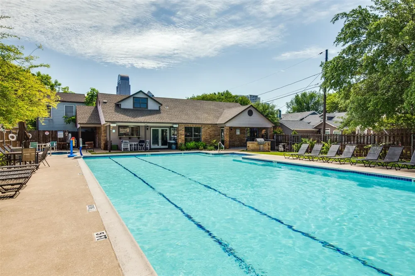
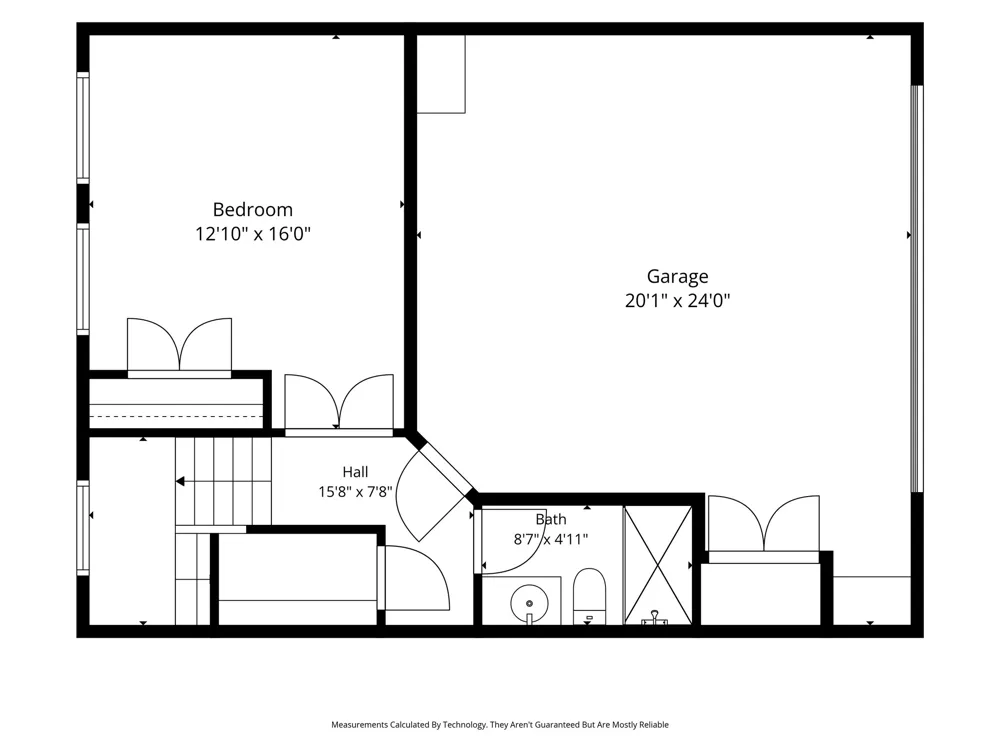
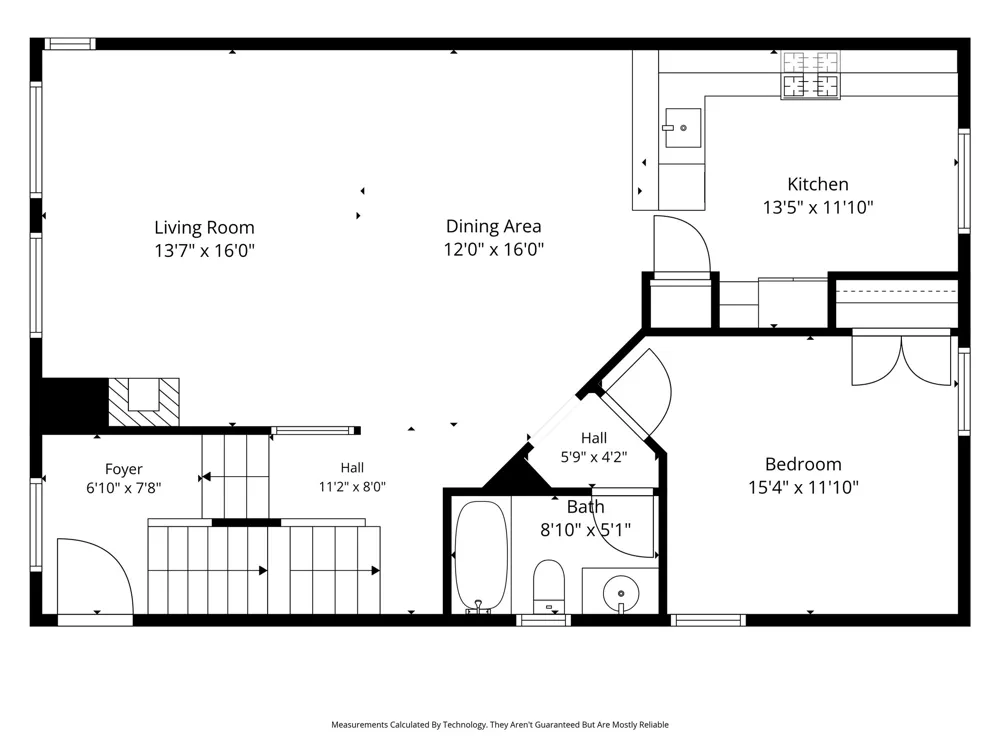
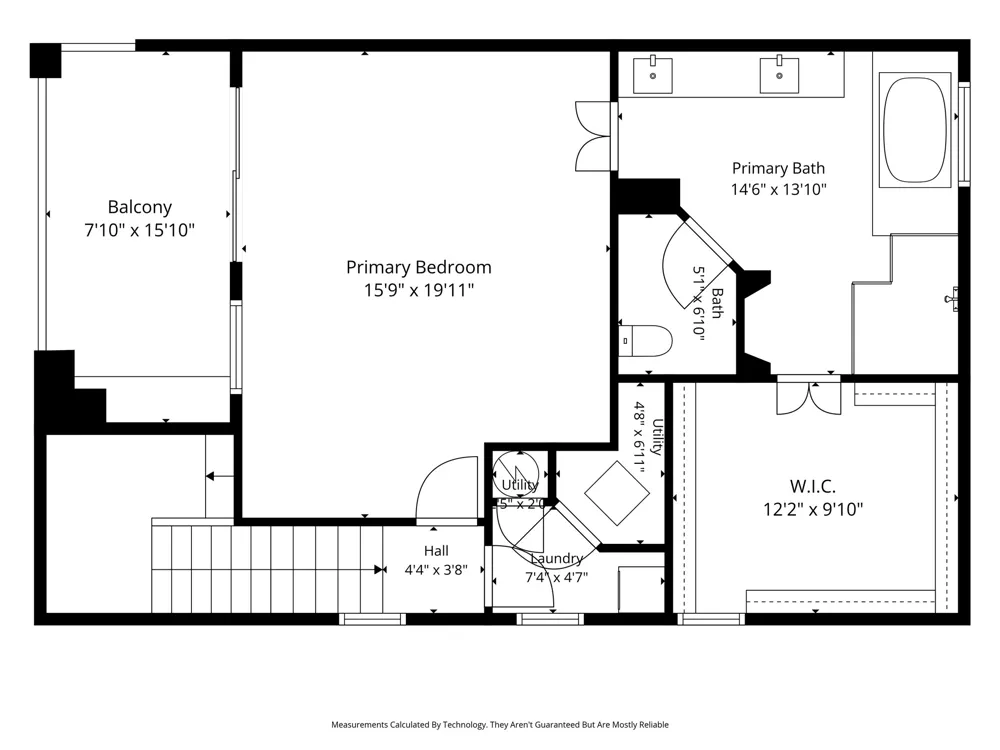
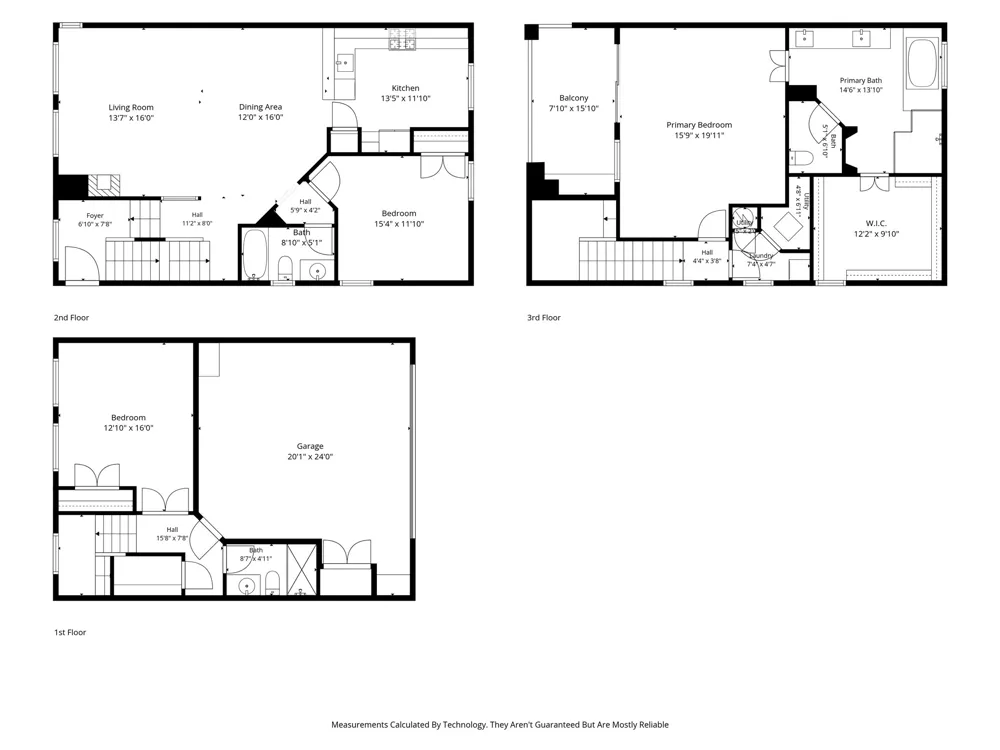
    Welcome to this distinctive Bryan Place Brownstone directly across from Exall Park. Enjoy park views and an active urban lifestyle right outside your door! One of the neighborhood’s favorite gathering spots, Exall Park offers walking and jogging trails, recreation areas, yoga and exercise classes, a playground and a steady stream of neighbors enjoying the outdoors. Inside, this spacious 3 bedroom, 3 bath home offers a wonderfully flexible split level layout with a bedroom & full bath on each of the 1st, 2nd & 3rd floors, ideal for guests, roommates, working from home or simply having room to grow. The home was recently extensively refreshed with fresh neutral paint, the majority of the wood floors beautifully refinished & the HVAC replaced in 2026. The oversized first floor bedroom is exceptionally versatile with space for a gym, game room, office-bedroom combination or guest retreat. Upstairs, the expansive primary suite has plenty of room for a sitting area, desk or Peloton plus a huge private balcony overlooking the Park, an incredible spot for morning coffee, evening wine or simply taking in the neighborhood activity & city views. Throughout the home sophisticated finishes mix with fun, creative & eclectic original details, including historic doors imported from Asia, solid wood flooring, custom lighting & the dramatic one of a kind floating ceiling that gives the main living space true designer personality. Outside enjoy a private gated courtyard while the HOA handles the building exterior and landscaping. The Bryan Place community pool and clubhouse are just a few minutes away on foot. Bryan Place is a friendly, established urban neighborhood remarkably close to Downtown Dallas, the Arts District, Deep Ellum, Baylor, Uptown, Lower Greenville and Baylor Hospital, putting dining, shopping, entertainment and major employment centers within minutes. A rare combination of space, character, park views and an unbeatable central Dallas location.

    Property Details
    Interior
    Decorative Designer Lighting Fixtures, Double Vanity, Eat In Kitchen, Granite Counters, High Speed Internet, In Law Floorplan, O
    Fireplaces
    1
    Cooling
    1
    Heating
    Central, Natural Gas
    Cooling Features
    Central Air, Ceiling Fans, Electric
    Bedrooms
    3
    Bathrooms
    3.0
    Full Baths
    3
    Pool Description
    None, Community
    Pool Features
    None, Community
    Exterior Features
    Balcony, Courtyard, Deck, Fire Pit, Garden, Lighting, Private Yard
    Exterior Materials
    Balcony, Courtyard, Deck, Fire Pit, Garden, Lighting, Private Yard
    Pool Shared
    1
    Acres
    0.0
    Square Feet
    2036.0
    Lot Size (sqft)
    0.062
    Parking Features
    Door Multi, Driveway, Electric Gate, Garage, Garage Door Opener, Gated, Private, Garage Faces Side, Secured
    Parking
    1
    Parking Type
    Driveway
    Parking Garage Spaces
    2.0
    Parking Carport Spaces
    0.0
    Property Type
    Purchase
    Style
    Contemporary Modern, Traditional
    Property Subtype Additional
    Townhouse
    Year Built
    1998
    Foundation
    Slab
    Roof
    Composition
    Sewer Information
    Public Sewer
    Utility Source
    Public
    Utility Features
    Sewer Available, Water Available, Cable Available
    Appliances
    Dishwasher, Electric Oven, Electric Water Heater, Gas Cooktop, Disposal, Microwave
    Subdivision
    AVONSHIRE
    Community Features
    Clubhouse, Pool
    School District
    Dallas ISD
    Elementary School
    Ray
    Middle School
    Spence
    High School
    North Dallas
    County
    Dallas
    Region
    Dallas
    HOA
    1
    HOA Fees
    115.0
    MLS #
    21386905
    Location
    Legal

    © 2023 North Texas Real Estate Information Systems, Inc. All rights reserved. Disclaimer: All information deemed reliable but not guaranteed and should be independently verified. All properties are subject to prior sale, change or withdrawal. Neither listing broker(s) nor Carpé Residential shall be responsible for any typographical errors, misinformation, or misprints and shall be held totally harmless. The database information herein is provided from and copyrighted by the North Texas Real Estate Information Systems, Inc. NTREIS data may not be reproduced or redistributed and is only for people viewing this site. All information provided is deemed reliable but is not guaranteed and should be independently verified. The advertisements herein are merely indications to bid and are not offers to sell which may be accepted. All properties are subject to prior sale or withdrawal. All rights are reserved by copyright

    Provided By
    Listed by Catriona McCarthy (#0645016)
    Listing Office: Dave Perry Miller Real Estate (#DPMA05)

    Carpé Residential Have a question about this home?

    Interested in Purchasing 3513 Bryan Street?

    Get an estimate on monthly payments on this property.

    $
    years
    Down Payment
    $
    %
    Interest Rate
    %
    Tax Rate
    %
    $
    $annually
    $monthly
    Estimated Monthly Payment
    $0.00
    Loan Amount
    $0.00